206

Green Sea, SC Homes for Sale with Garage

Section Image Section Image
  • /2

    $249,000

    New Construction
    • 3 Beds
    • 2 Baths
    • 1,474 Sq Ft

    1453 King Oaks Loop Unit Lot 40 Newlin, Conway, SC 29526

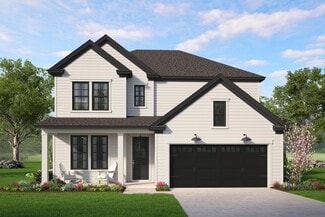
    The Newlin floor plan at Kingston Oaks offers a perfect blend of comfort and style in this 3-bedroom, 2-bath home with 1,474 sq. ft. of thoughtfully designed living space. This home features an open-concept layout that enhances everyday living, with a spacious kitchen that flows seamlessly into the bright family room—ideal for both relaxing and entertaining. The master suite includes a walk-in

    Brittany Bradley Lennar Carolinas LLC

    1453 King Oaks Loop Unit Lot 40 Newlin, Conway, SC 29526
  • /4

    $289,900

    New Construction $23K PRICE DROP
    • 3 Beds
    • 2 Baths
    • 1,667 Sq Ft

    185 Bolsin Ct, Conway, SC 29526

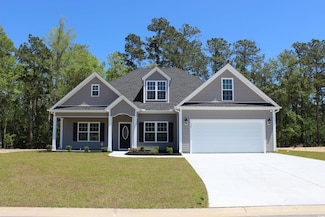
    Welcome to this beautifully designed 3-bedroom, 2-bathroom home featuring an open, flowing layout that enhances both comfort and style. The living area seamlessly connects to the dining space and modern kitchen, creating an inviting space for both everyday living and entertaining. The primary bedroom is a true retreat, offering generous space and elegant tray ceilings that add a touch of

    Sean Kenny CPG Inc. dba Mungo Homes

    185 Bolsin Ct, Conway, SC 29526
  • /26

    $322,090

    New Construction $28K PRICE DROP
    • 3 Beds
    • 2 Baths
    • 1,519 Sq Ft

    1073 Cherrystone Loop, Conway, SC 29526

    Welcome to the Vantage, a well-designed new construction single-story home offering 3 bedrooms, 2 bathrooms, approximately 1,519 square feet, and a 2-car garage with an additional garage extension for added parking and storage. This inviting layout features an open-concept design where the kitchen, dining, and living areas connect seamlessly, creating a bright and comfortable space ideal for both

    Dream Finders Homes Builder
    1073 Cherrystone Loop, Conway, SC 29526
  • /31

    $499,900

    New Construction
    • 3 Beds
    • 2 Baths
    • 1,986 Sq Ft

    5662 Highway 668, Conway, SC 29526

    Welcome to this beautifully crafted new construction home situated on a spacious 1.32-acre lot in Conway, SC. Thoughtfully designed with modern finishes and timeless style, this home features luxury vinyl plank flooring throughout, upgraded Craftsman trim, and a cohesive neutral palette. The open kitchen showcases quartz countertops, white shaker cabinetry with black hardware, a warm wood-grain

    KJ Jordan CB Sea Coast Advantage CF

    5662 Highway 668, Conway, SC 29526
  • /32

    $466,900

    New Construction
    • 5 - 6 Beds
    • 3.5 - 5.5 Baths
    • 3,095 Sq Ft

    St. Ledger Plan at Huckleberry Estates, Conway, SC 29526

    The epitome of what a multi-generational home is, the St. Ledger home plan is ideal for square footage seekers. This 3,090 square foot home features convenient master suite living on the main level with a flexible secondary living space on the upper level. In addition to an open kitchen with center island and eat- in breakfast area, the main level is also home to a flex space that can serve as a

    Hunter Quinn Homes Builder
    0 Huckleberry Ln Unit 36475005, Conway, SC 29526
  • /14

    $411,000

    New Construction
    • 5 Beds
    • 4 Baths
    • 2,332 Sq Ft

    TBD 87 Hucks Rd, Conway, SC 29526

    Large 1/2 acre + size lots with no HOA and No Deed Restrictions. New Homes, Builder WILL Customize. The Molbri Plan with Bonus Room features a front porch, entry foyer, open kitchen with solid wood cabinets with crown molding, stainless steel appliances (microwave, smooth top stove, dishwasher), and double door pantry closet. Formal dining room with tray ceiling, and a separate breakfast nook.

    Jillian Pursley Bulldawg Property Sales LLC

    TBD 87 Hucks Rd, Conway, SC 29526
  • /40

    $426,274

    New Construction
    • 4 Beds
    • 2.5 Baths
    • 2,519 Sq Ft

    4326 Collins Farm Way Unit Lot 4, Conway, SC 29526

    [] Welcome to our newest community, Westwood Reserve. Introducing the Carolyn Plandesigned for comfort, style, and modern living. This spacious home features a beautiful open layout with a formal dining room, an open kitchen with a secondary dining area, and a large living room perfect for gatherings. Enhance your living space even further with the optional enclosed heated sunroom or covered

    Great Southern Homes Builder
    4326 Collins Farm Way Unit Lot 4, Conway, SC 29526
  • /34

    $321,900

    New Construction
    • 4 Beds
    • 2 Baths
    • 1,889 Sq Ft

    215 Lister St, Conway, SC 29526

    Welcome to this charming 4-bedroom, 2-bathroom ranch home with a welcoming open layout. The spacious living and dining areas seamlessly connect to the modern kitchen, making it perfect for both everyday living and entertaining. Enjoy outdoor relaxation on either front porch or rear covered patio.

    Sean Kenny CPG Inc. dba Mungo Homes

    215 Lister St, Conway, SC 29526
  • /38

    $433,282

    New Construction
    • 4 Beds
    • 3 Baths
    • 2,174 Sq Ft

    6780 State Road S-26-1124, Conway, SC 29526

    This home boasts 4 bedrooms and 3 full baths, along with 1.12 acres for spacious outdoor living and NO HOA. The home features a nice sized master suite, a large walk-in closet, and bathroom with double bowl sinks, walk in tiled shower and a big linen closet. Two additional bedrooms and another full bathroom are upstairs and 1 other bedroom is downstairs. Additionally, the home offers plentiful

    Carol Wallauer The Beverly Group

    6780 State Road S-26-1124, Conway, SC 29526
  • /10

    $340,900

    New Construction $38K PRICE INCREASE
    • 4 Beds
    • 2 Baths
    • 1,492 Sq Ft

    TBD 52 Privetts Rd, Conway, SC 29526

    Large 1/2 acre + size lots with No HOA and No Deed Restrictions. New Homes, Builder WILL Customize. The Cole 4 Bedroom Plan features a relaxing front porch, covered rear porch, and patio. Open floor plan, vaulted ceiling in living room. Large kitchen has solid wood cabinets with crown molding, a pantry closet, stainless steel appliances (microwave, smooth top stove, dishwasher). Split bedrooms-M

    Dave Pursley Bulldawg Property Sales LLC

    TBD 52 Privetts Rd, Conway, SC 29526
  • /25

    $472,000

    New Construction
    • 5 Beds
    • 4 Baths
    • 2,139 Sq Ft

    TBB 72 Hucks Rd, Conway, SC 29526

    Large lot with no HOA. This is a to be built listing.New Homes, Builder WILL Customize, other plans available. The Jefferey Plan with bonus room features a front porch, entry foyer, open kitchen with solid wood cabinets with crown molding, stainless steel appliances (microwave, smooth top stove, dishwasher), pantry cabinet, and walk in pantry. Formal dining room with tray ceiling, and a separate

    Jillian Pursley Bulldawg Property Sales LLC

    TBB 72 Hucks Rd, Conway, SC 29526
  • /12

    $249,000

    New Construction
    • 3 Beds
    • 2 Baths
    • 1,474 Sq Ft

    1453 King Oaks Loop, Conway, SC 29526

    This new single-story home design combines comfort and style. An open-plan layout connects the kitchen, dining area and family room, which features a door providing direct access to the backyard. The owner’s suite and the two secondary bedrooms are situated on opposite ends of the home for enhanced privacy. Rounding out the layout is a two-car garage to provide convenient storage space.

    Lennar Builder
    1453 King Oaks Loop, Conway, SC 29526
  • /26

    $332,000

    New Construction
    • 4 Beds
    • 2 Baths
    • 1,583 Sq Ft

    TB54 Hucks Rd, Conway, SC 29526

    Large 1/2 acre + size lots with No HOA and No Deed Restrictions. Convenient location, close to HWY 22 in Conway. This is the Fred Floor Plan. Relaxing front porch, rear covered porch. Vaulted ceiling in the living room, ceiling fan with light. Spacious kitchen with wood cabinets and crown molding, stainless steel appliances (microwave, range, dishwasher) kitchen is open to the dining area and

    Jillian Pursley Bulldawg Property Sales LLC

    TB54 Hucks Rd, Conway, SC 29526
  • /40

    $444,636

    New Construction
    • 4 Beds
    • 2.5 Baths
    • 2,715 Sq Ft

    4216 Collins Farm Way Unit Lot 14, Conway, SC 29526

    [] Welcome to our newest community, Westwood Reserve. Introducing the Carolyn Plandesigned for comfort, style, and modern living. This spacious home features a beautiful open layout with a formal dining room, an open kitchen with a secondary dining area, and a large living room perfect for gatherings. Enhance your living space even further with the optional enclosed heated sunroom or covered

    Great Southern Homes Builder
    4216 Collins Farm Way Unit Lot 14, Conway, SC 29526
  • /16

    $496,400

    New Construction
    • 4 Beds
    • 2.5 Baths
    • 2,277 Sq Ft

    TBD 59 Privetts Rd, Conway, SC 29526

    Large 1.50 acre size lot with no HOA and No Deed Restrictions. New Homes, Builder WILL Customize. The Dave 2 Story Plan features a front porch, entry foyer, open kitchen with solid wood cabinets with crown molding, stainless steel appliances (microwave, smooth top stove, dishwasher), double door pantry closet, utility room, and first floor level 1/2 bath. Formal dining room, and a separate

    Jillian Pursley Bulldawg Property Sales LLC

    TBD 59 Privetts Rd, Conway, SC 29526
  • /14

    $359,900

    New Construction $38K PRICE INCREASE
    • 3 Beds
    • 2 Baths
    • 1,737 Sq Ft

    TBD 6 Privetts Rd, Conway, SC 29526

    Large 1/2 acre + size lots with no HOA and No Deed Restrictions. New Homes, Builder WILL Customize. The Hendrix Plan features relaxing front porch, entry foyer, open floor plan, dining room with tray ceiling, spacious living room has vaulted ceiling and with ceiling fan. Large open kitchen has lots of solid wood cabinets with crown molding, a walk-in pantry, stainless steel appliances (microwave,

    Jillian Pursley Bulldawg Property Sales LLC

    TBD 6 Privetts Rd, Conway, SC 29526
  • /16

    $321,900

    New Construction $38K PRICE INCREASE
    • 3 Beds
    • 2 Baths
    • 1,300 Sq Ft

    TBD22 Privetts Rd, Conway, SC 29526

    Large 1/2 acre + size lots with No HOA and No Deed Restrictions. New Homes, Builder WILL Customize. The Cole Plan features a relaxing front porch, covered rear porch, and patio. Open floor plan, vaulted ceiling in living room. Large kitchen has solid wood cabinets with crown molding, a pantry cabinet, stainless steel appliances (microwave, smooth top stove, dishwasher). Split bedrooms-M bedroom

    Dave Pursley Bulldawg Property Sales LLC

    TBD22 Privetts Rd, Conway, SC 29526
  • /38

    $479,900

    New Construction
    • 3 Beds
    • 2 Baths
    • 1,942 Sq Ft

    1112 Merritt Rd Unit LOT 4B, Conway, SC 29526

    The Makayla model features 1,924 heated square feet (2,654 total) on a 1 acre no HOA lot with a functional layout and modern finishes throughout. The foyer entry leads to a dedicated home office with a black sliding barn door, ideal for remote work or flex space. The main living area is open and bright with vaulted ceilings, a natural pine beam, and an electric fireplace with a floor-to-ceiling

    Shannon Coffin Realty One Group Dockside Cnwy

    1112 Merritt Rd Unit LOT 4B, Conway, SC 29526
  • /26

    $443,480

    New Construction
    • 4 Beds
    • 3 Baths
    • 3,129 Sq Ft

    230 Bantry Ln, Conway, SC 29526

    Come tour 230 Bantry Lane! One of our new homes at The Preserve at Shaftesbury Glen, located in Conway, SC. This popular plan brings functionality and style together! Our Harbor Oak plan has lots of windows creating a bright and inviting home. There is a bedroom and full bathroom on the main level that would be great for guests, a flex room off the foyer that could be used as a home office or

    D.R. Horton Builder
    230 Bantry Ln, Conway, SC 29526
  • /35

    $329,990

    New Construction $35K PRICE DROP
    • 4 Beds
    • 3.5 Baths
    • 2,267 Sq Ft

    1075 Cherrystone Loop, Conway, SC 29526

    Welcome to the Wayfare, a spacious new construction two-story home offering 4 bedrooms, 3 bathrooms, approximately 2,267 square feet, and a 2-car garage designed for flexible modern living. The main level features an open-concept layout with seamless flow between the kitchen, dining, and living areas, creating a bright and functional space for everyday living and entertaining. A first-floor guest

    Dream Finders Homes Builder
    1075 Cherrystone Loop, Conway, SC 29526
  • /41

    $325,000

    • 3 Beds
    • 2.5 Baths
    • 1,928 Sq Ft

    171 Plantersfield Dr, Conway, SC 29526

    Welcome to this beautifully maintained Hubble floor plan located in the desirable Plantersfield community of Conway. Offering 3 bedrooms, 2.5 bathrooms, and a spacious loft, this home is better than new combining modern finishes with a functional layout designed for today's lifestyle, WITH A FULLY FENCED BACKYARD, ready for you to move in and enjoy! The main level features an open-concept living,

    Lesa Cala Weichert Realtors Southern Coast

    171 Plantersfield Dr, Conway, SC 29526
  • /40

    $407,142

    New Construction
    • 4 Beds
    • 2.5 Baths
    • 2,715 Sq Ft

    4118 Collins Farm Way Unit Lot 20, Conway, SC 29526

    [] Welcome to our newest community, Westwood Reserve. Introducing the Carolyn Plandesigned for comfort, style, and modern living. This spacious home features a beautiful open layout with a formal dining room, an open kitchen with a secondary dining area, and a large living room perfect for gatherings. Enhance your living space even further with the optional enclosed heated sunroom or covered

    Great Southern Homes Builder
    4118 Collins Farm Way Unit Lot 20, Conway, SC 29526
  • /27

    $381,013

    New Construction Open Thu 1PM - 4:30PM $11K PRICE DROP
    • 3 Beds
    • 2.5 Baths
    • 2,067 Sq Ft

    156 Buckingham Dr, Conway, SC 29526

    Welcome to the Savannah, a thoughtfully designed single-story home in the heart of Conway, SC. This brand-new construction offers 3 bedrooms, 2.5 bathrooms, and includes solar panels with a Tesla® battery package, helping reduce monthly energy costs while providing backup power and protection against rising utility rates. A dedicated study gives you the flexibility to create the perfect home

    Brad Levine Beazer Homes LLC

    156 Buckingham Dr, Conway, SC 29526
  • /20

    $362,000

    New Construction
    • 3 Beds
    • 2 Baths
    • 1,740 Sq Ft

    TBD 28 Hucks Rd, Conway, SC 29526

    Large 1/2 acre + size lots with no HOA and No Deed Restrictions. New Homes, Builder WILL Customize. The Amora Plan features a front porch, entry foyer, open kitchen with solid wood cabinets with crown molding, stainless steel appliances (microwave, smooth top stove, dishwasher), and double door pantry closet. Formal dining room with tray ceiling, and a separate breakfast nook. Large living room

    Jillian Pursley Bulldawg Property Sales LLC

    TBD 28 Hucks Rd, Conway, SC 29526
  • /37

    $398,900

    New Construction
    • 3 Beds
    • 2.5 - 4.5 Baths
    • 2,000 Sq Ft

    Pimlico Plan at Huckleberry Estates, Conway, SC 29526

    Are you looking for a single-level home with generously sized spaces? The Pimlico floor plan could be just the right fit. The open concept in the main living area easily combines a spacious kitchen, dining room, and family room. A master suite provides "sized for your comfort" living with a perfectly sized master en-suite and large walk in closet that offers convenient access to the laundry room.

    Hunter Quinn Homes Builder
    0 Huckleberry Ln Unit 36481776, Conway, SC 29526
  • /24

    $426,400

    New Construction
    • 4 Beds
    • 3 Baths
    • 1,940 Sq Ft

    TBD 40 Privetts Rd, Conway, SC 29526

    Large 1.50 acre size lot with no HOA and No Deed Restrictions. New Homes, Builder WILL Customize. The Hendrix Plan with Bonus Room and Bonus Room Bath features relaxing front porch, entry foyer, open floor plan, dining room with tray ceiling, spacious living room has vaulted ceiling and with ceiling fan. Large open kitchen has lots of solid wood cabinets with crown molding, a pantry, stainless

    Jillian Pursley Bulldawg Property Sales LLC

    TBD 40 Privetts Rd, Conway, SC 29526
  • /22

    $383,995

    New Construction
    • 4 Beds
    • 2.5 Baths
    • 2,344 Sq Ft

    601 Glens Way, Conway, SC 29526

    Come tour 601 Glens Way! One of our new homes at The Preserve at Shaftesbury Glen, located in Conway, SC. The Glynn's classic design offers an open concept main level with an expansive living area. The kitchen, featuring a working island with room for seating, flows into a casual eating area and then into the spacious family room. An additional flex room on the first floor could be a dedicated

    D.R. Horton Builder
    601 Glens Way, Conway, SC 29526
  • /13

    $259,000

    New Construction
    • 3 Beds
    • 2 Baths
    • 1,046 Sq Ft

    1442 King Oaks Loop, Conway, SC 29526

    This single-story home features a modern, open-concept design that maximizes the footprint of the interior. A peninsula-style kitchen merges seamlessly into an intimate dining area and a spacious family room ideal for entertainment and relaxation. Throughout the home are three bedrooms to provide secluded retreats, including the owner’s suite with an adjoining bathroom. A two-car garage completes

    Lennar Builder
    1442 King Oaks Loop, Conway, SC 29526
  • /24

    $384,000

    New Construction
    • 4 Beds
    • 3 Baths
    • 1,940 Sq Ft

    TBD 30 Hucks Rd, Conway, SC 29526

    Large 1/2 acre size lots with no HOA and No Deed Restrictions. New Homes, Builder WILL Customize. The Hendrix Plan with Bonus Room and Bonus Room Bath features relaxing front porch, entry foyer, open floor plan, dining room with tray ceiling, spacious living room has vaulted ceiling and with ceiling fan. Large open kitchen has lots of solid wood cabinets with crown molding, a pantry, stainless

    Jillian Pursley Bulldawg Property Sales LLC

    TBD 30 Hucks Rd, Conway, SC 29526
  • /15

    $379,810

    New Construction $29K PRICE DROP
    • 4 Beds
    • 2.5 Baths
    • 2,361 Sq Ft

    728 Doonbeg Ct, Conway, SC 29526

    Come tour 728 Doonbeg Court! One of our new homes at The Preserve at Shaftesbury Glen, located in Conway, SC. The Glynn's classic design offers an open concept main level with an expansive living area. The kitchen, featuring a working island with room for seating, flows into a casual eating area and then into the spacious family room. An additional flex room on the first floor could be a

    D.R. Horton Builder
    728 Doonbeg Ct, Conway, SC 29526
  • /31

    $438,519

    New Construction
    • 4 Beds
    • 3 Baths
    • 2,139 Sq Ft

    6790 State Road S-26-1124, Conway, SC 29526

    Our popular Sullivan floor plan with 4 bedrooms and 3 full baths, along with 1.10 acres for spacious outdoor living and NO HOA. The home features a large sized master suite, a large walk-in closet, and bathroom with double bowl sinks, walk in tiled shower and a 2 linen closets. Two additional bedrooms and another full bathroom are on the opposite side of the home and the 4th/Bonus with full

    Carol Wallauer The Beverly Group

    6790 State Road S-26-1124, Conway, SC 29526
  • /61

    $1,500,000

    • 5 Beds
    • 5 Baths
    • 5,428 Sq Ft

    427 Berley Mc Rd, Conway, SC 29526

    Situated on 3.89 acres along Berley Mc Rd, this stunning custom all-brick two-story home offers space, comfort, and versatility in a beautiful setting. A welcoming full-length front porch adds timeless Southern charm and provides the perfect place to relax and take in the peaceful surroundings. With 4 bedrooms and 4 bathrooms, the thoughtfully designed layout provides both functionality and

    Jimmy McDowell Anchor Realty

    427 Berley Mc Rd, Conway, SC 29526
  • /40

    $402,156

    New Construction
    • 4 Beds
    • 2.5 Baths
    • 2,715 Sq Ft

    4224 Collins Farm Way Unit Lot 12, Conway, SC 29526

    [] Welcome to our newest community, Westwood Reserve. Introducing the Carolyn Plandesigned for comfort, style, and modern living. This spacious home features a beautiful open layout with a formal dining room, an open kitchen with a secondary dining area, and a large living room perfect for gatherings. Enhance your living space even further with the optional enclosed heated sunroom or covered

    Great Southern Homes Builder
    4224 Collins Farm Way Unit Lot 12, Conway, SC 29526
  • /51

    $349,900

    • 3 Beds
    • 2 Baths
    • 2,201 Sq Ft

    177 Dunbarton Ln, Conway, SC 29526

    Welcome home to this beautifully maintained 3 bedroom, 2 bath residence with a large bonus room and over 2,000 square feet of thoughtfully designed living space in a great Conway location. Lovingly cared for and previously used as a second home, this property has seen minimal use, contributing to its exceptional condition. Featuring a split-bedroom floor plan, the home provides both privacy and

    Craig Atkins RE/MAX Southern Shores

    177 Dunbarton Ln, Conway, SC 29526
  • /38

    $369,990

    New Construction $10K PRICE DROP
    • 4 Beds
    • 3.5 Baths
    • 2,433 Sq Ft

    1069 Cherrystone Loop, Conway, SC 29526

    Welcome to the Prelude, a spacious new construction two-story home offering 4 bedrooms, 3 bathrooms, approximately 2,433 square feet, and a 2-car garage designed for comfortable everyday living. The main level features an open-concept layout with a bright kitchen, dining area, and living space that flow together seamlessly, creating an ideal setting for both daily living and entertaining. The

    Dream Finders Homes Builder
    1069 Cherrystone Loop, Conway, SC 29526
  • /19

    $367,000

    New Construction
    • 3 Beds
    • 2 Baths
    • 1,884 Sq Ft

    TBD 27 Hucks Rd, Conway, SC 29526

    Large 1/2 acre + size lots with no HOA and No Deed Restrictions. New Homes, Builder WILL Customize. The Sam Plan features relaxing front porch, entry foyer, open floor plan, spacious living room has vaulted ceiling and with ceiling fan. Large open kitchen has lots of solid wood cabinets with crown molding, a pantry, stainless steel appliances (microwave, smooth top stove, dishwasher). Split

    Jillian Pursley Bulldawg Property Sales LLC

    TBD 27 Hucks Rd, Conway, SC 29526
  • /11

    $381,400

    New Construction
    • 4 Beds
    • 2 Baths
    • 1,682 Sq Ft

    TBD65 Privetts Rd, Conway, SC 29526

    Large 1.50 acre size lot with no HOA and No Deed Restrictions. New Homes, Builder WILL Customize. The Virginia 4 BR Plan features a relaxing front porch, covered rear porch, and patio. Open floor plan, vaulted ceiling in living room. Large kitchen has solid wood cabinets with crown molding, walk in pantry, stainless steel appliances (microwave, smooth top stove, dishwasher). Formal Dining area,

    Jillian Pursley Bulldawg Property Sales LLC

    TBD65 Privetts Rd, Conway, SC 29526
  • /33

    $366,900

    New Construction
    • 3 - 4 Beds
    • 2 - 3 Baths
    • 1,470 Sq Ft

    Arlington Plan at Huckleberry Estates, Conway, SC 29526

    The versatile Arlington floor plan has the flexibility to grow to your needs. Weve created options that expand from 1,425 to 1,980 square feet, with up to 4 bedrooms and 3 baths. The single-level floor plan features 3 bedrooms, but you can add a second-floor flex space with options for an additional suite with a loft or a bonus room in one of two configurations. Whichever you choose, the open

    Hunter Quinn Homes Builder
    0 Huckleberry Ln Unit 36460032, Conway, SC 29526
  • /40

    $432,600

    New Construction
    • 4 Beds
    • 2.5 Baths
    • 2,715 Sq Ft

    1008 Bridgeview Dr Unit Lot 214, Conway, SC 29526

    [] Welcome to our newest community, Westwood Reserve. Introducing the Carolyn Plandesigned for comfort, style, and modern living. This spacious home features a beautiful open layout with a formal dining room, an open kitchen with a secondary dining area, and a large living room perfect for gatherings. Enhance your living space even further with the optional enclosed heated sunroom or covered

    Great Southern Homes Builder
    1008 Bridgeview Dr Unit Lot 214, Conway, SC 29526
  • /40

    $309,990

    New Construction $47K PRICE DROP
    • 3 Beds
    • 2 Baths
    • 1,842 Sq Ft

    1068 Cherrystone Loop, Conway, SC 29526

    Ready in July 2026! This home qualifies for Closing Costs Incentives. NOW with 9ft ceilings and 36" cabinets! The popular Venture home plan will be built with 3 bedrooms and a Bonus Study with Double Doors which can be used an Office/Study or 4th bedroom. Enjoy additional storage in the large interior storage closet. The large, open Kitchen, dining and Living area are great for entertaining or

    John Noel DFH Realty Georgia, LLC

    1068 Cherrystone Loop, Conway, SC 29526

Showing Results 81 - 120, Page 3 of 6

How to Buy a Home How to Finance a Home How to Sell a Home