167

Green Sea, SC Homes for Sale under $400,000

Section Image Section Image
  • /21

    $170,000

    $15K PRICE DROP
    • 3 Beds
    • 2 Baths
    • 1,440 Sq Ft

    4941 Bass Dr, Conway, SC 29526

    Tucked away on the peaceful outskirts of Conway, this manufactured home sits on a generous .62-acre lot offering the space and freedom that’s getting harder to find. With a wide-open backyard and room to spread out, this property is perfect for those looking to enjoy a little breathing room whether it’s for outdoor entertaining, pets, or simply unwinding after a long day.

    Ty Bellamy RE/MAX Southern Shores NMB

    4941 Bass Dr, Conway, SC 29526
  • /14

    $359,900

    New Construction $38K PRICE INCREASE
    • 3 Beds
    • 2 Baths
    • 1,737 Sq Ft

    TBD 6 Privetts Rd, Conway, SC 29526

    Large 1/2 acre + size lots with no HOA and No Deed Restrictions. New Homes, Builder WILL Customize. The Hendrix Plan features relaxing front porch, entry foyer, open floor plan, dining room with tray ceiling, spacious living room has vaulted ceiling and with ceiling fan. Large open kitchen has lots of solid wood cabinets with crown molding, a walk-in pantry, stainless steel appliances (microwave,

    Jillian Pursley Bulldawg Property Sales LLC

    TBD 6 Privetts Rd, Conway, SC 29526
  • /16

    $321,900

    New Construction $38K PRICE INCREASE
    • 3 Beds
    • 2 Baths
    • 1,300 Sq Ft

    TBD22 Privetts Rd, Conway, SC 29526

    Large 1/2 acre + size lots with No HOA and No Deed Restrictions. New Homes, Builder WILL Customize. The Cole Plan features a relaxing front porch, covered rear porch, and patio. Open floor plan, vaulted ceiling in living room. Large kitchen has solid wood cabinets with crown molding, a pantry cabinet, stainless steel appliances (microwave, smooth top stove, dishwasher). Split bedrooms-M bedroom

    Dave Pursley Bulldawg Property Sales LLC

    TBD22 Privetts Rd, Conway, SC 29526
  • /31

    $293,000

    • 3 Beds
    • 2 Baths
    • 1,296 Sq Ft

    181 Blinkhorn Rd, Conway, SC 29526

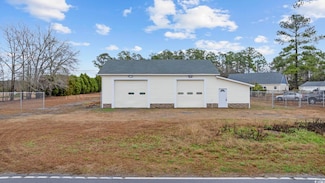
    Welcome to 181 Blinkhorn Rd. in Conway, SC, where peaceful country living meets modern comfort! Nestled on just over 2 acres, this charming 3-bedroom, 2-bathroom home offers the space, privacy, and versatility you've been searching for. Step inside to a bright and inviting layout designed for comfortable everyday living. The spacious primary suite serves as a private retreat, featuring a

    Blake Sloan Sloan Realty Group
    181 Blinkhorn Rd, Conway, SC 29526
  • /35

    $329,990

    New Construction $35K PRICE DROP
    • 4 Beds
    • 3.5 Baths
    • 2,267 Sq Ft

    1075 Cherrystone Loop, Conway, SC 29526

    Welcome to the Wayfare, a spacious new construction two-story home offering 4 bedrooms, 3 bathrooms, approximately 2,267 square feet, and a 2-car garage designed for flexible modern living. The main level features an open-concept layout with seamless flow between the kitchen, dining, and living areas, creating a bright and functional space for everyday living and entertaining. A first-floor guest

    Dream Finders Homes Builder
    1075 Cherrystone Loop, Conway, SC 29526
  • /41

    $325,000

    • 3 Beds
    • 2.5 Baths
    • 1,928 Sq Ft

    171 Plantersfield Dr, Conway, SC 29526

    Welcome to this beautifully maintained Hubble floor plan located in the desirable Plantersfield community of Conway. Offering 3 bedrooms, 2.5 bathrooms, and a spacious loft, this home is better than new combining modern finishes with a functional layout designed for today's lifestyle, WITH A FULLY FENCED BACKYARD, ready for you to move in and enjoy! The main level features an open-concept living,

    Lesa Cala Weichert Realtors Southern Coast

    171 Plantersfield Dr, Conway, SC 29526
  • /27

    $381,013

    New Construction Open Thu 1PM - 4:30PM $11K PRICE DROP
    • 3 Beds
    • 2.5 Baths
    • 2,067 Sq Ft

    156 Buckingham Dr, Conway, SC 29526

    Welcome to the Savannah, a thoughtfully designed single-story home in the heart of Conway, SC. This brand-new construction offers 3 bedrooms, 2.5 bathrooms, and includes solar panels with a Tesla® battery package, helping reduce monthly energy costs while providing backup power and protection against rising utility rates. A dedicated study gives you the flexibility to create the perfect home

    Brad Levine Beazer Homes LLC

    156 Buckingham Dr, Conway, SC 29526
  • /20

    $362,000

    New Construction
    • 3 Beds
    • 2 Baths
    • 1,740 Sq Ft

    TBD 28 Hucks Rd, Conway, SC 29526

    Large 1/2 acre + size lots with no HOA and No Deed Restrictions. New Homes, Builder WILL Customize. The Amora Plan features a front porch, entry foyer, open kitchen with solid wood cabinets with crown molding, stainless steel appliances (microwave, smooth top stove, dishwasher), and double door pantry closet. Formal dining room with tray ceiling, and a separate breakfast nook. Large living room

    Jillian Pursley Bulldawg Property Sales LLC

    TBD 28 Hucks Rd, Conway, SC 29526
  • /37

    $398,900

    New Construction
    • 3 Beds
    • 2.5 - 4.5 Baths
    • 2,000 Sq Ft

    Pimlico Plan at Huckleberry Estates, Conway, SC 29526

    Are you looking for a single-level home with generously sized spaces? The Pimlico floor plan could be just the right fit. The open concept in the main living area easily combines a spacious kitchen, dining room, and family room. A master suite provides "sized for your comfort" living with a perfectly sized master en-suite and large walk in closet that offers convenient access to the laundry room.

    Hunter Quinn Homes Builder
    0 Huckleberry Ln Unit 36481776, Conway, SC 29526
  • /22

    $383,995

    New Construction
    • 4 Beds
    • 2.5 Baths
    • 2,344 Sq Ft

    601 Glens Way, Conway, SC 29526

    Come tour 601 Glens Way! One of our new homes at The Preserve at Shaftesbury Glen, located in Conway, SC. The Glynn's classic design offers an open concept main level with an expansive living area. The kitchen, featuring a working island with room for seating, flows into a casual eating area and then into the spacious family room. An additional flex room on the first floor could be a dedicated

    D.R. Horton Builder
    601 Glens Way, Conway, SC 29526
  • /13

    $259,000

    New Construction
    • 3 Beds
    • 2 Baths
    • 1,046 Sq Ft

    1442 King Oaks Loop, Conway, SC 29526

    This single-story home features a modern, open-concept design that maximizes the footprint of the interior. A peninsula-style kitchen merges seamlessly into an intimate dining area and a spacious family room ideal for entertainment and relaxation. Throughout the home are three bedrooms to provide secluded retreats, including the owner’s suite with an adjoining bathroom. A two-car garage completes

    Lennar Builder
    1442 King Oaks Loop, Conway, SC 29526
  • /24

    $384,000

    New Construction
    • 4 Beds
    • 3 Baths
    • 1,940 Sq Ft

    TBD 30 Hucks Rd, Conway, SC 29526

    Large 1/2 acre size lots with no HOA and No Deed Restrictions. New Homes, Builder WILL Customize. The Hendrix Plan with Bonus Room and Bonus Room Bath features relaxing front porch, entry foyer, open floor plan, dining room with tray ceiling, spacious living room has vaulted ceiling and with ceiling fan. Large open kitchen has lots of solid wood cabinets with crown molding, a pantry, stainless

    Jillian Pursley Bulldawg Property Sales LLC

    TBD 30 Hucks Rd, Conway, SC 29526
  • /47

    $329,900

    • 4 Beds
    • 2 Baths
    • 2,432 Sq Ft

    1660 Nathan Dr, Loris, SC 29569

    Rare opportunity to own a private, fully usable acreage property just 30 minutes from Myrtle Beach. Set well back from the road with a deeded driveway, this secluded retreat offers the perfect balance of peaceful country living and convenient access to dining, shopping, schools, and coastal attractions. Located just 10 minutes from downtown Loris and 20 minutes to Conway, the property combines

    Nicholas Huscroft Chosen Realty LLC

    1660 Nathan Dr, Loris, SC 29569
  • /15

    $379,810

    New Construction $29K PRICE DROP
    • 4 Beds
    • 2.5 Baths
    • 2,361 Sq Ft

    728 Doonbeg Ct, Conway, SC 29526

    Come tour 728 Doonbeg Court! One of our new homes at The Preserve at Shaftesbury Glen, located in Conway, SC. The Glynn's classic design offers an open concept main level with an expansive living area. The kitchen, featuring a working island with room for seating, flows into a casual eating area and then into the spacious family room. An additional flex room on the first floor could be a

    D.R. Horton Builder
    728 Doonbeg Ct, Conway, SC 29526
  • /51

    $349,900

    • 3 Beds
    • 2 Baths
    • 2,201 Sq Ft

    177 Dunbarton Ln, Conway, SC 29526

    Welcome home to this beautifully maintained 3 bedroom, 2 bath residence with a large bonus room and over 2,000 square feet of thoughtfully designed living space in a great Conway location. Lovingly cared for and previously used as a second home, this property has seen minimal use, contributing to its exceptional condition. Featuring a split-bedroom floor plan, the home provides both privacy and

    Craig Atkins RE/MAX Southern Shores

    177 Dunbarton Ln, Conway, SC 29526
  • /38

    $369,990

    New Construction $10K PRICE DROP
    • 4 Beds
    • 3.5 Baths
    • 2,433 Sq Ft

    1069 Cherrystone Loop, Conway, SC 29526

    Welcome to the Prelude, a spacious new construction two-story home offering 4 bedrooms, 3 bathrooms, approximately 2,433 square feet, and a 2-car garage designed for comfortable everyday living. The main level features an open-concept layout with a bright kitchen, dining area, and living space that flow together seamlessly, creating an ideal setting for both daily living and entertaining. The

    Dream Finders Homes Builder
    1069 Cherrystone Loop, Conway, SC 29526
  • /19

    $367,000

    New Construction
    • 3 Beds
    • 2 Baths
    • 1,884 Sq Ft

    TBD 27 Hucks Rd, Conway, SC 29526

    Large 1/2 acre + size lots with no HOA and No Deed Restrictions. New Homes, Builder WILL Customize. The Sam Plan features relaxing front porch, entry foyer, open floor plan, spacious living room has vaulted ceiling and with ceiling fan. Large open kitchen has lots of solid wood cabinets with crown molding, a pantry, stainless steel appliances (microwave, smooth top stove, dishwasher). Split

    Jillian Pursley Bulldawg Property Sales LLC

    TBD 27 Hucks Rd, Conway, SC 29526
  • /11

    $381,400

    New Construction
    • 4 Beds
    • 2 Baths
    • 1,682 Sq Ft

    TBD65 Privetts Rd, Conway, SC 29526

    Large 1.50 acre size lot with no HOA and No Deed Restrictions. New Homes, Builder WILL Customize. The Virginia 4 BR Plan features a relaxing front porch, covered rear porch, and patio. Open floor plan, vaulted ceiling in living room. Large kitchen has solid wood cabinets with crown molding, walk in pantry, stainless steel appliances (microwave, smooth top stove, dishwasher). Formal Dining area,

    Jillian Pursley Bulldawg Property Sales LLC

    TBD65 Privetts Rd, Conway, SC 29526
  • /33

    $366,900

    New Construction
    • 3 - 4 Beds
    • 2 - 3 Baths
    • 1,470 Sq Ft

    Arlington Plan at Huckleberry Estates, Conway, SC 29526

    The versatile Arlington floor plan has the flexibility to grow to your needs. Weve created options that expand from 1,425 to 1,980 square feet, with up to 4 bedrooms and 3 baths. The single-level floor plan features 3 bedrooms, but you can add a second-floor flex space with options for an additional suite with a loft or a bonus room in one of two configurations. Whichever you choose, the open

    Hunter Quinn Homes Builder
    0 Huckleberry Ln Unit 36460032, Conway, SC 29526
  • /40

    $309,990

    New Construction $47K PRICE DROP
    • 3 Beds
    • 2 Baths
    • 1,842 Sq Ft

    1068 Cherrystone Loop, Conway, SC 29526

    Ready in July 2026! This home qualifies for Closing Costs Incentives. NOW with 9ft ceilings and 36" cabinets! The popular Venture home plan will be built with 3 bedrooms and a Bonus Study with Double Doors which can be used an Office/Study or 4th bedroom. Enjoy additional storage in the large interior storage closet. The large, open Kitchen, dining and Living area are great for entertaining or

    John Noel DFH Realty Georgia, LLC

    1068 Cherrystone Loop, Conway, SC 29526
  • /31

    $289,900

    • 3 Beds
    • 2 Baths
    • 1,842 Sq Ft

    144 Foxford Dr, Conway, SC 29526

    Get the best of both worlds! Where golf course community living and coastal lifestyle meet; in Shaftesbury Oaks—one of Conway’s most sought-after golf course communities. This upgraded 3-bedroom, 2-bath home also features a 11x11 flex room that you can use as an office/den/media room, giving you the space you need. With over 1,800 heated square feet, the open floor plan seamlessly connects the

    Paige Bird RE/MAX Southern Shores

    144 Foxford Dr, Conway, SC 29526
  • /37

    $128,900

    • 3 Beds
    • 2 Baths
    • 1,152 Sq Ft

    370 Edison Cir, Conway, SC 29526

    Welcome to 370 Edison Circle, where like-new coastal living meets space, privacy, and convenience in the heart of Conway. This beautifully upgraded 2024 Rabon-built 16x76 single-wide offers approximately 1,200 heated square feet with a thoughtfully designed split-bedroom floor plan that provides both comfort and functionality. Set on approximately 0.50 acres of leased land, the property offers a

    Joseph Barrientos Fierros Century 21 The Harrelson Group

    370 Edison Cir, Conway, SC 29526
  • /20

    $399,715

    New Construction $7K PRICE DROP
    • 3 Beds
    • 2 Baths
    • 1,867 Sq Ft

    165 Furnies Place, Loris, SC 29569

    Welcome to The Belair, a thoughtfully designed single-story new construction home offering 1,867 square feet of functional and stylish living space. This flexible floor plan features 3 bedrooms and 2 bathrooms, with a converted study that serves as a third bedroom to accommodate a variety of lifestyle needs. At the heart of the home, the open-concept kitchen flows seamlessly into the spacious

    Dream Finders Homes Builder
    165 Furnies Place, Loris, SC 29569
  • /2

    $254,000

    New Construction $30K PRICE DROP
    • 4 Beds
    • 2 Baths
    • 1,666 Sq Ft

    1243 Water Oaks Way Unit 161 Ramsey, Conway, SC 29526

    This Ramsey floor plan is currently under construction. Home offers a spacious 4-bedroom, 2-baths with 1,666 sq. ft. of open living space. The layout is designed for modern living, with a large kitchen featuring a central island that flows into a bright great room, perfect for both daily life and entertaining. The private master suite includes a walk-in closet and a well-appointed bath. Three

    Brittany Bradley Lennar Carolinas LLC

    1243 Water Oaks Way Unit 161 Ramsey, Conway, SC 29526
  • /47

    $374,990

    New Construction
    • 3 Beds
    • 2.5 Baths
    • 2,519 Sq Ft

    Carolyn II Plan at Westwood Reserve, Conway, SC

    The Carolyn II by Great Southern Homes is a thoughtfully designed two-story floor plan offering approximately 2,519 square feet of functional yet elegant living space. This home features three spacious bedrooms, two and a half baths, and a flexible layout that accommodates a variety of lifestyles. The open-concept main level highlights a large great room that seamlessly connects to the kitchen

    Great Southern Homes Builder
    0 Westwood Reserve St Unit 36765039, Conway, SC
  • /19

    $334,490

    New Construction
    • 4 Beds
    • 2.5 Baths
    • 2,257 Sq Ft

    Belfort Plan at The Preserve at Shaftesbury Glen, Conway, SC 29526

    The Belfort floorplan is perfect for any stage of life featuring a first floor primary bedroom suite and laundry room. The open concept kitchen and great room are ideal for entertaining and creating lasting memories. You are greeted by a versatile loft on the second floor which is surrounded by the three additional bedrooms. All of our homes include D.R. Horton's Home is Connected package, an

    D.R. Horton Builder
    0 Bantry Ln Unit 36205688, Conway, SC 29526
  • /10

    $325,000

    New Construction
    • 4 Beds
    • 2 Baths
    • 1,492 Sq Ft

    TBD 34 Hucks Rd, Conway, SC 29526

    Large 1/2 acre + size lots with No HOA and No Deed Restrictions. New Homes, Builder WILL Customize. The Cole 4 Bedroom Plan features a relaxing front porch, covered rear porch, and patio. Open floor plan, vaulted ceiling in living room. Large kitchen has solid wood cabinets with crown molding, a pantry closet, stainless steel appliances (microwave, smooth top stove, dishwasher). Split bedrooms-M

    Jillian Pursley Bulldawg Property Sales LLC

    TBD 34 Hucks Rd, Conway, SC 29526
  • /11

    $339,000

    New Construction
    • 4 Beds
    • 2 Baths
    • 1,682 Sq Ft

    TBD55 Hucks Rd, Conway, SC 29526

    Large 1/2 acre + size lots with no HOA and No Deed Restrictions. New Homes, Builder WILL Customize. The Virginia 4 BR Plan features a relaxing front porch, covered rear porch, and patio. Open floor plan, vaulted ceiling in living room. Large kitchen has solid wood cabinets with crown molding, walk in pantry, stainless steel appliances (microwave, smooth top stove, dishwasher). Formal Dining area,

    Jillian Pursley Bulldawg Property Sales LLC

    TBD55 Hucks Rd, Conway, SC 29526
  • /16

    $322,000

    New Construction
    • 3 Beds
    • 2 Baths
    • 1,503 Sq Ft

    TBD3 Hucks Rd, Conway, SC 29526

    Large 1/2 acre + size lots with No HOA and No Deed Restrictions. New Homes, Builder WILL Customize. The Virginia Plan features a relaxing front porch, covered rear porch, and patio. Open floor plan, vaulted ceiling in living room. Large kitchen has solid wood cabinets with crown molding, walk in pantry, stainless steel appliances (microwave, smooth top stove, dishwasher).Formal Dining area, and a

    Jillian Pursley Bulldawg Property Sales LLC

    TBD3 Hucks Rd, Conway, SC 29526
  • /24

    $399,900

    New Construction $47K PRICE INCREASE
    • 4 Beds
    • 3 Baths
    • 1,940 Sq Ft

    TBD 10 Privetts Rd, Conway, SC 29526

    Large 1/2 acre size lots with no HOA and No Deed Restrictions. New Homes, Builder WILL Customize. The Hendrix Plan with Bonus Room and Bonus Room Bath features relaxing front porch, entry foyer, open floor plan, dining room with tray ceiling, spacious living room has vaulted ceiling and with ceiling fan. Large open kitchen has lots of solid wood cabinets with crown molding, a pantry, stainless

    Jillian Pursley Bulldawg Property Sales LLC

    TBD 10 Privetts Rd, Conway, SC 29526
  • /23

    $299,000

    New Construction
    • 4 Beds
    • 2.5 Baths
    • 1,892 Sq Ft

    LITTLETON Plan at Kingston Oaks, Conway, SC 29526

    This new two-story home features a generous open floorplan shared between the living and dining spaces on the first level, leading out to the backyard. The owner’s suite is privately situated toward the back and comes with an attached bathroom and walk-in closet. On the top floor is a sprawling game room for endless possibilities, along with three secondary bedrooms to provide secluded retreats.

    Lennar Builder
    1904 Bear Oaks Loop Unit 36289534, Conway, SC 29526
  • /5

    $129,000

    • Land
    • 6.8 Acres
    • $18,971 per Acre

    TBD Braves Ln, Conway, SC 29526

    Explore the potential of this 5.21-acre wooded parcel located in the Conway area, this property offers a great opportunity to build your custom home in a peaceful environment. The property is divided by Braves Lane, with approximately 480 feet of road frontage on one side and 216 feet on the other. With acreage on both sides of the road, there may be potential for multiple homesites, subject to

    Nicole Graham Realty One Group Dockside Cnwy

    TBD Braves Ln, Conway, SC 29526
  • /2

    $361,185

    New Construction
    • 3 Beds
    • 2.5 Baths
    • 2,267 Sq Ft

    1092 Cherrystone Loop, Conway, SC 29526

    The Wayfare floor plan offers a spacious and flexible design across two levels, encompassing 2,267 square feet of living space. The main level features a study, perfect for a home office, along with flow-through living spaces that seamlessly connect the kitchen, dining, and living areas. A convenient half bath is also located on this level. Upstairs, all three bedrooms are situated alongside two

    Dream Finders Homes Builder
    1092 Cherrystone Loop, Conway, SC 29526
  • /20

    $274,000

    New Construction
    • 4 Beds
    • 2 Baths
    • 1,600 Sq Ft

    PINEHOLLOW Plan at Kingston Oaks, Conway, SC 29526

    This new single-story home optimizes space and prioritizes ease of living. Three secondary bedrooms share a full bathroom in the hall at the front to provide tranquil retreats. Down the foyer is an open-concept design kitchen with access to an intimate dining area and a spacious family room to promote seamless transitions between activities. In a corner is the private owner’s suite with an

    Lennar Builder
    1904 Bear Oaks Loop Unit 36289531, Conway, SC 29526
  • /18

    $389,415

    New Construction
    • 4 Beds
    • 3 Baths
    • 2,643 Sq Ft

    280 Bantry Ln, Conway, SC 29526

    Come tour 280 Bantry Lane! One of our new homes at The Preserve at Shaftesbury Glen. Our Forrester plan is a well appointed two story home with a picturesque front porch, formal dining area, and a huge kitchen island! Sliding glass doors off the kitchen lead to the rear screen porch creating a seamless transition from indoor to outdoor living! A bedroom and full bath on the first floor are also

    D.R. Horton Builder
    280 Bantry Ln, Conway, SC 29526
  • /11

    $345,490

    New Construction
    • 4 Beds
    • 2.5 Baths
    • 2,203 Sq Ft

    MANNING Plan at Maple Grove, Conway, SC 29527

    The Manning is a thoughtfully designed two story home offering 4 bedrooms, 2.5 baths, and flexible living spaces to fit every stage of life. The main level features an open kitchen, dining, and living area with a large island, walk-in pantry, and easy access to the rear patio, plus a private first floor primary suite and convenient laundry room.Upstairs, three additional bedrooms and a

    D.R. Horton Builder
    0 Autumn Maple Dr Unit 41187146, Conway, SC 29527
  • /38

    $339,990

    New Construction $15K PRICE DROP
    • 3 Beds
    • 2.5 Baths
    • 2,433 Sq Ft

    1056 Cherrystone Loop, Conway, SC 29526

    Step into your new Prelude, a spacious and versatile new construction two-story home offering 4 bedrooms, 3 bathrooms, a loft, a study, and a 2-car garage across approximately 2,433 square feet of thoughtfully designed living space on a desirable corner homesite near the community entrance. The main level features an open-concept layout that seamlessly connects the kitchen, dining, and living

    Dream Finders Homes Builder
    1056 Cherrystone Loop, Conway, SC 29526
  • /15

    $214,000

    New Construction
    • 3 Beds
    • 2 Baths
    • 1,046 Sq Ft

    1315 King Oaks Loop Unit Lot 17 Pearce, Conway, SC 29526

    This Pearce is a single-story home that features a modern open-concept design that maximizes the footprint of the interior. A peninsula-style kitchen merges seamlessly into an intimate dining area and a spacious family room ideal for entertainment and relaxation. Throughout the home are three bedrooms to provide secluded retreats, including the owner’s suite with an adjoining bathroom. A two-car

    Brittany Bradley Lennar Carolinas LLC

    1315 King Oaks Loop Unit Lot 17 Pearce, Conway, SC 29526
  • /35

    $389,900

    • 1 Bed
    • 1.5 Baths
    • 2,400 Sq Ft

    1715 Cane Branch Rd, Loris, SC 29569

    You have to check out this graciously sized workspace with attached completely renovated 1 bedroom 1.5 bath apartment made for a perfect live work situation! Use it as a This unique property sits on 1.5 acres of high and dry land, fully cleared and already fenced. The property has been fully remodeled with brand new LVP flooring, freshly painted walls, new bathrooms and much more! Great for

    Jeff Forman Keller Williams The Forturro Group

    1715 Cane Branch Rd, Loris, SC 29569
  • /12

    $354,900

    New Construction $38K PRICE INCREASE
    • 4 Beds
    • 2 Baths
    • 1,682 Sq Ft

    TBD5 Privetts Rd, Conway, SC 29526

    Large 1/2 acre + size lots with no HOA and No Deed Restrictions. New Homes, Builder WILL Customize. The Virginia 4 BR Plan features a relaxing front porch, covered rear porch, and patio. Open floor plan, vaulted ceiling in living room. Large kitchen has solid wood cabinets with crown molding, walk in pantry, stainless steel appliances (microwave, smooth top stove, dishwasher). Formal Dining area,

    Jillian Pursley Bulldawg Property Sales LLC

    TBD5 Privetts Rd, Conway, SC 29526

Showing Results 81 - 120, Page 3 of 5

How to Buy a Home How to Finance a Home How to Sell a Home