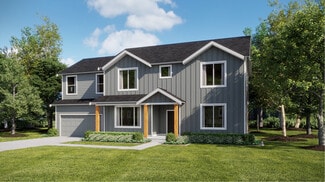
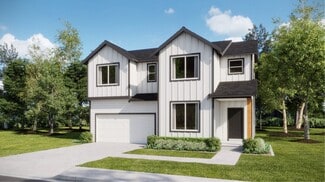
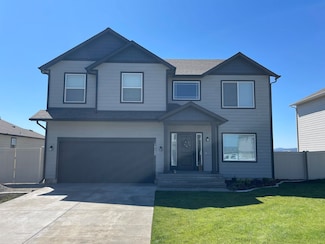
536

Newest Homes for Sale in Greenacres, WA

Section Image Section Image
  • /8

    $355,000

    $45K PRICE DROP
    • 5 Beds
    • 3 Baths
    • 2,674 Sq Ft

    14315 E 24th Ave, Spokane Valley, WA 99037

    Sellers are motivated and need to sell ASAP ... Please bring any reasonable offer. Property highlights quality construction, a large lot, and best of all, a very unique and expansive master bedroom, bathroom, and walk-in closet. Home has upgraded vinyl window frames and siding ... a very expensive upgrade! Roof is only 5 years old. Two brand new mini split (ac/heat) systems upstairs. Gas

    Ed Morrow Team Real Estate

    14315 E 24th Ave, Spokane Valley, WA 99037
  • /42

    $189,900

    $25K PRICE DROP
    • 2 Beds
    • 1 Bath
    • 969 Sq Ft

    250 N Raymond Rd Unit A12, Spokane Valley, WA 99206

    Step into this beautiful 2 Bedroom Upstairs Condo in the beautiful University Gardens Complex! Light and Bright condo with NEW CARPET, Fresh Paint, spacious living room, Lovely Dining Room, updated Bathroom and a community that you will LOVE! This condo overlooks the community POOL with views of the manicured grounds and there is a designated covered parking space PLUS storage space as well! Flat

    Leif Tangvald Kelly Right Real Estate of Spokane

    250 N Raymond Rd Unit A12, Spokane Valley, WA 99206
  • /19

    $169,320

    • 3 Beds
    • 2 Baths
    • 1,152 Sq Ft

    11920 E Mansfield Ave Unit 93, Spokane Valley, WA 99206

    Welcome to this stunning brand-new 3-bedroom, 2-bathroom doublewide manufactured home located on a lot in the sought-after Pinecroft Mobile Home Park, Spokane Valley! Enjoy modern living with sleek stainless steel appliances in the kitchen, providing both style and functionality. This home offers an open floor plan with plenty of natural light and generous space, ideal for comfortable living. The

    Tiffany Lockwood John L Scott, Spokane Valley

    11920 E Mansfield Ave Unit 93, Spokane Valley, WA 99206
  • /28

    $173,160

    • 3 Beds
    • 2 Baths
    • 1,176 Sq Ft

    11920 E Mansfield Ave Unit 94, Spokane Valley, WA 99206

    Welcome to Pinecroft MHP! This brand new 3 BR, 2 BA manufactured home spans 1176 sq ft. Designed for modern living, it features an open kitchen with an eating bar and a separate dining area. Step outside to enjoy the deck made with durable Trex decking, perfect for leisure and entertainment. Conveniently located close to shopping, dining, and other essential amenities, making daily life a breeze.

    Tiffany Lockwood John L Scott, Spokane Valley

    11920 E Mansfield Ave Unit 94, Spokane Valley, WA 99206
  • /25

    $169,320

    • 3 Beds
    • 2 Baths
    • 1,152 Sq Ft

    11920 E Mansfield Ave Unit 90, Spokane Valley, WA 99206

    Discover a 3BR, 2BA gem in Pinecroft MH Park! This new manufactured home spans 1,176 sq ft, offering a modern open-concept layout ideal for comfortable living. The kitchen features a stylish eating bar, paired with a separate dining space perfect for gatherings. Located near shopping, dining, and amenities, convenience is at your doorstep.

    Tiffany Lockwood John L Scott, Spokane Valley

    11920 E Mansfield Ave Unit 90, Spokane Valley, WA 99206
  • /27

    $375,000

    $45K PRICE DROP
    • Land
    • 11.12 Acres
    • $33,723 per Acre

    6611 S Saddle Ridge Rd, Greenacres, WA 99016

    Well Installed! Welcome to one of the few remaining large-acreage building sites with panoramic views in the South Valley area! This heavenly 11+ acre parcel is tucked conveniently just inside the premier gated community of Saddle Ridge Estates. There are at least two gently sloped building sites, perfect for a walkout daylight basement, providing spectacular sunsets, city, and Mount Spokane

    Gayle Earling Windermere Valley

    6611 S Saddle Ridge Rd, Greenacres, WA 99016
  • /38

    $5,800,000

    • 192 Beds
    • 192 Baths
    • 21,920 Sq Ft

    11904,11905,119 E Spruce Ln, Spokane Valley, WA 99206

    Amazing, Well maintained, Spokane Valley Town Homes! 16 total units built in 2021, located on four parcels totaling nearly 1 acre, on a private lane. Each unit offers 3Bd, 2.5Bth, with attached garages and individually fenced back yards. Each home features, quality laminate flooring, quartz counter tops, breakfast bar, stainless steel appliances, open great room layout, plus the master suites

    Natalia Seefeldt Regal Real Estate

    11904,11905,119 E Spruce Ln, Spokane Valley, WA 99206
  • /15

    $324,900

    $15K PRICE INCREASE
    • Land
    • 33,976 Sq Ft
    • $416,538 per Acre

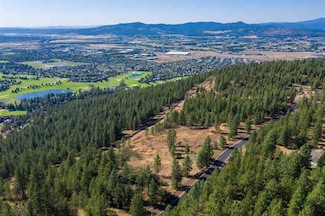
    250 N Holiday Hills Dr, Liberty Lake, WA 99019

    Welcome to a premier homesite in Legacy Ridge Estates, offering over 3⁄4 of an acre with breathtaking views of Liberty Lake and a stunning 360-degree mountainous backdrop. This exceptional lot provides the perfect canvas to build your dream home in one of Spokane’s most sought-after communities, surrounded by beautifully crafted residences. Enjoy an active and vibrant lifestyle with miles of

    Elizabeth Daugherty Realty One Group Eclipse
    250 N Holiday Hills Dr, Liberty Lake, WA 99019
  • /19

    $449,950

    New Construction
    • 3 Beds
    • 2 Baths
    • 1,540 Sq Ft

    Ridgefield Plan at Ponderosa Pines, Spokane Valley, WA 99016

    This new three-bedroom home offers a low-maintenance layout contained to a convenient single level. Two bedrooms and a full bathroom are located off the foyer, leading to a spacious and flexible open-concept layout shared between the kitchen, living and dining areas. A covered patio is ready for seamless outdoor entertainment and leisure. The luxurious owner’s suite is tucked into a private

    Lennar Builder
    16605 32nd Ave Unit 37421865, Spokane Valley, WA 99016
  • /5

    $136,000

    • Land
    • 8,585 Sq Ft
    • $690,005 per Acre

    13007 E E Wellesley Ave, Spokane, WA 99216

    Nice level lot in North Spokane Valley just a few minutes drive to i-90 via E Trent. It’s 90 feet wide by 95 feet deep. Your new home could have great front yard southern exposure with full sun all day due to no large trees or obstructions. There’s more info coming soon so check back.

    Rodney Clure AgencyOne

    13007 E E Wellesley Ave, Spokane, WA 99216
  • /21

    $464,990

    New Construction
    • 3 Beds
    • 2.5 Baths
    • 2,250 Sq Ft

    The Talent Plan at Viewmont, Spokane Valley, WA

    The 2250 square foot stylish and versatile two-story Talent is a plan designed to fulfill all of your "must-haves." The first floor features a wonderfully open kitchen with dining area and great space, which is the perfect place for entertainment or relaxation. Upstairs is home to the spacious bedrooms, laundry room, and an extra full bathroom. The main suite has an oversized closet and en suite

    Hayden Homes Builder
    0 Viewmont St Unit 36923550, Spokane Valley, WA
  • /10

    $344,990

    New Construction
    • 2 Beds
    • 2 Baths
    • 1,024 Sq Ft

    The Arlington Plan at Viewmont, Spokane Valley, WA

    The 1024 square foot Arlington is the perfect choice for those seeking both comfort and function in a single-level home. High vaulted ceilings add volume to the already expansive living room, overlooked by the open kitchen and the adjoining dining room. The generous main suite offers its own private bathroom and substantial closet, while the second bedroom - which can be converted to an optional

    Hayden Homes Builder
    0 Viewmont St Unit 36923552, Spokane Valley, WA
  • /18

    $419,990

    New Construction
    • 3 Beds
    • 2 Baths
    • 1,574 Sq Ft

    The Hudson Plan at Viewmont, Spokane Valley, WA

    The 1574 square foot Hudson is an efficiently-designed, mid-sized single level home offering both space and comfort. The open kitchen is a chefs dream, with counter space galore, plenty of cupboard storage and a breakfast bar. The expansive living room and adjoining dining area complete this eating and entertainment space. The spacious and private main suite boasts a dual vanity bathroom,

    Hayden Homes Builder
    0 Viewmont St Unit 36923553, Spokane Valley, WA
  • /14

    $414,990

    New Construction
    • 3 Beds
    • 2.5 Baths
    • 1,573 Sq Ft

    The Harrison Plan at Viewmont, Spokane Valley, WA

    The 1573 square foot Harrison is an intelligently designed two-story home that lives larger than most mid-sized plans. The first floor is home to a spacious main suite with an ensuite bath and dual vanity.The open living room is adjoined by the dining room and kitchen, which boasts ample counter space and cupboard storage. Near the entry is a convenient powder room for guests. Upstairs, two

    Hayden Homes Builder
    0 Viewmont St Unit 36923549, Spokane Valley, WA
  • /23

    $434,990

    New Construction
    • 3 Beds
    • 2.5 Baths
    • 1,743 Sq Ft

    The Middleton Plan at Viewmont, Spokane Valley, WA

    The 1743 square foot Middleton combines luxury and space in a two-story home plan. The first floor features an expansive living room and adjoining dining room, both overlooked by an open kitchen that offers ample counter space, cupboard storage and a pantry. Upstairs, the extravagant main suite boasts a luxurious dual vanity bathroom with a private water closet and shower, as well as an enormous

    Hayden Homes Builder
    0 Viewmont St Unit 36923554, Spokane Valley, WA
  • /25

    $389,990

    New Construction
    • 3 Beds
    • 2 Baths
    • 1,408 Sq Ft

    The Edgewood Plan at Viewmont, Spokane Valley, WA

    The 1408 square foot Edgewood is a mid-sized home catering to those who value both comfort and efficiency in a single level home. An award-winning designed kitchen, featuring a breakfast bar and ample counter space, overlooks both the spacious living and dining rooms. The separate main suite affords you privacy and features two large closets in addition to a dual vanity ensuite. The two sizable

    Hayden Homes Builder
    0 Viewmont St Unit 36923551, Spokane Valley, WA
  • /23

    $364,990

    New Construction
    • 3 Beds
    • 2 Baths
    • 1,201 Sq Ft

    The Canyon Plan at Viewmont, Spokane Valley, WA

    The Canyon makes every bit of its 1201 square feet count, offering great comfort in a modestly sized single level plan. The spacious living room adjoins the dining room, and the efficiently-planned kitchen boasts ample counter space and cupboard storage. An expansive main suite features a dual vanity bathroom and a generous closet. The other two sizeable bedrooms - one of which may be converted

    Hayden Homes Builder
    0 Viewmont St Unit 36923555, Spokane Valley, WA
  • /23

    $464,990

    New Construction
    • 3 Beds
    • 2.5 Baths
    • 1,743 Sq Ft

    The Middleton Plan at Valley Springs, Spokane Valley, WA 99216

    The 1743 square foot Middleton combines luxury and space in a two-story home plan. The first floor features an expansive living room and adjoining dining room, both overlooked by an open kitchen that offers ample counter space, cupboard storage and a pantry. Upstairs, the extravagant main suite boasts a luxurious dual vanity bathroom with a private water closet and shower, as well as an enormous

    Hayden Homes Builder
    13208 E Olympic Ln Unit 36869868, Spokane Valley, WA 99216
  • /22

    $414,995

    New Construction
    • 3 Beds
    • 2 Baths
    • 1,440 Sq Ft

    KERRY Plan at Elk Meadows Estates, Spokane Valley, WA 99206

    Discover the Kerry, a charming one-story floor plan nestled in the Elk Meadows Estates community of Spokane, Washington. With three distinct exterior styles to choose from, the Kerry presents a range of finishing touches, all enhanced by a thoughtfully designed interior.This inviting residence boasts 3 bedrooms and 2 bathrooms, offering 1,466 square feet of comfortable living space. The

    D.R. Horton Builder
    3532 S Clinton Rd Unit 36209403, Spokane Valley, WA 99206
  • /34

    $467,995

    New Construction
    • 4 Beds
    • 2 Baths
    • 1,797 Sq Ft

    CALI Plan at Elk Meadows Estates, Spokane Valley, WA 99206

    Discover the Cali, an inviting one-story floor plan located in the Elk Meadows Estates community in Spokane, Washington. With three distinct exterior styles to choose from, the Cali presents a range of finishing touches, all enhanced by a thoughtfully designed interior. Spanning 1,797 square feet, the Cali is designed for comfort and functionality, featuring three bedrooms and two bathrooms. The

    D.R. Horton Builder
    3532 S Clinton Rd Unit 36209404, Spokane Valley, WA 99206
  • /41

    $519,995

    New Construction
    • 5 Beds
    • 3 Baths
    • 2,770 Sq Ft

    BRIDGEWATER Plan at Elk Meadows Estates, Spokane Valley, WA 99206

    Check out the Bridgewater, a lovely two-story home located in the Elk Meadows Estates neighborhood of Spokane, Washington. This home comes in three unique exterior styles, offering a variety of finishing touches, all complemented by a stunning interior.The Bridgewater covers a generous 2,770 square feet and includes 5 large bedrooms and 3 nicely designed bathrooms, making it an ideal home

    D.R. Horton Builder
    3532 S Clinton Rd Unit 36209402, Spokane Valley, WA 99206
  • /35

    $434,995

    New Construction
    • 4 Beds
    • 2.5 Baths
    • 2,057 Sq Ft

    HAWTHORNE Plan at Elk Meadows Estates, Spokane Valley, WA 99206

    Check out the Hawthorne, a charming two-story home in the Elk Meadows Estates neighborhood of Spokane, Washington. With three distinct exterior styles, the Hawthorne offers a range of finishing options, all paired with a beautiful interior.This roomy house features 4 bedrooms and 2.5 bathrooms, giving you 2,057 square feet of comfortable living space. The Hawthorne welcomes you with a

    D.R. Horton Builder
    3532 S Clinton Rd Unit 36209400, Spokane Valley, WA 99206
  • /24

    $497,995

    New Construction
    • 5 Beds
    • 3 Baths
    • 2,532 Sq Ft

    BALLARD Plan at Elk Meadows Estates, Spokane Valley, WA 99206

    Introducing the Ballard, an exceptional two-story floor plan located in the Elk Meadows Estates community of Spokane, Washington. With three distinct exterior styles, the Ballard provides a range of finish options, all enhanced by a beautifully designed interior. This expansive home boasts 5 bedrooms and 3 bathrooms, offering 2,532 square feet of welcoming living space. The main floor features an

    D.R. Horton Builder
    3532 S Clinton Rd Unit 36209401, Spokane Valley, WA 99206
  • /30

    $435,995

    New Construction
    • 4 Beds
    • 2.5 Baths
    • 1,856 Sq Ft

    BERKSHIRE Plan at Elk Meadows Estates, Spokane Valley, WA 99206

    Discover the Berkshire, a charming two-story home situated in the Elk Meadows Estates community of Spokane, Washington. This home offers three distinct exterior designs, each with unique finishing touches, all enhanced by a beautiful interior.Spanning 1,856 square feet, the Berkshire features 4 spacious bedrooms and 2.5 well-designed bathrooms, making it perfect for families of any size.

    D.R. Horton Builder
    3532 S Clinton Rd Unit 36209399, Spokane Valley, WA 99206
  • /17

    $454,950

    New Construction
    • 3 Beds
    • 2 Baths
    • 1,675 Sq Ft

    Hamilton Plan at Ponderosa Pines, Spokane Valley, WA 99016

    This new home provides a convenient and low maintenance design. The heart of the home boasts an open design among the gourmet kitchen, dining area and Great Room, surrounded by three bedrooms including the owner’s suite.

    Lennar Builder
    16605 32nd Ave Unit 36040409, Spokane Valley, WA 99016
  • /28

    $579,950

    New Construction
    • 4 Beds
    • 3.5 Baths
    • 3,435 Sq Ft

    Columbia Plan at Ponderosa Pines, Spokane Valley, WA 99016

    The Columbia is a single-family home with three-stories including a lower level with a recreation room, covered patio and bedroom. The main floor showcases a gourmet kitchen, spacious Great Room and dining area that effortlessly connect. On the top level is a loft surrounded by three more bedrooms, including the luxe owner’s suite.

    Lennar Builder
    16605 32nd Ave Unit 36040415, Spokane Valley, WA 99016
  • /18

    $434,950

    New Construction
    • 3 Beds
    • 2.5 Baths
    • 1,849 Sq Ft

    Briarwood Plan at Stonehill - Cottage Collection, Liberty Lake, WA 99019

    The first level of this two-story home is host to a spacious open floorplan shared between the kitchen, dining room and Great Room. A versatile flex space is found at the back of the home and can easily be used as a home office or gym. All three bedrooms occupy the top level, including the luxurious owner’s suite, which includes a restful bedroom, an en-suite bathroom, and a walk-in closet.

    Lennar Builder
    24662 E Hawkstone Loop Unit 36040371, Liberty Lake, WA 99019
  • /21

    $519,950

    New Construction
    • 4 Beds
    • 2.5 Baths
    • 2,500 Sq Ft

    Magnolia Plan at Ponderosa Pines, Spokane Valley, WA 99016

    The first level of this two-story home is host to a generous open floorplan shared between the Great Room, kitchen and dining room, while sliding glass doors lead to the covered patio. A versatile loft can be found on the second floor, providing additional shared living space. All four bedrooms surround the loft, including the luxe owner’s suite which is comprised of a restful bedroom, en-suite

    Lennar Builder
    16605 32nd Ave Unit 36040411, Spokane Valley, WA 99016
  • /25

    $459,950

    New Construction
    • 3 Beds
    • 2.5 Baths
    • 2,016 Sq Ft

    Goldenwood Plan at Stonehill - Cottage Collection, Liberty Lake, WA 99019

    The first level of this two-story home is host to a spacious open floorplan shared between the Great Room, kitchen and dining room, offering access to the covered patio through sliding glass doors. A flex space at the back of the home is ideal for working remotely or enjoying hobbies. A versatile bonus room and all three bedrooms are located upstairs, including the luxe owner’s suite with an

    Lennar Builder
    24662 E Hawkstone Loop Unit 36040372, Liberty Lake, WA 99019
  • /15

    $399,950

    New Construction
    • 3 Beds
    • 2.5 Baths
    • 1,526 Sq Ft

    Willow Plan at Stonehill - Cottage Collection, Liberty Lake, WA 99019

    This new cottage-style home boasts a spacious design with an open-concept layout on the first floor, combining the kitchen, living and dining areas to simplify everyday transitions and multitasking. On the second floor are three bedrooms, including the lavish owner’s suite at the front of the home, complete with an en-suite bathroom and walk-in closet. A two-bay garage completes the home.

    Lennar Builder
    24662 E Hawkstone Loop Unit 36040374, Liberty Lake, WA 99019
  • /26

    $494,950

    New Construction
    • 4 Beds
    • 2.5 Baths
    • 2,213 Sq Ft

    Hazelwood Plan at Stonehill - Cottage Collection, Liberty Lake, WA 99019

    The first level of this two-story home is host to a spacious open floorplan where the Great Room, kitchen and dining room share a footprint. Sliding glass doors lead to a covered patio for effortless indoor-outdoor living and entertaining. All four bedrooms surround the versatile bonus room on the second level, including the luxe owner’s suite which features a restful bedroom, en-suite bathroom

    Lennar Builder
    24662 E Hawkstone Loop Unit 36040373, Liberty Lake, WA 99019
  • /17

    $409,950

    New Construction
    • 3 Beds
    • 2.5 Baths
    • 1,704 Sq Ft

    Sherwood Plan at Stonehill - Cottage Collection, Liberty Lake, WA 99019

    Designed for modern lifestyles, the first floor of this new two-story home is host to a versatile open-concept layout consisting of the kitchen, living and dining areas. Three bedrooms are located on the second floor, including the lavish owner’s suite with a spa-inspired bathroom and generous walk-in closet. A two-bay garage provides convenient access and additional storage space.

    Lennar Builder
    24662 E Hawkstone Loop Unit 36040375, Liberty Lake, WA 99019
  • /14

    $484,950

    New Construction
    • 3 Beds
    • 2 Baths
    • 1,961 Sq Ft

    Kenmore Plan at Ponderosa Pines, Spokane Valley, WA 99016

    This single-story home shares an open floorplan between the kitchen, dining area and family room for easy entertaining. A bonus room off the shared living space can be used as an additional TV viewing area, depending on the homeowner's needs. Residents can enjoy a wide patio for year-round outdoor lounging. There are three bedrooms, including the luxe owner's suite, complete with an en-suite

    Lennar Builder
    16605 32nd Ave Unit 36040410, Spokane Valley, WA 99016
  • /20

    $459,950

    New Construction
    • 4 Beds
    • 2.5 Baths
    • 1,950 Sq Ft

    Winnipeg-Inspiration Plan at Stonehill - Haven Collection, Liberty Lake, WA 99019

    The first level of this two-story home is host to a spacious open floorplan shared between the Great Room, kitchen and dining room. Upstairs, a versatile loft provides additional shared living space and is surrounded by all four bedrooms. Among the upstairs bedrooms is the luxe owner’s suite, which is comprised of a restful bedroom, en-suite bathroom and walk-in closet.

    Lennar Builder
    24662 E Hawkstone Loop Unit 36040366, Liberty Lake, WA 99019
  • /17

    $439,950

    New Construction
    • 4 Beds
    • 2.5 Baths
    • 1,687 Sq Ft

    Sawyer-Inspiration Plan at Stonehill - Haven Collection, Liberty Lake, WA 99019

    The first level of this two-story home is host to a generous open floorplan shared between the kitchen, dining room and Great Room, with access to the outdoor space for easy entertaining. All four bedrooms occupy the second level of the home, including the luxe owner’s suite, which is comprised of a restful bedroom, en-suite bathroom and walk-in closet.

    Lennar Builder
    24662 E Hawkstone Loop Unit 36040365, Liberty Lake, WA 99019
  • /23

    $669,950

    New Construction
    • 5 Beds
    • 4.5 Baths
    • 3,355 Sq Ft

    Whidbey Next Gen Plan at Ponderosa Pines, Spokane Valley, WA 99016

    This new two-story Next Gen home features a private suite on the first level, complete with a separate entrance, living area, kitchenette, bedroom and bathroom to accommodate the needs of multigenerational households. The main home is host to an inviting open-concept layout with convenient access to a covered patio for simple transitions, entertaining and multitasking. On the second floor, a

    Lennar Builder
    16605 32nd Ave Unit 36040416, Spokane Valley, WA 99016
  • /26

    $549,950

    New Construction
    • 4 Beds
    • 3 Baths
    • 2,742 Sq Ft

    Hawthorn Plan at Ponderosa Pines, Spokane Valley, WA 99016

    The Great Room, kitchen and dining room are arranged among a convenient and contemporary open floorplan on the first level of this two-story home, leading to a covered patio through sliding glass doors. Three bedrooms, including the owner’s suite with a spa-like bathroom and walk-in closet, are found upstairs, along with a versatile bonus room.

    Lennar Builder
    16605 32nd Ave Unit 36040414, Spokane Valley, WA 99016
  • /22

    $504,950

    New Construction
    • 4 Beds
    • 2.5 Baths
    • 2,653 Sq Ft

    Stevenson Plan at Ponderosa Pines, Spokane Valley, WA 99016

    A spacious two-story home designed for modern living, with a convenient first floor-den and open layout among the well-equipped kitchen, Great Room and dining area. Upstairs is a bonus room surrounded by all four bedrooms, including the owner’s suite with spa-like bathroom and expansive walk-in closet.

    Lennar Builder
    16605 32nd Ave Unit 36040413, Spokane Valley, WA 99016
  • /21

    $515,796

    New Construction
    • 3 Beds
    • 3 Baths
    • 2,696 Sq Ft

    18718 E Riverside Ave, Spokane Valley, WA 99016

    New Construction, You Design Near Liberty Lake...Get all the benefits of the Liberty Lake community in this new quaint neighborhood! This two story plan features a covered front porch and 12' x 10' back concrete patio. Home opens to a grand two story entry. Main floor includes 9’ ceilings throughout, a formal dining room open to the family room, double doors to the office, and a half bathroom.

    Michael Green Coldwell Banker Schneidmiller Realty

    18718 E Riverside Ave, Spokane Valley, WA 99016
  • /20

    $425,000

    • Land
    • 5.11 Acres
    • $83,170 per Acre

    211 S Starr Ln, Liberty Lake, WA 99019

    FINAL PHASE OF GRANDE VISTA ESTATES NOW AVAILABLE! GRANDE VISTA ESTATES IS A ONE-OF-A -KIND GATED DEVELOPMENT OFFERING EXECUTIVE STYLE LIVING WITH LOTS RANGING IN SIZE FROM 3 TO 7 ACRES. EVERY LOT IN GVE OFFERS SPECTACULAR VIEWS FROM MICA PEAK TO MT. SPOKANE AND INTO DOWNTOWN SPOKANE WITH BIRD-EYE VIEWS OF LIBERTY LAKE, MEADOWOOD & LIBERTY LAKE GOLF COURSES AND THE CITY OF LIBERTY LAKE. THE

    Jim Powers CENTURY 21 Beutler & Associates

    211 S Starr Ln, Liberty Lake, WA 99019

Showing Results 481 - 520, Page 13 of 14

How to Buy a Home How to Finance a Home How to Sell a Home