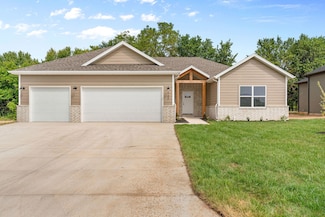
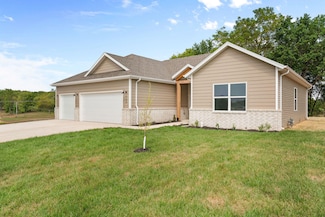
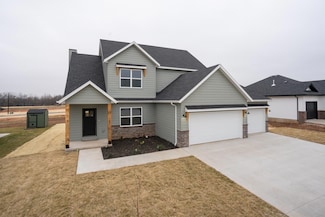

1,249

Greene County MO Houses for Sale

Section Image Section Image Section Image
  • /22

    $165,000

    • 3 Beds
    • 2 Baths
    • 1,758 Sq Ft


    1700 E Cairo St, Springfield, MO 65802

    Don't miss this 3 bed 2 bath 2 car garage house in the desirable Roundtree school district. Close to MSU. Fenced backyard.

    Agent Photo

    Amber Jones

    Valiant Group Real Estate
    1700 E Cairo St, Springfield, MO 65802
  • /49

    $675,000

    • 4 Beds
    • 2.5 Baths
    • 2,757 Sq Ft

    4833 S Ashton Ct, Springfield, MO 65810

    This beautifully updated one-level, all-brick home is located in the highly sought-after gated community of IronBridge Estates. Set on a private lot with a backyard oasis and heated 30x15 in-ground saltwater sport pool, the outdoor space offers a true retreat. Mature Green Giant Arborvitaes create exceptional privacy, while the large stone outdoor fireplace and two pergolas provide multiple

    Agent Photo

    Rob Bell

    EXP Realty LLC

    4833 S Ashton Ct, Springfield, MO 65810
  • /3

    $95,000

    $25K PRICE DROP
    • 3 Beds
    • 2 Baths
    • 1,077 Sq Ft

    2824 W Chestnut St, Springfield, MO 65803

    Loads of potential in this 3 bed 2 bath property on a good sized lot! The current tenants are month to month so this property would work for an investor or owner occupant. This home does need work, but with could be a total gem with some polishing!

    Agent Photo

    Amber Jones

    Valiant Group Real Estate

    2824 W Chestnut St, Springfield, MO 65803
  • /30

    $256,000

    • 3 Beds
    • 2 Baths
    • 1,420 Sq Ft

    1756 S Miller Ave, Springfield, MO 65802

    Welcome home to 1756 S Miller in the sought-after Hattiesburg Hills neighborhood of Springfield! This charming 3-bedroom, 2-bath home offers 1,420 sq. ft. of comfortable living space with beautiful updates throughout. The brick and vinyl exterior, covered front porch, and privacy-fenced backyard create wonderful curb appeal and outdoor enjoyment. Inside, you'll love the inviting family room

    Agent Photo

    John Martino

    Murney Associates - Primrose

    1756 S Miller Ave, Springfield, MO 65802
  • /48

    $450,000

    New Construction
    • 4 Beds
    • 3.5 Baths
    • 2,300 Sq Ft

    2033 E Will, Republic, MO 65738

    MOVE IN READY Sunnyside Side Entry floorplan is a Modern Farmhouse by Built Better Homes! This beautifully crafted home features high-end finishes, a chef's kitchen with soft-close cabinets, designer hood vent, gas cook top with walls ovens, a large island, and an open layout to the vaulted family room - perfect for entertaining!! The spacious mudroom off the garage and large laundry room with

    Agent Photo

    Blake Cantrell

    Blake Cantrell Real Estate LLC

    2033 E Will, Republic, MO 65738
  • /8

    $399,900

    New Construction
    • 3 Beds
    • 3 Baths
    • 2,953 Sq Ft

    1429 S Barnard Ct, Republic, MO 65738

    Take advantage of $15,000 in builder incentives to use toward a rate buy-down, closing costs, or custom upgrades--your choice! Step into the Obsidian Basement Floor Plan, a spacious and versatile home offering 3 bedrooms, 3 bathrooms, and multiple living areas designed for both comfort and functionality. With an impressive walk-out basement, this plan provides the perfect balance of open living,

    Agent Photo

    Johnathan Little

    Keller Williams Local

    1429 S Barnard Ct, Republic, MO 65738
  • /9

    $399,900

    New Construction
    • 3 Beds
    • 3 Baths
    • 2,953 Sq Ft

    1159 E Habersham St, Republic, MO 65738

    Take advantage of $15,000 in builder incentives to use toward a rate buy-down, closing costs, or custom upgrades--your choice! Introducing our stunning Obsidian Basement Floor Plan, offering 3 bedrooms, 3 bathrooms, and two spacious living areas crafted with both comfort and modern design in mind. With a walk-out basement, this home delivers the ideal combination of open-concept living and

    Agent Photo

    Johnathan Little

    Keller Williams Local

    1159 E Habersham St, Republic, MO 65738
  • /33

    $355,000

    New Construction Open Sun 1PM - 3PM
    • 4 Beds
    • 2 Baths
    • 1,800 Sq Ft

    185 E Clayton Ln, Republic, MO 65738

    Move Right Into this Stunning Built Better Homes, Sycamore 4 New Construction Home. This light-filled home features an open floor plan with white soft-close cabinetry, granite countertops, and a spacious living room with a gas fireplace, shiplap surround, and custom built-ins. The large private primary suite includes a tiled walk-in shower and abundance of storage in the closet. Additional

    Agent Photo

    Blake Cantrell

    Blake Cantrell Real Estate LLC

    185 E Clayton Ln, Republic, MO 65738
  • /32

    $390,000

    New Construction Open Sun 1PM - 3PM
    • 5 Beds
    • 2.5 Baths
    • 2,200 Sq Ft

    211 E Clayton Ln, Republic, MO 65738

    Move-In Ready Aspen floorplan, Built Better Home new construction home! This thoughtfully designed home features a main-level primary suite with a tile walk-in shower, plus a second main-floor bedroom or office. The spacious kitchen offers abundant soft-close cabinetry, a farmhouse sink, and a large walk-in pantry with wood shelving. Convenient main-level laundry, three additional bedrooms

    Agent Photo

    Blake Cantrell

    Blake Cantrell Real Estate LLC

    211 E Clayton Ln, Republic, MO 65738
  • /43

    $335,000

    New Construction Open Sun 1PM - 3PM
    • 4 Beds
    • 2 Baths
    • 1,700 Sq Ft

    162 E Kelce Ln, Republic, MO 65738

    Another masterpiece from Built Better Homes! The perfect combination of craftsmanship, quality, and design. This is the Willow floor plan! It has 4 bedrooms, 2 full baths and a 3 car garage. This plan features a great open floor plan with spacious bedrooms, a large kitchen with an island, stainless steel appliances, luxury vinyl plank flooring in the hallways, kitchen, dining room and living

    Agent Photo

    Blake Cantrell

    Blake Cantrell Real Estate LLC

    162 E Kelce Ln, Republic, MO 65738
  • /64

    $732,900

    New Construction Open Sun 2PM - 4PM
    • 5 Beds
    • 3.5 Baths
    • 3,960 Sq Ft

    1620 W Silver Oak Dr, Springfield, MO 65810

    **OPEN HOUSE July 12th .2-4 PM***Welcome to Lions Gate Living! Located in a desirable gated community, this stunning brick and stone home offers the perfect blend of space, comfort, and amenities. The neighborhood features incredible perks including an HOA iwiht pool, clubhouse, playground, tennis courts, basketball courts, and even maintenance of all green spaces--making for easy, enjoyable

    Agent Photo

    Shirley Franklin

    Alpha Realty MO, LLC

    1620 W Silver Oak Dr, Springfield, MO 65810
  • /34

    $330,000

    New Construction Open Sun 1PM - 3PM $10K PRICE INCREASE
    • 3 Beds
    • 2 Baths
    • 1,600 Sq Ft

    133 E Clayton Ln, Republic, MO 65738

    Move Right Into this Stunning Built Better Homes, Sycamore 4 New Construction Home. This light-filled home features an open floor plan with white soft-close cabinetry and the oversized island a dark stain, granite countertops, and a spacious living room with a gas fireplace with shiplap surround and custom built-in cabinets next to the fireplace. The large private primary suite includes a tiled

    Agent Photo

    Blake Cantrell

    Blake Cantrell Real Estate LLC

    133 E Clayton Ln, Republic, MO 65738
  • /35

    $330,000

    New Construction Open Sun 1PM - 3PM
    • 3 Beds
    • 2 Baths
    • 1,600 Sq Ft

    184 E Clayton Ln, Republic, MO 65738

    Another masterpiece from Built Better Homes! The perfect combination of craftsmanship, quality, and design. This is the Sycamore 3 floor plan! It has 3 bedrooms, 2 full baths and a 3 car garage. This plan features a great open floor plan with spacious bedrooms, a large kitchen with an island, stainless steel appliances, luxury vinyl plank flooring in the hallways, kitchen, dining room and living

    Agent Photo

    Blake Cantrell

    Blake Cantrell Real Estate LLC

    184 E Clayton Ln, Republic, MO 65738
  • /26

    $355,000

    New Construction Open Sun 1PM - 3PM
    • 4 Beds
    • 2 Baths
    • 1,800 Sq Ft

    196 E Clayton Ln, Republic, MO 65738

    Another masterpiece from Built Better Homes! The perfect combination of craftsmanship, quality, and design. This is the Sycamore 4 floor plan! It has 4 bedrooms, 2 full baths and a 3 car garage. This plan features a great open floor plan with spacious bedrooms, a large kitchen with an island, stainless steel appliances, luxury vinyl plank flooring in the hallways, kitchen, dining room and living

    Agent Photo

    Blake Cantrell

    Blake Cantrell Real Estate LLC

    196 E Clayton Ln, Republic, MO 65738
  • /36

    $434,000

    New Construction
    • 5 Beds
    • 2.5 Baths
    • 2,200 Sq Ft

    2129 E Will, Republic, MO 65738

    Another masterpiece from Built Better Homes! The perfect combination of craftsmanship, quality, and design. This is the Aspen 3 floor plan! It has 5 bedrooms, 2 1/2 baths, and a 3 car garage. This plan features a great open floor plan with spacious bedrooms, a large kitchen with an island, stainless steel appliances, engineered hardwood flooring and/or Luxury LVP in the hallways, kitchen, dining

    Agent Photo

    Blake Cantrell

    Blake Cantrell Real Estate LLC

    2129 E Will, Republic, MO 65738
  • /11

    $392,520

    New Construction
    • 4 Beds
    • 3 Baths
    • 2,840 Sq Ft

    1413 S Barnard Ct, Republic, MO 65738

    Take advantage of $15,000 in builder incentives to use toward a rate buy-down, closing costs, or custom upgrades—your choice! This beautiful Amber Basement Floor Plan offers 5 bedrooms, 3 bathrooms, and 2 spacious living areas designed with both comfort and style in mind. Featuring a walk-out basement, this home provides the perfect blend of open-concept living and functional space for families

    Agent Photo

    Johnathan Little

    Keller Williams Local

    1413 S Barnard Ct, Republic, MO 65738
  • /35

    $390,000

    New Construction Open Sun 1PM - 3PM
    • 5 Beds
    • 2.5 Baths
    • 2,200 Sq Ft

    170 E Clayton Ln, Republic, MO 65738

    Another masterpiece from Built Better Homes! The perfect combination of craftsmanship, quality, and design. This is the Aspen 3 floor plan! It has 5 bedrooms, 2 1/2 baths, and a 3 car garage. This plan features a great open floor plan with spacious bedrooms, a large kitchen with an island, stainless steel appliances, luxury vinyl plank flooring in the hallways, kitchen, dining room and living

    Agent Photo

    Blake Cantrell

    Blake Cantrell Real Estate LLC

    170 E Clayton Ln, Republic, MO 65738
  • /34

    $330,000

    New Construction Open Sun 1PM - 3PM
    • 3 Beds
    • 2 Baths
    • 1,600 Sq Ft

    188 E Kelce Ln, Republic, MO 65738

    Another masterpiece from Built Better Homes! The perfect combination of craftsmanship, quality, and design. This is the Sycamore 3 floor plan! It has 3 bedrooms, 2 full baths and a 3 car garage. This plan features a great open floor plan with spacious bedrooms, a large kitchen with an island, stainless steel appliances, luxury vinyl plank flooring in the hallways, kitchen, dining room and living

    Agent Photo

    Blake Cantrell

    Blake Cantrell Real Estate LLC

    188 E Kelce Ln, Republic, MO 65738
  • /34

    $320,000

    New Construction Open Sun 1PM - 3PM
    • 3 Beds
    • 2 Baths
    • 1,600 Sq Ft

    145 E Clayton Ln, Republic, MO 65738

    Another masterpiece from Built Better Homes! The perfect combination of craftsmanship, quality, and design. This is the Sycamore 3 floor plan! It has 3 bedrooms, 2 full baths and a 3 car garage. This plan features a great open floor plan with spacious bedrooms, a large kitchen with an island, stainless steel appliances, luxury vinyl plank flooring in the hallways, kitchen, dining room and living

    Agent Photo

    Blake Cantrell

    Blake Cantrell Real Estate LLC

    145 E Clayton Ln, Republic, MO 65738
  • /10

    $394,686

    New Construction
    • 4 Beds
    • 3 Baths
    • 2,577 Sq Ft

    1133 E Habersham St, Republic, MO 65738

    Take advantage of $15,000 in builder incentives to use toward a rate buy-down, or closing costs—your choice! This beautiful Amber Basement Floor Plan offers 4 bedrooms, 3 bathrooms, and 2 spacious living areas designed with both comfort and style in mind. Featuring a walk-out basement, this home provides the perfect blend of open living and functional space for families of all sizes. Located in

    Agent Photo

    Johnathan Little

    Keller Williams Local

    1133 E Habersham St, Republic, MO 65738
  • /39

    $390,000

    New Construction Open Sun 1PM - 3PM
    • 5 Beds
    • 2.5 Baths
    • 2,200 Sq Ft

    174 E Kelce Ln, Republic, MO 65738

    Another masterpiece from Built Better Homes! The perfect combination of craftsmanship, quality, and design. This is the Aspen 3 floor plan! It has 5 bedrooms, 2 1/2 baths, and a 3 car garage. This plan features a great open floor plan with spacious bedrooms, a large kitchen with an island, stainless steel appliances, luxury vinyl plank flooring in the hallways, kitchen, dining room and living

    Agent Photo

    Blake Cantrell

    Blake Cantrell Real Estate LLC

    174 E Kelce Ln, Republic, MO 65738
  • /33

    $355,000

    New Construction Open Sun 1PM - 3PM
    • 4 Beds
    • 2 Baths
    • 1,800 Sq Ft

    212 E Chloe Ln, Republic, MO 65738

    Another masterpiece from Built Better Homes! The perfect combination of craftsmanship, quality, and design. This is the Sycamore 4 floor plan! It has 4 bedrooms, 2 full baths and a 3 car garage. This plan features a great open floor plan with spacious bedrooms, a large kitchen with an island, stainless steel appliances, luxury vinyl plank flooring in the hallways, kitchen, dining room and living

    Agent Photo

    Blake Cantrell

    Blake Cantrell Real Estate LLC

    212 E Chloe Ln, Republic, MO 65738
  • /10

    $390,802

    New Construction
    • 5 Beds
    • 3 Baths
    • 2,546 Sq Ft

    1183 E Habersham St, Republic, MO 65738

    Take advantage of $15,000 in builder incentives to use toward a rate buy-down, closing costs, or custom upgrades--your choice! This beautiful Amber Basement Floor Plan offers 5 bedrooms, 3 bathrooms, and 2 spacious living areas designed with both comfort and style in mind. Featuring a walk-out basement, this home provides the perfect blend of open-concept living and functional space for families

    Agent Photo

    Johnathan Little

    Keller Williams Local

    1183 E Habersham St, Republic, MO 65738
  • /33

    $390,000

    New Construction Open Sun 1PM - 3PM
    • 5 Beds
    • 2.5 Baths
    • 2,200 Sq Ft

    118 E Clayton Ln, Republic, MO 65738

    Move-In Ready Aspen floorplan, Built Better Home new construction home! This thoughtfully designed home features a main-level primary suite with a tile walk-in shower, plus a second main-floor bedroom or office. The spacious kitchen offers abundant soft-close cabinetry, a farmhouse sink, and a large walk-in pantry with wood shelving. Convenient main-level laundry, three additional bedrooms

    Agent Photo

    Blake Cantrell

    Blake Cantrell Real Estate LLC

    118 E Clayton Ln, Republic, MO 65738
  • /19

    $289,000

    New Construction
    • 4 Beds
    • 2 Baths
    • 1,641 Sq Ft

    3486 N Ohara Ave, Springfield, MO 65803

    Welcome to Turner Field, a thoughtfully planned subdivision by Little Apple Construction, offering quality craftsmanship and modern designs. The Manhatten features 4 bedrooms, 2 bathrooms, and a 2-car garage, with a layout designed for comfortable everyday living and easy entertaining. Turner Field combines functional floor plans with timeless style, creating a neighborhood you'll be proud to

    Agent Photo

    Johnathan Little

    Keller Williams Local

    3486 N Ohara Ave, Springfield, MO 65803
  • /33

    $315,000

    New Construction
    • 3 Beds
    • 2 Baths
    • 1,550 Sq Ft

    1226 N London Place, Republic, MO 65738

    If you are looking for a good quality built home, look no further! This Built Better Home is called our Olive floor plan and will have 3 bedrooms, 2 full baths and a 2 car garage. This layout features a great open floor plan with spacious bedrooms, a large kitchen with an island, stainless steel appliances, a mud room, granite countertops throughout, luxury vinyl plank flooring in the hallways,

    Agent Photo

    Blake Cantrell

    Blake Cantrell Real Estate LLC

    1226 N London Place, Republic, MO 65738
  • /19

    $434,000

    New Construction
    • 5 Beds
    • 2.5 Baths
    • 2,200 Sq Ft

    2190 E Will, Republic, MO 65738

    Another masterpiece from Built Better Homes! The perfect combination of craftsmanship, quality, and design. This is the Aspen 3 floor plan! It has 5 bedrooms, 2 1/2 baths, and a 3 car garage. This plan features a great open floor plan with spacious bedrooms, a large kitchen with an island, stainless steel appliances, engineered hardwood flooring and/or Luxury LVP in the hallways, kitchen, dining

    Agent Photo

    Blake Cantrell

    Blake Cantrell Real Estate LLC

    2190 E Will, Republic, MO 65738
  • /33

    $315,000

    New Construction
    • 3 Beds
    • 2 Baths
    • 1,550 Sq Ft

    1213 N London Place, Republic, MO 65738

    If you are looking for a good quality built home, look no further! This Built Better Home is called our Olive floor plan and will have 3 bedrooms, 2 full baths and a 2 car garage. This plan features a great open floor plan with spacious bedrooms, a large kitchen with an island, stainless steel appliances, a mud room, granite countertops throughout, luxury vinyl plank flooring in the hallways,

    Agent Photo

    Blake Cantrell

    Blake Cantrell Real Estate LLC

    1213 N London Place, Republic, MO 65738
  • /8

    $387,468

    New Construction
    • 4 Beds
    • 3 Baths
    • 2,581 Sq Ft

    1401 S Barnard Ct, Republic, MO 65738

    Take advantage of $15,000 in builder incentives to use toward a rate buy-down, closing costs, or custom upgrades--your choice! This beautiful Amber Basement Floor Plan offers 4 bedrooms, 3 bathrooms, and 2 spacious living areas designed with both comfort and style in mind. Featuring a walk-out basement, this home provides the perfect blend of open-concept living and functional space for families

    Agent Photo

    Johnathan Little

    Keller Williams Local

    1401 S Barnard Ct, Republic, MO 65738
  • /40

    $335,000

    New Construction Open Sun 1PM - 3PM
    • 4 Beds
    • 2 Baths
    • 1,700 Sq Ft

    210 E Clayton Ln, Republic, MO 65738

    MOVE RIGHT IN to this beautifully crafted Willow floorplan by Built Better Homes! The bright home features an open-concept layout with soft-close cabinetry, granite countertops, a large kitchen island, and dining area. Relax in the living room with a cozy gas fireplace and shiplap surround. The split-bedroom design offers privacy, with a spacious primary suite featuring a tiled walk-in shower.

    Agent Photo

    Blake Cantrell

    Blake Cantrell Real Estate LLC

    210 E Clayton Ln, Republic, MO 65738
  • /34

    $434,000

    New Construction
    • 5 Beds
    • 2.5 Baths
    • 2,200 Sq Ft

    2051 E Will, Republic, MO 65738

    MOVE RIGHT IN to this Aspen 3 Built Better Homes floorplan, with exquisite modern finishes and an open floor plan designed for effortless entertaining. The stunning kitchen features a custom hood vent, oversized island, soft-close cabinetry that has contrasting finishes, and a walk-in pantry. The main-level primary suite offers a beautifully tiled shower, built-in linen storage, and a custom

    Agent Photo

    Blake Cantrell

    Blake Cantrell Real Estate LLC

    2051 E Will, Republic, MO 65738
  • /43

    $335,000

    New Construction
    • 4 Beds
    • 2 Baths
    • 1,700 Sq Ft

    1376 N Carter Way, Republic, MO 65738

    Another masterpiece from Built Better Homes! The perfect combination of craftsmanship, quality, and design. This is the Willow floor plan! It has 4 bedrooms, 2 full baths and a 3 car garage. This plan features a great open floor plan with spacious bedrooms, a large kitchen with an island, stainless steel appliances, luxury vinyl plank flooring in the hallways, kitchen, dining room and living

    Agent Photo

    Blake Cantrell

    Blake Cantrell Real Estate LLC

    1376 N Carter Way, Republic, MO 65738
  • /34

    $337,818

    New Construction
    • 3 - 4 Beds
    • 2.5 - 3.5 Baths
    • 2,000 Sq Ft

    2000 Two Story Plan at The Hills of Olde Savannah - Olde Savannah, Republic, MO 65738

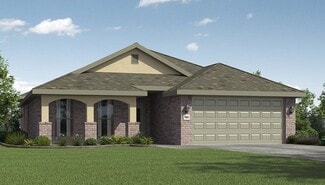
    Introducing our 2000 Two Story this 3 - 4 bedroom, 2.5 to 3.5 bathroom with 1979 square foot home is the epitome of versatility for your family's needs! This floor plan offers an open-concept layout on the ground floor, with options for an upstairs loft, a fourth bedroom, or even a bedroom en-suite. Discover a home that adapts to your lifestyle with the 2000 Two Story – where style meets

    Schuber Mitchell Homes Builder
    0 E Macon St Unit 37141250, Republic, MO 65738
  • /26

    $298,833

    New Construction
    • 3 Beds
    • 2 Baths
    • 1,650 Sq Ft

    Plan 1650 at The Hills of Olde Savannah - Olde Savannah, Republic, MO 65738

    This 3 bed, 2 bath 1650 square foot floor plan features a timeless luxury exterior. Upon entry, this open concept floor plan features 10-foot ceilings in the living area and kitchen which create a spacious atmosphere. In addition, enjoy abundant natural light in the dining area and the privacy and comfort of a large primary suite, complete with grand walk-in closet and double vanities.

    Schuber Mitchell Homes Builder
    0 E Macon St Unit 37590562, Republic, MO 65738
  • /51

    $313,000

    New Construction
    • 3 Beds
    • 2 Baths
    • 1,950 Sq Ft

    Plan 1950 at Blackberry Meadows, Strafford, MO 65757

    With 1,950 square feet of living space, this 3 bedroom, 2 bathroom floor plan offers spacious rooms and stunning front elevation options. In addition, the plan series offers double bathroom vanities in the primary suite, convenient access from the large, walk-in primary closet to the utility room, and an open layout kitchen and living room for enhanced family time.

    Schuber Mitchell Homes Builder
    115 E Rosalie Unit 39464754, Strafford, MO 65757
  • /43

    $290,760

    New Construction
    • 4 Beds
    • 2 Baths
    • 1,729 Sq Ft

    1729-4 Plan at Blackberry Meadows, Strafford, MO 65757

    This 4 bed, 2 bath 1729 square foot floor plan is ready to be filled with your family and friends! Connect with nature in this floor plan thanks to the cozy covered back patio just off the open concept family, dining, and kitchen area. Available space is truly maximized in this home with a kitchen pantry and dedicated laundry space, just off the oversized primary suite closet.

    Schuber Mitchell Homes Builder
    115 E Rosalie Unit 39464752, Strafford, MO 65757
  • /74

    $1,749,000

    • 5 Beds
    • 4.5 Baths
    • 7,265 Sq Ft

    9386 E Maple Ridge Ln, Strafford, MO 65757

    Panoramic VIEW! Welcome to this Modern French Country home of your dreams! Spanning 6400 sq.ft. of exquisite design, sitting on gently rolled 5 Acres with panoramic view. This home offers everything you need for luxury living! As you enter the front porch and walk in through grand double doors, you are greeted by a wide-open living area transcending into airy oversized windows with panoramic

    George Martinov ReeceNichols - Springfield

    9386 E Maple Ridge Ln, Strafford, MO 65757
  • /54

    $303,152

    New Construction
    • 3 Beds
    • 2 Baths
    • 1,726 Sq Ft

    Plan 1714 at The Hills of Olde Savannah - Olde Savannah, Republic, MO 65738

    This 3 bed, 2 bath 1714 square foot floor plan is customizable to your needs. Take your pick from a flexible living space, coffee bar, or pocket office in this 1,700-square-foot home. The ability to choose from structural options to best suit your lifestyle makes this house a home! With an open-concept living space and covered patio, this house is perfect for entertaining. Complete with a large

    Schuber Mitchell Homes Builder
    0 E Macon St Unit 37590572, Republic, MO 65738
  • /51

    $422,000

    New Construction
    • 4 Beds
    • 3 Baths
    • 2,796 Sq Ft

    Plan 2800 at Blackberry Meadows, Strafford, MO 65757

    The 2800 offers 4–5 bedrooms, 3 bathrooms, and about 2,800 square feet of single story living. Key features include wood plank tray ceilings, a vaulted living room with a stained box beam, a vaulted back porch, and an oversized pantry. The open kitchen–dining–living layout is enhanced by an accent wall dining area. Buyers can choose a second living space, a second primary suite, or a fifth

    Schuber Mitchell Homes Builder
    115 E Rosalie Unit 39464765, Strafford, MO 65757
  • /22

    $277,377

    New Construction
    • 4 Beds
    • 2 Baths
    • 1,550 Sq Ft

    1550KP-4 Plan at The Hills of Olde Savannah - Olde Savannah, Republic, MO 65738

    This 4 bedroom, 2 bathroom, 1550 square feet home is ready to be filled with your family and friends! Natural light streams into the living and kitchen area so you can enjoy a spacious and airy family area with a dedicated dining space. Available space is truly maximized in this home with a large walk-in master closet and a dedicated laundry space and linen closet.

    Schuber Mitchell Homes Builder
    0 E Macon St Unit 37590560, Republic, MO 65738

Showing Results 41 - 80, Page 2 of 18

How to Buy a Home How to Finance a Home How to Sell a Home