4,883

Greenville County SC Homes for Sale

Section Image Section Image Section Image
  • /9

    $279,990

    New Construction $14K PRICE DROP
    • 3 Beds
    • 2.5 Baths
    • 1,570 Sq Ft

    225 Lewes Ave, Simpsonville, SC 29681

    225 Lewes Avenue The Fisher townhome plan offers a spacious and open living layout perfect for modern living. With 1,570 square feet, this home features three bedrooms and 2.5 bathrooms, providing plenty of space for comfort and convenience. The primary suite boasts a large walk-in closet and a dual vanity, creating a luxurious retreat. The kitchen is designed with a large island, ideal for both

    Dream Finders Homes Builder
    225 Lewes Ave, Simpsonville, SC 29681
  • /67

    $337,990

    New Construction
    • 5 Beds
    • 3 Baths
    • 2,350 Sq Ft

    100 Juniper Valley Cir, Piedmont, SC 29673

    Almost ready to move in! 5 bedroom Jodeco plan! The Jodeco is its open concept, is one of Dream Finders Homes most sought-after plans. Downstairs features a flex room that can be used as an office/study and a large loft area up stairs. The thoughtfully arranged kitchen offers loads of cabinet and granite counter space, walk-in butlers pantry, stainless steel sink with pull-down sprayer faucet and

    Dream Finders Homes Builder
    100 Juniper Valley Cir, Piedmont, SC 29673
  • /27

    $217,000

    New Construction
    • 3 Beds
    • 2.5 Baths
    • 1,457 Sq Ft

    313 Heswall Ct, Conestee, SC 29605

    The Nyomi plan offers a well-balanced layout with three bedrooms and two and a half baths, designed for both comfort and functionality. An open-concept main living area seamlessly connects the kitchen, dining, and living spaces, creating an inviting environment for everyday living and entertaining. Natural light enhances the sense of openness, while thoughtful separation of spaces provides

    Dream Finders Homes Builder
    313 Heswall Ct, Conestee, SC 29605
  • /23

    $382,615

    New Construction $7K PRICE DROP
    • 3 Beds
    • 2 Baths
    • 1,842 Sq Ft

    100 Wilson School St, Simpsonville, SC 29681

    100 Wilson School Street The Venture floor plan offers 1,842 square feet of well-designed ranch-style living with 3 to 4 bedrooms and 2 to 3 baths. The spacious layout features a large kitchen with a walk-in pantry, perfect for cooking and entertaining. A private office provides the ideal space for remote work or study. The primary suite is conveniently located on the main level, offering comfort

    Michael Sabetti

    DFH Realty Georgia, LLC

    100 Wilson School St, Simpsonville, SC 29681
  • /25

    $306,990

    New Construction
    • 3 Beds
    • 2 Baths
    • 1,651 Sq Ft

    617 Silver Fir St, Piedmont, SC 29673

    617 Silver Fir Street The Burton Plan features everything you need, all on one level. Plenty of space awaits for your family gatherings in the large living and dining area. The kitchen offers ample cabinet and counter space, plus an island. Fully enjoy first floor living as you easily retreat to one of the two bedrooms or the main level primary suite.

    Dream Finders Homes Builder
    617 Silver Fir St, Piedmont, SC 29673
  • /28

    $219,990

    New Construction $6K PRICE DROP
    • 3 Beds
    • 2.5 Baths
    • 1,457 Sq Ft

    116 Derwent Trail, Greenville, SC 29605

    The Nyomi plan offers a well-balanced layout with three bedrooms and two and a half baths, designed for both comfort and functionality. An open-concept main living area seamlessly connects the kitchen, dining, and living spaces, creating an inviting environment for everyday living and entertaining. Natural light enhances the sense of openness, while thoughtful separation of spaces provides

    Dream Finders Homes Builder
    116 Derwent Trail, Greenville, SC 29605
  • /29

    $723,581

    New Construction $14K PRICE DROP
    • 4 Beds
    • 2.5 Baths
    • 3,018 Sq Ft

    403 Rustic Outland Dr, Simpsonville, SC 29681

    Welcome to the Kelsey — a refined luxury home in Simpsonville’s highly sought-after Braxton Ridge, where timeless design, thoughtful layout, and an unbeatable location just steps from Fox Run Country Club come together seamlessly. From the moment you arrive, the home’s side-entry garage and charming architectural presence create elevated curb appeal, setting the tone for what’s inside. Step

    Michael Sabetti

    DFH Realty Georgia, LLC

    403 Rustic Outland Dr, Simpsonville, SC 29681
  • /34

    $298,461

    New Construction
    • 3 Beds
    • 2.5 Baths
    • 1,676 Sq Ft

    6 Gauley St, Simpsonville, SC 29681

    6 Gauley Street The Foxmore floor plan is a beautifully designed 1,676 square foot townhome offering low-maintenance living with upgraded features throughout. This two-story home includes three spacious bedrooms and two and a half baths, perfect for families or those who love to entertain. All bedrooms are conveniently located on the second floor, creating a private and quiet retreat. The owner’s

    Dream Finders Homes Builder
    6 Gauley St, Simpsonville, SC 29681
  • /30

    $359,990

    New Construction
    • 4 Beds
    • 2.5 Baths
    • 2,327 Sq Ft

    309 Talbert Trail, Landrum, SC 29356

    309 Talbert Trail in Landrum, SC is a thoughtfully designed 2025 home offering approximately 1,650 square feet of open-concept living with 4 bedrooms and 2 full baths. The kitchen features granite countertops, stainless steel appliances, and ample cabinetry, while the primary bathroom includes a tiled shower, soaking tub, dual vanity, and upgraded lighting. Additional highlights include durable

    Dream Finders Homes Builder
    309 Talbert Trail, Landrum, SC 29356
  • /27

    $389,035

    New Construction $15K PRICE DROP
    • 3 Beds
    • 2.5 Baths
    • 2,428 Sq Ft

    16 Red Bank Rd, Simpsonville, SC 29681

    16 Red Bank Road The Prelude floor plan features 2,428 square feet of thoughtfully designed two-story living with 3 to 5 bedrooms and 2.5 to 3 baths. A spacious kitchen anchors the main floor, offering plenty of room for cooking and gathering. The first floor includes a dedicated home office or study, perfect for remote work or quiet focus. Upstairs, an additional office space provides even more

    Dream Finders Homes Builder

    16 Red Bank Rd, Simpsonville, SC 29681
  • /32

    $383,985

    New Construction $6K PRICE DROP
    • 5 Beds
    • 3.5 Baths
    • 2,428 Sq Ft

    104 Wilson School St, Simpsonville, SC 29681

    Welcome to the Enclave at The Settlement featuring the brand-new Dream Series Home Plans! The spacious Prelude plan offers a 2,428 square foot, 2-story layout with 5 bedrooms, 3 full baths, and an open-concept floorplan thoughtfully designed for today’s lifestyle. Enjoy flexible living spaces throughout, including an upstairs flex room perfect for a media space, playroom, home office, or

    Dream Finders Homes Builder
    104 Wilson School St, Simpsonville, SC 29681
  • /19

    $318,990

    New Construction $20K PRICE DROP
    • 4 Beds
    • 2.5 Baths
    • 2,000 Sq Ft

    104 Juniper Valley Cir, Piedmont, SC 29673

    104 Juniper Valley Cir You’ll love the inviting design the Madison plan offers. The entrance leads you through the foyer and into the open family room and dining area. The kitchen provides abundant counter and cabinet space, plus an island. Upstairs you’ll find three bedrooms, a full bathroom, a sizable laundry room, and the primary suite with a private bath. Don’t overlook the 2-car garage and

    Dream Finders Homes Builder
    104 Juniper Valley Cir, Piedmont, SC 29673
  • /24

    $279,990

    New Construction $10K PRICE DROP
    • 3 Beds
    • 2.5 Baths
    • 1,676 Sq Ft

    206 Gauley St, Simpsonville, SC 29681

    The Foxmore floor plan is a beautifully designed 1,676 square foot townhome offering low-maintenance living with upgraded features throughout. This two-story home includes three spacious bedrooms and two and a half baths, perfect for families or those who love to entertain. All bedrooms are conveniently located on the second floor, creating a private and quiet retreat. The owner’s suite features

    Dream Finders Homes Builder
    206 Gauley St, Simpsonville, SC 29681
  • /28

    $345,810

    New Construction $13K PRICE DROP
    • 4 Beds
    • 3 Baths
    • 2,500 Sq Ft

    204 Juniper Valley Cir, Piedmont, SC 29673

    204 Juniper Valley Cir The Hemingway's stylish, classic design is perfect for relaxing or entertaining. The foyer flows into the open concept dining and family room. The kitchen features abundant cabinet and counter space with walk-in pantry. Upstairs you’ll find a spacious loft area, the primary suite with private bathroom, 3 additional bedrooms, full bathroom, and laundry room. BONUS ALERT:

    Dream Finders Homes Builder
    204 Juniper Valley Cir, Piedmont, SC 29673
  • /25

    $229,990

    New Construction $7K PRICE DROP
    • 3 Beds
    • 2.5 Baths
    • 1,457 Sq Ft

    114 Derwent Trail, Greenville, SC 29605

    The Nyomi plan offers a well-balanced layout with three bedrooms and two and a half baths, designed for both comfort and functionality. An open-concept main living area seamlessly connects the kitchen, dining, and living spaces, creating an inviting environment for everyday living and entertaining. Natural light enhances the sense of openness, while thoughtful separation of spaces provides

    Dream Finders Homes Builder
    114 Derwent Trail, Greenville, SC 29605
  • /20

    $359,830

    New Construction $10K PRICE DROP
    • 3 Beds
    • 2 Baths
    • 1,656 Sq Ft

    20 Red Bank Rd, Simpsonville, SC 29681

    20 Red Bank Road The Harmony floor plan is a 1,656 square foot ranch-style home offering 3 to 4 bedrooms and 2 full baths. Its open floor plan and 9' ceilings create a bright, spacious feel throughout the main living areas. A dedicated dining room adds charm and functionality, perfect for family meals or entertaining guests. The primary suite includes generous closet space and easy access to the

    Dream Finders Homes Builder
    20 Red Bank Rd, Simpsonville, SC 29681
  • /7

    $319,431

    New Construction
    • 3 Beds
    • 2.5 Baths
    • 1,800 Sq Ft

    100 Gauley St, Simpsonville, SC 29681

    100 Gauley Street Welcome to The Maddox Townhome, a charming 2-story home offering 1,800 square feet of spacious living. With 3 bedrooms and 2.5 bathrooms, this townhome is designed for comfort and convenience. The open-concept living area seamlessly blends the living room, dining, and kitchen, creating a perfect space for entertaining. A standout feature is the first-floor primary suite,

    Dream Finders Homes Builder
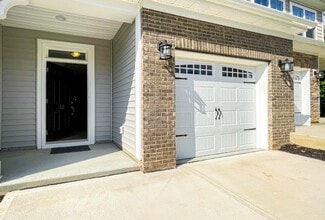
    100 Gauley St, Simpsonville, SC 29681
  • /38

    $380,572

    New Construction $32K PRICE DROP
    • 3 Beds
    • 2.5 Baths
    • 2,264 Sq Ft

    103 Beautyberry St, Simpsonville, SC 29681

    The Wayfare floor plan offers 2,266 square feet of spacious two-story living with 3 to 5 bedrooms and 2.5 to 3 baths. A large kitchen with a walk-in pantry opens to the main living area, perfect for entertaining and everyday life. The first-floor study provides a quiet workspace, while the second-floor loft adds flexibility for a playroom, media room, or additional living space. The primary suite

    Dream Finders Homes Builder
    103 Beautyberry St, Simpsonville, SC 29681
  • /17

    $341,990

    New Construction $13K PRICE DROP
    • 3 Beds
    • 2.5 Baths
    • 2,428 Sq Ft

    23 Torwood St, Fountain Inn, SC 29644

    23 Torwood Street The Prelude floor plan features 2,428 square feet of thoughtfully designed two-story living with 3 to 5 bedrooms and 2.5 to 3 baths. A spacious kitchen anchors the main floor, offering plenty of room for cooking and gathering. The first floor includes a dedicated home office or study, perfect for remote work or quiet focus. Upstairs, an additional office space provides even more

    Dream Finders Homes Builder
    23 Torwood St, Fountain Inn, SC 29644
  • /30

    $405,150

    New Construction $29K PRICE DROP
    • 3 Beds
    • 3 Baths
    • 2,433 Sq Ft

    210 Nicolet Dr, Simpsonville, SC 29681

    Welcome to 210 Nicolet Drive, a beautifully designed Caspian plan home offering approximately 2,433 square feet of versatile, modern living space with 4 bedrooms and 3 full baths. Thoughtfully crafted for both comfort and functionality, this home blends open-concept living with flexible spaces to fit your lifestyle. The main floor features soaring ceiling heights that enhance the bright, airy

    Dream Finders Homes Builder
    210 Nicolet Dr, Simpsonville, SC 29681
  • /28

    $229,990

    New Construction $18K PRICE DROP
    • 3 Beds
    • 2.5 Baths
    • 1,457 Sq Ft

    100 Derwent Trail, Greenville, SC 29605

    The Nyomi plan offers a well-balanced layout with three bedrooms and two and a half baths, designed for both comfort and functionality. An open-concept main living area seamlessly connects the kitchen, dining, and living spaces, creating an inviting environment for everyday living and entertaining. Natural light enhances the sense of openness, while thoughtful separation of spaces provides

    Dream Finders Homes Builder
    100 Derwent Trail, Greenville, SC 29605
  • /29

    $306,295

    New Construction $14K PRICE DROP
    • 3 Beds
    • 2.5 Baths
    • 1,965 Sq Ft

    117 Leacock Dr, Fountain Inn, SC 29644

    117 Leacock Drive The Pier floor plan offers 1,965 square feet of flexible two-story living with 3 to 4 bedrooms and 2.5 baths. Designed with versatility in mind, the upstairs loft easily converts to a fourth bedroom to suit your needs. The open-concept layout includes a spacious kitchen with a walk-in pantry and a seamless flow into the living and dining areas. The primary suite features a large

    Dream Finders Homes Builder
    117 Leacock Dr, Fountain Inn, SC 29644
  • /35

    $462,867

    New Construction $18K PRICE DROP
    • 4 Beds
    • 3.5 Baths
    • 2,474 Sq Ft

    6 Plain Post Trail, Simpsonville, SC 29681

    The Windermere floorplan offers a refined two-story design tailored for both comfort and style. With three spacious bedrooms and three and a half bathrooms, this home is an ideal fit for families or those seeking extra room for guests. The primary suite, located on the second floor, features an expansive walk-in closet and a spa-like en suite bathroom, creating a serene retreat. The first floor

    Dream Finders Homes Builder
    6 Plain Post Trail, Simpsonville, SC 29681
  • /7

    $320,284

    New Construction
    • 3 Beds
    • 2.5 Baths
    • 1,800 Sq Ft

    2 Gauley St, Simpsonville, SC 29681

    2 Gauley Street Welcome to The Maddox Townhome, a charming 2-story home offering 1,800 square feet of spacious living. With 3 bedrooms and 2.5 bathrooms, this townhome is designed for comfort and convenience. The open-concept living area seamlessly blends the living room, dining, and kitchen, creating a perfect space for entertaining. A standout feature is the first-floor primary suite, complete

    Dream Finders Homes Builder
    2 Gauley St, Simpsonville, SC 29681
  • /2

    $692,577

    New Construction $42K PRICE DROP
    • 4 Beds
    • 3.5 Baths
    • 3,662 Sq Ft

    902 Cedarleaf Way, Simpsonville, SC 29681

    902 Cedarleaf Way The Stratton is a spacious two-story home designed with an open layout that blends comfortable everyday living with functional spaces for entertaining. The first floor features a large family room that connects seamlessly to the kitchen and dining area, creating a central gathering space for the home. A private primary suite is located on the main level and includes a generous

    Dream Finders Homes Builder
    902 Cedarleaf Way, Simpsonville, SC 29681
  • /17

    $338,510

    New Construction $13K PRICE DROP
    • 3 Beds
    • 2.5 Baths
    • 2,428 Sq Ft

    4 Torwood St, Fountain Inn, SC 29644

    4 Torwood Street The Prelude floor plan features 2,428 square feet of thoughtfully designed two-story living with 3 to 5 bedrooms and 2.5 to 3 baths. A spacious kitchen anchors the main floor, offering plenty of room for cooking and gathering. The first floor includes a dedicated home office or study, perfect for remote work or quiet focus. Upstairs, an additional office space provides even more

    Dream Finders Homes Builder
    4 Torwood St, Fountain Inn, SC 29644
  • /18

    $249,900

    New Construction
    • 3 Beds
    • 2.5 Baths
    • 1,732 Sq Ft

    52 Fair Village Ln, Simpsonville, SC 29680

    The Bristol is a two-story, three-bedroom, two-and-a-half-bath home with a one-car garage, spacious and open family room, and kitchen with an island. The second floor features all three bedrooms, including the spacious primary bedroom with a large shower in the primary bath, an additional full bath, and laundry.

    Agent Photo

    Patti Tuffin

    Keller Williams Grv Upst

    52 Fair Village Ln, Simpsonville, SC 29680
  • /20

    $225,000

    New Construction $45K PRICE DROP
    • 3 Beds
    • 2.5 Baths
    • 1,732 Sq Ft

    61 Fair Village Ln, Simpsonville, SC 29680

    The Bristol is a two-story, three-bedroom, two-and-a-half-bath home with a one-car garage, spacious and open family room, and kitchen with island and pantry. The second floor features all three bedrooms including the spacious primary suite with a walk-in closet and a large shower in the primary bath, an additional full bath, and laundry.

    Agent Photo

    Patti Tuffin

    Keller Williams Grv Upst

    61 Fair Village Ln, Simpsonville, SC 29680
  • /10

    $565,855

    New Construction
    • 3 Beds
    • 2.5 Baths
    • 2,965 Sq Ft

    28 Bramall Dr, Greer, SC 29651

    Take a look at the Ransford at Parkers Summit, an ideal setting for active outdoor recreation and community gatherings year-round. This Ransford covers 2,965 square feet on two floors, with three bedrooms, two full baths, a powder room, a two-car garage, and a primary suite on the main level. The kitchen opens to the main living area with Calacatta quartz countertops, a wood island cabinet, GE

    Stanley Martin Builder
    28 Bramall Dr, Greer, SC 29651
  • /3

    $696,177

    New Construction $43K PRICE DROP
    • 4 Beds
    • 3.5 Baths
    • 3,998 Sq Ft

    900 Cedarleaf Way, Simpsonville, SC 29681

    900 Cedarleaf Way The Carrington is a spacious two-story home designed with flexible living spaces and an open layout that supports both everyday living and entertaining. The first floor features a large family room that flows into the kitchen and dining area, creating a central gathering space, while a study near the foyer provides a quiet place for a home office or flex room. A secondary

    Michael Sabetti

    DFH Realty Georgia, LLC

    900 Cedarleaf Way, Simpsonville, SC 29681
  • /34

    $299,253

    New Construction
    • 3 Beds
    • 2.5 Baths
    • 1,676 Sq Ft

    8 Gauley St, Simpsonville, SC 29681

    8 Gauley Street The Foxmore floor plan is a beautifully designed 1,676 square foot townhome offering low-maintenance living with upgraded features throughout. This two-story home includes three spacious bedrooms and two and a half baths, perfect for families or those who love to entertain. All bedrooms are conveniently located on the second floor, creating a private and quiet retreat. The owner’s

    Dream Finders Homes Builder
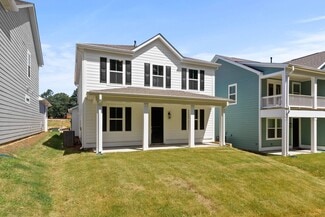
    8 Gauley St, Simpsonville, SC 29681
  • /24

    $368,130

    New Construction $20K PRICE DROP
    • 3 Beds
    • 2 Baths
    • 1,842 Sq Ft

    419 Beautyberry St, Simpsonville, SC 29681

    419 Beautyberry Street The Venture floor plan offers 1,842 square feet of well-designed ranch-style living with 3 to 4 bedrooms and 2 to 3 baths. The spacious layout features a large kitchen with a walk-in pantry, perfect for cooking and entertaining. A private office provides the ideal space for remote work or study. The primary suite is conveniently located on the main level, offering comfort

    Dream Finders Homes Builder
    419 Beautyberry St, Simpsonville, SC 29681
  • /67

    $336,990

    New Construction
    • 4 Beds
    • 3 Baths
    • 2,350 Sq Ft

    504 Cedar Valley Dr, Piedmont, SC 29673

    Almost ready to move in! 4 bedroom Jodeco plan! The Jodeco is its open concept, is one of Dream Finders Homes most sought-after plans. Downstairs features a flex room that can be used as an office/study and a large loft area up stairs. The thoughtfully arranged kitchen offers loads of cabinet and granite counter space, walk-in butlers pantry, stainless steel sink with pull-down sprayer faucet and

    Dream Finders Homes Builder
    504 Cedar Valley Dr, Piedmont, SC 29673
  • /34

    $295,843

    New Construction
    • 3 Beds
    • 2.5 Baths
    • 1,676 Sq Ft

    4 Gauley St, Simpsonville, SC 29681

    4 Gauley Street The Foxmore floor plan is a beautifully designed 1,676 square foot townhome offering low-maintenance living with upgraded features throughout. This two-story home includes three spacious bedrooms and two and a half baths, perfect for families or those who love to entertain. All bedrooms are conveniently located on the second floor, creating a private and quiet retreat. The owner’s

    Dream Finders Homes Builder
    4 Gauley St, Simpsonville, SC 29681
  • /37

    $421,060

    New Construction
    • 4 Beds
    • 3.5 Baths
    • 3,184 Sq Ft

    509 Rumson Ln, Fountain Inn, SC 29644

    Introducing the Rembert at Hamptons, an ideal location near shopping, dining, and outdoor recreation for active households. This move-in ready Rembert delivers 3,184 square feet on two floors, with four bedrooms, three full baths, a powder room, and a two-car garage. The kitchen leads the main level, dressed in white shaker cabinets, Calacatta Leon quartz countertops, and a full GE stainless

    Stanley Martin Builder
    509 Rumson Ln, Fountain Inn, SC 29644
  • /34

    $279,990

    New Construction $13K PRICE DROP
    • 3 Beds
    • 2.5 Baths
    • 1,676 Sq Ft

    204 Gauley St, Simpsonville, SC 29681

    The Foxmore floor plan is a beautifully designed 1,676 square foot townhome offering low-maintenance living with upgraded features throughout. This two-story home includes three spacious bedrooms and two and a half baths, perfect for families or those who love to entertain. All bedrooms are conveniently located on the second floor, creating a private and quiet retreat. The owner’s suite features

    Dream Finders Homes Builder
    204 Gauley St, Simpsonville, SC 29681
  • /28

    $762,993

    New Construction
    • 4 Beds
    • 3.5 Baths
    • 3,662 Sq Ft

    604 Timber Grove Dr, Simpsonville, SC 29681

    Welcome to the Stratton floorplan in Braxton Ridge—a beautifully crafted, luxury home offering 3,662 square feet of thoughtfully designed living space in one of Simpsonville’s most sought-after communities. From the moment you arrive, the covered front porch invites you in—perfect for rocking chairs and Southern charm. Inside, a well-appointed foyer is flanked by a private study and formal dining

    Michael Sabetti

    DFH Realty Georgia, LLC

    604 Timber Grove Dr, Simpsonville, SC 29681
  • /32

    $401,150

    New Construction $22K PRICE DROP
    • 3 Beds
    • 3 Baths
    • 2,433 Sq Ft

    214 Nicolet Dr, Simpsonville, SC 29681

    Welcome to 214 Nicolet Drive, a move-in-ready, Caspian-plan home in The Settlement offering approximately 2,433 square feet of thoughtfully designed living space. This 4-bedroom, 3-bath residence blends comfort, style, and versatility with spaces tailored for both everyday living and special gatherings. Step inside to discover 9-foot ceilings on the main floor, enhancing the bright, open-concept

    Dream Finders Homes Builder
    214 Nicolet Dr, Simpsonville, SC 29681
  • /19

    $324,490

    New Construction
    • 3 Beds
    • 2 Baths
    • 1,430 Sq Ft

    7 Golden Astor Dr, Simpsonville, SC 29681

    7 Golden Aster Drive Discover the Bloomington floor plan—an inviting 3-bedroom, 2-bath ranch-style home designed for comfort and convenience. With 1,430 square feet of main-floor living, this plan features spacious 9' ceilings throughout. Enjoy seamless indoor-outdoor living with a rear patio and a charming front porch perfect for relaxing evenings. The open layout offers a functional flow

    Dream Finders Homes Builder
    7 Golden Astor Dr, Simpsonville, SC 29681
  • /27

    $341,690

    New Construction
    • 3 Beds
    • 2.5 Baths
    • 1,965 Sq Ft

    5 Golden Astor Dr, Simpsonville, SC 29681

    5 Golden Aster Drive The Pier floor plan offers 1,965 square feet of flexible two-story living with 3 to 4 bedrooms and 2.5 baths. Designed with versatility in mind, the upstairs loft easily converts to a fourth bedroom to suit your needs. The open-concept layout includes a spacious kitchen with a walk-in pantry and a seamless flow into the living and dining areas. The primary suite features a

    Dream Finders Homes Builder
    5 Golden Astor Dr, Simpsonville, SC 29681

Showing Results 481 - 520, Page 13 of 18

How to Buy a Home How to Finance a Home How to Sell a Home


