2,128

Greenville County SC Homes for Sale with No HOA Fee

Section Image Section Image
  • /29

    $331,990

    New Construction
    • 4 Beds
    • 2.5 Baths
    • 1,991 Sq Ft

    Belhaven Plan at Chestnut Ridge, Greenville, SC 29605

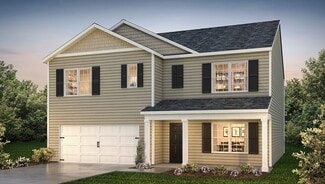
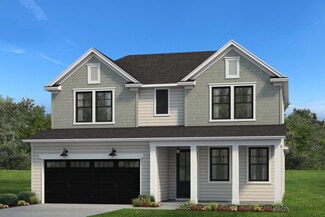
    The Belhaven is one of our two-story plans featured at Chestnut Ridge in Greenville, South Carolina offering 3 modern elevations. The Belhaven is a spacious and modern two-story home built with open concept living in mind. This home offers four bedrooms, two and a half bathrooms and a two-car garage. The moment you step inside you’ll be greeted by an inviting foyer that leads you to the heart of

    D.R. Horton Builder
    23 Silicon Dr Unit 36209038, Greenville, SC 29605
  • /32

    $355,990

    New Construction
    • 4 Beds
    • 3 Baths
    • 3,130 Sq Ft

    HAMPSHIRE Plan at Cottonwood Ridge, Piedmont, SC 29673

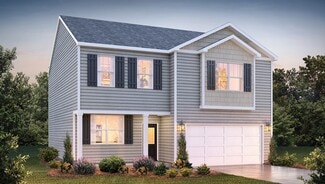
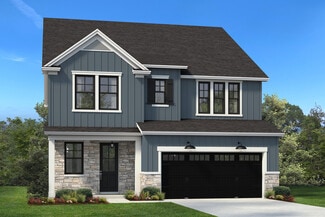
    The Hampshire is a two-story plan featured in Cottonwood Ridge in Piedmont, SC offering 4 beautiful elevations. The Hampshire offers four bedrooms, three bathrooms and a two-car garage. Step inside to discover an expansive living space that caters to the needs of modern living. The heart of this home is the gourmet kitchen, it features high-end stainless-steel appliances, elegant granite

    D.R. Horton Builder
    492 Bessie Rd Unit 37029945, Piedmont, SC 29673
  • /23

    $415,000

    New Construction $15K PRICE DROP
    • 3 Beds
    • 2.5 Baths
    • 2,298 Sq Ft

    24 Criss Dr Unit Lot 102, Piedmont, SC 29673

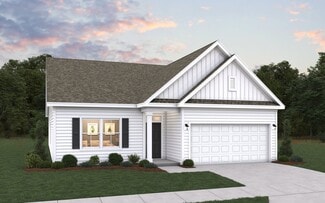
    With over a third of an acre and an extra deep garage you will love this new home! The open floor plan features a spacious layout perfect for entertaining or relaxing. The loft is HUGE 24 x 11 with multiple possibilities. The flex room can easily serve as a home office, formal dining room, sitting or playroom, providing a flexible space to suit your needs. A 2-car garage that is 25" deep on one

    Tommy Hendricks HQ Real Estate, LLC

    24 Criss Dr Unit Lot 102, Piedmont, SC 29673
  • /2

    $435,370

    New Construction
    • 3 Beds
    • 2 Baths
    • 1,890 Sq Ft

    17 Griss Dr Unit Lot 105, Piedmont, SC 29673

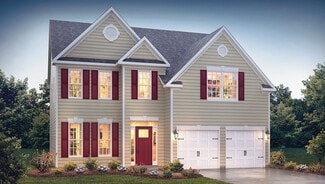
    Welcome to The Riverain – One of Our Most Popular Single-Story Floor Plans and with a 3 CAR GARAGE! Situated on a generous .40-acre homesite, this property offers rare freedom with very few HOA restrictions—bring your RV, boat, have a pool installed, or build your dream workshop or studio out back—it’s all possible here. Inside, you'll love the open-concept layout ideal for both entertaining and

    Jonathan Brewster HQ Real Estate, LLC

    17 Griss Dr Unit Lot 105, Piedmont, SC 29673
  • /30

    $357,990

    New Construction
    • 5 Beds
    • 3 Baths
    • 2,511 Sq Ft

    Hayden Plan at Brookside Farms, Greer, SC 29651

    Welcome to Brookside Farms, one of D.R. Horton’s newest and most sought-after communities! This resort-style community is conveniently located just minutes from Downtown Greer, GSP International, Greenville and Spartanburg. Beautiful scenery with vistas that include both Blue Ridge Mountains and Paris Mountain. Enjoy local restaurants, shopping, and more. With multiple open concept floor plans at

    D.R. Horton Builder
    201 Ridge Climb Trail Unit 36209004, Greer, SC 29651
  • /27

    $335,990

    New Construction
    • 3 Beds
    • 2.5 Baths
    • 2,175 Sq Ft

    Penwell Plan at Brookside Farms, Greer, SC 29651

    Welcome to Brookside Farms, one of D.R. Horton’s newest and most sought-after communities! This resort-style community is conveniently located just minutes from Downtown Greer, GSP International, Greenville and Spartanburg. Beautiful scenery with vistas that include both Blue Ridge Mountains and Paris Mountain. Enjoy local restaurants, shopping, and more. With multiple open concept floor plans at

    D.R. Horton Builder
    201 Ridge Climb Trail Unit 36209003, Greer, SC 29651
  • /34

    $658,990

    New Construction
    • 4 - 6 Beds
    • 2.5 - 4.5 Baths
    • 2,721+ Sq Ft

    Augusta Plan at Pelham Crossing, Greenville, SC 29615

    A Home That Adapts to Your Family’s Needs Flexible Main Level Covered front porch opens to bright, open first floorAdjacent flex room perfect for a guest room, study, music room, playroom, or hobby spaceOpen-concept kitchen flows into breakfast area, family room, and covered porch First-Floor Primary Suite Private suite in the back corner of the homeSpa-inspired bath with dual

    DRB Homes Builder
    0 Pelham Rd Unit 38237649, Greenville, SC 29615
  • /3

    $402,990

    New Construction
    • 3 - 4 Beds
    • 2 - 3 Baths
    • 2,032 Sq Ft

    Oceana Plan at The Settlement - 40', Simpsonville, SC 29681

    The Oceana floor plan is a spacious ranch-style home offering 2,015 square feet with 3 to 4 bedrooms and 2 to 3 bathrooms. The Owner’s Suite and a private Guest Suite are both located on the main floor, providing comfort and convenience for everyday living and hosting. An open layout connects the living, dining, and kitchen areas, perfect for easy entertaining. A dedicated home office or study

    Dream Finders Homes Builder
    202 Encampment Blvd Unit 36243783, Simpsonville, SC 29681
  • /33

    $331,990

    New Construction
    • 4 Beds
    • 3 Baths
    • 2,558 Sq Ft

    FLEETWOOD Plan at Cottonwood Ridge, Piedmont, SC 29673

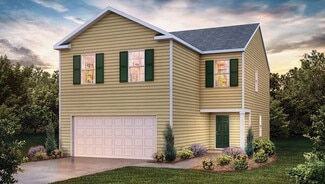
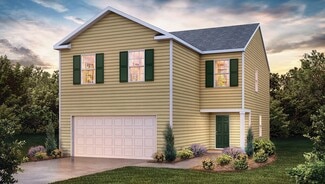
    The Fleetwood is one of our two-story plans featured at Cottonwood Ridge in Piedmont, SC offering 6 modern elevations. This two-story home offers a charming and functional design, perfect for those seeking comfortable and accessible living space. The Fleetwood ranch features an open floor plan, creating a spacious and inviting atmosphere. This home offers four bedrooms, three bedrooms and a

    D.R. Horton Builder
    492 Bessie Rd Unit 37029951, Piedmont, SC 29673
  • /39

    $417,900

    New Construction
    • 3 - 5 Beds
    • 2.5 - 3.5 Baths
    • 2,735 Sq Ft

    Harris Plan at South Park, Piedmont, SC 29673

    When you want a little more spacewith all the right placesThe Harris might be the perfect fit. With 2,700 square feet of living space, this plan provides the flexibility to go from a 3-bedroom home to as many as 5 bedrooms. The first-floor master suite is nestled in the back of the home, affording more privacy. The Harris also features a spacious open floor plan, accentuated with 9-foot ceilings

    Hunter Quinn Homes Builder
    236 Jacqueline Rd Unit 36501295, Piedmont, SC 29673
  • /40

    $420,900

    New Construction
    • 4 Beds
    • 2.5 Baths
    • 2,701 Sq Ft

    Denver Plan at South Park, Piedmont, SC 29673

    The Denver is a family favorite! Starting with the stain grade exterior accents, weathered bronze exterior light fixtures and upgraded interior trim are just a few- among many- included features of these brand new homes. The 4 bedroom Denver home plan gives you all the room (and rooms) you need for comfortable living. The tall ceilings accentuate the airy feeling in the main living area that is

    Hunter Quinn Homes Builder
    236 Jacqueline Rd Unit 36471334, Piedmont, SC 29673
  • /29

    $295,990

    New Construction
    • 4 Beds
    • 2.5 Baths
    • 1,927 Sq Ft

    AISLE Plan at Cedar Gap, Fountain Inn, SC 29644

    The Aisle is one of our two-story plans at Cedar Gap in Fountain Inn, SC offering 5 elevations. The Aisle is a spacious and modern two-story home designed with open concept living in mind. This home features four bedrooms, two and a half bathrooms and a two-car garage. Upon entering the home, you'll be greeted by an inviting foyer that leads directly into heart of the home. This impressive space

    D.R. Horton Builder
    201 Roocroft Ct Unit 37029871, Fountain Inn, SC 29644
  • /40

    $329,000

    • 2 Beds
    • 2 Baths
    • 1,000+ Sq Ft

    2134 Geer Hwy, Travelers Rest, SC 29690

    This beautiful home offers comfort, functionality, and thoughtful design, all situated on its own 1.7-acre lot. This 2-bedroom, 2-bath single-family home features soaring 10-ft ceilings and a spacious, open feel throughout. Enjoy outdoor living with a covered front porch and a large rear porch—perfect for relaxing or entertaining. The primary suite boasts a large walk-in closet, while both

    Adam Walden Redfin Corporation

    2134 Geer Hwy, Travelers Rest, SC 29690
  • /42

    $382,900

    New Construction
    • 4 Beds
    • 3.5 Baths
    • 3,175 Sq Ft

    The Rembert Plan at Hamptons, Fountain Inn, SC 29644

    Welcome to The Rembert, a thoughtfully designed single-family home that blends modern living with comfort and flexibility. Entering through the garage, you’re welcomed into an expansive open-concept floorplan that seamlessly connects the living, dining, and kitchen areas—ideal for entertaining and everyday gatherings. After a long day, unwind in the main-level primary suite, a private retreat

    Stanley Martin Builder
    232 Parsons Rd Unit 39293664, Fountain Inn, SC 29644
  • /23

    $440,500

    $18K PRICE DROP
    • 4 Beds
    • 3 Baths
    • 2,800+ Sq Ft

    19 Velma Dr, Taylors, SC 29687

    Welcome to 19 Velma Drive — Priced below comparables for exceptional value and immediate equity in today's market. This beautifully renovated 4-bedroom, 3-bath home is situated on over half an acre in the heart of Taylors. Thoughtfully designed and updated throughout, this move-in-ready property offers the perfect blend of style, comfort, and space. Inside, you’ll find a bright, modern interior

    Trey Adkins EXP Realty LLC

    19 Velma Dr, Taylors, SC 29687
  • /40

    $333,900

    New Construction
    • 4 Beds
    • 3.5 Baths
    • 2,295 Sq Ft

    Benton II Plan at Sedona, Greenville, SC 29605

    Brand new plan features added windows, office/flex room, full bath, dining, open kitchen with large island and living room. 2nd level features large loft area room, the primary suite with volume ceiling, bathroom with dual vanities, and oversized walk in closet.

    Great Southern Homes Builder
    624 Standing Springs Rd Unit 36476995, Greenville, SC 29605
  • /19

    $366,990

    New Construction
    • 3 - 6 Beds
    • 2 - 3.5 Baths
    • 2,428 Sq Ft

    Prelude Plan at Enclave at the Settlement 50', Simpsonville, SC 29681

    The Prelude floor plan features 2,428 square feet of thoughtfully designed two-story living with 3 to 5 bedrooms and 2.5 to 3 baths. A spacious kitchen anchors the main floor, offering plenty of room for cooking and gathering. The first floor includes a dedicated home office or study, perfect for remote work or quiet focus. Upstairs, an additional office space provides even more flexibility for

    Dream Finders Homes Builder
    202 Encampment Blvd Unit 38223639, Simpsonville, SC 29681
  • 102 Cedar Shoals Way Unit 37076368, Piedmont, SC 29673

    $361,900

    New Construction
    • 5 Beds
    • 3 Baths
    • 2,352 Sq Ft

    Paisley Plan at Cedar Shoals - Heritage Collection, Piedmont, SC 29673

    Host the next holiday gathering in the open-concept kitchen and living area. With five bedrooms, there's plenty of room to spread out. Personalize the second-story loft to meet your needs. Dual sinks and a large closet complement the primary suite.

    Meritage Homes Builder
    102 Cedar Shoals Way Unit 37076368, Piedmont, SC 29673
  • /33

    $275,000

    • 4 Beds
    • 1.5 Baths
    • 1,600+ Sq Ft

    2601 E Lee Rd, Taylors, SC 29687

    Great investor opportunity in a desirable Eastside location and award-winning school district! This property offers over 2,500 total square feet under roof, including approximately 650 square feet of unfinished space designed as a future primary suite with bathroom. The addition is already in the dry and framed for a vaulted ceiling, with plumbing, electrical, and HVAC roughed in—giving the next

    Christi Poole Nix Keller Williams DRIVE

    2601 E Lee Rd, Taylors, SC 29687
  • /38

    $346,890

    • 3 Beds
    • 2 Baths
    • 1,000+ Sq Ft

    21 Kay Dr, Greenville, SC 29605

    Welcome to 21 Kay Dr, a fully renovated home offering modern updates, functional space, and true move-in ready convenience. From the moment you arrive, you’ll notice the fresh exterior, new concrete driveway with an additional parking pad, and inviting curb appeal. Inside, the home opens to a spacious living area that flows into the dining space, creating a comfortable layout for both everyday

    Bobby Brooks Weichert Realty-Shaun & Shari

    21 Kay Dr, Greenville, SC 29605
  • /49

    $1,450,000

    • 4 Beds
    • 5 Baths
    • 3,600+ Sq Ft

    2383 Roper Mountain Rd, Simpsonville, SC 29681

    There are houses... and then there is that special place that truly feels like HOME. Set on a beautifully level 1.69-acre lot, this property offers the kind of lifestyle most people only experience on vacation. From peaceful mornings on the front porch with a rocking chair and coffee, to evenings gathered under the covered back porch overlooking the pool, every space invites you to slow down,

    Shay Felknor BHHS C Dan Joyner - Midtown

    2383 Roper Mountain Rd, Simpsonville, SC 29681
  • /17

    $443,900

    New Construction
    • 5 Beds
    • 3.5 - 4.5 Baths
    • 3,095 Sq Ft

    Sullivan Plan at South Park, Piedmont, SC 29673

    The Sullivan is the epitome of what a multi-generational home is. Starting with some of the stain grade exterior accents, weathered bronze exterior light fixtures and upgraded interior trim, and a partial privacy fence are just a few- among many- included features of these brand new homes. The Sullivan home plan is ideal for square footage seekers. This 3,090 square foot home features convenient

    Hunter Quinn Homes Builder
    236 Jacqueline Rd Unit 36482371, Piedmont, SC 29673
  • /53

    $336,990

    New Construction
    • 4 - 5 Beds
    • 3 Baths
    • 2,350 Sq Ft

    Jodeco 2 Story Bay Plan at Evergreen Hills, Piedmont, SC 29673

    The modern, open concept design of the Jodeco allows families to easily spend time together or spread out. Upstairs you’ll find three bedrooms and the spacious primary suite. A flex room is located on the first floor and can be used as a bedroom, office, dining space and more. You will love the thoughtfully arranged kitchen which offers a view to the dining and living area.

    Dream Finders Homes Builder
    8 Juniper Valley Circle St Unit 36891218, Piedmont, SC 29673
  • /30

    $326,990

    New Construction
    • 5 Beds
    • 3 Baths
    • 2,368 Sq Ft

    ROBIE Plan at Cloverdale, Piedmont, SC 29673

    The Robie is one of our two-story plans featured at Cloverdale Hills in Piedmont, SC offering 5 modern elevations. This home offers a guest bedroom on the main floor. This home offers five bedrooms, three bathrooms, and a two-car garage. Upon entering the home, you’ll be greeted by a foyer which invites you in the center of the home. At the heart of the home is a spacious family room and dining

    D.R. Horton Builder
    492 Bessie Rd Unit 37029941, Piedmont, SC 29673
  • /26

    $250,990

    New Construction
    • 3 Beds
    • 2.5 Baths
    • 1,418 Sq Ft

    PEARSON Plan at Chestnut Ridge - Townhomes, Greenville, SC 29605

    The Pearson is a spacious and modern home designed with open concept living in mind. This home offers three bedrooms, two and a half bathrooms and a one-car garage. Upon entering the home, you’ll be greeted by an inviting foyer that leads directly into the heart of the home. This impressive space features a living room, dinning area, and a well-appointed kitchen. The kitchen is equipped with a

    D.R. Horton Builder
    449 Silicon Dr Unit 36209044, Greenville, SC 29605
  • /32

    Price To Be Determined

    New Construction
    • 4 Beds
    • 2.5 Baths
    • 1,927 Sq Ft

    Aisle Plan at Brookside Farms - The Meadows, Greer, SC 29651

    Welcome to Brookside Farms, one of D.R. Horton’s newest and most sought-after communities! This resort-style community is conveniently located just minutes from Downtown Greer, GSP International, Greenville and Spartanburg. Beautiful scenery with vistas that include both Blue Ridge Mountains and Paris Mountain. Enjoy local restaurants, shopping, and more. With multiple open concept floor plans at

    D.R. Horton Builder
    4 Oak Edge Ln Unit 36208997, Greer, SC 29651
  • /42

    $356,990

    New Construction
    • 3 - 5 Beds
    • 2 - 3.5 Baths
    • 2,264 Sq Ft

    Wayfare Plan at Enclave at the Settlement 50', Simpsonville, SC 29681

    The Wayfare floor plan offers 2,266 square feet of spacious two-story living with 3 to 5 bedrooms and 2.5 to 3 baths. A large kitchen with a walk-in pantry opens to the main living area, perfect for entertaining and everyday life. The first-floor study provides a quiet workspace, while the second-floor loft adds flexibility for a playroom, media room, or additional living space. The primary suite

    Dream Finders Homes Builder
    202 Encampment Blvd Unit 38223635, Simpsonville, SC 29681
  • 102 Cedar Shoals Way Unit 37076376, Piedmont, SC 29673

    $399,900

    New Construction
    • 4 Beds
    • 3 Baths
    • 2,001 Sq Ft

    Gibson Plan at Cedar Shoals - Signature Collection, Piedmont, SC 29673

    Entertain with ease in the Gibson's bright, open-concept living space. A Jack-and-Jill bath with dual sinks serves the secondary bedrooms, while the private primary suite boasts a walk-in shower and impressive closet.

    Meritage Homes Builder
    102 Cedar Shoals Way Unit 37076376, Piedmont, SC 29673
  • /49

    $2,420,000

    • 5 Beds
    • 6 Baths

    1807 Devenger Rd, Greer, SC 29650

    Tucked away on a rare and remarkably private 3.6-acre homesite backing to Hole #7 of Thornblade Country Club, this custom all-brick estate is offered for the first time by its original owner. Encompassing nearly 6,600 square feet of thoughtfully curated living space, the home is a masterclass in timeless craftsmanship, grand scale, and tranquil surroundings—an extraordinary offering in one of the

    Roger Nix Keller Williams Easley/Powd

    1807 Devenger Rd, Greer, SC 29650
  • /61

    $322,900

    New Construction
    • 3 Beds
    • 2 Baths
    • 1,933 Sq Ft

    Julie II Plan at Sedona, Greenville, SC 29605

    Open design with wide appeal. Owners Suite with optional trey ceiling features optional garden tub and separate shower, walk in closet and dual vanities. Twoadditional main level bedrooms share the full hall bath.

    Great Southern Homes Builder
    624 Standing Springs Rd Unit 36765040, Greenville, SC 29605
  • /21

    $324,990

    New Construction
    • 4 Beds
    • 2.5 Baths
    • 2,000 Sq Ft

    Madison Plan at Evergreen Hills, Piedmont, SC 29673

    You’ll love the inviting design the Madison plan offers. The entrance leads you through the foyer and into the open family room and dining area. The kitchen provides abundant counter and cabinet space, plus an island. Upstairs you’ll find three bedrooms, a full bathroom, a sizable laundry room, and the primary suite with a private bath. Don’t overlook the 2-car garage and plenty of storage space

    Dream Finders Homes Builder
    8 Juniper Valley Circle St Unit 36891203, Piedmont, SC 29673
  • /44

    $575,000

    • 4 Beds
    • 3 Baths
    • 4,839 Sq Ft

    625 Alan Jeffrey Ave, Greer, SC 29651

    PREVIOUSLY UNDER CONTRACT, THIS HOME IS NOW AVAILABLE AGAIN DUE TO A BUYER HOME SALE CONTINGENCY--CREATING A SECOND OPPORTUNITY FOR SOMEONE ELSE TO MAKE IT THEIRS! Some homes check the boxes. Others make you slow down the second you walk in. 625 Alan Jeffrey Avenue has that feeling. Maybe it’s the natural light pouring through the two-story living room. Maybe it’s the way the screened porch feels

    April Hendricks Keller Williams Luxury Lake Living

    625 Alan Jeffrey Ave, Greer, SC 29651
  • /35

    Price To Be Determined

    New Construction
    • 4 Beds
    • 3 Baths
    • 2,558 Sq Ft

    Fleetwood Plan at Shadow Stone, Simpsonville, SC 29680

    The Fleetwood is one of our two-story plans featured at Shadow Stone in Simpsonville, SC offering 6 modern elevations. This two-story home offers a charming and functional design, perfect for those seeking comfortable and accessible living space. The Fleetwood ranch features an open floor plan, creating a spacious and inviting atmosphere. This home offers four bedrooms, three bedrooms and a

    D.R. Horton Builder
    208 Seneca Dr Unit 39872270, Simpsonville, SC 29680
  • /2

    $579,990

    New Construction $10K PRICE DROP
    • 4 Beds
    • 3.5 Baths
    • 3,788 Sq Ft

    2 Durbin Forest Way, Simpsonville, SC 29681

    Discover the Crestwood floor plan, an expansive residence spanning over 3700 square feet. Boasting 4-5 bedrooms and 3.5-4.5 bathrooms, this layout offers flexibility with multiple suites and a luxurious second-floor owner's suite. Ideal for families or those who love to host, the Crestwood features a stunning design optimized for entertaining, complemented by customizable structural options.

    Dream Finders Homes Builder
    2 Durbin Forest Way, Simpsonville, SC 29681
  • /25

    $324,990

    New Construction
    • 4 Beds
    • 2 Baths
    • 1,764 Sq Ft

    Cali Plan at Chestnut Ridge, Greenville, SC 29605

    The Cali is one of our ranch plans featured at Chestnut Ridge in Greenville, South Carolina offering 3 elevations. The Cali is a spacious and modern single-story home designed with open-concept living in mind. This home features four bedrooms, two bathrooms, and a two-car garage. Upon entering the home, you'll be greeted by an inviting foyer that leads directly into the heart of the home. This

    D.R. Horton Builder
    23 Silicon Dr Unit 36209037, Greenville, SC 29605
  • /51

    Price To Be Determined

    New Construction
    • 4 Beds
    • 3 Baths
    • 3,598 Sq Ft

    The Shiloh II Plan at Hamptons, Fountain Inn, SC 29644

    Nestled in the heart of the vibrant Hamptons community, the Shiloh II home is designed to be your sanctuary, offering a perfect blend of comfort and modern living. With a generous layout of 3,598 square feet, this single-family residence is ideal for those seeking both space and functionality. The heart of the home features a sprawling kitchen that seamlessly connects to a cozy breakfast area and

    Stanley Martin Builder
    232 Parsons Rd Unit 40571660, Fountain Inn, SC 29644
  • /36

    $379,990

    New Construction
    • 4 Beds
    • 2.5 Baths
    • 2,618 Sq Ft

    SALEM Plan at Chestnut Ridge, Greenville, SC 29605

    Check out the Salem, a stunning floorplan offered at Chestnut Ridge. This gorgeous two-story home features four bedrooms, two and a half bathrooms, and a two-car garage, featuring both luxury and practicality with the option of dual primary suites. As you enter, you’ll be welcomed by an inviting foyer that connects to a spacious dining room before leading into the heart of the home. The

    D.R. Horton Builder
    23 Silicon Dr Unit 38727534, Greenville, SC 29605
  • 102 Cedar Shoals Way Unit 37076374, Piedmont, SC 29673

    $422,900

    New Construction
    • 5 Beds
    • 3 Baths
    • 2,674 Sq Ft

    Chatham Plan at Cedar Shoals - Signature Collection, Piedmont, SC 29673

    Sip your coffee from the Chatham's charming back patio. Inside, versatile flex spaces allow you to customize the main level to fit your needs. The impressive primary suite boasts dual sinks and a large walk-in closet.

    Meritage Homes Builder
    102 Cedar Shoals Way Unit 37076374, Piedmont, SC 29673
  • /26

    Price To Be Determined

    New Construction
    • 3 Beds
    • 2.5 Baths
    • 1,360 Sq Ft

    Rachel Plan at Brookside Farms - The Meadows, Greer, SC 29651

    Welcome to Brookside Farms, one of D.R. Horton’s newest and most sought-after communities! This resort-style community is conveniently located just minutes from Downtown Greer, GSP International, Greenville and Spartanburg. Beautiful scenery with vistas that include both Blue Ridge Mountains and Paris Mountain. Enjoy local restaurants, shopping, and more. With multiple open concept floor plans at

    D.R. Horton Builder
    4 Oak Edge Ln Unit 36208994, Greer, SC 29651
  • /6

    $411,990

    New Construction
    • 4 Beds
    • 3.5 Baths
    • 2,520 Sq Ft

    Edinburg Plan at Hinson Farms - Hinson Farm, Fountain Inn, SC

    The Edinburg is a two-story, four-bedroom, three-and-a-half-bath home with a first-floor primary bedroom, spacious family room, kitchen with island and separate breakfast area, and first-floor laundry. The second floor features a loft and three bedrooms, including one with a private, attached bathroom. The other two bedrooms feature a Jack and Jill bath.Options available to personalize this home

    Eastwood Homes Builder
    0 Hinson Farms - Hinson Farm St Unit 38835021, Fountain Inn, SC

Showing Results 201 - 240, Page 6 of 18

How to Buy a Home How to Finance a Home How to Sell a Home