2,129

Greenville County SC Homes for Sale with No HOA Fee

Section Image Section Image
  • /32

    Price To Be Determined

    New Construction
    • 4 Beds
    • 2.5 Baths
    • 1,927 Sq Ft

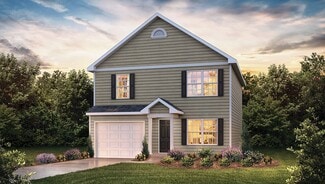
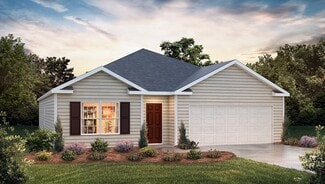
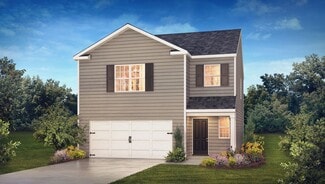
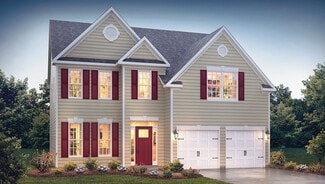
    Aisle Plan at Brookside Farms - The Meadows, Greer, SC 29651

    Welcome to Brookside Farms, one of D.R. Horton’s newest and most sought-after communities! This resort-style community is conveniently located just minutes from Downtown Greer, GSP International, Greenville and Spartanburg. Beautiful scenery with vistas that include both Blue Ridge Mountains and Paris Mountain. Enjoy local restaurants, shopping, and more. With multiple open concept floor plans at

    D.R. Horton Builder
    4 Oak Edge Ln Unit 36208997, Greer, SC 29651
  • /42

    $356,990

    New Construction
    • 3 - 5 Beds
    • 2 - 3.5 Baths
    • 2,264 Sq Ft

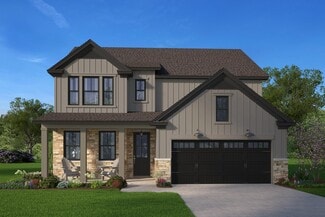
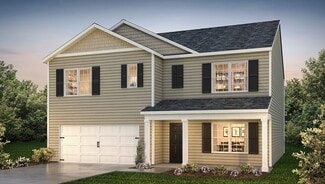
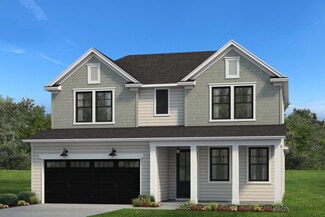
    Wayfare Plan at Enclave at the Settlement 50', Simpsonville, SC 29681

    The Wayfare floor plan offers 2,266 square feet of spacious two-story living with 3 to 5 bedrooms and 2.5 to 3 baths. A large kitchen with a walk-in pantry opens to the main living area, perfect for entertaining and everyday life. The first-floor study provides a quiet workspace, while the second-floor loft adds flexibility for a playroom, media room, or additional living space. The primary suite

    Dream Finders Homes Builder
    202 Encampment Blvd Unit 38223635, Simpsonville, SC 29681
  • 102 Cedar Shoals Way Unit 37076376, Piedmont, SC 29673

    $399,900

    New Construction
    • 4 Beds
    • 3 Baths
    • 2,001 Sq Ft


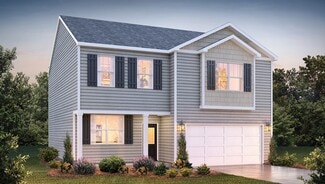
    Gibson Plan at Cedar Shoals - Signature Collection, Piedmont, SC 29673

    Entertain with ease in the Gibson's bright, open-concept living space. A Jack-and-Jill bath with dual sinks serves the secondary bedrooms, while the private primary suite boasts a walk-in shower and impressive closet.

    Meritage Homes Builder
    102 Cedar Shoals Way Unit 37076376, Piedmont, SC 29673
  • /49

    $2,420,000

    • 5 Beds
    • 6 Baths

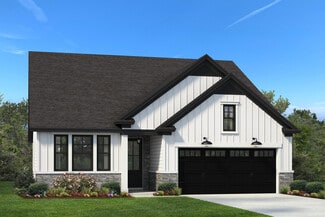
    1807 Devenger Rd, Greer, SC 29650

    Tucked away on a rare and remarkably private 3.6-acre homesite backing to Hole #7 of Thornblade Country Club, this custom all-brick estate is offered for the first time by its original owner. Encompassing nearly 6,600 square feet of thoughtfully curated living space, the home is a masterclass in timeless craftsmanship, grand scale, and tranquil surroundings—an extraordinary offering in one of the

    Roger Nix Keller Williams Easley/Powd

    1807 Devenger Rd, Greer, SC 29650
  • /61

    $322,900

    New Construction
    • 3 Beds
    • 2 Baths
    • 1,933 Sq Ft

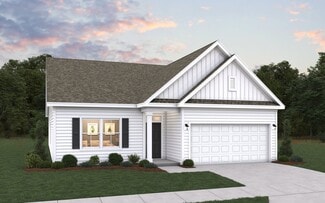
    Julie II Plan at Sedona, Greenville, SC 29605

    Open design with wide appeal. Owners Suite with optional trey ceiling features optional garden tub and separate shower, walk in closet and dual vanities. Twoadditional main level bedrooms share the full hall bath.

    Great Southern Homes Builder
    624 Standing Springs Rd Unit 36765040, Greenville, SC 29605
  • /21

    $324,990

    New Construction
    • 4 Beds
    • 2.5 Baths
    • 2,000 Sq Ft

    Madison Plan at Evergreen Hills, Piedmont, SC 29673

    You’ll love the inviting design the Madison plan offers. The entrance leads you through the foyer and into the open family room and dining area. The kitchen provides abundant counter and cabinet space, plus an island. Upstairs you’ll find three bedrooms, a full bathroom, a sizable laundry room, and the primary suite with a private bath. Don’t overlook the 2-car garage and plenty of storage space

    Dream Finders Homes Builder
    8 Juniper Valley Circle St Unit 36891203, Piedmont, SC 29673
  • /44

    $575,000

    • 4 Beds
    • 3 Baths
    • 4,839 Sq Ft

    625 Alan Jeffrey Ave, Greer, SC 29651

    PREVIOUSLY UNDER CONTRACT, THIS HOME IS NOW AVAILABLE AGAIN DUE TO A BUYER HOME SALE CONTINGENCY--CREATING A SECOND OPPORTUNITY FOR SOMEONE ELSE TO MAKE IT THEIRS! Some homes check the boxes. Others make you slow down the second you walk in. 625 Alan Jeffrey Avenue has that feeling. Maybe it’s the natural light pouring through the two-story living room. Maybe it’s the way the screened porch feels

    April Hendricks Keller Williams Luxury Lake Living

    625 Alan Jeffrey Ave, Greer, SC 29651
  • /35

    Price To Be Determined

    New Construction
    • 4 Beds
    • 3 Baths
    • 2,558 Sq Ft

    Fleetwood Plan at Shadow Stone, Simpsonville, SC 29680

    The Fleetwood is one of our two-story plans featured at Shadow Stone in Simpsonville, SC offering 6 modern elevations. This two-story home offers a charming and functional design, perfect for those seeking comfortable and accessible living space. The Fleetwood ranch features an open floor plan, creating a spacious and inviting atmosphere. This home offers four bedrooms, three bedrooms and a

    D.R. Horton Builder
    208 Seneca Dr Unit 39872270, Simpsonville, SC 29680
  • /2

    $579,990

    New Construction $10K PRICE DROP
    • 4 Beds
    • 3.5 Baths
    • 3,788 Sq Ft

    2 Durbin Forest Way, Simpsonville, SC 29681

    Discover the Crestwood floor plan, an expansive residence spanning over 3700 square feet. Boasting 4-5 bedrooms and 3.5-4.5 bathrooms, this layout offers flexibility with multiple suites and a luxurious second-floor owner's suite. Ideal for families or those who love to host, the Crestwood features a stunning design optimized for entertaining, complemented by customizable structural options.

    Dream Finders Homes Builder
    2 Durbin Forest Way, Simpsonville, SC 29681
  • /25

    $324,990

    New Construction
    • 4 Beds
    • 2 Baths
    • 1,764 Sq Ft

    Cali Plan at Chestnut Ridge, Greenville, SC 29605

    The Cali is one of our ranch plans featured at Chestnut Ridge in Greenville, South Carolina offering 3 elevations. The Cali is a spacious and modern single-story home designed with open-concept living in mind. This home features four bedrooms, two bathrooms, and a two-car garage. Upon entering the home, you'll be greeted by an inviting foyer that leads directly into the heart of the home. This

    D.R. Horton Builder
    23 Silicon Dr Unit 36209037, Greenville, SC 29605
  • /51

    Price To Be Determined

    New Construction
    • 4 Beds
    • 3 Baths
    • 3,598 Sq Ft

    The Shiloh II Plan at Hamptons, Fountain Inn, SC 29644

    Nestled in the heart of the vibrant Hamptons community, the Shiloh II home is designed to be your sanctuary, offering a perfect blend of comfort and modern living. With a generous layout of 3,598 square feet, this single-family residence is ideal for those seeking both space and functionality. The heart of the home features a sprawling kitchen that seamlessly connects to a cozy breakfast area and

    Stanley Martin Builder
    232 Parsons Rd Unit 40571660, Fountain Inn, SC 29644
  • /36

    $379,990

    New Construction
    • 4 Beds
    • 2.5 Baths
    • 2,618 Sq Ft

    SALEM Plan at Chestnut Ridge, Greenville, SC 29605

    Check out the Salem, a stunning floorplan offered at Chestnut Ridge. This gorgeous two-story home features four bedrooms, two and a half bathrooms, and a two-car garage, featuring both luxury and practicality with the option of dual primary suites. As you enter, you’ll be welcomed by an inviting foyer that connects to a spacious dining room before leading into the heart of the home. The

    D.R. Horton Builder
    23 Silicon Dr Unit 38727534, Greenville, SC 29605
  • 102 Cedar Shoals Way Unit 37076374, Piedmont, SC 29673

    $422,900

    New Construction
    • 5 Beds
    • 3 Baths
    • 2,674 Sq Ft

    Chatham Plan at Cedar Shoals - Signature Collection, Piedmont, SC 29673

    Sip your coffee from the Chatham's charming back patio. Inside, versatile flex spaces allow you to customize the main level to fit your needs. The impressive primary suite boasts dual sinks and a large walk-in closet.

    Meritage Homes Builder
    102 Cedar Shoals Way Unit 37076374, Piedmont, SC 29673
  • /26

    Price To Be Determined

    New Construction
    • 3 Beds
    • 2.5 Baths
    • 1,360 Sq Ft

    Rachel Plan at Brookside Farms - The Meadows, Greer, SC 29651

    Welcome to Brookside Farms, one of D.R. Horton’s newest and most sought-after communities! This resort-style community is conveniently located just minutes from Downtown Greer, GSP International, Greenville and Spartanburg. Beautiful scenery with vistas that include both Blue Ridge Mountains and Paris Mountain. Enjoy local restaurants, shopping, and more. With multiple open concept floor plans at

    D.R. Horton Builder
    4 Oak Edge Ln Unit 36208994, Greer, SC 29651
  • /6

    $411,990

    New Construction
    • 4 Beds
    • 3.5 Baths
    • 2,520 Sq Ft

    Edinburg Plan at Hinson Farms - Hinson Farm, Fountain Inn, SC

    The Edinburg is a two-story, four-bedroom, three-and-a-half-bath home with a first-floor primary bedroom, spacious family room, kitchen with island and separate breakfast area, and first-floor laundry. The second floor features a loft and three bedrooms, including one with a private, attached bathroom. The other two bedrooms feature a Jack and Jill bath.Options available to personalize this home

    Eastwood Homes Builder
    0 Hinson Farms - Hinson Farm St Unit 38835021, Fountain Inn, SC
  • /24

    $324,990

    New Construction
    • 3 Beds
    • 2 Baths
    • 1,618 Sq Ft

    Aria Plan at Brookside Farms, Greer, SC 29651

    Welcome to Brookside Farms, one of D.R. Horton’s newest and most sought-after communities! This resort-style community is conveniently located just minutes from Downtown Greer, GSP International, Greenville and Spartanburg. Beautiful scenery with vistas that include both Blue Ridge Mountains and Paris Mountain. Enjoy local restaurants, shopping, and more. With multiple open concept floor plans at

    D.R. Horton Builder
    201 Ridge Climb Trail Unit 36209007, Greer, SC 29651
  • /41

    $840,000

    New Construction Open Sat 12PM - 2PM $5K PRICE DROP
    • 3 Beds
    • 3 Baths
    • 2,400+ Sq Ft

    1954 Pleasant Hill Rd, Greer, SC 29651

    Welcome Home! 3 Bedroom, 3 Bath, New Construction located on 1.33 acres, 1954 Pleasant Hill Road, Greer, SC. Kitchen features custom inset cabinetry, soft under cabinet lighting, beautiful appliance pkg, quartz countertops, backsplash and detailed waterfall edge. Bright and open layout works well for everyday living and entertaining. Cozy woodburning fireplace in spacious Living Room. Private

    Pauline Seppala Greer Real Estate Company

    1954 Pleasant Hill Rd, Greer, SC 29651
  • /11

    $414,900

    New Construction
    • 4 Beds
    • 2.5 Baths
    • 2,479 Sq Ft

    Dakota Plan at Cedar Shoals - Signature Collection, Piedmont, SC 29673

    Outfit the Dakota's main-level flex space as a home office and skip your commute. In the kitchen, the island overlooks the open living space. Upstairs, the loft separates the secondary bedrooms from the primary suite.

    Meritage Homes Builder
    102 Cedar Shoals Way Unit 37076375, Piedmont, SC 29673
  • /45

    $554,900

    • 4 Beds
    • 3.5 Baths
    • 2,400+ Sq Ft

    3400 Pennington Rd, Greer, SC 29651

    NO HOA - 3/4 ACRE FENCED LOT! Minutes from Lake Robinson, this beautifully designed 4-bedroom, 3.5-bath home offers approx. 2,533 sq ft of modern living in the desirable Greer area. Inside, an open, light-filled layout features a welcoming living room with a fireplace that flows into a stylish kitchen with a large island, quartz countertops, and a window overlooking the spacious backyard. The

    Stan McAlister McAlister Realty

    3400 Pennington Rd, Greer, SC 29651
  • /35

    $370,990

    New Construction
    • 4 - 5 Beds
    • 3 - 4 Baths
    • 2,558 Sq Ft

    Fleetwood Plan at Harrison Valley, Simpsonville, SC 29680

    The Fleetwood is one of our two-story plans featured at Harrison Valley in Simpsonville, SC offering 6 modern elevations. This two-story home offers a charming and functional design, perfect for those seeking comfortable and accessible living space. The Fleetwood ranch features an open floor plan, creating a spacious and inviting atmosphere. This home offers four bedrooms, three bedrooms and a

    D.R. Horton Builder
    617 New Harrison Bridge Rd Unit 39769044, Simpsonville, SC 29680
  • /31

    $587,000

    New Construction
    • 3 Beds
    • 2.5 Baths
    • 3,160 Sq Ft

    Reedy Plan at Silvers Crossing, Taylors, SC 29687
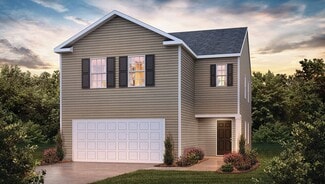
    The 5 bedroom, 3.5 bathroom Reedy home plan can be modified to accommodate up to 7 bedrooms in its 3,160 square feet of living space. Among the open concept living and dining room space on the first floor, the master bedroom hides away and revels in its massive glory while an additional flex space boldly greets all who enter. Separate living quarters reside upstairs and hosts 4 secondary

    Hunter Quinn Homes Builder
    5177 Sandy Flat Rd Unit 36453924, Taylors, SC 29687
  • /34

    Price To Be Determined

    New Construction
    • 4 Beds
    • 2.5 Baths
    • 2,174 Sq Ft

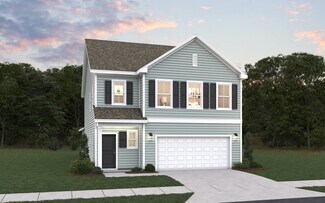
    Elston Plan at Brookside Farms - The Meadows, Greer, SC 29651

    Welcome to Brookside Farms, one of D.R. Horton’s newest and most sought-after communities! This resort-style community is conveniently located just minutes from Downtown Greer, GSP International, Greenville and Spartanburg. Beautiful scenery with vistas that include both Blue Ridge Mountains and Paris Mountain. Enjoy local restaurants, shopping, and more. With multiple open concept floor plans at

    D.R. Horton Builder
    4 Oak Edge Ln Unit 36208998, Greer, SC 29651
  • /31

    $319,990

    New Construction
    • 3 Beds
    • 2 Baths
    • 1,902 Sq Ft

    AZALEA Plan at Cottonwood Ridge, Piedmont, SC 29673

    The Azalea is one of the one-story homes featured in our Cottonwood Ridge community in Piedmont, SC offering 6 modern elevations. This one-story home offers a charming and functional design, perfect for those seeking comfortable and accessible living space. The Azalea ranch features an open floor plan, creating a spacious and inviting atmosphere. This home includes three bedrooms, two full

    D.R. Horton Builder
    492 Bessie Rd Unit 37029942, Piedmont, SC 29673
  • /35

    $323,990

    New Construction
    • 4 Beds
    • 3 Baths
    • 2,030 Sq Ft

    ROBINSON Plan at Cottonwood Ridge, Piedmont, SC 29673

    This single-story home offers a charming and functional design, perfect for those seeking comfortable and accessible living space. The Robinson offers four bedrooms, three bathrooms and a two-car garage. The open concept floor plan seamlessly connects the spacious living area, dining space, and kitchen, creating a welcoming versatile environment. The chef’s kitchen is equipped with high-end

    D.R. Horton Builder
    492 Bessie Rd Unit 37026222, Piedmont, SC 29673
  • /29

    $331,990

    New Construction
    • 4 Beds
    • 2.5 Baths
    • 1,991 Sq Ft

    Belhaven Plan at Brookside Farms, Greer, SC 29651

    Welcome to Brookside Farms, one of D.R. Horton’s newest and most sought-after communities! This resort-style community is conveniently located just minutes from Downtown Greer, GSP International, Greenville and Spartanburg. Beautiful scenery with vistas that include both Blue Ridge Mountains and Paris Mountain. Enjoy local restaurants, shopping, and more. With multiple open concept floor plans at

    D.R. Horton Builder
    201 Ridge Climb Trail Unit 36209008, Greer, SC 29651
  • /28

    $399,490

    New Construction
    • 3 Beds
    • 2.5 Baths
    • 2,380 Sq Ft

    Clayton Plan at Hinson Farms - Hinson Farm, Fountain Inn, SC

    The Clayton is a two-story, three-bedroom, two-and-a-half-bath home with a formal living room, spacious family room, kitchen with an island, a walk-in pantry, and a separate breakfast area. The second floor features all three bedrooms, including the primary suite with an oversized walk-in closet, two secondary bedrooms, an additional full bath, a separate laundry room, and a loft area. Options

    Eastwood Homes Builder
    0 Hinson Farms - Hinson Farm St Unit 38835031, Fountain Inn, SC
  • /30

    $309,990

    New Construction
    • 5 Beds
    • 3 Baths
    • 2,368 Sq Ft

    ROBIE Plan at Cedar Gap, Fountain Inn, SC 29644

    The Robie is one of our two-story plans featured at Cedar Gap in Fountain Inn, SC offering 5 modern elevations. This home offers a guest bedroom on the main floor. This home offers five bedrooms, three bathrooms, and a two-car garage. Upon entering the home, you’ll be greeted by a foyer which invites you in the center of the home. At the heart of the home is a spacious family room and dining room

    D.R. Horton Builder
    201 Roocroft Ct Unit 37025998, Fountain Inn, SC 29644
  • /25

    $270,990

    New Construction
    • 3 Beds
    • 2.5 Baths
    • 1,518 Sq Ft

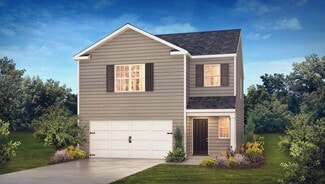
    BRANDON Plan at Cedar Gap, Fountain Inn, SC 29644

    The Brandon is one of our two-story plans featured at Cedar Gap in Fountain Inn, SC offering 4 modern elevations. The Brandon is a spacious and modern two-story home designed with open concept living in mind. This home features three bedrooms, two and a half bathrooms and a one-car garage. Upon entering the home, you'll be greeted by a great room. At the back of the home is the well-appointed

    D.R. Horton Builder
    201 Roocroft Ct Unit 37026000, Fountain Inn, SC 29644
  • /20

    $261,990

    New Construction
    • 3 Beds
    • 2 Baths
    • 1,183 Sq Ft

    SANFORD Plan at Cedar Gap, Fountain Inn, SC 29644

    The Sanford is one of our ranch plans featured at Cedar Gap in Fountain Inn, SC offering 3 modern elevations. The Sanford is a spacious and modern single-story home designed with open-concept living in mind. This home features three bedrooms, two bathrooms, and a one-car garage. Upon entering the home, you'll be greeted by an inviting foyer that leads directly into the heart of the home. This

    D.R. Horton Builder
    201 Roocroft Ct Unit 36377296, Fountain Inn, SC 29644
  • /91

    $332,900

    New Construction
    • 5 Beds
    • 3.5 Baths
    • 2,225 Sq Ft

    Bentcreek II Plan at Sedona, Greenville, SC 29605

    The Bentcreek II offers a spacious and thoughtfully designed 2,225-square-foot two-story home, perfect for families seeking both style and practicality. This inviting floor plan features four bedrooms and three bathrooms, providing ample room for everyone. Multiple exterior elevations are offered, allowing you to choose the perfect aesthetic to complement your taste and community. The main level

    Great Southern Homes Builder
    624 Standing Springs Rd Unit 36450833, Greenville, SC 29605
  • /35

    $645,990

    New Construction
    • 4 Beds
    • 2.5 - 3.5 Baths
    • 2,501 Sq Ft

    Middleton Plan at Pelham Crossing, Greenville, SC 29615

    *]:pointer-events-auto scroll-mt-[calc(var(--header-height)+min(200px,max(70px,20svh)))] dir=auto tabindex=-1 data-turn-id=request-WEB:280c643d-f843-4d5b-a9fb-82cfe2f9ba94-25 data-testid=conversation-turn-52 data-scroll-anchor=true data-turn= Your Ideal Home, Inside and Out Elegant Open-Concept Living Foyer opens to family room, breakfast area, and oversized kitchen with island and butler’s

    DRB Homes Builder
    0 Pelham Rd Unit 38237648, Greenville, SC 29615
  • /33

    Price To Be Determined

    New Construction
    • 3 Beds
    • 2.5 Baths
    • 1,518 Sq Ft

    Brandon Plan at Brookside Farms - The Meadows, Greer, SC 29651

    Welcome to Brookside Farms, one of D.R. Horton’s newest and most sought-after communities! This resort-style community is conveniently located just minutes from Downtown Greer, GSP International, Greenville and Spartanburg. Beautiful scenery with vistas that include both Blue Ridge Mountains and Paris Mountain. Enjoy local restaurants, shopping, and more. With multiple open concept floor plans at

    D.R. Horton Builder
    4 Oak Edge Ln Unit 36208995, Greer, SC 29651
  • /41

    $299,999

    • 3 Beds
    • 2.5 Baths
    • 1,400+ Sq Ft

    10 Willowtree Ct, Simpsonville, SC 29680

    Welcome to this beautifully remodeled home with a private pool, nestled in the highly sought-after Westwood community, where style, comfort, and everyday luxury come together. With NO HOA and situated on an almost half-acre lot, this property offers the space and freedom that are increasingly hard to find. This 3-bedroom, 2.5-bath residence has been thoughtfully updated throughout, offering a

    Danielle Simmons Redfin Corporation

    10 Willowtree Ct, Simpsonville, SC 29680
  • /34

    $300,990

    New Construction
    • 4 Beds
    • 2.5 Baths
    • 2,174 Sq Ft

    ELSTON Plan at Cedar Gap, Fountain Inn, SC 29644

    The Elston is one of our two-story plans featured at Cedar Gap in Fountain Inn, SC offering 5 modern elevations. The Elston is a spacious and modern two-story home. The home features four bedrooms, two and a half bathrooms and two-car garage. Upon entering the house, you’ll be greeted by an inviting foyer that leads to the heart of the home. The open-concept layout connects the kitchen and large

    D.R. Horton Builder
    201 Roocroft Ct Unit 36377272, Fountain Inn, SC 29644
  • /31

    $446,900

    New Construction
    • 3 Beds
    • 3.5 Baths
    • 3,160 Sq Ft

    Reedy Plan at South Park, Piedmont, SC 29673

    The 5 bedroom, 3.5 bathroom Reedy home plan can be modified to accommodate up to 7 bedrooms in its 3,160 square feet of living space. Among the open concept living and dining room space on the first floor, the master bedroom hides away and revels in its massive glory while an additional flex space boldly greets all who enter. Separate living quarters reside upstairs and hosts 4 secondary

    Hunter Quinn Homes Builder
    236 Jacqueline Rd Unit 36476937, Piedmont, SC 29673
  • 3 Pleasure Ln Unit 37076433, Taylors, SC 29687

    $294,900

    New Construction
    • 3 Beds
    • 2.5 Baths
    • 1,834 Sq Ft

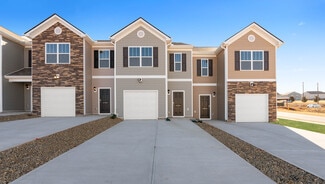
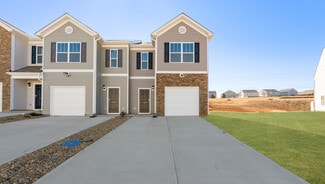
    Opal Plan at Northbrook Village Townes, Taylors, SC 29687

    At the heart of the open-concept main level, the kitchen boasts an island perfect for entertaining. Upstairs, enjoy a convenient laundry room and loft. The primary suite features a generous walk-in closet and bath.

    Meritage Homes Builder
    3 Pleasure Ln Unit 37076433, Taylors, SC 29687
  • /26

    $304,990

    New Construction
    • 3 Beds
    • 2.5 Baths
    • 1,749 Sq Ft

    DARWIN Plan at Cloverdale, Piedmont, SC 29673

    The Darwin is one of our two-story plans featured at Cloverdale Hills in Piedmont, SC offering 3 modern elevations. The Darwin is a spacious and modern two-story home that boasts an impressive level of comfort, luxury, and style. This home offers three bedrooms, two and a half bathrooms and a two-car garage. The moment you step inside this home you will be greeted by an inviting foyer that leads

    D.R. Horton Builder
    492 Bessie Rd Unit 37026115, Piedmont, SC 29673
  • 102 Cedar Shoals Way Unit 37076371, Piedmont, SC 29673

    $348,900

    New Construction
    • 4 Beds
    • 2.5 Baths
    • 2,018 Sq Ft

    Sydney Plan at Cedar Shoals - Heritage Collection, Piedmont, SC 29673

    Unwind at the end of the day in the private first-floor primary suite, complete with dual sinks and an impressive walk-in closet. In the kitchen, a sizeable island anchors the open-concept living space. Upstairs, the loft makes a great media room.

    Meritage Homes Builder
    102 Cedar Shoals Way Unit 37076371, Piedmont, SC 29673
  • /22

    $384,900

    New Construction
    • 3 - 5 Beds
    • 2.5 - 4.5 Baths
    • 2,000 Sq Ft

    Greenbrier Plan at South Park, Piedmont, SC 29673

    Are you looking for a single-level home with generously sized spaces? The Greenbrier floor plan could be just the right fit. The open concept in the main living area easily combines a spacious kitchen, dining room, and family room. A master suite provides "sized for your comfort" living with a perfectly sized master en-suite and large walk in closet that offers convenient access to the laundry

    Hunter Quinn Homes Builder
    236 Jacqueline Rd Unit 36503220, Piedmont, SC 29673
  • /26

    $303,990

    New Construction
    • 4 Beds
    • 2.5 Baths
    • 1,991 Sq Ft

    BELHAVEN Plan at Cedar Gap, Fountain Inn, SC 29644

    The Belhaven is one of our two-story plans featured at Cedar Gap in Fountain Inn, SC offering 3 modern elevations. The Belhaven is a spacious and modern two-story home built with open concept living in mind. This home offers four bedrooms, two and a half bathrooms and a two-car garage. The moment you step inside you’ll be greeted by an inviting foyer that leads you to the heart of the home. This

    D.R. Horton Builder
    201 Roocroft Ct Unit 36209032, Fountain Inn, SC 29644

Showing Results 241 - 280, Page 7 of 18

How to Buy a Home How to Finance a Home How to Sell a Home