4,833

Greenville County SC Homes for Sale

Section Image Section Image
  • /20

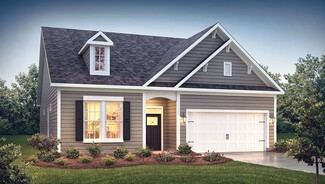
    $314,990

    New Construction
    • 3 Beds
    • 2.5 Baths
    • 2,302 Sq Ft

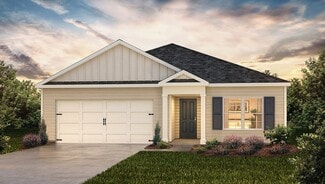
    Lakehurst Plan at Barton Hollow - Townhomes, Fountain Inn, SC 29644

    *]:pointer-events-auto scroll-mt-[calc(var(--header-height)+min(200px,max(70px,20svh)))] dir=auto tabindex=-1 data-turn-id=request-WEB:280c643d-f843-4d5b-a9fb-82cfe2f9ba94-68 data-testid=conversation-turn-128 data-scroll-anchor=true data-turn= *]:pointer-events-auto scroll-mt-[calc(var(--header-height)+min(200px,max(70px,20svh)))] dir=auto tabindex=-1

    DRB Homes Builder
    0 Sc-418 St Unit 40025354, Fountain Inn, SC 29644
  • 10 Hazelcroft Dr Unit 37076492, Fountain Inn, SC 29644

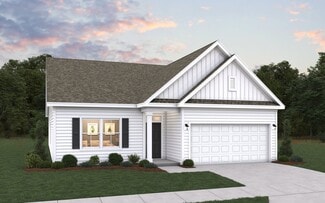
    $424,900

    New Construction
    • 5 Beds
    • 4 Baths
    • 2,995 Sq Ft

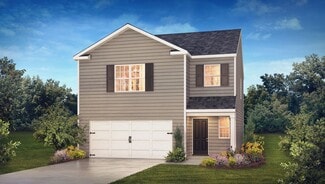
    Johnson Plan at Wexford Park, Fountain Inn, SC 29644

    The Johnson floorplan offers 5 bedrooms, 4 bathrooms, a 2-car garage and open-concept living area. Flex space on the main level, plus a large loft upstairs, allow you to customize the layout to fit your needs.

    Meritage Homes Builder
    10 Hazelcroft Dr Unit 37076492, Fountain Inn, SC 29644
  • /22

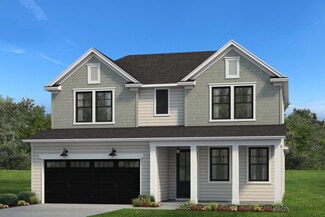
    $298,990

    New Construction
    • 3 Beds
    • 2 Baths
    • 1,618 Sq Ft

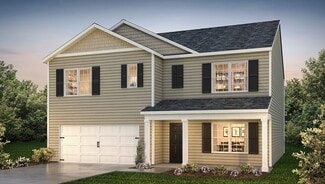
    ARIA Plan at Cedar Gap, Fountain Inn, SC 29644

    The Aria is one of our ranch plans featured at Cedar Gap in Fountain Inn, SC offering 3 modern elevations. The Aria is a spacious and modern single-story home designed with open-concept living in mind. This home features three bedrooms, two bathrooms, and a two-car garage. Upon entering the home, you'll be greeted by an inviting foyer that leads directly into the heart of the home. This open plan

    D.R. Horton Builder
    201 Roocroft Ct Unit 36209030, Fountain Inn, SC 29644
  • /26

    $285,990

    New Construction
    • 3 Beds
    • 2.5 Baths
    • 1,749 Sq Ft

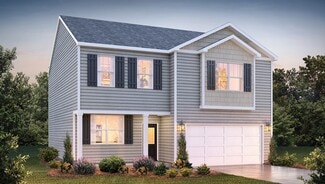
    DARWIN Plan at Cedar Gap, Fountain Inn, SC 29644

    The Darwin is one of our two-story plans featured at Cedar Gap in Fountain Inn, SC offering 3 modern elevations. The Darwin is a spacious and modern two-story home that boasts an impressive level of comfort, luxury, and style. This home offers three bedrooms, two and a half bathrooms and a two-car garage. The moment you step inside this home you will be greeted by an inviting foyer that leads you

    D.R. Horton Builder
    201 Roocroft Ct Unit 37025999, Fountain Inn, SC 29644
  • /29

    $331,990

    New Construction
    • 4 Beds
    • 2.5 Baths
    • 1,991 Sq Ft

    Belhaven Plan at Chestnut Ridge, Greenville, SC 29605

    The Belhaven is one of our two-story plans featured at Chestnut Ridge in Greenville, South Carolina offering 3 modern elevations. The Belhaven is a spacious and modern two-story home built with open concept living in mind. This home offers four bedrooms, two and a half bathrooms and a two-car garage. The moment you step inside you’ll be greeted by an inviting foyer that leads you to the heart of

    D.R. Horton Builder
    23 Silicon Dr Unit 36209038, Greenville, SC 29605
  • /43

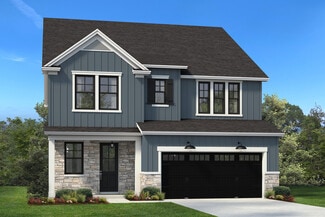
    Price To Be Determined

    New Construction
    • 4 Beds
    • 3.5 Baths
    • 3,621 Sq Ft

    Stonehaven Plan at Rosemary Grove, Greenville, SC 29615

    A Home Designed to Accommodate Every LifestyleMain-Level Living Open-concept kitchen with spacious island flowing into breakfast area and family roomFormal dining room and elegant living roomButler’s pantry and functional mudroomPowder room and versatile flex space, convertible to a bedroom with full bath Second-Level Retreat Oversized primary suite with two generous walk-in

    DRB Homes Builder
    235 Snipes Rd Unit 41048587, Greenville, SC 29615
  • /32

    $355,990

    New Construction
    • 4 Beds
    • 3 Baths
    • 3,130 Sq Ft

    HAMPSHIRE Plan at Cottonwood Ridge, Piedmont, SC 29673

    The Hampshire is a two-story plan featured in Cottonwood Ridge in Piedmont, SC offering 4 beautiful elevations. The Hampshire offers four bedrooms, three bathrooms and a two-car garage. Step inside to discover an expansive living space that caters to the needs of modern living. The heart of this home is the gourmet kitchen, it features high-end stainless-steel appliances, elegant granite

    D.R. Horton Builder
    492 Bessie Rd Unit 37029945, Piedmont, SC 29673
  • /38

    $1,079,000

    $371K PRICE DROP
    • 4 Beds
    • 4.5 Baths
    • 4,201 Sq Ft

    118 Blue Teal Way, Landrum, SC 29356

    Nestled in a peaceful, close-knit neighborhood of just seven homes, this exceptional property is situated at the end of a quiet cul-de-sac, offering privacy and tranquility. The home's elevated position provides breathtaking 180-degree, 20+ mile panoramic views, stretching from the majestic Glassy Mountain escarpment, including the iconic Glassy Chapel and Pavilion, across the Cherokee Foothills

    James Patton Cliffs Realty Sales SC, LLC

    118 Blue Teal Way, Landrum, SC 29356
  • /3

    $484,990

    New Construction
    • 4 - 5 Beds
    • 2.5 - 4.5 Baths
    • 3,305 Sq Ft

    Fletcher Plan at The Settlement - 50', Simpsonville, SC 29681

    Step into the spacious Fletcher floor plan, offering 4 to 5 bedrooms and 2.5 to 4 bathrooms across 3,305 square feet of beautifully designed living space. This home features an open floor plan perfect for entertaining, with seamless flow between the kitchen, dining, and family areas. The upstairs Owner’s Suite offers a private retreat with generous space and comfort. A dedicated home office or

    Dream Finders Homes Builder
    202 Encampment Blvd Unit 39547816, Simpsonville, SC 29681
  • /23

    $415,000

    New Construction $15K PRICE DROP
    • 3 Beds
    • 2.5 Baths
    • 2,298 Sq Ft

    24 Criss Dr Unit Lot 102, Piedmont, SC 29673

    With over a third of an acre and an extra deep garage you will love this new home! The open floor plan features a spacious layout perfect for entertaining or relaxing. The loft is HUGE 24 x 11 with multiple possibilities. The flex room can easily serve as a home office, formal dining room, sitting or playroom, providing a flexible space to suit your needs. A 2-car garage that is 25" deep on one

    Mya Columbus HQ Real Estate, LLC

    24 Criss Dr Unit Lot 102, Piedmont, SC 29673
  • /2

    $435,370

    New Construction
    • 3 Beds
    • 2 Baths
    • 1,890 Sq Ft

    17 Griss Dr Unit Lot 105, Piedmont, SC 29673

    Welcome to The Riverain – One of Our Most Popular Single-Story Floor Plans and with a 3 CAR GARAGE! Situated on a generous .40-acre homesite, this property offers rare freedom with very few HOA restrictions—bring your RV, boat, have a pool installed, or build your dream workshop or studio out back—it’s all possible here. Inside, you'll love the open-concept layout ideal for both entertaining and

    Jonathan Brewster HQ Real Estate, LLC

    17 Griss Dr Unit Lot 105, Piedmont, SC 29673
  • /30

    $357,990

    New Construction
    • 5 Beds
    • 3 Baths
    • 2,511 Sq Ft

    Hayden Plan at Brookside Farms, Greer, SC 29651

    Welcome to Brookside Farms, one of D.R. Horton’s newest and most sought-after communities! This resort-style community is conveniently located just minutes from Downtown Greer, GSP International, Greenville and Spartanburg. Beautiful scenery with vistas that include both Blue Ridge Mountains and Paris Mountain. Enjoy local restaurants, shopping, and more. With multiple open concept floor plans at

    D.R. Horton Builder
    201 Ridge Climb Trail Unit 36209004, Greer, SC 29651
  • /27

    $335,990

    New Construction
    • 3 Beds
    • 2.5 Baths
    • 2,175 Sq Ft

    Penwell Plan at Brookside Farms, Greer, SC 29651

    Welcome to Brookside Farms, one of D.R. Horton’s newest and most sought-after communities! This resort-style community is conveniently located just minutes from Downtown Greer, GSP International, Greenville and Spartanburg. Beautiful scenery with vistas that include both Blue Ridge Mountains and Paris Mountain. Enjoy local restaurants, shopping, and more. With multiple open concept floor plans at

    D.R. Horton Builder
    201 Ridge Climb Trail Unit 36209003, Greer, SC 29651
  • /34

    $658,990

    New Construction
    • 4 - 6 Beds
    • 2.5 - 4.5 Baths
    • 2,721+ Sq Ft

    Augusta Plan at Pelham Crossing, Greenville, SC 29615

    A Home That Adapts to Your Family’s Needs Flexible Main Level Covered front porch opens to bright, open first floorAdjacent flex room perfect for a guest room, study, music room, playroom, or hobby spaceOpen-concept kitchen flows into breakfast area, family room, and covered porch First-Floor Primary Suite Private suite in the back corner of the homeSpa-inspired bath with dual

    DRB Homes Builder
    0 Pelham Rd Unit 38237649, Greenville, SC 29615
  • /32

    $451,990

    New Construction
    • 3 Beds
    • 2 Baths
    • 1,902 Sq Ft

    AZALEA Plan at Whitehawk Meadows, Travelers Rest, SC 29690

    The Azalea is one of the one-story homes featured in Whitehawk Meadows in Travelers Rest, SC offering 6 modern elevations. This single-story home offers a charming and functional design, perfect for those seeking comfortable and accessible living space. The Azalea ranch features an open floor plan, creating a spacious and inviting atmosphere. This home includes three bedrooms, two full bathrooms,

    D.R. Horton Builder
    4 Barred Owl Rd Unit 36209260, Travelers Rest, SC 29690
  • /3

    $407,990

    New Construction
    • 3 - 4 Beds
    • 2 - 3 Baths
    • 2,032 Sq Ft

    Oceana Plan at The Settlement - 40', Simpsonville, SC 29681

    The Oceana floor plan is a spacious ranch-style home offering 2,015 square feet with 3 to 4 bedrooms and 2 to 3 bathrooms. The Owner’s Suite and a private Guest Suite are both located on the main floor, providing comfort and convenience for everyday living and hosting. An open layout connects the living, dining, and kitchen areas, perfect for easy entertaining. A dedicated home office or study

    Dream Finders Homes Builder
    202 Encampment Blvd Unit 36243783, Simpsonville, SC 29681
  • /33

    $331,990

    New Construction
    • 4 Beds
    • 3 Baths
    • 2,558 Sq Ft

    FLEETWOOD Plan at Cottonwood Ridge, Piedmont, SC 29673

    The Fleetwood is one of our two-story plans featured at Cottonwood Ridge in Piedmont, SC offering 6 modern elevations. This two-story home offers a charming and functional design, perfect for those seeking comfortable and accessible living space. The Fleetwood ranch features an open floor plan, creating a spacious and inviting atmosphere. This home offers four bedrooms, three bedrooms and a

    D.R. Horton Builder
    492 Bessie Rd Unit 37029951, Piedmont, SC 29673
  • /43

    $439,000

    • 4 Beds
    • 3 Baths
    • 3,119 Sq Ft

    515 Bellgreen Ave, Simpsonville, SC 29680

    Step inside this beautifully designed two-story, four-bedroom, three-bathroom home and prepare to fall in love. The open-concept floor plan features a spacious great room with a cozy gas-log fireplace that flows seamlessly into a gourmet kitchen. Five-inch hardwood flooring graces the main living areas, highlighting an open-concept floor plan that features a spacious great room with a cozy

    ADAM TAYLOR EXP Realty LLC

    515 Bellgreen Ave, Simpsonville, SC 29680
  • /7

    $324,990

    New Construction
    • 3 Beds
    • 2.5 Baths
    • 2,311 Sq Ft

    536 Round Rock Way, Fountain Inn, SC 29644

    Welcome to Barton Hollow! The only new homes within 5 minutes of I-385 and Downtown Fountain Inn, SC with James Hardie siding and community amenities. The Lakehurst is an elegant Craftsman-style residence featuring more than 2,300 square feet of beautifully planned living space. A welcoming side porch entry opens into a striking two-story foyer, while a mudroom just off the two-car garage

    Chelsea Cathcart DRB Group South Carolina, LLC

    536 Round Rock Way, Fountain Inn, SC 29644
  • /8

    $1,329,589

    New Construction
    • 5 Beds
    • 4.5 Baths
    • 4,686 Sq Ft

    8 Carlingford Way, Greenville, SC 29615

    This Flatrock floor plan by Pinestone Builders makes a breathtaking first impression with its elegant courtyard entry and dramatic two-story foyer. A striking catwalk overlooks the main level, framed by expansive windows that wrap the space in natural light and create a soaring architectural presence from the moment you step inside. Located in an exclusive one-street, ten-home luxury enclave

    Kiersten Bell BHHS C Dan Joyner - Midtown

    8 Carlingford Way, Greenville, SC 29615
  • /38

    $629,990

    New Construction $16K PRICE DROP
    • 4 Beds
    • 3 Baths
    • 2,997 Sq Ft

    5 Pelham Crossing Dr, Greenville, SC 29615

    Home is Move in Ready! Welcome to Pelham Crossing! The only new single-family homes and villas just off sought-after Pelham Road.** * Fenced in Backyard * Gourmet Kitchen * Formal Dining Room * Sitting Room in Primary** Step into refined elegance in this stunning Drayton floor plan, where timeless design meets modern luxury. A grand foyer welcomes you with abundant natural light and an

    Chelsea Cathcart DRB Group South Carolina, LLC

    5 Pelham Crossing Dr, Greenville, SC 29615
  • /14

    $237,990

    New Construction
    • 3 Beds
    • 2.5 Baths
    • 1,587 Sq Ft

    40 Shoemaker Rd, Greenville, SC 29617

    Welcome to Marion Square! The only new townhomes within 3 miles of Greenville's Main Street, Unity Park and The Swamp Rabbit Trail from the Mid 200s. Step inside this beautifully designed home featuring an open-concept layout perfect for everyday living and entertaining. The heart of the home is the stunning kitchen with a 9-foot center island, seamlessly flowing into the bright family room and

    Chelsea Cathcart DRB Group South Carolina, LLC

    40 Shoemaker Rd, Greenville, SC 29617
  • /39

    $417,900

    New Construction
    • 3 - 5 Beds
    • 2.5 - 3.5 Baths
    • 2,735 Sq Ft

    Harris Plan at South Park, Piedmont, SC 29673

    When you want a little more spacewith all the right placesThe Harris might be the perfect fit. With 2,700 square feet of living space, this plan provides the flexibility to go from a 3-bedroom home to as many as 5 bedrooms. The first-floor master suite is nestled in the back of the home, affording more privacy. The Harris also features a spacious open floor plan, accentuated with 9-foot ceilings

    Hunter Quinn Homes Builder
    236 Jacqueline Rd Unit 36501295, Piedmont, SC 29673
  • /31

    $402,990

    New Construction
    • 4 Beds
    • 3 Baths
    • 2,558 Sq Ft

    FLEETWOOD Plan at Adams Glen, Mauldin, SC 29607

    The Fleetwood is one of our two-story plans featured at Adams Glen in Mauldin, SC offering 6 modern elevations. This two-story home offers a charming and functional design, perfect for those seeking comfortable and accessible living space. The Fleetwood ranch features an open floor plan, creating a spacious and inviting atmosphere. This home offers four bedrooms, three bedrooms and a two-car

    D.R. Horton Builder
    103 Gold Leaf Dr Unit 36208960, Mauldin, SC 29607
  • /40

    $420,900

    New Construction
    • 4 Beds
    • 2.5 Baths
    • 2,701 Sq Ft

    Denver Plan at South Park, Piedmont, SC 29673

    The Denver is a family favorite! Starting with the stain grade exterior accents, weathered bronze exterior light fixtures and upgraded interior trim are just a few- among many- included features of these brand new homes. The 4 bedroom Denver home plan gives you all the room (and rooms) you need for comfortable living. The tall ceilings accentuate the airy feeling in the main living area that is

    Hunter Quinn Homes Builder
    236 Jacqueline Rd Unit 36471334, Piedmont, SC 29673
  • /29

    $295,990

    New Construction
    • 4 Beds
    • 2.5 Baths
    • 1,927 Sq Ft

    AISLE Plan at Cedar Gap, Fountain Inn, SC 29644

    The Aisle is one of our two-story plans at Cedar Gap in Fountain Inn, SC offering 5 elevations. The Aisle is a spacious and modern two-story home designed with open concept living in mind. This home features four bedrooms, two and a half bathrooms and a two-car garage. Upon entering the home, you'll be greeted by an inviting foyer that leads directly into heart of the home. This impressive space

    D.R. Horton Builder
    201 Roocroft Ct Unit 37029871, Fountain Inn, SC 29644
  • 10 Hazelcroft Dr Unit 37076489, Fountain Inn, SC 29644

    $381,900

    New Construction
    • 4 Beds
    • 2.5 Baths
    • 2,345 Sq Ft

    Brentwood Plan at Wexford Park, Fountain Inn, SC 29644

    The Brentwood offers 4 bedrooms, 2.5 bathrooms and a 2-car garage. Send the kids to play in the spacious loft while entertaining in the open kitchen. First-floor flex space makes a useful work area, while the primary suite is ideal for relaxing.

    Meritage Homes Builder
    10 Hazelcroft Dr Unit 37076489, Fountain Inn, SC 29644
  • /21

    $319,990

    New Construction
    • 3 Beds
    • 2 Baths
    • 1,158 Sq Ft

    Dogwood A Plan at Blackwood, Greenville, SC 29611

    The Dogwood is a smart, comfortable floor plan that makes the most of every square foot. It's easy to live in and designed with all the essentials in the right places. This floor plan offers 3 bedrooms, 2 bathrooms, and 1,158 square feet of beautifully designed space. When you step inside from the front porch, you're welcomed into the main living area where the great room flows naturally into the

    McGuinn Homes Builder
    202 Blackwood St Unit 36791860, Greenville, SC 29611
  • /22

    Price To Be Determined

    New Construction
    • 4 Beds
    • 2.5 Baths
    • 3,158 Sq Ft

    Stonefield Plan at Rosemary Grove, Greenville, SC 29615

    *]:pointer-events-auto scroll-mt-[calc(var(--header-height)+min(200px,max(70px,20svh)))] dir=auto tabindex=-1 data-turn-id=request-WEB:280c643d-f843-4d5b-a9fb-82cfe2f9ba94-34 data-testid=conversation-turn-70 data-scroll-anchor=true data-turn= Stonefield: Where Luxury Meets Everyday Function Grand Main-Level Spaces Open-concept kitchen with oversized island and elegant butler’s

    DRB Homes Builder
    235 Snipes Rd Unit 41049579, Greenville, SC 29615
  • /39

    $799,000

    $21K PRICE DROP
    • 4 Beds
    • 3 Baths
    • 2,736 Sq Ft

    15 Grosbeak Way, Landrum, SC 29356

    Ideally situated at 1,800 feet, 15 Grosbeak Way offers an exceptional blend of comfort, style, and convenience. Thoughtfully reimagined through a comprehensive renovation, this beautifully refreshed mountain residence combines modern updates with timeless design. Designed for effortless living and entertaining, the open floor plan emphasizes well-planned single-level living and showcases

    Ashleigh Connel Cliffs Realty Sales SC, LLC

    15 Grosbeak Way, Landrum, SC 29356
  • /50

    $495,000

    • 4 Beds
    • 2.5 Baths
    • 2,048 Sq Ft

    100 Northcliff Way, Greenville, SC 29617

    Welcome to Northcliff, one of the area’s most sought-after, amenity-rich communities—where charm, space, and an unbeatable location come together beautifully. Situated on a private cul-de-sac lot just under half an acre, this lovely traditional home offers 4 bedrooms, 2.5 baths and a layout designed for both everyday living and effortless entertaining. From the moment you step into the two-story

    Danielle Simmons Redfin Corporation

    100 Northcliff Way, Greenville, SC 29617
  • /16

    $254,990

    New Construction $10K PRICE DROP
    • 3 Beds
    • 2.5 Baths
    • 1,912 Sq Ft

    The Ellison II Plan at Anna's Ridge, Simpsonville, SC 29680

    The Ellison II features a modern, open layout, perfect for comfortable living and entertaining. A generous kitchen with plenty of counter space for meal preparation and an optional island for those who love to entertain opens up to the spacious family room. The second-floor owner's suite boasts a huge bath and walk-in closet. Two well-appointed additional bedrooms and a perfectly placed laundry

    Smith Douglas Homes Builder
    548 E Standing Springs Rd Unit 41218095, Simpsonville, SC 29680
  • /40

    $314,000

    $15K PRICE DROP
    • 2 Beds
    • 2 Baths
    • 1,176 Sq Ft

    2134 Geer Hwy, Travelers Rest, SC 29690

    This beautiful home offers comfort, functionality, and thoughtful design, all situated on its own 1.7-acre lot. This 2-bedroom, 2-bath single-family home features soaring 10-ft ceilings and a spacious, open feel throughout. Enjoy outdoor living with a covered front porch and a large rear porch—perfect for relaxing or entertaining. The primary suite boasts a large walk-in closet, while both

    Adam Walden Redfin Corporation

    2134 Geer Hwy, Travelers Rest, SC 29690
  • /40

    $387,900

    New Construction
    • 4 Beds
    • 3.5 Baths
    • 3,175 Sq Ft

    The Rembert Plan at Hamptons, Fountain Inn, SC 29644

    Welcome to The Rembert, a thoughtfully designed single-family home that blends modern living with comfort and flexibility. Entering through the garage, you’re welcomed into an expansive open-concept floorplan that seamlessly connects the living, dining, and kitchen areas—ideal for entertaining and everyday gatherings. After a long day, unwind in the main-level primary suite, a private retreat

    Stanley Martin Builder
    232 Parsons Rd Unit 39293664, Fountain Inn, SC 29644
  • /27

    $339,990

    New Construction $20K PRICE DROP
    • 4 Beds
    • 2.5 Baths
    • 2,165 Sq Ft

    Finley Plan at Barton Hollow - Single Family Homes, Fountain Inn, SC 29644

    Comfort, Space, and Timeless Appeal Elevated Main Living Elegant dining room perfect for hostingSpacious kitchen with large island and bar seating open to the family room with soaring vaulted ceilings Main-Level Owner’s Retreat Generous primary suite with walk-in closetEn suite bath with dual vanities and glass enclosed walk-in shower Thoughtful First-Floor Details Two coat closets for

    DRB Homes Builder
    102 Canyon Creek Way Unit 40740352, Fountain Inn, SC 29644
  • /38

    $488,000

    $11K PRICE DROP
    • 3 Beds
    • 3.5 Baths
    • 2,428 Sq Ft

    2 Tytan Ct, Greenville, SC 29609

    Live minutes from the energy of Downtown Greenville while enjoying the comfort of a modern three-level townhome built in 2019. This end unit is located approximately 2.5 miles from Falls Park on the Reedy and Main Street, this home places dining, coffee shops, shopping, and year-round events within a short drive. Downtown Greenville offers restaurant options ranging from casual cafés and coffee

    Shay Felknor BHHS C Dan Joyner - Midtown

    2 Tytan Ct, Greenville, SC 29609
  • /36

    Price To Be Determined

    New Construction
    • 3 Beds
    • 2.5 Baths
    • 1,774 Sq Ft

    CARSON Plan at Ashmore Hills, Greenville, SC 29607

    The Carson is one of our newest two-story townhome floorplans showcased in Ashmore Hills, located in Mauldin, South Carolina. The Carson features 3 bedrooms, 2.5 bathrooms, 1,763 sq. ft. of living space, and a 1-car front-load garage. As you enter through the front door you’re greeted by an open floorplan that leads you into an inviting living and dining room with the staircase on your left, then

    D.R. Horton Builder
    646 Ashmore Bridge Rd Unit 40422520, Greenville, SC 29607
  • /36

    $393,990

    New Construction
    • 4 Beds
    • 2.5 - 3.5 Baths
    • 2,501 Sq Ft

    Middleton Plan at Mulberry Estates, Simpsonville, SC 29681

    *]:pointer-events-auto scroll-mt-[calc(var(--header-height)+min(200px,max(70px,20svh)))] dir=auto tabindex=-1 data-turn-id=request-WEB:280c643d-f843-4d5b-a9fb-82cfe2f9ba94-25 data-testid=conversation-turn-52 data-scroll-anchor=true data-turn= Your Ideal Home, Inside and Out Elegant Open-Concept Living Foyer opens to family room, breakfast area, and oversized kitchen with island and butler’s

    DRB Homes Builder
    101 Moorish Cir Unit 36449920, Simpsonville, SC 29681
  • /40

    $333,900

    New Construction
    • 4 Beds
    • 3.5 Baths
    • 2,295 Sq Ft

    Benton II Plan at Sedona, Greenville, SC 29605

    Brand new plan features added windows, office/flex room, full bath, dining, open kitchen with large island and living room. 2nd level features large loft area room, the primary suite with volume ceiling, bathroom with dual vanities, and oversized walk in closet.

    Great Southern Homes Builder
    624 Standing Springs Rd Unit 36476995, Greenville, SC 29605
  • /19

    $381,730

    • Land
    • 12.94 Acres
    • $29,500 per Acre

    0 Scott Ln, Pelzer, SC 29669

    This 12.94 +/- acre tract is an excellent opportunity for a home site with acreage in southern Greenville County. The property is located just off Hwy 25 S, minutes from Happy Cow Creamery and City Scape Winery and an easy 20-25 minutes from Greenville and Simpsonville. The level property consists of some mature hardwoods and reforested hardwoods. There is over 1,500' frontage on Scott Lane and

    Scott Cornelson Carolina Land Company

    0 Scott Ln, Pelzer, SC 29669

Showing Results 601 - 640, Page 16 of 18

How to Buy a Home How to Finance a Home How to Sell a Home