155

Homes for Sale near Greenville Middle School

Section Image Section Image Section Image
  • /52

    $549,900

    • 4 Beds
    • 3 Baths
    • 2,700 Sq Ft

    11011 Podunk Ave NE, Greenville, MI 48838

    Private, wooded, waterfront setting best describes this four-bedroom, three-bath home featuring 2,700 square feet of finished living area. Main floor features large kitchen with island bar, eating area, slider to front deck , spacious living room with plenty of windows for natural lighting and great views. Primary suite with walk in closet, full bath and slider to private deck. 2nd bedroom and

    Agent Photo

    Michael Satterlee

    Greenridge Realty (Greenvl)

    11011 Podunk Ave NE, Greenville, MI 48838
  • /28

    $625,000

    • 4 Beds
    • 2.5 Baths
    • 2,700 Sq Ft

    10320 Lincoln Lake Rd NE, Greenville, MI 48838

    Horse Lover's Paradise! Situated on 12+ private acres, this 4-bedroom, 3-bath ranch offers an open floor plan, beautiful custom woodwork, finished walkout basement, and finished 2-stall attached garage. The impressive 45' x 90' pole barn is ready for your horses with an indoor riding area, stalls, tack room and storage area. Much of the property is fenced and features pastures with electric

    Agent Photo

    Heather Jones

    Five Star Real Estate (Green)

    10320 Lincoln Lake Rd NE, Greenville, MI 48838
  • /55

    $1,175,000

    • 4 Beds
    • 3.5 Baths
    • 3,883 Sq Ft

    10109 Hathaway Dr, Greenville, MI 48838

    Welcome to one of Baldwin Lake's most exceptional waterfront properties, where privacy, sandy shoreline, and panoramic lake and nature views create an unmatched retreat. Perfectly situated on 4+ acres, this custom 4000+ sq. ft. home offers 470' of frontage, mature trees, and a peaceful setting just minutes from downtown Greenville. Inside, contemporary architecture meets timeless craftsmanship

    Agent Photo

    Laura Pentecost

    Five Star Real Estate (Green)

    10109 Hathaway Dr, Greenville, MI 48838
  • /32

    $550,000

    • 3 Beds
    • 2 Baths
    • 1,432 Sq Ft

    13311 Sandyside Dr, Gowen, MI 49326

    Trade the ordinary for the rhythm of lake life on All Sports Thomas Lake, where every day feels like a getaway! Boasting 80 feet of private water frontage, you'll spend your summers boating, swimming, fishing, paddleboarding, or simply unwinding as the sun sets over the water. Whether you're entertaining friends at the lake or enjoying a quiet morning coffee with panoramic views, this is the

    Agent Photo

    Beau Otis

    Greenridge Realty (Cascade)

    13311 Sandyside Dr, Gowen, MI 49326
  • /43

    $524,900

    • 3 Beds
    • 2.5 Baths
    • 3,358 Sq Ft

    10288 Hathaway Dr, Greenville, MI 48838

    Welcome to this charming and meticulously maintained home in the highly sought-after Baldwin Woods neighborhood! Nestled on 1.27 acres with access to Baldwin Lake, this 3-bedroom, 3-bath home offers the perfect blend of comfort and space. The massive main-floor primary suite features two walk-in closets and a private slider leading out to the deck, while the main level also includes a spacious

    Agent Photo

    Laura Pentecost

    Five Star Real Estate (Green)

    10288 Hathaway Dr, Greenville, MI 48838
  • /29

    $331,925

    New Construction
    • 4 - 5 Beds
    • 2.5 - 3.5 Baths
    • 1,830 Sq Ft

    Integrity 1830 Plan at Hathaway Woods, Greenville, MI 48838

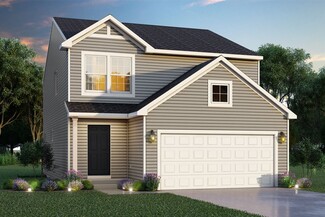
    The Integrity 1830 is a traditional 2-story floor plan with a footprint designed for optimal and inclusive living & storage.

    Allen Edwin Homes Builder
    0 Grosvenor Drive St Unit 40698786, Greenville, MI 48838
  • /19

    $336,900

    New Construction
    • 5 Beds
    • 2.5 Baths
    • 2,083 Sq Ft

    Integrity 2085 Plan at Edgewood Pines - Edgewood Pines North, Greenville, MI 48838

    The Integrity 2085 is a traditional two story floorplan including 5 bedrooms, all located on the second floor, 2.5 baths and 2.083 sqft. of living space. We've taken all the guess work out of the equation for this fantastic new floorplan and replaced it with a smart that comes standard with 5 bedrooms. The first floor also offers seamless flow and open sight lines from the spacious great room

    Allen Edwin Homes Builder
    1205 Cedarwood Dr Unit 36459182, Greenville, MI 48838
  • /19

    $336,900

    New Construction
    • 5 Beds
    • 2.5 Baths
    • 2,083 Sq Ft

    Integrity 2085 Plan at Edgewood Pines - Edgewood Pines South, Greenville, MI 48838

    The Integrity 2085 is a traditional two story floorplan including 5 bedrooms, all located on the second floor, 2.5 baths and 2.083 sqft. of living space. We've taken all the guess work out of the equation for this fantastic new floorplan and replaced it with a smart that comes standard with 5 bedrooms. The first floor also offers seamless flow and open sight lines from the spacious great room

    Allen Edwin Homes Builder
    0 Cedarwood St Unit 39433357, Greenville, MI 48838
  • /4

    $385,900

    New Construction
    • 4 Beds
    • 2.5 Baths
    • 2,735 Sq Ft

    Elements 2700 Plan at Edgewood Pines - Edgewood Pines South, Greenville, MI 48838

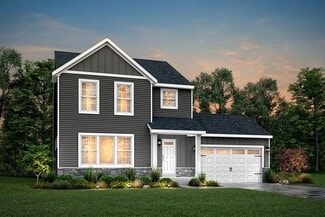
    Allen Edwin Homes invites you to experience a grand addition to the Elements Collection. This 4 bedroom, 2.5 bath home features over 2,700 sq. ft. of living space and seamlessly blends space with style in perfect harmony. The large two story foyer flows directly into a great multi-functional room that can used as a den or study. Right around the corner is a main floor powder room which is an

    Allen Edwin Homes Builder
    0 Cedarwood St Unit 39433343, Greenville, MI 48838
  • /21

    $357,165

    New Construction
    • 3 - 6 Beds
    • 2.5 - 4.5 Baths
    • 2,276 Sq Ft

    Integrity 2280 Plan at Hathaway Woods, Greenville, MI 48838

    The Integrity 2280 is a traditional 2-story floor plan with a footprint designed for optimal and inclusive living & storage.

    Allen Edwin Homes Builder
    0 Grosvenor Drive St Unit 40698781, Greenville, MI 48838
  • /21

    $342,900

    New Construction
    • 3 Beds
    • 2.5 Baths
    • 2,276 Sq Ft

    integrity 2280 Plan at Edgewood Pines - Edgewood Pines South, Greenville, MI 48838

    The Integrity 2280 is a traditional 2-story floor plan with a footprint designed for optimal and inclusive living & storage.

    Allen Edwin Homes Builder
    0 Cedarwood St Unit 39596185, Greenville, MI 48838
  • /24

    $302,900

    New Construction
    • 3 Beds
    • 2 Baths
    • 2,072 Sq Ft

    Integrity 2060 Plan at Edgewood Pines - Edgewood Pines South, Greenville, MI 48838

    This home has been reconceived to optimize the flow & flexibility of the 2,072 sq ft layout. Combine that with the optional designer features and it's easy to see why this one of the most popular floorplans we offer! The main floor includes a spacious open concept footprint with the option to add a kitchen island, but still have plenty of space for a dedicated dining area. Architectural

    Allen Edwin Homes Builder
    0 Cedarwood St Unit 39433358, Greenville, MI 48838
  • /21

    $323,900

    New Construction
    • 4 Beds
    • 2.5 Baths
    • 1,911 Sq Ft

    Integrity 1910 Plan at Edgewood Pines - Edgewood Pines South, Greenville, MI 48838

    This traditional 2 story home features 4 bedrooms, 2 1/2 baths and over 1,900 sqft of living space. The sharp new design is efficiently laid out with a spacious, open concept first floor, bedrooms on the second, and plenty of storage throughout. The large great room is open to the kitchen and dedicated dining nook. Transition to the mudroom, which has access to a closet, guest powder room and

    Allen Edwin Homes Builder
    0 Cedarwood St Unit 39433347, Greenville, MI 48838
  • /20

    $374,150

    New Construction
    • 3 - 6 Beds
    • 2.5 - 3.5 Baths
    • 2,393 Sq Ft

    Elements 2390 Plan at Hathaway Woods, Greenville, MI 48838

    The Elements 2390 is a traditional 2-story floor plan with a footprint designed for optimal and inclusive living & storage.

    Allen Edwin Homes Builder
    0 Grosvenor Drive St Unit 40698767, Greenville, MI 48838
  • /14

    $359,900

    New Construction
    • 3 Beds
    • 2.5 Baths
    • 2,393 Sq Ft

    Elements 2390 Plan at Edgewood Pines - Edgewood Pines North, Greenville, MI 48838

    This popular design has an incredible layout that includes 3 bedrooms, 2 1⁄2 baths, a large game room plus an endless amount of options to create a truly unique home. The first floor includes a den, which can be converted to a bedroom with access to a full bath. The large great room is open to the dining nook and spacious kitchen with walk in pantry. The mudroom includes a large closet and offers

    Allen Edwin Homes Builder
    1205 Cedarwood Dr Unit 36482171, Greenville, MI 48838
  • /12

    $348,900

    New Construction
    • 3 Beds
    • 2.5 Baths
    • 2,246 Sq Ft

    Elements 2200 Plan at Edgewood Pines - Edgewood Pines North, Greenville, MI 48838

    This unique traditional-yet-open floor plan features the kitchen and great room situated in the rear of the home. Multiple first floor and second floor options means this spacious home will fit a variety of needs! Finish the basement for even more space to include a guest bedroom with full bath and rec room.

    Allen Edwin Homes Builder
    1205 Cedarwood Dr Unit 36447623, Greenville, MI 48838
  • /9

    $343,900

    New Construction
    • 3 Beds
    • 2.5 Baths
    • 1,805 Sq Ft

    Elements 1800 Plan at Edgewood Pines - Edgewood Pines South, Greenville, MI 48838

    The newest addition to the Elements portfolio features a unique floorplan in which the primary bedroom suite is conveniently located on the main level. With over over 1,800 square feet of living space this plan is sure to cater to a wide array of homeowners. There are two guest bedrooms located on the second floor plus a game room. For those in need of an extra bedroom upstairs, convert the game

    Allen Edwin Homes Builder
    0 Cedarwood St Unit 39433351, Greenville, MI 48838
  • /21

    $339,915

    New Construction
    • 4 - 5 Beds
    • 2.5 - 3.5 Baths
    • 1,911 Sq Ft

    Integrity 1910 Plan at Hathaway Woods, Greenville, MI 48838

    The Integrity 1910 is a traditional 2-story floor plan with a footprint designed for optimal and inclusive living & storage.

    Allen Edwin Homes Builder
    0 Grosvenor Drive St Unit 40698769, Greenville, MI 48838
  • /29

    $314,900

    New Construction
    • 4 Beds
    • 2.5 Baths
    • 1,830 Sq Ft

    Integrity 1830 Plan at Edgewood Pines - Edgewood Pines North, Greenville, MI 48838

    This great two story plan includes more than 1,800 square feet of living space. Enjoy an open first floor layout with a huge foyer, large eat-in kitchen, mudroom with space for built in storage, powder room and first floor laundry! There are 3 bedrooms on the second floor including a primary suite with a large walk-in closet and private bath. The second floor also features a large game room that

    Allen Edwin Homes Builder
    1205 Cedarwood Dr Unit 36496272, Greenville, MI 48838
  • /14

    $330,900

    New Construction
    • 3 Beds
    • 2 Baths
    • 1,607 Sq Ft

    Integrity 1610 Plan at Edgewood Pines - Edgewood Pines South, Greenville, MI 48838

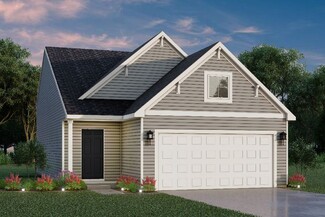
    This 3 bedroom, 2 bath ranch features over 1,600 square feet of living space and all the bells and whistles! The great room is a grand space, especially when the vaulted ceiling option is added, and it is open to both a dedicated dining nook plus a large kitchen. For those seeking a true culinary haven, customize the kitchen by adding a center island and/or a breakfast bar adjoining the dining

    Allen Edwin Homes Builder
    0 Cedarwood St Unit 39433362, Greenville, MI 48838
  • /14

    $346,745

    New Construction
    • 3 - 6 Beds
    • 2 - 3 Baths
    • 1,607 Sq Ft

    Integrity 1610 Plan at Hathaway Woods, Greenville, MI 48838

    The Integrity 1610 is a traditional ranch floor plan with a footprint designed for optimal and inclusive living & storage.

    Allen Edwin Homes Builder
    0 Grosvenor Drive St Unit 40698779, Greenville, MI 48838
  • /10

    $297,900

    New Construction
    • 3 Beds
    • 2 Baths
    • 2,060 Sq Ft

    Integrity 2061 V8.1a Plan at Edgewood Pines - Edgewood Pines South, Greenville, MI 48838

    This split level home features 2,060 sq ft and includes a main floor great room, lower level rec room plus 3 bedrooms standard with the option for a 4th bedroom. This home also offers great designer options such as vaulted ceilings and a main floor powder room. Enjoy open concept living on the main floor with a dedicated dining nook and kitchen that opens up to a large great room. The primary

    Allen Edwin Homes Builder
    0 Cedarwood St Unit 39433346, Greenville, MI 48838
  • /24

    $319,640

    New Construction
    • 3 - 4 Beds
    • 2 Baths
    • 2,072 Sq Ft

    Integrity 2060 Plan at Hathaway Woods, Greenville, MI 48838

    The Integrity 2060 is a traditional split-level floor plan with a footprint designed for optimal and inclusive living & storage.

    Allen Edwin Homes Builder
    0 Grosvenor Drive St Unit 40698776, Greenville, MI 48838
  • /9

    $343,900

    New Construction
    • 3 Beds
    • 2.5 Baths
    • 1,805 Sq Ft

    Elements 1800 Plan at Edgewood Pines - Edgewood Pines North, Greenville, MI 48838

    The newest addition to the Elements portfolio features a unique floorplan in which the primary bedroom suite is conveniently located on the main level. With over over 1,800 square feet of living space this plan is sure to cater to a wide array of homeowners. There are two guest bedrooms located on the second floor plus a game room. For those in need of an extra bedroom upstairs, convert the game

    Allen Edwin Homes Builder
    1205 Cedarwood Dr Unit 36465934, Greenville, MI 48838
  • /30

    $328,900

    New Construction
    • 4 Beds
    • 2.5 Baths
    • 2,022 Sq Ft

    Integrity 2000 Plan at Edgewood Pines - Edgewood Pines South, Greenville, MI 48838

    With over 2,000 square feet of living space, this 4 bedroom, 2.5 bath floorplan is sure to please! The home features a large great room along with a well-designed kitchen layout with an optional center island plus a spacious dining nook. The large mud room is a multi-functional space, tucked away from the main living space, and includes a walk in laundry room as well as a powder room. The second

    Allen Edwin Homes Builder
    0 Cedarwood St Unit 39433350, Greenville, MI 48838
  • /30

    $343,850

    New Construction
    • 4 - 5 Beds
    • 2.5 - 3.5 Baths
    • 2,022 Sq Ft

    Integrity 2000 Plan at Hathaway Woods, Greenville, MI 48838

    The Integrity 2000 is a traditional 2-story floor plan with a footprint designed for optimal and inclusive living & storage.

    Allen Edwin Homes Builder
    0 Grosvenor Drive St Unit 40698785, Greenville, MI 48838
  • /18

    $299,900

    New Construction
    • 3 Beds
    • 2.5 Baths
    • 1,576 Sq Ft

    Integrity 1560 Plan at Edgewood Pines - Edgewood Pines North, Greenville, MI 48838

    This traditional two story home features 3 bedrooms, 2.5 baths and over 1,500 square feet of living space. The large great room has open sight lines into the kitchen and eating nook. The first floor also includes a guest powder room, laundry room and mudroom. Head upstairs to the primary suite, which features a private bath and spacious walk in closet. Two additional bedrooms and a full bath

    Allen Edwin Homes Builder
    1205 Cedarwood Dr Unit 36494348, Greenville, MI 48838
  • /17

    $346,850

    New Construction
    • 4 - 5 Beds
    • 2.5 Baths
    • 2,062 Sq Ft

    Integrity 2080 Plan at Hathaway Woods, Greenville, MI 48838

    The Integrity 2080 is a traditional 2-story floor plan with a footprint designed for optimal and inclusive living & storage.

    Allen Edwin Homes Builder
    0 Grosvenor Drive St Unit 40698764, Greenville, MI 48838
  • /19

    $340,900

    New Construction
    • 3 Beds
    • 2.5 Baths
    • 2,075 Sq Ft

    Elements 2070 Plan at Edgewood Pines - Edgewood Pines North, Greenville, MI 48838

    Discover the perfect blend of form and function in this popular two story floorplan equipped with 3 bedrooms and 2 1⁄2 baths. The home includes a second floor game room which can be converted to a 4th bedroom, plus we offer the option to add a full finished basement for even more space. The first floor open concept layout features a large great room, dining nook and spacious kitchen with walk in

    Allen Edwin Homes Builder
    1205 Cedarwood Dr Unit 36469295, Greenville, MI 48838
  • /32

    $349,900

    New Construction
    • 4 Beds
    • 2.5 Baths
    • 2,062 Sq Ft

    1404 Cedarwood St, Greenville, MI 48838

    New construction in Edgewood Pines in the Greenville School District! This home will be completed in approximately 45 days. Spanning 2,062 sq. ft., this 4-bedroom, 2.5-bath home is on average 37 years newer than similarly priced homes currently on the market. The kitchen features quartz countertops, white Craftsman-style cabinetry, stainless-steel appliances including refrigerator, and a 48-inch

    Michael McGivney Allen Edwin Realty LLC

    1404 Cedarwood St, Greenville, MI 48838
  • /29

    $314,900

    New Construction
    • 4 Beds
    • 2.5 Baths
    • 1,830 Sq Ft

    Integrity 1830 Plan at Edgewood Pines - Edgewood Pines South, Greenville, MI 48838

    This great two story plan includes more than 1,800 square feet of living space. Enjoy an open first floor layout with a huge foyer, large eat-in kitchen, mudroom with space for built in storage, powder room and first floor laundry! There are 3 bedrooms on the second floor including a primary suite with a large walk-in closet and private bath. The second floor also features a large game room that

    Allen Edwin Homes Builder
    0 Cedarwood St Unit 39433348, Greenville, MI 48838
  • /16

    $307,520

    New Construction
    • 3 - 4 Beds
    • 2 Baths
    • 1,662 Sq Ft

    Integrity 1750 Plan at Hathaway Woods, Greenville, MI 48838

    The Integrity 1750 is a traditional split-level floor plan with a footprint designed for optimal and inclusive living & storage.

    Allen Edwin Homes Builder
    0 Grosvenor Drive St Unit 40698784, Greenville, MI 48838
  • /14

    $330,900

    New Construction
    • 3 Beds
    • 2 Baths
    • 1,607 Sq Ft

    Integrity 1610 Plan at Edgewood Pines - Edgewood Pines North, Greenville, MI 48838

    This 3 bedroom, 2 bath ranch features over 1,600 square feet of living space and all the bells and whistles! The great room is a grand space, especially when the vaulted ceiling option is added, and it is open to both a dedicated dining nook plus a large kitchen. For those seeking a true culinary haven, customize the kitchen by adding a center island and/or a breakfast bar adjoining the dining

    Allen Edwin Homes Builder
    1205 Cedarwood Dr Unit 36451023, Greenville, MI 48838
  • /28

    $347,520

    New Construction
    • 3 - 4 Beds
    • 2 - 3 Baths
    • 1,603 Sq Ft

    Integrity 1605 Plan at Hathaway Woods, Greenville, MI 48838

    The Integrity 1605 is a traditional ranch floor plan with a footprint designed for optimal and inclusive living & storage.

    Allen Edwin Homes Builder
    0 Grosvenor Drive St Unit 40698766, Greenville, MI 48838
  • /14

    $344,900

    New Construction
    • 3 Beds
    • 2.5 Baths
    • 2,121 Sq Ft

    Elements 2100 Plan at Edgewood Pines - Edgewood Pines North, Greenville, MI 48838

    With over 2,100 square feet of living space, this home is packed with options and room to grow. The first floor includes an open kitchen with optional island great room with optional fireplace, half bath and gorgeous sun room. Upstairs features a second floor laundry, primary bedroom suite with private bath and walk in closet, two additional bedrooms, full bath, and a game room or optional fourth

    Allen Edwin Homes Builder
    1205 Cedarwood Dr Unit 36467419, Greenville, MI 48838
  • /17

    $332,900

    New Construction
    • 4 Beds
    • 2.5 Baths
    • 2,062 Sq Ft

    Integrity 2080 Plan at Edgewood Pines - Edgewood Pines North, Greenville, MI 48838

    This new and innovative two story design includes a dedicated bonus room that can be utilized as an office and/or study. The home features 4 bedrooms, 2.5 baths and over 2,000 square feet of living space plus the option for a finished basement, including a Rec Room, Guest Bedroom or Bathroom. The home has a generously sized great room, and a large open concept kitchen and dining nook. For

    Allen Edwin Homes Builder
    1205 Cedarwood Dr Unit 36463422, Greenville, MI 48838
  • /34

    $329,900

    New Construction
    • 4 Beds
    • 2 Baths
    • 2,072 Sq Ft

    1412 Cedarwood St, Greenville, MI 48838

    New Construction Home in Edgewood Pines in the Greenville School District. This thoughtfully designed split-level home offers 2,072 square feet, 4 bedrooms, and 2 full baths with a layout that maximizes both shared living space and private retreats. The kitchen showcases desirable upgrades including quartz countertops, a tile backsplash, white cabinetry, and a complete stainless steel appliance

    Michael McGivney Allen Edwin Realty LLC

    1412 Cedarwood St, Greenville, MI 48838
  • /17

    $294,900

    New Construction
    • 2 Beds
    • 1 Bath
    • 1,252 Sq Ft

    Integrity 1250 Plan at Edgewood Pines - Edgewood Pines North, Greenville, MI 48838

    Not too big and not too small, this 1,200 square foot ranch is just right! The well laid out floorplan is cleverly designed to maximize space without compromising on convenience. There are 2 generously sized bedrooms on one side of the home, with a large bathroom in between. The spacious Great Room, located in the center, is truly the heart of the home and allows the option of a dramatic vaulted

    Allen Edwin Homes Builder
    1205 Cedarwood Dr Unit 36494335, Greenville, MI 48838
  • /17

    $336,770

    New Construction
    • 3 - 4 Beds
    • 2.5 - 3.5 Baths
    • 1,682 Sq Ft

    Elements 1680 Plan at Hathaway Woods, Greenville, MI 48838

    If you’re searching for a traditional home without sacrificing style or space, this 1,682 square foot design delivers with 3 bedrooms and 2.5 baths. The front door reveals a spacious great room that immediately feels welcoming and open, then flows naturally into a well-equipped kitchen with abundant cabinet and counter space and a 48-inch prep island that anchors the room. The dedicated dining

    Allen Edwin Homes Builder
    0 Grosvenor Drive St Unit 40698772, Greenville, MI 48838
  • /18

    $302,900

    New Construction
    • 3 Beds
    • 2.5 Baths
    • 1,798 Sq Ft

    Integrity 1800 Plan at Edgewood Pines - Edgewood Pines South, Greenville, MI 48838

    This split level home features an abundance of space and offers 3 bedrooms, 2.5 baths and 1,798 sqft. of living space. The upper level has an open concept layout with a large kitchen including a center island, that opens to a spacious great room. There is also plenty of storage and a powder bathroom, conveniently located for guests to use. The generously sized primary suite is also on the upper

    Allen Edwin Homes Builder
    0 Cedarwood St Unit 39433360, Greenville, MI 48838

Showing Results 1 - 40, Page 1 of 4

How to Buy a Home How to Finance a Home How to Sell a Home