292

Homes for Sale in 27834

Section Image Section Image
  • /29

    $366,470

    New Construction
    • 4 Beds
    • 2.5 Baths
    • 2,423 Sq Ft

    131 Harmonica Ln, Greenville, NC 27834

    To be built: Welcome to the Columbia at Carolina Crofts Single Family by Ryan Homes in Greenville, NC. Situated in a cul-de-sac, this home sits on almost a quarter of an acre. This Craftsman-style home offers space and flexibility in every room. It features a first floor flex room, an open concept living space, and spacious bedrooms. Enjoy included upgrades like quartz countertops, LVP flooring,

    Daxay Malkan Esteem Properties, Inc.

    131 Harmonica Ln, Greenville, NC 27834
  • /2

    $275,000

    • 3 Beds
    • 3.5 Baths
    • 2,086 Sq Ft

    2204 Dovedale Dr Unit B, Greenville, NC 27834

    Newly renovated side B townhome in Brook Hollow! New carpet, fresh paint, new kitchen cabinets, countertops, and island. Fully fenced backyard. New stove and built in microwave. This home has a large downstairs master with 3 BEDS plus a bonus room upstairs. Each bedroom has their own full bathroom plus another half bath downstairs.

    Brad Smith Berkshire Hathaway HomeServices Prime Properties

    2204 Dovedale Dr Unit B, Greenville, NC 27834
  • /62

    $375,000

    $25K PRICE DROP
    • 4 Beds
    • 4 Baths
    • 3,845 Sq Ft

    707 W 4th St, Greenville, NC 27834

    The iconic Albion Dunn House, built in 1915 for former Greenville Mayor Albion Dunn and designed by the renowned architectural firm Benton & Benton, is a rare opportunity to own a true piece of Greenville history. Rich in original character and timeless architectural details, this remarkable home offers 4 bedrooms, 4 full bathrooms, plus 2 BONUS ROOMS connected by a Jack and Jill bathroom,

    Devin Carver Keller Williams Innovate - Jax

    707 W 4th St, Greenville, NC 27834
  • /4

    $348,900

    New Construction
    • 3 Beds
    • 2 Baths
    • 1,893 Sq Ft

    Clayborne Plan at The Villas at Langston Farms, Winterville, NC
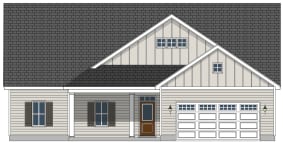
    The Clayborne is ideal for those seeking comfortable one-story living. This thoughtfully designed layout features three bedrooms and two full bathrooms, offering plenty of space for family and guests. The open-concept design seamlessly connects the kitchen, which overlooks the great room, creating a spacious and inviting atmosphere. A covered back porch extends your living space outdoors, perfect

    Bill Clark Homes Builder
    0 the Villas St Unit 36458164, Winterville, NC
  • /4

    $329,900

    New Construction
    • 3 Beds
    • 2 Baths
    • 1,641 Sq Ft

    The Cypress Point Plan at The Villas at Langston Farms, Winterville, NC

    Bill Clark Homes Builder
    0 the Villas St Unit 36495265, Winterville, NC
  • /4

    $332,000

    New Construction
    • 3 Beds
    • 2 Baths
    • 1,760 Sq Ft

    Torrey Pines Plan at The Villas at Langston Farms, Winterville, NC

    The Torrey Pines floor plan is a beautifully designed one-story home featuring an open layout that promotes easy flow and spacious living. The large great room serves as the heart of the home, perfect for both relaxation and entertaining. The owners suite offers a private retreat with a generous walk-in closet for ample storage. Enjoy outdoor living with a covered back porch, ideal for enjoying

    Bill Clark Homes Builder
    0 the Villas St Unit 36501527, Winterville, NC
  • /25

    $305,000

    $10K PRICE DROP
    • 3 Beds
    • 2 Baths
    • 2,135 Sq Ft

    101 White Oak Dr, Greenville, NC 27858

    Welcome to this charming one-story home situated on a beautiful fenced-in corner lot near Evans Street! This 3 bedroom, 2 bath home offers hardwood floors and tile throughout, creating a warm and timeless feel. The spacious kitchen features an abundance of countertop space, perfect for entertaining family and friends. Enjoy cozy evenings by the stunning double-sided gas log fireplace shared

    Onya Gay eXp Realty

    101 White Oak Dr, Greenville, NC 27858
  • /4

    $351,400

    New Construction
    • 3 Beds
    • 2 Baths
    • 1,907 Sq Ft

    Merion Plan at The Villas at Langston Farms, Winterville, NC

    The Merion floor plan offers a spacious, open one-level layout designed for easy living. The home flows from the dining room to the great room and kitchen, creating an ideal space for entertaining. The large owner's suite features a walk-in closet, providing both comfort and convenience in this thoughtfully designed home.

    Bill Clark Homes Builder
    0 the Villas St Unit 36501532, Winterville, NC
  • /4

    $359,600

    New Construction
    • 3 Beds
    • 2.5 Baths
    • 1,953 Sq Ft

    Sienna Plan at The Villas at Langston Farms, Winterville, NC

    The Sienna plan offers the perfect blend of comfort and style in a single-story layout. The open concept design connects all living areas, creating a spacious and inviting atmosphere ideal for both relaxation and entertaining. The large owner's suite serves as a peaceful retreat, offering ample space and privacy. The heart of the home flows effortlessly from the kitchen to the living and dining

    Bill Clark Homes Builder
    0 the Villas St Unit 36497491, Winterville, NC
  • /40

    $189,000

    $21K PRICE DROP
    • 3 Beds
    • 1 Bath
    • 1,056 Sq Ft

    2581 Pocosin Rd, Ayden, NC 28513

    Enjoy peaceful country living just minutes from Greenville! This beautifully updated Brick ranch, 3-bedroom, 1-bath home offers modern comfort in a convenient rural setting. Recent upgrades include a new roof, HVAC system, and brand-new appliances ensuring worry-free ownership for years to come. The home features a fresh, move-in-ready interior with all the work already done, simply unpack and

    Michelle Bowers ENC Pirate Realty Greenville-Howard Hanna Allen Tate

    2581 Pocosin Rd, Ayden, NC 28513
  • /4

    $368,800

    New Construction
    • 3 Beds
    • 2 Baths
    • 2,027 Sq Ft

    McClure Plan at The Villas at Langston Farms, Winterville, NC

    The McClure plan features a spacious open-concept design, with the kitchen seamlessly flowing into the great room, highlighted by a large center island. A formal dining room adds a touch of elegance. The split floor plan provides privacy, with the master suite on one side and two bedrooms on the other. Enjoy outdoor living on the covered back porch, perfect for relaxation or entertaining. This

    Bill Clark Homes Builder
    0 the Villas St Unit 36497717, Winterville, NC
  • /4

    $356,500

    New Construction
    • 3 Beds
    • 2 Baths
    • 1,936 Sq Ft

    Anson Plan at The Villas at Langston Farms, Winterville, NC

    The Anson plan is a single-story design that focuses on spacious living and functionality. The open concept living area blends a large great room, kitchen, and dining space, creating an ideal flow for family gatherings and entertaining. Additionally, the Anson plan offers options for a bonus room or flex space, as well as a covered porch for outdoor living.

    Bill Clark Homes Builder
    0 the Villas St Unit 36471628, Winterville, NC

Showing Results 281 - 292, Page 8 of 8

How to Buy a Home How to Finance a Home How to Sell a Home