398

Newest Homes for Sale in Greenwell Springs, LA

Section Image Section Image
  • /2

    $338,990

    New Construction
    • 4 Beds
    • 3 Baths
    • 1,991 Sq Ft

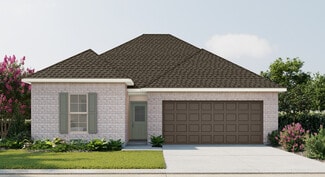
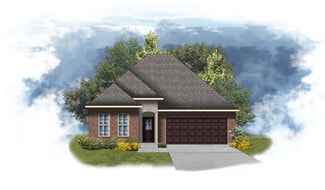
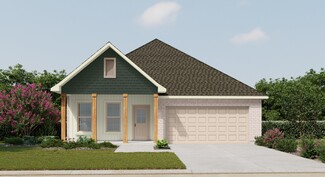
    Degas III B Plan at The Reserve at Conway, Gonzales, LA 70737

    Step into comfort and efficiency with the Degas III B by DSLD Homes a smartly designed, energy-efficient home offering 1,991 square feet of living area and a total of 2,559 square feet under roof. This spacious home boasts four bedrooms and three full bathrooms, providing ample space for families, guests, or a flexible work-from-home setup.A welcoming open-concept layout connects the main living

    DSLD Homes Builder
    411 Lakehaven Dr Unit 37023550, Gonzales, LA 70737
  • /2

    $337,990

    New Construction
    • 3 Beds
    • 2 Baths
    • 1,960 Sq Ft

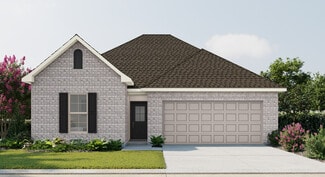
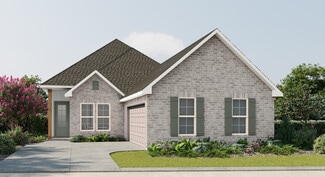
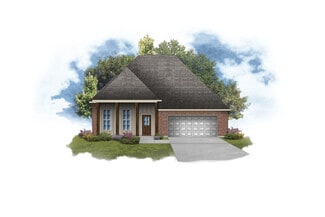
    Rousseau III A Plan at The Reserve at Conway, Gonzales, LA 70737

    - Open Floor Plan - Three Bedrooms, Two Baths - Brick and Stucco Exterior - Wood Floors in Living - Recessed Lighting in Kitchen and Living - Walk-In Pantry - Office Area - Boot Bench and Drop Zone - Tray Ceiling in Master Bedroom - Double Vanity in Master Bath - Separate Master Shower - Walk-In Master Closet - Two Car Garage - Covered Rear Patio

    DSLD Homes Builder
    411 Lakehaven Dr Unit 37023350, Gonzales, LA 70737
  • /2

    $332,990

    New Construction
    • 3 Beds
    • 2 Baths
    • 2,141 Sq Ft

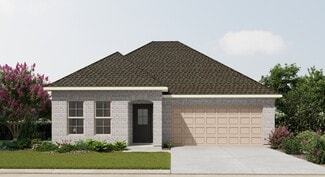
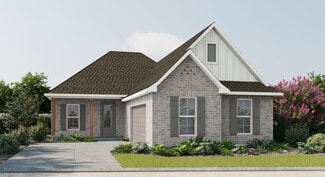
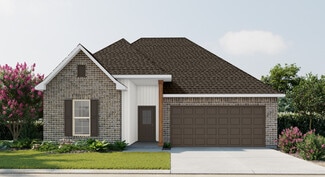
    Birch III B Plan at The Reserve at Conway, Gonzales, LA 70737

    The Birch Floor Plan by DSLD Homes offers a spacious, thoughtfully designed layout with 3 bedrooms, 2 bathrooms, and 2,141 square feet of comfortable living space. Perfect for families or anyone seeking a blend of elegance, functionality, and energy efficiency, this home delivers quality craftsmanship in every detail.The exterior features a stylish combination of brick and stucco, a covered rear

    DSLD Homes Builder
    411 Lakehaven Dr Unit 37021967, Gonzales, LA 70737
  • /2

    $325,990

    New Construction
    • 3 Beds
    • 2 Baths
    • 2,061 Sq Ft

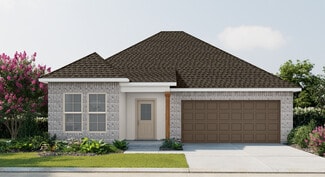
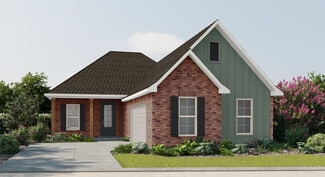
    Orchid III A Plan at The Reserve at Conway, Gonzales, LA 70737

    - Brick & Stucco Exterior- Covered Rear Patio- Two Car Garage with Storage- Open Floor Plan- Three Bedrooms, Two Bathrooms- Recessed Can Lighting in Kitchen & Living Room- Walk-In Pantry- Boot Bench & Drop-Zone in Mud Room- Double Master Vanity- Separate Master Shower- Walk-In Master Closet

    DSLD Homes Builder
    411 Lakehaven Dr Unit 37021742, Gonzales, LA 70737
  • /2

    $311,990

    New Construction
    • 4 Beds
    • 2.5 Baths
    • 1,851 Sq Ft

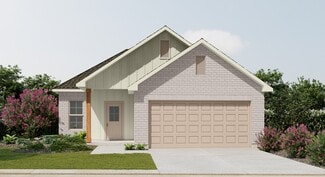
    Yucca III A Plan at The Reserve at Conway, Gonzales, LA 70737

    Open floor plan Four bedrooms, two and a half baths Recessed can lightingDouble master vanitySeparate master showerWalk-in master closet

    DSLD Homes Builder
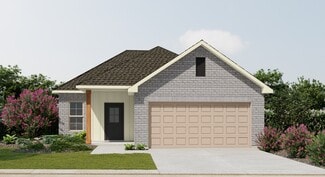
    411 Lakehaven Dr Unit 37018515, Gonzales, LA 70737
  • /2

    $332,990

    New Construction
    • 3 Beds
    • 2 Baths
    • 2,141 Sq Ft

    Birch III A Plan at The Reserve at Conway, Gonzales, LA 70737

    The Birch Floor Plan by DSLD Homes offers a spacious, thoughtfully designed layout with 3 bedrooms, 2 bathrooms, and 2,141 square feet of comfortable living space. Perfect for families or anyone seeking a blend of elegance, functionality, and energy efficiency, this home delivers quality craftsmanship in every detail.The exterior features a stylish combination of brick and stucco, a covered rear

    DSLD Homes Builder
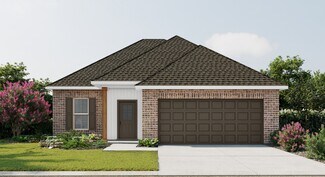
    411 Lakehaven Dr Unit 37021757, Gonzales, LA 70737
  • /2

    $322,990

    New Construction
    • 4 Beds
    • 2.5 Baths
    • 2,011 Sq Ft

    Giorgio III B Plan at Windermere Crossing, Gonzales, LA 70737

    - Open Floor Plan- 4 Bedrooms, 2.5 Bathrooms- Two Car Garage- Brick & Siding Exterior- Recessed Can Lighting in Kitchen & Living Room- Tray Ceiling in Master Bedroom- Drop Zone with Boot Bench- Walk-In Pantry- Double Master Vanity- Separate Master Shower- Walk-In Master Closets

    DSLD Homes Builder
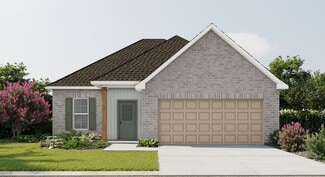
    13018 Ducks Landing St Unit 37001846, Gonzales, LA 70737
  • /2

    $321,990

    New Construction
    • 4 Beds
    • 2 Baths
    • 2,006 Sq Ft

    Alfani III G Plan at Windermere Crossing, Gonzales, LA 70737

    The Alfani III G Floor Plan by DSLD Homes is thoughtfully designed for comfort, style, and modern living at 2,006 sqft. With 4 spacious bedrooms and 2 full bathrooms, this open-concept layout offers a perfect blend of functionality and elegance for families of all sizes.The exterior showcases classic brick and stucco siding for lasting curb appeal, while a two-car garage and covered rear patio

    DSLD Homes Builder
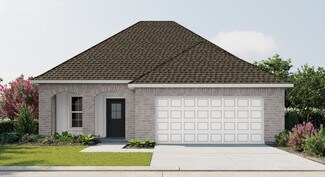
    13018 Ducks Landing St Unit 37001825, Gonzales, LA 70737
  • /2

    $320,990

    New Construction
    • 4 Beds
    • 3 Baths
    • 1,969 Sq Ft

    Domenico III B Plan at Windermere Crossing, Gonzales, LA 70737

    Welcome to the Domenico III B floor plan by DSLD Homes, where thoughtful design meets energy efficiency in a beautifully crafted home that combines comfort, functionality, and value. Offering 1,969 square feet of living space, this open-concept layout is perfect for growing families, entertainers, or anyone seeking modern design and long-term energy savings.Featuring four bedrooms and three full

    DSLD Homes Builder
    13018 Ducks Landing St Unit 37001808, Gonzales, LA 70737
  • /2

    $320,990

    New Construction
    • 4 Beds
    • 3 Baths
    • 1,969 Sq Ft

    Domenico III A Plan at Windermere Crossing, Gonzales, LA 70737

    Welcome to the Domenico III A floor plan by DSLD Homes, where thoughtful design meets energy efficiency in a beautifully crafted home that combines comfort, functionality, and value. Offering 1,969 square feet of living space, this open-concept layout is perfect for growing families, entertainers, or anyone seeking modern design and long-term energy savings.Featuring four bedrooms and three full

    DSLD Homes Builder
    13018 Ducks Landing St Unit 37001797, Gonzales, LA 70737
  • /2

    $313,990

    New Construction
    • 3 Beds
    • 2 Baths
    • 1,895 Sq Ft

    Botticelli III H Plan at Windermere Crossing, Gonzales, LA 70737

    Discover the Botticelli III H floor plan by DSLD Homesa beautifully designed, energy-efficient home offering 1,895 square feet of spacious living and 2,539 total square feet. This open-concept layout features 3 bedrooms and 2 bathrooms, perfect for modern family living.The exterior showcases a classic blend of brick and siding, adding timeless appeal. Inside, you'll find rich wood flooring in the

    DSLD Homes Builder
    13018 Ducks Landing St Unit 37001789, Gonzales, LA 70737
  • /2

    $313,990

    New Construction
    • 3 Beds
    • 2 Baths
    • 1,895 Sq Ft

    Botticelli III G Plan at Windermere Crossing, Gonzales, LA 70737

    The Botticelli III G by DSLD Homes offers 1,895 sq. ft. of beautifully designed living space with 3 bedrooms, 2 bathrooms, and a two-car garage. Its timeless brick and siding exterior is complemented by a covered rear patio, ideal for relaxing or entertaining.Inside, enjoy rich wood flooring in the living area and recessed lighting throughout the kitchen, dining, and living rooms for a warm,

    DSLD Homes Builder
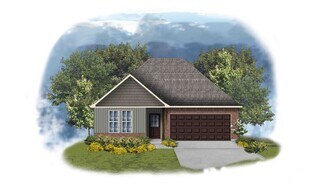
    13018 Ducks Landing St Unit 37001778, Gonzales, LA 70737
  • /2

    $303,990

    New Construction
    • 4 Beds
    • 2 Baths
    • 1,875 Sq Ft

    Oxford V H Plan at Windermere Crossing, Gonzales, LA 70737

    - Open Floor Plan- Four Bedrooms, Two Bathrooms- Two Car Garage- Covered Patio- Brick & Siding Exterior- Double Master Vanity- Walk-In Master Closet- Garden Master Tub- Separate Master Shower

    DSLD Homes Builder
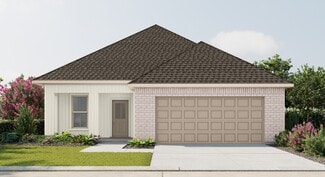
    13018 Ducks Landing St Unit 37001768, Gonzales, LA 70737
  • /2

    $303,990

    New Construction
    • 4 Beds
    • 2 Baths
    • 1,875 Sq Ft

    Oxford V G Plan at Windermere Crossing, Gonzales, LA 70737

    - Open Floor Plan- Four Bedrooms, Two Bathrooms- Two Car Garage- Covered Patio- Brick & Siding Exterior- Double Master Vanity- Walk-In Master Closet- Garden Master Tub- Separate Master Shower

    DSLD Homes Builder
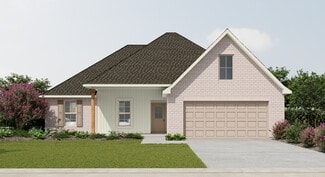
    13018 Ducks Landing St Unit 37001753, Gonzales, LA 70737
  • /2

    $303,990

    New Construction
    • 3 Beds
    • 2 Baths
    • 1,867 Sq Ft

    Vernham IV G Plan at Windermere Crossing, Gonzales, LA 70737

    - Open Floor Plan - Three Bedrooms, Two Bathrooms - Two Car Garage - Siding and Brick Exterior - Covered Patio - Recessed Can Lighting in Kitchen & Living Room- Double Master Vanity - Separate Master Shower - Garden Master Tub - Walk-In Master Closet - Computer Nook

    DSLD Homes Builder
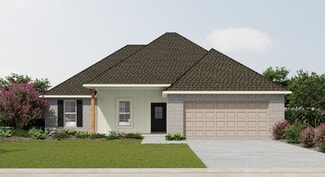
    13018 Ducks Landing St Unit 37001411, Gonzales, LA 70737
  • /2

    $298,990

    New Construction
    • 3 Beds
    • 2 Baths
    • 1,825 Sq Ft

    Townsend IV H Plan at Windermere Crossing, Gonzales, LA 70737

    Introducing the Townsend IV H floor plan by DSLD Homes, designed with an open floor plan and built for families who value both style and energy-efficient living. Offering 1,825 square feet of living space and a total area of 2,441 square feet, this home provides the perfect balance of spaciousness and functionality.The open floor plan connects the kitchen, dining, and living areas, creating a

    DSLD Homes Builder
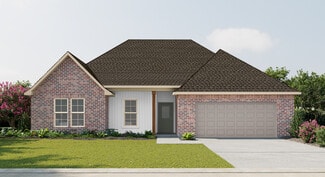
    13018 Ducks Landing St Unit 37001376, Gonzales, LA 70737
  • /2

    $298,990

    New Construction
    • 3 Beds
    • 2 Baths
    • 1,825 Sq Ft

    Townsend IV G Plan at Windermere Crossing, Gonzales, LA 70737

    Introducing the Townsend IV G floor plan by DSLD Homes, designed with an open floor plan and built for families who value both style and energy-efficient living. Offering 1,825 square feet of living space and a total area of 2,441 square feet, this home provides the perfect balance of spaciousness and functionality.The open floor plan connects the kitchen, dining, and living areas, creating a

    DSLD Homes Builder
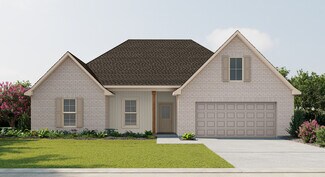
    13018 Ducks Landing St Unit 37001354, Gonzales, LA 70737
  • /2

    $294,990

    New Construction
    • 4 Beds
    • 2 Baths
    • 1,691 Sq Ft

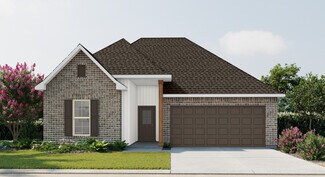
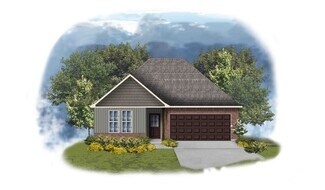
    Marden II H Plan at Windermere Crossing, Gonzales, LA 70737

    - Open Floor Plan- Four Bedrooms, Two Bathrooms- Two-Car Garage- Brick, Stucco, and Siding Exterior- Recessed Can Lighting in Kitchen- Walk-In Pantry- Walk-In Master Closet- Double Master Vanity- Garden Master Tub- Separate Master Shower- Boot Bench in Drop Zones
    DSLD Homes Builder
    13018 Ducks Landing St Unit 37001225, Gonzales, LA 70737
  • /2

    $294,990

    New Construction
    • 4 Beds
    • 2 Baths
    • 1,691 Sq Ft

    Marden II G Plan at Windermere Crossing, Gonzales, LA 70737

    - Open Floor Plan- Four Bedrooms, Two Bathrooms- Two-Car Garage- Brick, Stucco, and Siding Exterior- Recessed Can Lighting in Kitchen- Walk-In Pantry- Walk-In Master Closet- Double Master Vanity- Garden Master Tub- Separate Master Shower- Boot Bench in Drop Zones

    DSLD Homes Builder
    13018 Ducks Landing St Unit 37001214, Gonzales, LA 70737
  • /2

    $280,990

    New Construction
    • 3 Beds
    • 2 Baths
    • 1,629 Sq Ft

    Dalton IV H Plan at Windermere Crossing, Gonzales, LA 70737

    The Dalton IV H by DSLD Homes offers an exceptional blend of comfort, style, and energy efficiency. With 1,629 square feet of living space and a total area of 2,194 square feet, this thoughtfully designed home features a highly functional open floor plan that seamlessly connects the living, dining, and kitchen areas. Ideal for families or those seeking extra space, this home includes three

    DSLD Homes Builder
    13018 Ducks Landing St Unit 37001180, Gonzales, LA 70737
  • /2

    $280,990

    New Construction
    • 3 Beds
    • 2 Baths
    • 1,629 Sq Ft

    Dalton IV G Plan at Windermere Crossing, Gonzales, LA 70737

    The Dalton IV G by DSLD Homes offers an exceptional blend of comfort, style, and energy efficiency. With 1,629 square feet of living space and a total area of 2,194 square feet, this thoughtfully designed home features a highly functional open floor plan that seamlessly connects the living, dining, and kitchen areas. Ideal for families or those seeking extra space, this home includes three

    DSLD Homes Builder
    13018 Ducks Landing St Unit 37001173, Gonzales, LA 70737
  • /2

    $278,990

    New Construction
    • 3 Beds
    • 2 Baths
    • 1,613 Sq Ft

    Fareham V H Plan at Windermere Crossing, Gonzales, LA 70737

    The Fareham V H floor plan by DSLD Homes offers a perfect balance of efficient design, modern features, and everyday comfort. With 1,613 square feet of living space and a total area of 2,255 square feet, this single-story home is ideal for small families, first-time buyers, or anyone seeking a stylish yet practical layout. The open floor plan creates a spacious and connected living environment,

    DSLD Homes Builder
    13018 Ducks Landing St Unit 37001172, Gonzales, LA 70737
  • /2

    $322,990

    New Construction
    • 4 Beds
    • 2.5 Baths
    • 2,011 Sq Ft

    Giorgio III A Plan at Windermere Crossing, Gonzales, LA 70737

    - Open Floor Plan- 4 Bedrooms, 2.5 Bathrooms- Two Car Garage- Brick & Siding Exterior- Recessed Can Lighting in Kitchen & Living Room- Tray Ceiling in Master Bedroom- Drop Zone with Boot Bench- Walk-In Pantry- Double Master Vanity- Separate Master Shower- Walk-In Master Closets

    DSLD Homes Builder
    13018 Ducks Landing St Unit 37001838, Gonzales, LA 70737
  • /2

    $321,990

    New Construction
    • 4 Beds
    • 2 Baths
    • 2,002 Sq Ft

    Alfani III H Plan at Windermere Crossing, Gonzales, LA 70737

    The Alfani III H Floor Plan by DSLD Homes is thoughtfully designed for comfort, style, and modern living at 2,002 sqft. With 4 spacious bedrooms and 2 full bathrooms, this open-concept layout offers a perfect blend of functionality and elegance for families of all sizes.The exterior showcases classic brick and stucco siding for lasting curb appeal, while a two-car garage and covered rear patio

    DSLD Homes Builder
    13018 Ducks Landing St Unit 37001835, Gonzales, LA 70737
  • /2

    $320,990

    New Construction
    • 4 Beds
    • 3 Baths
    • 2,072 Sq Ft

    Fleetwood III G Plan at Windermere Crossing, Gonzales, LA 70737

    Discover the perfect combination of style, space, and energy efficiency with the Fleetwood III G floor plan by DSLD Homes. This thoughtfully designed home offers 2,072 square feet of living space and a total area of 2,614 square feet, providing ample room for families and modern living. With energy-saving features and a flexible layout, this home is ideal for those seeking a functional and

    DSLD Homes Builder
    13018 Ducks Landing St Unit 37001819, Gonzales, LA 70737
  • /2

    $300,990

    New Construction
    • 4 Beds
    • 2.5 Baths
    • 1,833 Sq Ft

    Yardley III G Plan at Windermere Crossing, Gonzales, LA 70737

    - Open Floor Plan- Four Bedrooms, Two & One Half Bathrooms- Recessed Can Lighting in Kitchen- Double Master Vanity- Separate Master Shower- Walk-In Master Closet- Optional Fireplace- Brick & Siding Exterior- Covered Rear Porch- Two Car Garage- Optional Fireplace

    DSLD Homes Builder
    13018 Ducks Landing St Unit 37001389, Gonzales, LA 70737
  • /2

    $278,990

    New Construction
    • 3 Beds
    • 2 Baths
    • 1,613 Sq Ft

    Fareham V G Plan at Windermere Crossing, Gonzales, LA 70737

    The Fareham V G floor plan by DSLD Homes offers a perfect balance of efficient design, modern features, and everyday comfort. With 1,613 square feet of living space and a total area of 2,235 square feet, this single-story home is ideal for small families, first-time buyers, or anyone seeking a stylish yet practical layout. The open floor plan creates a spacious and connected living environment,

    DSLD Homes Builder
    13018 Ducks Landing St Unit 37001162, Gonzales, LA 70737
  • /2

    $295,990

    New Construction
    • 4 Beds
    • 2 Baths
    • 1,897 Sq Ft

    Roxboro V H Plan at Cypress Garden, Gonzales, LA 70737

    Experience modern comfort and quality craftsmanship in the Roxboro V H, a thoughtfully designed new home by DSLD Homes. This Energy Star Certified home offers 1,897 square feet of functional living space with an open floor plan thats perfect for todays lifestyle. Built with attention to detail and energy efficiency in mind, the Roxboro V H combines style, comfort, and long-term value making it an

    DSLD Homes Builder
    13018 Ducks Landing St Unit 36868427, Gonzales, LA 70737
  • /2

    $295,990

    New Construction
    • 4 Beds
    • 2 Baths
    • 1,897 Sq Ft

    Roxboro V G Plan at Cypress Garden, Gonzales, LA 70737

    Discover the perfect blend of comfort, efficiency, and modern design with the Roxboro V G, one of DSLD Homes most popular new construction homes. Spanning 1897 square feet, this thoughtfully designed Energy Star Certified home offers exceptional value and everyday luxury for todays families.Step inside this beautiful new home and experience an open floor plan that seamlessly connects the kitchen,

    DSLD Homes Builder
    13018 Ducks Landing St Unit 36868426, Gonzales, LA 70737
  • /2

    $309,990

    New Construction
    • 4 Beds
    • 2 Baths
    • 2,130 Sq Ft

    Carey V G Plan at Cypress Garden, Gonzales, LA 70737

    Introducing the Carey V G floor plan by DSLD Homes, an energy-efficient home designed with modern living in mind. Offering 2,130 square feet of living space, this home provides the perfect balance of style, functionality, and comfort for families or anyone seeking a spacious, well-appointed layout.The open floor plan seamlessly blends the kitchen, dining, and living areas, creating an ideal space

    DSLD Homes Builder
    13018 Ducks Landing St Unit 36868420, Gonzales, LA 70737
  • /2

    $309,990

    New Construction
    • 4 Beds
    • 2 Baths
    • 2,130 Sq Ft

    Carey V H Plan at Cypress Garden, Gonzales, LA 70737

    Introducing the Carey V H floor plan by DSLD Homes, an energy-efficient home designed with modern living in mind. Offering 2,130 square feet of living space, this home provides the perfect balance of style, functionality, and comfort for families or anyone seeking a spacious, well-appointed layout.The open floor plan seamlessly blends the kitchen, dining, and living areas, creating an ideal space

    DSLD Homes Builder
    13018 Ducks Landing St Unit 36868421, Gonzales, LA 70737
  • /2

    $287,990

    New Construction
    • 3 Beds
    • 2 Baths
    • 1,782 Sq Ft

    Trinity IV H Plan at Cypress Garden, Gonzales, LA 70737

    Introducing the Trinity IV H floor plan by DSLD Homes, offering 1,782 square feet of living space and a total area of 2,384 square feet. This energy-efficient home blends modern design with comfort, creating the perfect space for families seeking a functional and stylish living environment.The open floor plan integrates the kitchen, dining, and living areas, providing a spacious and inviting

    DSLD Homes Builder
    13018 Ducks Landing St Unit 36868423, Gonzales, LA 70737
  • /2

    $289,990

    New Construction
    • 4 Beds
    • 2.5 Baths
    • 1,788 Sq Ft

    Yancy III G Plan at Cypress Garden, Gonzales, LA 70737

    - Brick & Siding Exterior- Covered Rear Porch- Two Car Garage- Open Floor Plan- Four Bedrooms, Two & One Half Bathrooms- Recessed Can Lighting in Kitchen- Double Master Vanity- Separate Master Shower- Walk-In Master Closet

    DSLD Homes Builder
    13018 Ducks Landing St Unit 36868422, Gonzales, LA 70737
  • /2

    $286,990

    New Construction
    • 3 Beds
    • 2 Baths
    • 1,685 Sq Ft

    Rosman V G Plan at Cypress Garden, Gonzales, LA 70737

    - Open Floor Plan- Three Bedrooms, Two Bathrooms- Two Car Garge- Brick & Siding Exterior- Recessed Can Lighting in Kitchen- Walk-In Pantry- Double Master Vanity- Separate Master Shower- Walk-In Master Closet

    DSLD Homes Builder
    13018 Ducks Landing St Unit 36868431, Gonzales, LA 70737
  • /2

    $280,990

    New Construction
    • 3 Beds
    • 2 Baths
    • 1,649 Sq Ft

    Liberty V G Plan at Cypress Garden, Gonzales, LA 70737

    - Brick & Siding Exterior- Covered Rear Patio- Two Car Garage- Open Floor Plan- Three Bedrooms, Two Bathrooms- Recessed Can Lighting in Kitchen- Computer Nook- Double Master Vanity- Separate Master Shower- Walk-In Master Closet

    DSLD Homes Builder
    13018 Ducks Landing St Unit 36868428, Gonzales, LA 70737
  • /2

    $286,990

    New Construction
    • 3 Beds
    • 2 Baths
    • 1,685 Sq Ft

    Rosman V H Plan at Cypress Garden, Gonzales, LA 70737

    - Open Floor Plan- Three Bedrooms, Two Bathrooms- Two Car Garge- Brick & Siding Exterior- Recessed Can Lighting in Kitchen- Walk-In Pantry- Double Master Vanity- Separate Master Shower- Walk-In Master Closet

    DSLD Homes Builder
    13018 Ducks Landing St Unit 36868432, Gonzales, LA 70737
  • /2

    $271,990

    New Construction
    • 3 Beds
    • 2 Baths
    • 1,564 Sq Ft

    Belhaven IV G Plan at Cypress Garden, Gonzales, LA 70737

    The Belhaven IV G Floor Plan by DSLD Homes offers smart, efficient living with 3 bedrooms, 2 bathrooms, and 1,564 square feet of well-planned space. Designed for comfort and convenience, this home is perfect for small families, first-time buyers, or anyone looking for modern features in a manageable footprint.The exterior showcases a classic brick and siding combination, along with a covered rear

    DSLD Homes Builder
    13018 Ducks Landing St Unit 36868419, Gonzales, LA 70737
  • /2

    $287,990

    New Construction
    • 3 Beds
    • 2 Baths
    • 1,782 Sq Ft

    Trinity IV G Plan at Cypress Garden, Gonzales, LA 70737

    Introducing the Trinity IV G floor plan by DSLD Homes, offering 1,782 square feet of living space and a total area of 2,384 square feet. This energy-efficient home blends modern design with comfort, creating the perfect space for families seeking a functional and stylish living environment.The open floor plan integrates the kitchen, dining, and living areas, providing a spacious and inviting

    DSLD Homes Builder
    13018 Ducks Landing St Unit 36868424, Gonzales, LA 70737
  • /2

    $268,990

    New Construction
    • 3 Beds
    • 2 Baths
    • 1,424 Sq Ft

    Norman III G Plan at Cypress Garden, Gonzales, LA 70737

    - Open Floor Plan- Three Bedrooms, Two Bathrooms- Two Car Garage- Brick & Siding Exterior- Double Master Vanity- Walk-In Master Closet

    DSLD Homes Builder
    13018 Ducks Landing St Unit 36868418, Gonzales, LA 70737
  • /2

    $286,990

    New Construction
    • 3 Beds
    • 2 Baths
    • 1,690 Sq Ft

    Newton IV G Plan at Cypress Garden, Gonzales, LA 70737

    - Open Floor Plan- Three Bedrooms, Two Bathrooms- Brick & Siding Exterior- Double Master Vanity- Walk-In Master Closet- Separate Master Shower- Walk-In Pantry- Recessed Can Lighting in Kitchen- Two Car Garage- Covered Rear Patio

    DSLD Homes Builder
    13018 Ducks Landing St Unit 36868430, Gonzales, LA 70737

Showing Results 281 - 320, Page 8 of 10

How to Buy a Home How to Finance a Home How to Sell a Home