173

Greenwood, IN Homes for Sale with No HOA Fee

Section Image Section Image
  • /19

    $219,900

    • 3 Beds
    • 1.5 Baths
    • 1,064 Sq Ft

    581 Northgate Dr, Greenwood, IN 46143

    A ready-to-move-in single-family residence in Greenwood, with easy access to shopping, schools and interstate. The kitchen, thoughtfully laid out, features a peninsula, providing both functional workspace and a casual gathering spot for morning coffee or informal meals. This home offers three bedrooms, providing ample personal space. A full bathroom and a convenient half bathroom cater to the

    Rusty Scott Ala Carte Realty

    581 Northgate Dr, Greenwood, IN 46143
  • /28

    $420,900

    New Construction
    • 4 Beds
    • 3 Baths
    • 2,278 Sq Ft

    Cortland Plan at Meadows at Belleview, Greenwood, IN 46143

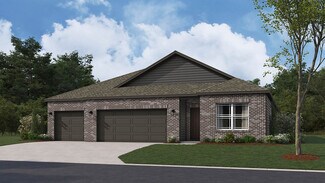
    Step into the Cortland by D.R. Horton, America’s Builder, where contemporary design meets timeless comfort in a sprawling 2,278 square foot ranch haven. This exquisite residence is a masterclass in modern architecture, boasting four spacious bedrooms and three luxurious bathrooms thoughtfully arranged to maximize both privacy and connection. The heart of the home is the magnificent open-concept

    D.R. Horton Builder
    5872 Agogo Way Unit 36206502, Greenwood, IN 46143
  • /26

    $228,000

    $12K PRICE DROP
    • 3 Beds
    • 1 Bath
    • 1,097 Sq Ft

    1262 Barefoot Trail, Greenwood, IN 46142

    Welcome home to this move-in ready 3-bedroom ranch in the highly sought-after Center Grove Community School Corporation district, located in the heart of Greenwood. If you're searching for a ranch home in Greenwood, in Center Grove school district, or an updated home close to shopping and I-65, this one deserves a look. Inside, you'll find a spacious great room plus a flexible second living area

    Denise Wilson REMAX ONE

    1262 Barefoot Trail, Greenwood, IN 46142
  • /41

    $362,995

    New Construction
    • 3 Beds
    • 2.5 Baths
    • 2,001 Sq Ft

    Taylor Plan at Scottsdale Estates, Greenwood, IN 46143

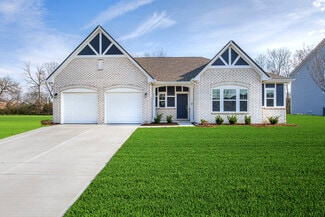
    The ranch home that you have been looking for can be found in a Silverthorne Homes community. The Taylor floorplan starts off at three bedrooms, two-and-a-half bathrooms, and 2,001 square feet. If you are looking for more living space, the optional bonus room is a great addition! Add a bedroom and full bathroom to the bonus room for a separate living area.Coming in off the front porch, you are

    Silverthorne Homes Builder
    1060 Old Adobe Ln Unit 36906271, Greenwood, IN 46143
  • /52

    $464,950

    Open Sun 12PM - 2PM $10K PRICE DROP
    • 4 Beds
    • 3 Baths
    • 2,172 Sq Ft

    225 Southwind Way, Greenwood, IN 46142

    Made for Memories! Situated on one of the largest lots in Southwind Estates (over 1/2 acre), this move-in-ready tri-level with basement offers privacy, space, and peace of mind with thousands of dollars in updates already completed. Relax on the welcoming covered front porch as neighbors stroll by with their dogs, then enjoy your own private backyard retreat with mature trees, deck, patio, fenced

    Heather Bottorff Harmon Doc Real Estate, Inc

    225 Southwind Way, Greenwood, IN 46142
  • /18

    $274,900

    $10K PRICE DROP
    • 3 Beds
    • 2 Baths
    • 1,416 Sq Ft

    7 N Middle St, Greenwood, IN 46143

    Welcome to 7 N Middle Street in Greenwood! This beautifully updated 3-bedroom, 2-bath home offers over 1,400 square feet of move-in-ready living space with extensive recent improvements throughout. Updates include luxury vinyl plank flooring, fresh interior paint, updated electrical, new plumbing, a newer water heater (2023), new kitchen cabinetry, new countertops, brand-new appliances, and

    Nicholas Bush My Agent

    7 N Middle St, Greenwood, IN 46143
  • /54

    $473,000

    New Construction
    • 5 Beds
    • 3.5 Baths
    • 3,388 Sq Ft

    Dayton Plan at Meadows at Belleview, Greenwood, IN 46143

    D.R. Horton, America’s Builder, presents the Dayton, now available in Meadows at Belleview. Grand in size and style, the Dayton is a 3,388 square feet, 5 bedroom floor plan. Open living with an expansive great room, casual dining area and kitchen. The well-designed kitchen is enhanced by a large center island with plenty of countertop and cabinet space, generous walk-in pantry with access to the

    D.R. Horton Builder
    5872 Agogo Way Unit 36206504, Greenwood, IN 46143
  • /55

    $309,900

    $5K PRICE DROP
    • 4 Beds
    • 2.5 Baths
    • 2,030 Sq Ft

    971 Shenandoah Way, Greenwood, IN 46143

    Discover the essence of comfortable living. This attractive 4 bedroom, 2.5 bath single-family residence, built in 2007 and spanning 2030 square feet, is presented in great condition, offering a harmonious blend of modern convenience and timeless appeal. The heart of this home is undoubtedly its open-plan kitchen, seamlessly flowing into the living room. Engineered hardwood floors thoughout the

    David Collins Indy Crossroads Realty Group

    971 Shenandoah Way, Greenwood, IN 46143
  • /36

    $359,990

    New Construction
    • 4 Beds
    • 2.5 Baths
    • 3,054 Sq Ft

    Mitchell Plan at Sage Run, Greenwood, IN

    Walk into the spacious Mitchell home design and experience the inviting formal dining room, downstairs flex space, and open kitchen. The flex space is perfect for a guest suite or kids' play area. The large gathering room and airy cafe area are ideal for entertaining. The upstairs Owner's Suite with walk-in closet is included with three sizable bedrooms and an upstairs loft that can be converted

    Pulte Homes Builder
    0 Sage Run St Unit 38817018, Greenwood, IN
  • /198

    $3,499,999

    • 5 Beds
    • 6.5 Baths
    • 14,095 Sq Ft

    4023 Cedar Hills North Dr, Greenwood, IN 46143

    Welcome to this private luxury estate in the heart of the Center Grove community. This unique property offers unparalleled privacy and luxury living. This home has been meticulously transformed into a stunning property, boasting over 14,000 square feet of exquisite craftsmanship and design. Step inside to discover a warm and inviting atmosphere, perfect for both entertaining and family

    Scott Weddle F.C. Tucker Company

    4023 Cedar Hills North Dr, Greenwood, IN 46143
  • /49

    $466,678

    New Construction
    • 5 Beds
    • 3.5 Baths
    • 3,062 Sq Ft

    5838 Trichel Dr, Greenwood, IN 46143

    Welcome to the Johnstown by D.R. Horton, America’s Builder, now available in the charming community of Greenwood, Indiana. This expansive two-story residence offers an incredible 3,062 square feet of living space, making it a premier choice for those who need room to grow. With 5 spacious bedrooms, 3.5 bathrooms, and a versatile 3-car garage, this home is designed to accommodate every stage of

    D.R. Horton Builder
    5838 Trichel Dr, Greenwood, IN 46143
  • /26

    $415,900

    New Construction
    • 4 Beds
    • 2.5 Baths
    • 2,904 Sq Ft

    1289 Scotch Ln, Greenwood, IN 46143

    This thoughtfully upgraded single-story floorplan elevates the ranch-style living experience by expanding into 2,904 square feet of meticulously utilized space. Featuring 4 bedrooms and 2.5 bathrooms, this layout provides an even more expansive open-concept living area designed for those who value both communal gathering and quiet personal retreats. The foyer opens into a grand great room to

    D.R. Horton Builder
    1289 Scotch Ln, Greenwood, IN 46143
  • /29

    $465,000

    $10K PRICE DROP
    • 3 Beds
    • 2.5 Baths
    • 2,439 Sq Ft

    4617 Rainbow Row, Greenwood, IN 46143

    Located in Greenwood, this 3-bed, 2.5-bath brick home features a 3-car attached garage and a solid concrete slab foundation. Inside, enjoy elegant tile flooring alongside brand-new carpeting in all bedrooms. The kitchen shines with sleek granite countertops and stainless steel appliances, including a cooktop, oven, and fridge. Rest easy knowing the electrical and plumbing are in perfect working

    Keri Hir Keri Hir

    4617 Rainbow Row, Greenwood, IN 46143
  • /26

    $400,000

    New Construction
    • 2 Beds
    • 2 Baths
    • 1,749 Sq Ft

    746 Daisy St, Greenwood, IN 46143

    The Mirage design delights with open kitchen and cafe area, large sunroom and a luxurious Owner's Suite and large walk-in closet.

    Del Webb Builder
    746 Daisy St, Greenwood, IN 46143
  • /9

    $1,100,000

    • Land
    • 21.25 Acres
    • $51,765 per Acre

    1346 S Morgantown Rd, Greenwood, IN 46143

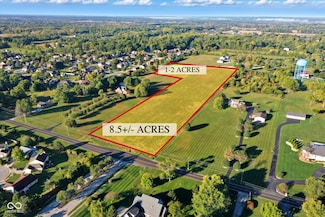
    21.25 acres. White River Township, Center Grove Schools. Zoned R-2 and currently agricultural use. City water currently available at Morgantown Rd. This property has a road access from Brookhaven Subdivision to the west. Parcel has building site of 11.4 acres and also is lined by Honey Creek to the east. Wooded, Creek, Out of the Way & Close to everything. Purchase is subject to survey &

    Jeff Paxson Jeff Paxson Team

    1346 S Morgantown Rd, Greenwood, IN 46143
  • /28

    $254,900

    • 3 Beds
    • 2.5 Baths
    • 1,440 Sq Ft

    1377 Westridge Ct, Greenwood, IN 46142

    Pond View! Affordable 3 bedroom/ 2.5 bath home in Greenwood (Centergrove Schools). Flexible main floor for dining, living room, half bath, kitchen (with breakfast area). Upstairs has 3 good sized bedrooms and 2 full baths. Good size yard with pond views, mature trees and a nice deck. Large 12x12 storage shed (with electricity( for added storage. Welcome Home!

    Michael Shultz Highgarden Real Estate

    1377 Westridge Ct, Greenwood, IN 46142
  • /28

    $300,000

    $20K PRICE DROP
    • 3 Beds
    • 2 Baths
    • 1,576 Sq Ft

    810 Padre Ln, Greenwood, IN 46143

    Beautiful all brick ranch 3 bedrooms 2 baths in Valle Viata.Very convient location!High ceiling with wood beams.Huge fenced backyard to enjoy.Master bedroom also features a tray ceiling and opens onto a private deck.New floor in kitchen and dining room. Close to Sam Clubs ,shopping centers and quick access to I-65 and 15 minutes to downtown Indy.New roof in 2024.

    Wendy Zin Shalom Realty LLC

    810 Padre Ln, Greenwood, IN 46143
  • /44

    $414,900

    New Construction $13K PRICE DROP
    • 4 Beds
    • 3 Baths
    • 1,961 Sq Ft

    5779 Agogo Way, Greenwood, IN 46143

    Welcome to the Fairfax by D.R. Horton, America’s Builder—a ranch-style home that masterfully combines elegance with everyday functionality. This expansive floor plan offers 1,961 square feet of meticulously planned space, providing a seamless flow tailored for the ease and accessibility of single-level living. The heart of the home is a stunning open-concept Great Room. This central hub

    D.R. Horton Builder
    5779 Agogo Way, Greenwood, IN 46143
  • /5

    $429,900

    New Construction
    • 3 Beds
    • 2.5 Baths
    • 2,000 Sq Ft

    6596 W Stones Crossing Rd, Greenwood, IN 46143

    Attention Agents and Buyers: This is a proposed build by Dennis Henderson Homes sits on a a nearly 2 acre lot. This listing is for the land and shell ONLY. This beautiful 2000 sq ft barndominium has the potential to be your dream home. The layout features 3 bedrooms, 2.5 bathrooms and a large kitchen and great room for the family and friends. You can customize your home on different tiers to fit

    Mark Linder CENTURY 21 Scheetz

    6596 W Stones Crossing Rd, Greenwood, IN 46143
  • /26

    $417,244

    New Construction
    • 4 Beds
    • 2.5 Baths
    • 2,904 Sq Ft

    1325 Scotch Ln, Greenwood, IN 46143

    This thoughtfully upgraded single-story floorplan elevates the ranch-style living experience by expanding into 2,904 square feet of meticulously utilized space. Featuring 4 bedrooms and 2.5 bathrooms, this layout provides an even more expansive open-concept living area designed for those who value both communal gathering and quiet personal retreats. The foyer opens into a grand great room to

    D.R. Horton Builder
    1325 Scotch Ln, Greenwood, IN 46143
  • /6

    $2,500,000

    • Land
    • 36.85 Acres
    • $67,843 per Acre

    0 S Morgantown South Rd, Greenwood, IN 46143

    Combined plots containing 36.85 acres in White River Township, Center Grove Schools. Zoned R-2 and currently agricultural use. City water currently available at Morgantown Rd. Seller retains crop rights if applicable. Property contains 1600 ft. pole barn and 4.95 acre lake (ex pay lake!).

    Jeff Paxson Jeff Paxson Team

    0 S Morgantown South Rd, Greenwood, IN 46143
  • /9

    $73,600

    • 2 Beds
    • 2 Baths
    • 960 Sq Ft

    428 Shady Ln Unit 428, Greenwood, IN 46142

    Welcome home to this 2-bedroom, 2-bathroom manufactured home offering 960 sq. ft. of comfortable living space. The open floor plan creates a bright and welcoming atmosphere, while the spacious kitchen features abundant cabinetry, generous counter space, and includes a stove, dishwasher, and garbage disposal. Additional highlights include a dedicated laundry room with washer and dryer hookups,

    Ashley Bendler Winterbrook

    428 Shady Ln Unit 428, Greenwood, IN 46142
  • /44

    $345,900

    $34K PRICE DROP
    • 4 Beds
    • 2.5 Baths
    • 2,321 Sq Ft

    3859 Chancellor Dr, Greenwood, IN 46143

    Are you looking for a LARGE floorplan with loads of updates? This is the one.... 2321 square feet / 4 bedrooms / 2.5 baths / Loads of storage / 2 car garage .... New HVAC 2022, Water heater 2020, Fence 2021, Roof 2022, Microwave 2025. Dishwasher 2020, Windows and Exterior doors 2025. Ready to move in !!

    Michelle Wildman The Stewart Home Group

    3859 Chancellor Dr, Greenwood, IN 46143
  • /32

    $569,900

    • 4 Beds
    • 2.5 Baths
    • 2,484 Sq Ft

    1 Elm Tree Ct, Greenwood, IN 46142

    Like buying a brand-new home-right in the heart of downtown Greenwood! This stunning 4-bedroom, 2.5-bath home has been completely reimagined from the ground up and sits on an exceptional .89-acre lot just steps from downtown Greenwood's restaurants, shopping, parks, and entertainment. Enjoy the charm of an established neighborhood with the peace of mind and modern conveniences of virtually new

    Marilyn Wells M2 Realty and Auctions LLC

    1 Elm Tree Ct, Greenwood, IN 46142
  • /55

    $387,995

    New Construction
    • 3 Beds
    • 2.5 Baths
    • 2,300 Sq Ft

    Reagan Plan at Scottsdale Estates, Greenwood, IN 46143

    Welcome home to The Reagan, an open concept ranch floorplan that is personality packed and worthy of your lifestyle. This three bedroom and two-and-a-half bathroom home is the perfect option for your growing family. An optional second floor bonus room with the opportunity to add one or two more bedrooms and a full bathroom can give you even more space.Walking in from your front porch, experience

    Silverthorne Homes Builder
    1060 Old Adobe Ln Unit 36906394, Greenwood, IN 46143
  • /44

    $436,995

    New Construction
    • 4 Beds
    • 2.5 Baths
    • 3,310 Sq Ft

    Monroe Plan at Scottsdale Estates, Greenwood, IN 46143

    Welcome home to the Monroe, a Silverthorne Homes floorplan. This new home construction floorplan includes four bedrooms, two-and-a-half bathrooms, a two-story great room, and a 2-car garage with garage storage. Starting at 3,206 square feet, The Monroe is perfect for the family looking for a home to grow with them.As you enter the home, you will be met with the front of home study. This area can

    Silverthorne Homes Builder
    1060 Old Adobe Ln Unit 36906399, Greenwood, IN 46143
  • /35

    $264,000

    $26K PRICE DROP
    • 3 Beds
    • 2.5 Baths
    • 1,440 Sq Ft

    340 Westridge Blvd, Greenwood, IN 46142

    Welcome to this 3 bedroom, 2.5 bath home that offers comfortable living with thoughtful spaces both inside and out. The main level features a spacious living room with a fireplace, a dedicated dining area for gatherings, and an additional dining space perfect for a warm breakfast. Step outside to a fully privacy-fenced backyard with a large deck and built-in bench seating-ideal for relaxing

    Paris Sang Bawi JF Property Group

    340 Westridge Blvd, Greenwood, IN 46142
  • /19

    $429,900

    $30K PRICE DROP
    • 4 Beds
    • 3.5 Baths
    • 5,304 Sq Ft

    5075 Olive Branch Rd, Greenwood, IN 46143

    4-Bedrooms, 3 Bathroom home situated on 2.10 Acres! Open concept living area with ample storage. Private access apartment above the garage with kitchen, living area and bedroom.

    Kelly Wood REMAX ONE

    5075 Olive Branch Rd, Greenwood, IN 46143
  • /15

    $260,000

    • 3 Beds
    • 2 Baths
    • 1,408 Sq Ft

    616 Rocky Meadow Dr, Greenwood, IN 46143

    Welcome home to this total electric 3-bedroom, 2-bath property situated on a desirable corner lot in the sought-after Barton Lakes subdivision. Conveniently located near schools, shopping, dining, and everyday amenities, this home offers both comfort and convenience. Inside, you'll find some newer floor coverings and new toilets in both bathrooms, providing a great starting point for making the

    Janet Barnett RE/MAX Realty One

    616 Rocky Meadow Dr, Greenwood, IN 46143
  • /70

    $479,900

    $20K PRICE DROP
    • 4 Beds
    • 2.5 Baths
    • 3,252 Sq Ft

    3007 Greensview Dr, Greenwood, IN 46143

    Beautiful 4-bedroom home in the sought-after El Dorado addition! Designed with entertaining in mind, this home offers a spacious floor plan ideal for family gatherings and hosting guests. Features include a dedicated office space and a large bonus room with endless possibilities for a game room, media room, or play area. Step outside to your private, fully fenced backyard oasis featuring a

    Patrick Davidson The Cooper Real Estate Group

    3007 Greensview Dr, Greenwood, IN 46143
  • /50

    $402,995

    New Construction
    • 4 Beds
    • 2.5 Baths
    • 2,929 Sq Ft

    Van Buren Plan at Scottsdale Estates, Greenwood, IN 46143

    Make your new memories with our Van Buren floor plan. Ranging from 2,923 square feet to 3,309 square feet, this home design can grow with your family. The Van Buren can easily become a 7 bedroom and 5-bathroom home to fit your needs.With 12 elevation options to choose from, your home will have a unique look that is personality packed and worthy of your lifestyle. Garage storage is built into The

    Silverthorne Homes Builder
    1060 Old Adobe Ln Unit 36906395, Greenwood, IN 46143
  • /28

    $339,900

    • 4 Beds
    • 2.5 Baths
    • 1,980 Sq Ft

    3074 Sable Ridge Place, Greenwood, IN 46142

    Welcome home!!!! If you like an open floor plan this home is for you. This updated two story brick front home features 4 bedrooms, 2.5 updated baths, fireplace converted to gas in 2025, updated kitchen with granite counter tops, office/dining room on the main level, windows replaced in 2015, HVAC replaced in 2021, Roof replaced in 2022, water heater replaced in 2024. Storage barn is not owned by

    Brenda Stailey Gold Star Real Estate, LLC

    3074 Sable Ridge Place, Greenwood, IN 46142
  • /25

    $229,900

    $10K PRICE DROP
    • 3 Beds
    • 1 Bath
    • 960 Sq Ft

    449 Southgate Dr, Greenwood, IN 46143

    Welcome Home to this 3BR, 1BA stone ranch in the heart of Greenwood! This home offers an updated kitchen with white shaker cabinets, marble look countertops, subway tile backsplash, and stainless steel appliances. Bathroom has been updated with tile tub/shower surround, large vanity & mirror, vinyl plank flooring, and upgraded fixtures. Laminate flooring throughout the home, so no carpet to worry

    Todd Cook Keller Williams Indy Metro Partners

    449 Southgate Dr, Greenwood, IN 46143
  • /45

    $725,000

    Open Sun 2PM - 4PM
    • 4 Beds
    • 3 Baths
    • 3,808 Sq Ft

    139 Campbell Rd, Greenwood, IN 46143

    This is the one you have been waiting for! Custom-built brick ranch with basement on over 2.5 acres with incredible views and sunsets! Gorgeous 4 bedroom, 3 full bath home with a fully finished basement. Plenty of space for gardens, chickens, hobbies, or even a pole barn.The kitchen features custom cabinets, granite countertops, a large island, stainless steel appliances, and a farmhouse sink.

    Jessica Darnell CENTURY 21 Scheetz

    139 Campbell Rd, Greenwood, IN 46143
  • /55

    $360,000

    $15K PRICE DROP
    • 4 Beds
    • 2.5 Baths
    • 1,833 Sq Ft

    56 E Main St, Greenwood, IN 46143

    WOW! Come check out this stunning fully renovated home in the heart of Old Town Greenwood! This home is zoned for commercial so please do not rule out that possibility. Taken down to the studs and rebuilt with incredible attention to detail, this home perfectly blends modern amenities with timeless charm. From the inviting wrap-around porch to the soaring 9-foot ceilings and open-concept floor

    Colleen Gordon CENTURY 21 Scheetz

    56 E Main St, Greenwood, IN 46143
  • /15

    $499,000

    • 5 Beds
    • 4.5 Baths
    • 3,330 Sq Ft

    1819 Vista Ridge Dr, Greenwood, IN 46143

    At 1819 Vista Ridge Dr in Greenwood, IN, this newly built 2025 single-family home offers 3,329 sq. ft. of modern living space with 5 bedrooms and 4.5 bathrooms. Designed with both comfort and functionality in mind, the home features a spacious two-story layout, open living areas, generous bedroom space, and a convenient Jack-and-Jill bathroom. The 4 full bathrooms plus a half bath provide added

    Prabhpreet Kaur CENTURY 21 Scheetz

    1819 Vista Ridge Dr, Greenwood, IN 46143
  • /29

    $407,000

    New Construction
    • 4 Beds
    • 3 Baths
    • 1,961 Sq Ft

    Fairfax Plan at Meadows at Belleview, Greenwood, IN 46143

    Welcome to the Fairfax by D.R. Horton, America’s Builder—a ranch-style home that masterfully combines elegance with everyday functionality. This expansive floor plan offers 1,961 square feet of meticulously planned space, providing a seamless flow tailored for the ease and accessibility of single-level living. The heart of the home is a stunning open-concept Great Room. This central hub

    D.R. Horton Builder
    5872 Agogo Way Unit 36206501, Greenwood, IN 46143
  • /2

    $280,000

    • 4 Beds
    • 4 Baths
    • 2,320 Sq Ft

    5579 W County Road 144, Greenwood, IN 46143

    Property is available for online auction only. See Realty Bid for property, auction, & bidding information. *No showings, no trespassing.

    Brian Brockman Bang Realty

    5579 W County Road 144, Greenwood, IN 46143
  • /26

    $416,900

    New Construction
    • 5 Beds
    • 3 Baths
    • 2,904 Sq Ft

    1273 Scotch Ln, Greenwood, IN 46143

    This thoughtfully upgraded single-story floorplan elevates the ranch-style living experience by expanding into 2,904 square feet of meticulously utilized space. Featuring 4 bedrooms and 2.5 bathrooms, this layout provides an even more expansive open-concept living area designed for those who value both communal gathering and quiet personal retreats. The foyer opens into a grand great room to

    D.R. Horton Builder
    1273 Scotch Ln, Greenwood, IN 46143
  • /25

    $349,900

    New Construction
    • 4 Beds
    • 2 Baths
    • 1,771 Sq Ft

    Chatham Plan at Lone Pine Farms, Greenwood, IN 46143

    Discover the Chatham by D.R. Horton, America’s Builder—a floorplan that has become a favorite for those seeking the perfect balance of style, space, and single-level convenience. This home offers an expansive 1,771 square feet of living space, featuring 4 spacious bedrooms and 2 elegant bathrooms designed to accommodate modern lifestyles with ease. The heart of the Chatham is its open-concept

    D.R. Horton Builder
    1449 Foxtail Ln Unit 36206493, Greenwood, IN 46143

Showing Results 121 - 160, Page 4 of 5

How to Buy a Home How to Finance a Home How to Sell a Home