148

Greenwood, IN Homes for Sale under $700,000

Section Image Section Image Section Image
  • /27

    $585,000

    $14K PRICE DROP
    • 5 Beds
    • 3.5 Baths
    • 3,529 Sq Ft

    1986 Mccormick Dr, Greenwood, IN 46143

    Situated at 1986 McCormick DR in GREENWOOD, IN, USA, this 2022-built single family residence presents an attractive property maintained in great condition. The kitchen serves as a central gathering space, distinguished by a large kitchen island, elegant shaker cabinets, and refined crown molding, providing both aesthetic appeal and practical functionality for culinary pursuits. An inviting living

    Agent Photo

    Harjot Suri

    Midland Realty Group, Inc.

    1986 Mccormick Dr, Greenwood, IN 46143
  • /83

    $585,000

    $55K PRICE DROP
    • 4 Beds
    • 3.5 Baths
    • 4,012 Sq Ft

    1325 Brentford Ln, Greenwood, IN 46143

    Check out this stunning 4BR/3.5BA home in a respected and friendly neighborhood with larger lots and great schools! Featuring a finished basement and dramatic two-story foyer, this home makes a grand first impression. Natural light fills the main level, highlighting newer hardwood flooring and an inviting layout. Enjoy a private office, formal dining room, and formal living/sitting room-perfect

    Agent Photo

    Shaloo Munjaal

    Berkshire Hathaway Home

    1325 Brentford Ln, Greenwood, IN 46143
  • /44

    $412,000

    • 5 Beds
    • 3 Baths
    • 3,061 Sq Ft

    975 Bent Branch Ln, Greenwood, IN 46143

    Presenting a distinguished single-family residence at 975 Bent Branch LN, GREENWOOD, IN, USA. Constructed in 2023, this 3061 sq ft property stands in excellent condition, offering an attractive and contemporary living experience. The kitchen serves as the heart of this home, designed with an open plan that seamlessly integrates with the living room. It features stainless steel appliances, stone

    Agent Photo

    Harjot Suri

    Midland Realty Group, Inc.

    975 Bent Branch Ln, Greenwood, IN 46143
  • /46

    $635,000

    $15K PRICE DROP
    • 5 Beds
    • 3.5 Baths
    • 5,992 Sq Ft

    288 Little Ben Ln, Greenwood, IN 46142

    Located at 288 Little Ben LN, GREENWOOD, IN, this single-family residence in Greenwood presents an attractive property in great condition. Envision mornings spent in the sunroom, a tranquil space designed to bring the outdoors inside, regardless of the season. Imagine stepping out onto the screened in deck from here, coffee in hand, ready to greet the day. The heart of this home lies in its open

    Agent Photo

    Timothy O'Connor

    Berkshire Hathaway Home

    288 Little Ben Ln, Greenwood, IN 46142
  • /77

    $460,000

    • 5 Beds
    • 3.5 Baths
    • 3,772 Sq Ft

    2239 Summer Shore Dr, Greenwood, IN 46143

    Room for everyone and then some! This spacious five bedroom, three and a half bath home offers the perfect blend of comfort, flexibility, and everyday livability in a convenient Greenwood location close to shopping, dining, and major routes. The main level features a dedicated home office, ideal for remote work, hobbies, or a quiet retreat. The open-concept kitchen flows seamlessly into the

    Agent Photo

    Cindy Stockhaus

    Better Homes and Gardens Real Estate Gold Key

    2239 Summer Shore Dr, Greenwood, IN 46143
  • /48

    $550,000

    • 5 Beds
    • 3.5 Baths
    • 3,217 Sq Ft

    4228 Brocket Dr, Greenwood, IN 46143

    Presenting an exceptional opportunity at 4228 Brocket DR, GREENWOOD, IN, USA. This newly constructed single-family residence, built in 2025, offers a generous 3217 square feet of meticulously designed living space and is presented in great condition, exuding attractive curb appeal. The heart of this home is undoubtedly the kitchen, an open-plan design that seamlessly integrates with the living

    Agent Photo

    Harjot Suri

    Midland Realty Group, Inc.

    4228 Brocket Dr, Greenwood, IN 46143
  • /33

    $425,995

    New Construction
    • 5 Beds
    • 3.5 Baths
    • 3,054 Sq Ft

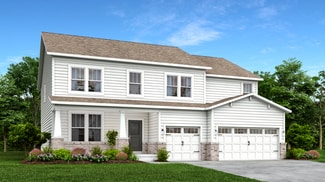
    Valencia Plan at Grand Vista - Venture, Greenwood, IN 46143

    The largest floorplan in the collection, this two-story home offers convenience and comfort. A separate bedroom and a study can be found off the foyer, providing space for guests and a practical home office. The Great Room, dining room and kitchen are arranged among a spacious open floorplan. Four bedrooms and a loft are located on the second floor.

    Lennar Builder
    1790 Vista Ridge Dr Unit 36041309, Greenwood, IN 46143
  • /15

    $514,490

    New Construction
    • 3 - 4 Beds
    • 2 - 3 Baths
    • 2,191+ Sq Ft

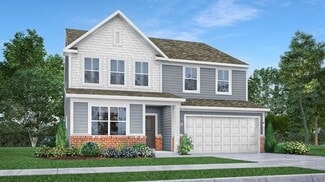
    Cheswicke II Basement Plan at Berry Chase, Greenwood, IN 46143

    Welcome to the Cheswicke II! This ranch-style home gives you the amenities needed for today’s lifestyle as well as the options to truly make it your own. Throughout, you will find a two-car garage, an open-concept kitchen, a dining nook, a gathering room, a dining room, three bedrooms, and two bathrooms.

    M/I Homes Builder
    1032 Vineyard Way Unit 36474582, Greenwood, IN 46143
  • /15

    $556,490

    New Construction
    • 4 - 5 Beds
    • 2.5 - 4.5 Baths
    • 3,273+ Sq Ft

    Berkeley Basement Plan at Berry Chase, Greenwood, IN 46143

    Welcome to the Berkeley! Through two floors, you will discover a stunning home with something special around every corner. This split-level floor plan contains a flex room, a gathering room, a dining nook, a two-car garage, a loft, and much more that can be added. With a choice of 5 different elevations, you can be sure to find a style that fits you.

    M/I Homes Builder
    1032 Vineyard Way Unit 36456692, Greenwood, IN 46143
  • /31

    $403,990

    New Construction
    • 2 - 4 Beds
    • 2 - 3 Baths
    • 1,841 Sq Ft

    Mystique Plan at Sagebriar by Del Webb - Designer, Greenwood, IN 46143

    What's not to love about the Mystique? A beautifully crafted home with pre-wired smart home features, 9' high ceilings, comfort height cabinets and more.

    Del Webb Builder
    3136 Balsamroot Road St Unit 36456474, Greenwood, IN 46143
  • /18

    $553,490

    New Construction
    • 4 - 5 Beds
    • 2.5 - 7 Baths
    • 3,382+ Sq Ft

    Kensington Basement Plan at Berry Chase, Greenwood, IN 46143

    Welcome home to the Kensington. This brand new two-story design is part of our Prestige Collection and has been carefully designed to fit your needs. The standard layout of this home includes four bedrooms, two-and-a-half bathrooms, a formal dining room, a den, a loft, and a three-car garage. There are options abound in this design so that you can make it yours. Five distinct elevations,

    M/I Homes Builder
    1032 Vineyard Way Unit 36467628, Greenwood, IN 46143
  • /33

    $514,995

    New Construction
    • 5 Beds
    • 3.5 Baths
    • 3,488 Sq Ft

    Rockwell Plan at Grand Vista - Cornerstone, Greenwood, IN 46143

    This two-story home includes a spacious open floorplan between the Great Room, dining room and kitchen on the first floor. The first level is also host to a convenient study located off the foyer and a bedroom with a walk-in closet that could be used as a guest space or a den. Upstairs, the second floor is occupied by four bedrooms, including the owner’s suite, and a loft.

    Lennar Builder
    1790 Vista Ridge Dr Unit 36041312, Greenwood, IN 46143
  • /20

    $418,990

    New Construction
    • 3 - 4 Beds
    • 2.5 - 3.5 Baths
    • 2,070+ Sq Ft

    Kentmore Plan at Berry Chase, Greenwood, IN 46143

    Welcome home to the Kentmore, part of our Prestige Series. The standard layout of this home features three bedrooms, two-and-a-half bathrooms, an open-concept kitchen, a gathering room, and a two-car garage.

    M/I Homes Builder
    1032 Vineyard Way Unit 36446691, Greenwood, IN 46143
  • /13

    $458,990

    New Construction
    • 4 - 6 Beds
    • 2.5 - 4.5 Baths
    • 2,884+ Sq Ft

    Drake Plan at Berry Chase, Greenwood, IN 46143

    Welcome to the Drake, part of our Prestige Series. This floorplan includes four bedrooms, two-and-a-half baths, a flex room, a gathering room, an open-concept kitchen, a den, a loft, and a three-car garage. With five distinct elevations the opportunities are endless in creating your dream home.

    M/I Homes Builder
    1032 Vineyard Way Unit 36484821, Greenwood, IN 46143
  • /17

    $482,990

    New Construction
    • 4 - 5 Beds
    • 2.5 - 4.5 Baths
    • 3,382+ Sq Ft

    Kensington Plan at Berry Chase, Greenwood, IN 46143

    Welcome home to the Kensington. This two-story design is part of our Prestige Series and has been carefully designed to fit your needs. The standard layout of this home includes four bedrooms, two-and-a-half bathrooms, a dining room, a den, and a loft. Options abound in this design so that you can make it yours.

    M/I Homes Builder
    1032 Vineyard Way Unit 36455503, Greenwood, IN 46143
  • /18

    $493,990

    New Construction
    • 4 - 6 Beds
    • 2.5 - 5.5 Baths
    • 3,160+ Sq Ft

    Ainsley II Plan at Berry Chase, Greenwood, IN 46143

    Welcome home to the Ainsley II. This beautifully crafted two-story home includes four exceptional exterior designs to choose from. Personalize this home to have it best fit your needs.

    M/I Homes Builder
    1032 Vineyard Way Unit 36482308, Greenwood, IN 46143
  • /16

    $539,490

    New Construction
    • 4 - 6 Beds
    • 2.5 - 7 Baths
    • 3,152+ Sq Ft

    Glendale Basement Plan at Berry Chase, Greenwood, IN 46143

    Welcome home to the Glendale. The Glendale is a brand-new floorplan in our Prestige Series, which has been carefully designed to fit the way you live today. Its standard layout features four bedrooms and two and a half bathrooms that includes a flex room, a morning room, a loft, an open-concept design, and a two-car garage.

    M/I Homes Builder
    1032 Vineyard Way Unit 36489547, Greenwood, IN 46143
  • /15

    $535,490

    New Construction
    • 4 - 6 Beds
    • 2.5 - 4.5 Baths
    • 2,878+ Sq Ft

    Columbia Basement Plan at Berry Chase, Greenwood, IN 46143

    The Columbia Basement plan is a modern, split-level home with a finished lower level, a full basement, and impressive design features throughout 2,878–3,752 square feet!

    M/I Homes Builder
    1032 Vineyard Way Unit 36450567, Greenwood, IN 46143
  • /35

    $400,990

    New Construction
    • 2 - 4 Beds
    • 2 - 3 Baths
    • 1,892 Sq Ft

    Palmary Plan at Sagebriar by Del Webb - Designer, Greenwood, IN 46143

    The Palmary features a wide kitchen with tons of counterspace and large island. Enjoy a walk-in pantry and oversized laundry room.

    Del Webb Builder
    3136 Balsamroot Road St Unit 36482361, Greenwood, IN 46143
  • /16

    $443,990

    New Construction
    • 3 - 4 Beds
    • 2 - 3 Baths
    • 2,191+ Sq Ft

    Cheswicke II Plan at Berry Chase, Greenwood, IN 46143

    Welcome to the Cheswicke II! This ranch-style home gives you the amenities needed for today’s lifestyle as well as the options to truly make it your own. Throughout, you will find a two-car garage, an open-concept kitchen, a dining nook, a gathering room, a dining room, three bedrooms, and two bathrooms.

    M/I Homes Builder
    1032 Vineyard Way Unit 36494972, Greenwood, IN 46143
  • /31

    $408,990

    New Construction
    • 2 - 4 Beds
    • 2.5 - 3.5 Baths
    • 2,026 Sq Ft

    Prestige Plan at Sagebriar by Del Webb - Designer, Greenwood, IN 46143

    The spacious kitchen and open gathering room offers plenty of room to entertain family and friends. Retreat back to the grand Owner's Suite featuring a spacious bathroom and dual walk-in closets in this new home plan.

    Del Webb Builder
    3136 Balsamroot Road St Unit 36457290, Greenwood, IN 46143
  • /16

    $468,990

    New Construction
    • 4 - 6 Beds
    • 2.5 - 7 Baths
    • 3,152+ Sq Ft

    Glendale Plan at Berry Chase, Greenwood, IN 46143

    Welcome home to the Glendale, a stunning floorplan featured in our Prestige Series. This home has been intentionally designed to fit the way you live today; its standard layout features four bedrooms, two-and-a-half bathrooms, a flex room, a morning room, a loft, an open-concept design, and a two-car garage.

    M/I Homes Builder
    1032 Vineyard Way Unit 36476693, Greenwood, IN 46143
  • /41

    $524,990

    New Construction $15K PRICE DROP
    • 4 Beds
    • 2 Baths
    • 2,330 Sq Ft

    934 Apryl Dr, Greenwood, IN 46143

    New construction Delaney plan by Fischer Homes in beautiful Brighton Knoll featuring an island kitchen with upgraded maple cabinetry, quartz countertops, walk-in pantry and upgraded appliances, walkout morning room. Family room that is open to kitchen and morning room. Upper level feature primary suite includes en suite, vanity, shower and walk-in closet. Three additional bedrooms and hall bath.2

    Fischer Homes Builder
    934 Apryl Dr, Greenwood, IN 46143
  • /32

    $404,995

    New Construction
    • 5 Beds
    • 3 Baths
    • 2,736 Sq Ft

    Kingston Plan at Grand Vista - Venture, Greenwood, IN 46143

    This two-story home is ideal for families and features a convenient first-floor bedroom, ideal for overnight guests, along with a private study and an open layout shared between the kitchen, dining area and Great Room. The second level includes a versatile loft surrounded by four spacious bedrooms—three of which feature walk-in closets. The upper-level owner’s suite is complemented by an attached

    Lennar Builder
    1790 Vista Ridge Dr Unit 36041308, Greenwood, IN 46143
  • /26

    $412,000

    $8K PRICE DROP
    • 4 Beds
    • 2.5 Baths
    • 3,205 Sq Ft

    281 Wakefield Dr E, Greenwood, IN 46142

    Welcome home to this beautifully maintained traditional home in Greenwood, located in the highly desirable Center Grove School District! This move-in-ready 4-bedroom, 2.5-bath home offers the perfect blend of comfort, style, and functionality. A welcoming two-story foyer leads to formal living and dining rooms, while the open-concept kitchen features a center island, pantry, breakfast area, and

    Alexandria Harbor Redfin Corporation

    281 Wakefield Dr E, Greenwood, IN 46142
  • /38

    $503,995

    New Construction
    • 5 Beds
    • 3.5 Baths
    • 3,309 Sq Ft

    Oxford Plan at Grand Vista - Cornerstone, Greenwood, IN 46143

    This two-story home features a study and a versatile bedroom on the first floor, giving the whole family ample room to grow and live as they please. Nearby, the Great Room, kitchen and dining room are arranged in a desirable open floorplan. The second floor has the remaining four bedrooms and a loft for additional entertainment space.

    Lennar Builder
    1790 Vista Ridge Dr Unit 36041311, Greenwood, IN 46143
  • /26

    $500,000

    New Construction
    • 2 Beds
    • 2 Baths
    • 2,026 Sq Ft

    782 Alumroot Dr, Greenwood, IN 46143

    Prestige: Where Your Lifestyle Takes Center Stage.

    Del Webb Builder
    782 Alumroot Dr, Greenwood, IN 46143
  • /34

    $479,000

    $10K PRICE DROP
    • 5 Beds
    • 3 Baths
    • 3,633 Sq Ft

    181 Imel Way, Greenwood, IN 46143

    Stunning home in the desirable Estates at Rocklane Ridge in Greenwood! A charming covered front porch welcomes you into a spacious two-story entry filled with natural light, elegant arched doorways, and beautiful flooring throughout.The main level offers a versatile guest bedroom, a bright sunroom, and a functional mudroom for everyday convenience. The expansive great room features a striking

    Harvir Kaur eXp Realty, LLC

    181 Imel Way, Greenwood, IN 46143
  • /2

    $600,000

    • Land
    • 6 Acres
    • $100,000 per Acre

    0 S Runyon Rd, Greenwood, IN 46143

    6 acres in White River Township, Center Grove Schools. Zoned R-2 and currently agricultural use. City water currently available at Morgantown Rd. Additional 30.85 acres available if purchased in conjunction or after purchase of listed parcel.

    Jeff Paxson Jeff Paxson Team

    0 S Runyon Rd, Greenwood, IN 46143
  • /54

    $659,900

    $25K PRICE DROP
    • 4 Beds
    • 3.5 Baths
    • 4,235 Sq Ft

    5517 Westbourne Ct, Greenwood, IN 46143

    Nestled on a private cul-de-sac lot, this custom-built 4-bedroom, 3.5-bath brick two-story offers over 4,200sf of finished living space across three levels. Thoughtful craftsmanship shows in the real hardwood floors, detailed woodwork, and flexible layout designed for modern family life. Key Features: Main floor has an open flow with formal living and dining areas, a private office, and an

    Jobea Trefny Carpenter, REALTORS®

    5517 Westbourne Ct, Greenwood, IN 46143
  • /31

    $600,000

    $4K PRICE DROP
    • 4 Beds
    • 2.5 Baths
    • 3,665 Sq Ft

    4015 Highland Park Dr, Greenwood, IN 46143

    Discover the potential for elevated living at beautiful home in Brockton Manor! This well-maintained two-story home offers 2,161 square feet of living space and sits on a spacious 14,920-square-foot lot, providing plenty of room to relax, entertain, and enjoy the outdoors. Step inside to find a bright and inviting interior featuring a fresh coat of paint throughout and durable laminate flooring

    Surbhi Dhawan Carpenter, REALTORS®

    4015 Highland Park Dr, Greenwood, IN 46143
  • /25

    $404,000

    New Construction
    • 5 Beds
    • 3 Baths
    • 2,600 Sq Ft

    Henley Plan at Meadows at Belleview, Greenwood, IN 46143

    Presenting the Henley floor plan by D.R. Horton, America’s Builder. This expansive 5-bedroom, 3-bathroom residence is masterfully designed to provide space for everyone, blending sophisticated style with the practical needs of a modern, active lifestyle. The main level is defined by its thoughtful versatility. Just off the foyer, a dedicated study offers a quiet sanctuary, perfect for a

    D.R. Horton Builder
    5872 Agogo Way Unit 36206508, Greenwood, IN 46143
  • /35

    $419,995

    New Construction
    • 3 Beds
    • 2 Baths
    • 2,241 Sq Ft

    5467 Volanti Way, Greenwood, IN 46143

    Welcome to this stunning Jefferson floor plan in Greenwood, IN, featuring a charming Craftsman exterior with brick wainscott and thoughtful architectural detail. Offering 2,241 square feet, this 3-bed, 2-bath ranch combines modern luxury with timeless comfort.Step inside to soaring 9' first floor walls and expansive 6' windows that fill the home with natural light. The open concept living area

    Silverthorne Homes Builder
    5467 Volanti Way, Greenwood, IN 46143
  • /49

    $525,000

    • 3 Beds
    • 2 Baths
    • 1,800 Sq Ft

    5621 W Smokey Row Rd, Greenwood, IN 46143

    Calling All Grease Monkeys and Wood Workers!! If you have been looking for your own Little Slice of Heaven...your own Solitary Oasis, then we've got it for you right here. Sitting on 1.4 Acres, just a little South of Center Grove High School and West of Morgantown Road, this is Absolutely Gorgeous!! No HOA, just nothing but Mature Trees, Singing Birds and Serenity all the way around. The house

    Shawna Brooks Keller Williams Indy Metro Partners

    5621 W Smokey Row Rd, Greenwood, IN 46143
  • /43

    $529,900

    $40K PRICE DROP
    • 3 Beds
    • 3 Baths
    • 3,168 Sq Ft

    4093 Bayberry Way, Greenwood, IN 46143

    Live the Carefree Lifestyle in Hard to Find 3Br/3Bath Ranch with Walk-Out BSMNT located in Prestigious Gated Community of Sycamore Ridge! *Enjoy the Unmatched Views from your backyard of Mature Trees and Stream *Plenty of Opportunities for the Bird Watching Enthusiasts. *Enjoy the Simple Life on the Main Level of this Outstanding Ranch w/ Split Bedrooms, Kitchen Open to Great Room w/ Gas

    Mary Jane Coutz Highgarden Real Estate

    4093 Bayberry Way, Greenwood, IN 46143
  • /38

    $494,500

    • 5 Beds
    • 4.5 Baths
    • 3,498 Sq Ft

    1043 Kendrick St, Greenwood, IN 46143

    Spacious 5-bedroom, 4.5-bath home in the desirable Elmwood Estates community. The main level features a private study with French doors, an open-concept living area with a fireplace, and a gourmet kitchen with a large island, Corian countertops, and abundant cabinet space. A main-floor bedroom with a full bath provides flexibility for guests or multi-generational living, along with a convenient

    HARPREET SINGH Sandhu Real Estate Indiana

    1043 Kendrick St, Greenwood, IN 46143
  • /47

    $460,183

    New Construction $7K PRICE DROP
    • 5 Beds
    • 3.5 Baths
    • 3,062 Sq Ft

    5812 Crotal Ave, Greenwood, IN 46143

    Welcome to the Johnstown by D.R. Horton, America’s Builder, now available in the charming community of Greenwood, Indiana. This expansive two-story residence offers an incredible 3,062 square feet of living space, making it a premier choice for those who need room to grow. With 5 spacious bedrooms, 3.5 bathrooms, and a versatile 3-car garage, this home is designed to accommodate every stage of

    D.R. Horton Builder
    5812 Crotal Ave, Greenwood, IN 46143
  • /46

    $549,900

    New Construction $10K PRICE DROP
    • 3 Beds
    • 3 Baths
    • 2,897 Sq Ft

    4068 Berry Chase Blvd, Greenwood, IN 46143

    Located in desirable Berry Chase, this beautifully designed 1.5 story home offers a thoughtful layout, stylish finishes, and flexible living spaces that fit a variety of lifestyles. The main level welcomes you with an airy open concept design where the kitchen, dining area, and gathering space flow effortlessly together, creating an ideal setup for everyday living and entertaining. A spacious

    Jenny Laughner CENTURY 21 Scheetz

    4068 Berry Chase Blvd, Greenwood, IN 46143
  • /34

    $552,885

    New Construction
    • 5 Beds
    • 3.5 Baths
    • 3,542 Sq Ft

    1589 Grand Lake Cir, Greenwood, IN 46143

    This two-story home features a study and a versatile bedroom on the first floor, giving the whole family ample room to grow and live as they please. Nearby, the Great Room, kitchen and dining room are arranged in a desirable open floorplan. The second floor has the remaining four bedrooms and a loft for additional entertainment space.

    Lennar Builder
    1589 Grand Lake Cir, Greenwood, IN 46143
  • /38

    $444,900

    $20K PRICE DROP
    • 3 Beds
    • 3 Baths
    • 2,552 Sq Ft

    450 S Valley Ln, Greenwood, IN 46142

    MOTIVIATED SELLER! Seller willing to help buyer with closing costs. This is a great value and a MUST SEE! Instant equity for a buyer. Premier Old Towne Greenwood Location. This property is selling for much less than appraised value and what the seller has already invested into it to make it completely move-in ready. This home may be in the best condition of any home located in the Old Towne

    Mark Wilson Wilson Pinnacle Real Estate

    450 S Valley Ln, Greenwood, IN 46142

Showing Results 1 - 40, Page 1 of 4

Home Price Trends

Median Sale Price
$345,600
Median Single Family Sale Price
$366,947
Median Townhouse Sale Price
$282,500
Median 2 Bedroom Sale Price
$264,950
Median 1 Bedroom Sale Price
$129,000
Average Price Per Sq Ft
$170
Number of Homes for Sale
392
Last 12 months Home Sales
1,613
Months of Supply
2.90
Median List Price
$368,445
Median Change From 1st List Price
2%
Median Home Sale Price YoY Change
4%
How to Buy a Home How to Finance a Home How to Sell a Home