288

Greenwood, IN Homes for Sale under $600,000

Section Image Section Image Section Image
  • /34

    $320,000

    $25K PRICE DROP
    • 4 Beds
    • 2.5 Baths
    • 2,390 Sq Ft

    834 Blue Ash Trail, Greenwood, IN 46143

    Tired of feeling like everyone in the house is on top of each other? This spacious 4-bed Spruce model in Greenwood gives you the room to spread out, work from home, entertain, and still have space left over for everyday life. The Spruce Floor plan is often chosen for its flow both main level and upstairs living. Built in 2018, the open-concept main level creates the kind of flow today's buyers

    Agent Photo

    Angi Oakes

    Berkshire Hathaway Home

    834 Blue Ash Trail, Greenwood, IN 46143
  • /38

    $325,000

    $50K PRICE DROP
    • 4 Beds
    • 3 Baths
    • 2,167 Sq Ft

    2689 Falcon Dr, Greenwood, IN 46143

    Welcome home to this beautiful 2,167 square foot two-story nestled on a corner lot in the popular Trails at South Lake community - a home that truly has it all. Located in the Clark-Pleasant school district, home of Whiteland High School, with Greenwood Park Mall just 15 minutes away, and Franklin only 15 minutes down the road. Close to I-65, making for an easy commute to Indianapolis or Columbus

    Agent Photo

    David Brenton

    DAVID BRENTON'S TEAM

    2689 Falcon Dr, Greenwood, IN 46143
  • /56

    $350,000

    • 3 Beds
    • 2.5 Baths
    • 2,864 Sq Ft

    765 Country Gate Dr, Whiteland, IN 46184

    Come enjoy all the space you'll find at this two-story in Country Gate subdivision! The great room welcomes you into the home, and the large family room is sure to please! The breakfast room provides enough space to seat eight, and the large kitchen pantry with utility sink and water softener ensures you'll always have room to store your favorites and necessities. Upstairs you'll find three large

    Agent Photo

    Mike Avila

    Signature Realty Services, LLC

    765 Country Gate Dr, Whiteland, IN 46184
  • /48

    $550,000

    • 5 Beds
    • 3.5 Baths
    • 3,217 Sq Ft

    4228 Brocket Dr, Greenwood, IN 46143

    Presenting an exceptional opportunity at 4228 Brocket DR, GREENWOOD, IN, USA. This newly constructed single-family residence, built in 2025, offers a generous 3217 square feet of meticulously designed living space and is presented in great condition, exuding attractive curb appeal. The heart of this home is undoubtedly the kitchen, an open-plan design that seamlessly integrates with the living

    Agent Photo

    Harjot Suri

    Midland Realty Group, Inc.

    4228 Brocket Dr, Greenwood, IN 46143
  • /27

    $585,000

    $14K PRICE DROP
    • 5 Beds
    • 3.5 Baths
    • 3,529 Sq Ft

    1986 Mccormick Dr, Greenwood, IN 46143

    Situated at 1986 McCormick DR in GREENWOOD, IN, USA, this 2022-built single family residence presents an attractive property maintained in great condition. The kitchen serves as a central gathering space, distinguished by a large kitchen island, elegant shaker cabinets, and refined crown molding, providing both aesthetic appeal and practical functionality for culinary pursuits. An inviting living

    Agent Photo

    Harjot Suri

    Midland Realty Group, Inc.

    1986 Mccormick Dr, Greenwood, IN 46143
  • /46

    $332,500

    • 4 Beds
    • 2.5 Baths
    • 2,149 Sq Ft

    6562 Clary Circle Dr, Greenwood, IN 46143

    From the moment you arrive, this beautifully maintained 4-bedroom, 2.5-bath home offers the perfect blend of style, comfort, & privacy. Situated on a premium homesite backing to a peaceful tree line, the setting feels remarkably private while remaining just minutes from everyday conveniences. Step inside to over 2,100 square feet of thoughtfully designed living space where luxury vinyl plank

    Agent Photo

    Amber Lents

    Keller Williams Indy Metro NE

    6562 Clary Circle Dr, Greenwood, IN 46143
  • /35

    $375,000

    • 5 Beds
    • 3 Baths
    • 3,608 Sq Ft

    2951 Hearthside Dr, Greenwood, IN 46143

    Agent Photo

    Harjot Suri

    Midland Realty Group, Inc.

    2951 Hearthside Dr, Greenwood, IN 46143
  • /55

    $339,900

    $5K PRICE DROP
    • 5 Beds
    • 2.5 Baths
    • 2,200 Sq Ft

    127 Dietz Dr, Greenwood, IN 46143

    Welcome to 127 Deitz Drive in Greenwood's Homecoming at University Park subdivision! This spacious 5-bedroom, 2.5-bath home offers plenty of room for family, guests, a home office, or whatever fits your lifestyle. The functional floor plan provides comfortable living spaces throughout, while the unfinished basement offers a great opportunity to add additional living space, a recreation room, home

    Agent Photo

    Mario Soriano

    BluPrint Real Estate Group

    127 Dietz Dr, Greenwood, IN 46143
  • /83

    $585,000

    $55K PRICE DROP
    • 4 Beds
    • 3.5 Baths
    • 4,012 Sq Ft

    1325 Brentford Ln, Greenwood, IN 46143

    Check out this stunning 4BR/3.5BA home in a respected and friendly neighborhood with larger lots and great schools! Featuring a finished basement and dramatic two-story foyer, this home makes a grand first impression. Natural light fills the main level, highlighting newer hardwood flooring and an inviting layout. Enjoy a private office, formal dining room, and formal living/sitting room-perfect

    Agent Photo

    Shaloo Munjaal

    Berkshire Hathaway Home

    1325 Brentford Ln, Greenwood, IN 46143
  • /60

    $327,670

    • 5 Beds
    • 2.5 Baths
    • 2,200 Sq Ft

    388 Dietz Dr, Greenwood, IN 46143

    Agent Photo

    Harjot Suri

    Midland Realty Group, Inc.

    388 Dietz Dr, Greenwood, IN 46143
  • /44

    $412,000

    • 5 Beds
    • 3 Baths
    • 3,061 Sq Ft

    975 Bent Branch Ln, Greenwood, IN 46143

    Presenting a distinguished single-family residence at 975 Bent Branch LN, GREENWOOD, IN, USA. Constructed in 2023, this 3061 sq ft property stands in excellent condition, offering an attractive and contemporary living experience. The kitchen serves as the heart of this home, designed with an open plan that seamlessly integrates with the living room. It features stainless steel appliances, stone

    Agent Photo

    Harjot Suri

    Midland Realty Group, Inc.

    975 Bent Branch Ln, Greenwood, IN 46143
  • /77

    $460,000

    • 5 Beds
    • 3.5 Baths
    • 3,772 Sq Ft

    2239 Summer Shore Dr, Greenwood, IN 46143

    Room for everyone and then some! This spacious five bedroom, three and a half bath home offers the perfect blend of comfort, flexibility, and everyday livability in a convenient Greenwood location close to shopping, dining, and major routes. The main level features a dedicated home office, ideal for remote work, hobbies, or a quiet retreat. The open-concept kitchen flows seamlessly into the

    Agent Photo

    Cindy Stockhaus

    Better Homes and Gardens Real Estate Gold Key

    2239 Summer Shore Dr, Greenwood, IN 46143
  • /34

    $315,000

    $10K PRICE DROP
    • 3 Beds
    • 2 Baths
    • 1,914 Sq Ft

    344 Legacy Blvd, Greenwood, IN 46143

    Presenting 344 Legacy BLVD, GREENWOOD, IN, USA. This single family residence, constructed in 2005, offers an inviting home environment, ready for immediate occupancy. Spanning 1914 square feet of refined living space on an expansive 8494 square foot lot, this property provides a distinctive living experience. The central living room is designed for comfort and elegance. Here, a warming fireplace

    Agent Photo

    Harjot Suri

    Midland Realty Group, Inc.

    344 Legacy Blvd, Greenwood, IN 46143
  • /26

    $412,000

    $8K PRICE DROP
    • 4 Beds
    • 2.5 Baths
    • 3,205 Sq Ft

    281 Wakefield Dr E, Greenwood, IN 46142

    Welcome home to this beautifully maintained traditional home in Greenwood, located in the highly desirable Center Grove School District! This move-in-ready 4-bedroom, 2.5-bath home offers the perfect blend of comfort, style, and functionality. A welcoming two-story foyer leads to formal living and dining rooms, while the open-concept kitchen features a center island, pantry, breakfast area, and

    Alexandria Harbor Redfin Corporation

    281 Wakefield Dr E, Greenwood, IN 46142
  • /38

    $503,995

    New Construction
    • 5 Beds
    • 3.5 Baths
    • 3,309 Sq Ft

    Oxford Plan at Grand Vista - Cornerstone, Greenwood, IN 46143

    This two-story home features a study and a versatile bedroom on the first floor, giving the whole family ample room to grow and live as they please. Nearby, the Great Room, kitchen and dining room are arranged in a desirable open floorplan. The second floor has the remaining four bedrooms and a loft for additional entertainment space.

    Lennar Builder
    1790 Vista Ridge Dr Unit 36041311, Greenwood, IN 46143
  • /32

    $344,990

    New Construction
    • 3 Beds
    • 2 - 3 Baths
    • 1,504 Sq Ft

    Meadow Plan at Sagebriar by Del Webb - Discovery, Greenwood, IN 46143

    The Meadow home design boasts an oversized Owner’s Suite with walk-in closet and luxurious bath with dual vanity. The front flex can be used as a home office or hobby room and can easily be changed to accommodate another bedroom. You’ll also love the loft option that adds another bedroom and full bath.

    Del Webb Builder
    3136 Balsamroot Road St Unit 36498989, Greenwood, IN 46143
  • /33

    $425,995

    New Construction
    • 5 Beds
    • 3.5 Baths
    • 3,054 Sq Ft

    Valencia Plan at Grand Vista - Venture, Greenwood, IN 46143

    The largest floorplan in the collection, this two-story home offers convenience and comfort. A separate bedroom and a study can be found off the foyer, providing space for guests and a practical home office. The Great Room, dining room and kitchen are arranged among a spacious open floorplan. Four bedrooms and a loft are located on the second floor.

    Lennar Builder
    1790 Vista Ridge Dr Unit 36041309, Greenwood, IN 46143
  • /24

    $383,095

    New Construction $13K PRICE DROP
    • 4 Beds
    • 3 Baths
    • 2,170 Sq Ft

    909 Drummond St, Greenwood, IN 46143

    Lincoln Place is a new community of single-family homes from Lennar's Venture Collection. Just a short drive from downtown, residents enjoy easy access to local dining, shopping, and entertainment, along with nearby parks like City Center Park and Old City Park for outdoor recreation. On the first floor of this new two-story home is an open-concept layout shared among the modern kitchen, lovely

    Erin Hundley Compass Indiana, LLC

    909 Drummond St, Greenwood, IN 46143
  • /15

    $514,490

    New Construction
    • 3 - 4 Beds
    • 2 - 3 Baths
    • 2,191+ Sq Ft

    Cheswicke II Basement Plan at Berry Chase, Greenwood, IN 46143

    Welcome to the Cheswicke II! This ranch-style home gives you the amenities needed for today’s lifestyle as well as the options to truly make it your own. Throughout, you will find a two-car garage, an open-concept kitchen, a dining nook, a gathering room, a dining room, three bedrooms, and two bathrooms.

    M/I Homes Builder
    1032 Vineyard Way Unit 36474582, Greenwood, IN 46143
  • /77

    $319,995

    New Construction
    • 3 Beds
    • 2 Baths
    • 1,801 Sq Ft

    Chestnut Plan at Scottsdale Estates - Arbor, Greenwood, IN 46143

    Looking for the perfect ranch-style home as your new home? Take a look at The Chestnut and its many optional upgrades. With the option to add a bonus room with a bedroom and full bathroom, you have the potential for 2,600+ square feet of living space in a ranch home.When you enter the home, you will see the first two bedrooms and a full bathroom. As you move throughout The Chestnut, notice the

    Arbor Homes Builder
    1053 Old Adobe Ln Unit 36503836, Greenwood, IN 46143
  • /34

    $301,995

    New Construction
    • 4 Beds
    • 2.5 Baths
    • 1,803 Sq Ft

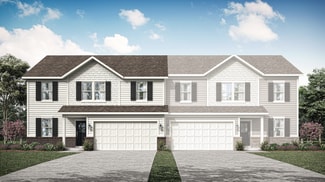
    Harmony Plan at Grand Vista - Carriage Duplex, Greenwood, IN 46143

    The first floor of this two-story home shares an open layout between the kitchen, dining area and Great Room for easy entertaining, along with access to an outdoor space. Upstairs is a luxe owner's suite with an en-suite bathroom and a spacious walk-in closet, as well as two secondary bedrooms near a versatile loft that serves as a second-floor shared living space.

    Lennar Builder
    1790 Vista Ridge Dr Unit 36041304, Greenwood, IN 46143
  • /29

    $364,995

    New Construction
    • 4 Beds
    • 2.5 Baths
    • 2,011 Sq Ft

    Broadmoor Plan at Lincoln Place, Greenwood, IN 46142

    This two-story home leads directly to the open Great Room, kitchen and dining area, arranged in a thoughtful layout great for family gatherings and entertaining friends. The second floor has four bedrooms, including the owner’s suite, and a loft for additional living space.

    Lennar Builder
    0 Pushville Rd Unit 36041320, Greenwood, IN 46142
  • /26

    $339,990

    New Construction
    • 2 - 3 Beds
    • 2 - 3 Baths
    • 1,502 Sq Ft

    Vista Plan at Sagebriar by Del Webb - Discovery, Greenwood, IN 46143

    Entertain with ease in the Vista new home design with open gathering room, cafe and kitchen with large island and ample counterspace. Add a second-story loft for even more room for guests with bedroom and bath.

    Del Webb Builder
    3136 Balsamroot Road St Unit 36455363, Greenwood, IN 46143
  • /16

    $345,990

    New Construction
    • 2 - 3 Beds
    • 2 - 3 Baths
    • 1,595 Sq Ft

    Mirage Plan at Sagebriar by Del Webb - Discovery, Greenwood, IN 46143

    The Mirage new home design boasts a large cafe area off the kitchen and connected to the gathering room for seamless entertaining. The large garage entry connects to the laundry room and owner’s bath for easy livability on laundry day.

    Del Webb Builder
    3136 Balsamroot Road St Unit 36461592, Greenwood, IN 46143
  • /29

    $388,990

    New Construction
    • 2 - 4 Beds
    • 2 - 3 Baths
    • 1,646 Sq Ft

    Prosperity Plan at Sagebriar by Del Webb - Designer, Greenwood, IN 46143

    Delight in an open kitchen with large walk-in pantry and a defined space for a cafe, in addition to luxurious Owner’s Suite with dual vanities and walk-in closet.

    Del Webb Builder
    3136 Balsamroot Road St Unit 36479054, Greenwood, IN 46143
  • /15

    $556,490

    New Construction
    • 4 - 5 Beds
    • 2.5 - 4.5 Baths
    • 3,273+ Sq Ft

    Berkeley Basement Plan at Berry Chase, Greenwood, IN 46143

    Welcome to the Berkeley! Through two floors, you will discover a stunning home with something special around every corner. This split-level floor plan contains a flex room, a gathering room, a dining nook, a two-car garage, a loft, and much more that can be added. With a choice of 5 different elevations, you can be sure to find a style that fits you.

    M/I Homes Builder
    1032 Vineyard Way Unit 36456692, Greenwood, IN 46143
  • /34

    $321,995

    New Construction
    • 5 Beds
    • 3 Baths
    • 2,247 Sq Ft

    Sycamore Plan at Grand Vista - Carriage Duplex, Greenwood, IN 46143

    The first floor of this two-story home shares an open layout between the kitchen, dining area and Great Room for easy entertaining, along with a secondary bedroom and full-sized bathroom, perfect for overnight guests. Upstairs is a luxe owner's suite with an en-suite bathroom and a spacious walk-in closet, three additional secondary bedrooms and a versatile loft that serves as second-floor shared

    Lennar Builder
    1790 Vista Ridge Dr Unit 36041305, Greenwood, IN 46143
  • /31

    $403,990

    New Construction
    • 2 - 4 Beds
    • 2 - 3 Baths
    • 1,841 Sq Ft

    Mystique Plan at Sagebriar by Del Webb - Designer, Greenwood, IN 46143

    What's not to love about the Mystique? A beautifully crafted home with pre-wired smart home features, 9' high ceilings, comfort height cabinets and more.

    Del Webb Builder
    3136 Balsamroot Road St Unit 36456474, Greenwood, IN 46143
  • /18

    $553,490

    New Construction
    • 4 - 5 Beds
    • 2.5 - 7 Baths
    • 3,382+ Sq Ft

    Kensington Basement Plan at Berry Chase, Greenwood, IN 46143

    Welcome home to the Kensington. This brand new two-story design is part of our Prestige Collection and has been carefully designed to fit your needs. The standard layout of this home includes four bedrooms, two-and-a-half bathrooms, a formal dining room, a den, a loft, and a three-car garage. There are options abound in this design so that you can make it yours. Five distinct elevations,

    M/I Homes Builder
    1032 Vineyard Way Unit 36467628, Greenwood, IN 46143
  • /53

    $306,995

    New Construction
    • 3 Beds
    • 2 Baths
    • 1,613 Sq Ft

    Bradford Plan at Scottsdale Estates - Arbor, Greenwood, IN 46143

    The Bradford is the perfect ranch-style floorplan for those looking to downsize or enjoy single-level living with plenty of space. Starting at 1,611 square feet, this three-bedroom, two-bath home can be personalized to fit your lifestyle with an optional second-floor bonus room for even more living space.Step inside from the charming front porch and youre greeted by a versatile flex room. Use it

    Arbor Homes Builder
    1053 Old Adobe Ln Unit 36464456, Greenwood, IN 46143
  • /53

    $327,995

    New Construction
    • 4 Beds
    • 2.5 Baths
    • 1,963 Sq Ft

    Ironwood Plan at Scottsdale Estates - Arbor, Greenwood, IN 46143

    Introducing the Ironwood by Arbor Homes where openness meets functionality in a thoughtfully designed floorplan.Step into a welcoming foyer with a convenient powder room near the front of the home. The garage includes built-in storage and direct access to the mudroom, perfect for stowing away sports gear or bikes during winter.The spacious great room is ideal for relaxing or entertaining guests,

    Arbor Homes Builder
    1053 Old Adobe Ln Unit 36479460, Greenwood, IN 46143
  • /33

    $514,995

    New Construction
    • 5 Beds
    • 3.5 Baths
    • 3,488 Sq Ft

    Rockwell Plan at Grand Vista - Cornerstone, Greenwood, IN 46143

    This two-story home includes a spacious open floorplan between the Great Room, dining room and kitchen on the first floor. The first level is also host to a convenient study located off the foyer and a bedroom with a walk-in closet that could be used as a guest space or a den. Upstairs, the second floor is occupied by four bedrooms, including the owner’s suite, and a loft.

    Lennar Builder
    1790 Vista Ridge Dr Unit 36041312, Greenwood, IN 46143
  • /20

    $418,990

    New Construction
    • 3 - 4 Beds
    • 2.5 - 3.5 Baths
    • 2,070+ Sq Ft

    Kentmore Plan at Berry Chase, Greenwood, IN 46143

    Welcome home to the Kentmore, part of our Prestige Series. The standard layout of this home features three bedrooms, two-and-a-half bathrooms, an open-concept kitchen, a gathering room, and a two-car garage.

    M/I Homes Builder
    1032 Vineyard Way Unit 36446691, Greenwood, IN 46143
  • /54

    $382,995

    New Construction
    • 4 Beds
    • 2.5 Baths
    • 2,606 Sq Ft

    Arthur Plan at Scottsdale Estates, Greenwood, IN 46143

    Starting at 2,600 square feet, The Arthur is built to please! This Silverthorne Homes floorplan is an excellent option for anyone looking to have a place to retreat to after an evening of fun with friends or family. This four bedroom and two-and-a-half bathroom floorplan with options to add an in-law suite and fifth bedroom is made to easily grow with you if needed.Choose from one of the many

    Silverthorne Homes Builder
    1060 Old Adobe Ln Unit 36906390, Greenwood, IN 46143
  • /13

    $458,990

    New Construction
    • 4 - 6 Beds
    • 2.5 - 4.5 Baths
    • 2,884+ Sq Ft

    Drake Plan at Berry Chase, Greenwood, IN 46143

    Welcome to the Drake, part of our Prestige Series. This floorplan includes four bedrooms, two-and-a-half baths, a flex room, a gathering room, an open-concept kitchen, a den, a loft, and a three-car garage. With five distinct elevations the opportunities are endless in creating your dream home.

    M/I Homes Builder
    1032 Vineyard Way Unit 36484821, Greenwood, IN 46143
  • /17

    $482,990

    New Construction
    • 4 - 5 Beds
    • 2.5 - 4.5 Baths
    • 3,382+ Sq Ft

    Kensington Plan at Berry Chase, Greenwood, IN 46143

    Welcome home to the Kensington. This two-story design is part of our Prestige Series and has been carefully designed to fit your needs. The standard layout of this home includes four bedrooms, two-and-a-half bathrooms, a dining room, a den, and a loft. Options abound in this design so that you can make it yours.

    M/I Homes Builder
    1032 Vineyard Way Unit 36455503, Greenwood, IN 46143
  • /18

    $493,990

    New Construction
    • 4 - 6 Beds
    • 2.5 - 5.5 Baths
    • 3,160+ Sq Ft

    Ainsley II Plan at Berry Chase, Greenwood, IN 46143

    Welcome home to the Ainsley II. This beautifully crafted two-story home includes four exceptional exterior designs to choose from. Personalize this home to have it best fit your needs.

    M/I Homes Builder
    1032 Vineyard Way Unit 36482308, Greenwood, IN 46143
  • /46

    $339,900

    $5K PRICE DROP
    • 4 Beds
    • 2.5 Baths
    • 1,803 Sq Ft

    2982 Grand Ridge Dr, Greenwood, IN 46143

    Every detail in this former Harmony model home has been thoughtfully designed to blend modern style with everyday functionality. Located in the Grand Vista community in Greenwood, this former model home offers beautifully styled living filled with designer finishes and versatile living spaces. The foyer sets the tone with a bold wallpapered accent wall and welcoming views into the main living

    Erin Hundley Compass Indiana, LLC

    2982 Grand Ridge Dr, Greenwood, IN 46143
  • /16

    $539,490

    New Construction
    • 4 - 6 Beds
    • 2.5 - 7 Baths
    • 3,152+ Sq Ft

    Glendale Basement Plan at Berry Chase, Greenwood, IN 46143

    Welcome home to the Glendale. The Glendale is a brand-new floorplan in our Prestige Series, which has been carefully designed to fit the way you live today. Its standard layout features four bedrooms and two and a half bathrooms that includes a flex room, a morning room, a loft, an open-concept design, and a two-car garage.

    M/I Homes Builder
    1032 Vineyard Way Unit 36489547, Greenwood, IN 46143
  • /15

    $535,490

    New Construction
    • 4 - 6 Beds
    • 2.5 - 4.5 Baths
    • 2,878+ Sq Ft

    Columbia Basement Plan at Berry Chase, Greenwood, IN 46143

    The Columbia Basement plan is a modern, split-level home with a finished lower level, a full basement, and impressive design features throughout 2,878–3,752 square feet!

    M/I Homes Builder
    1032 Vineyard Way Unit 36450567, Greenwood, IN 46143

Showing Results 1 - 40, Page 1 of 8

Home Price Trends

Median Sale Price
$345,600
Median Single Family Sale Price
$366,947
Median Townhouse Sale Price
$282,500
Median 2 Bedroom Sale Price
$264,950
Median 1 Bedroom Sale Price
$129,000
Average Price Per Sq Ft
$170
Number of Homes for Sale
392
Last 12 months Home Sales
1,613
Months of Supply
2.90
Median List Price
$368,445
Median Change From 1st List Price
2%
Median Home Sale Price YoY Change
4%
How to Buy a Home How to Finance a Home How to Sell a Home