307

Greenwood, IN Homes for Sale under $600,000

Section Image Section Image
  • /29

    $366,995

    New Construction
    • 4 Beds
    • 2.5 Baths
    • 2,011 Sq Ft

    Broadmoor Plan at Lincoln Place, Greenwood, IN 46142

    This two-story home leads directly to the open Great Room, kitchen and dining area, arranged in a thoughtful layout great for family gatherings and entertaining friends. The second floor has four bedrooms, including the owner’s suite, and a loft for additional living space.

    Lennar Builder
    0 Pushville Rd Unit 36041320, Greenwood, IN 46142
  • /34

    $365,990

    New Construction $46K PRICE DROP
    • 4 - 5 Beds
    • 2.5 - 3.5 Baths
    • 3,135+ Sq Ft

    Breckenridge Plan at Maple Street Collection in Emerald Preserve, Indianapolis, IN 46239

    The Breckenridge home design by Fischer Homes offers a distinctive layout that blends open communal areas with adaptable spaces designed to support everyday living and personal routines. This plan strategically places key living areas so that shared spaces feel welcoming and accessible, while private rooms offer opportunities for rest or focused activity. With 4 to 5 bedrooms and 2.5 to 3.5 baths

    Fischer Homes Builder
    5250 Hickory Rd Unit 39100027, Indianapolis, IN 46239
  • /26

    $339,990

    New Construction
    • 2 - 3 Beds
    • 2 - 3 Baths
    • 1,502 Sq Ft

    Vista Plan at Sagebriar by Del Webb - Discovery, Greenwood, IN 46143

    Entertain with ease in the Vista new home design with open gathering room, cafe and kitchen with large island and ample counterspace. Add a second-story loft for even more room for guests with bedroom and bath.

    Del Webb Builder
    3136 Balsamroot Road St Unit 36455363, Greenwood, IN 46143
  • /16

    $345,990

    New Construction
    • 2 - 3 Beds
    • 2 - 3 Baths
    • 1,595 Sq Ft

    Mirage Plan at Sagebriar by Del Webb - Discovery, Greenwood, IN 46143

    The Mirage new home design boasts a large cafe area off the kitchen and connected to the gathering room for seamless entertaining. The large garage entry connects to the laundry room and owner’s bath for easy livability on laundry day.

    Del Webb Builder
    3136 Balsamroot Road St Unit 36461592, Greenwood, IN 46143
  • /29

    $388,990

    New Construction
    • 2 - 4 Beds
    • 2 - 3 Baths
    • 1,646 Sq Ft

    Prosperity Plan at Sagebriar by Del Webb - Designer, Greenwood, IN 46143

    Delight in an open kitchen with large walk-in pantry and a defined space for a cafe, in addition to luxurious Owner’s Suite with dual vanities and walk-in closet.

    Del Webb Builder
    3136 Balsamroot Road St Unit 36479054, Greenwood, IN 46143
  • /34

    $322,995

    New Construction
    • 5 Beds
    • 3 Baths
    • 2,247 Sq Ft

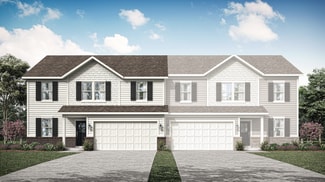
    Sycamore Plan at Grand Vista - Carriage Duplex, Greenwood, IN 46143

    The first floor of this two-story home shares an open layout between the kitchen, dining area and Great Room for easy entertaining, along with a secondary bedroom and full-sized bathroom, perfect for overnight guests. Upstairs is a luxe owner's suite with an en-suite bathroom and a spacious walk-in closet, three additional secondary bedrooms and a versatile loft that serves as second-floor shared

    Lennar Builder
    1790 Vista Ridge Dr Unit 36041305, Greenwood, IN 46143
  • /31

    $403,990

    New Construction
    • 2 - 4 Beds
    • 2 - 3 Baths
    • 1,841 Sq Ft

    Mystique Plan at Sagebriar by Del Webb - Designer, Greenwood, IN 46143

    What's not to love about the Mystique? A beautifully crafted home with pre-wired smart home features, 9' high ceilings, comfort height cabinets and more.

    Del Webb Builder
    3136 Balsamroot Road St Unit 36456474, Greenwood, IN 46143
  • /68

    $432,990

    New Construction $35K PRICE DROP
    • 3 - 6 Beds
    • 2.5 - 4.5 Baths
    • 2,457 Sq Ft

    Charles Plan at Designer Collection in Emerald Preserve, Indianapolis, IN 46239

    The Charles home design by Fischer Homes offers a well-organized layout that brings together a sense of openness with purposeful room placement. This two-story home features between 3 and 6 bedrooms and 2.5 to 4.5 baths, providing ample space for families of various sizes. With a generous square footage of 2,457 square feet, shared areas are arranged to support everyday routines and effortless

    Fischer Homes Builder
    5250 Hickory Rd Unit 39100030, Indianapolis, IN 46239
  • /18

    $553,490

    New Construction
    • 4 - 5 Beds
    • 2.5 - 7 Baths
    • 3,382+ Sq Ft

    Kensington Basement Plan at Berry Chase, Greenwood, IN 46143

    Welcome home to the Kensington. This brand new two-story design is part of our Prestige Collection and has been carefully designed to fit your needs. The standard layout of this home includes four bedrooms, two-and-a-half bathrooms, a formal dining room, a den, a loft, and a three-car garage. There are options abound in this design so that you can make it yours. Five distinct elevations,

    M/I Homes Builder
    1032 Vineyard Way Unit 36467628, Greenwood, IN 46143
  • /46

    $306,995

    New Construction
    • 3 Beds
    • 2 Baths
    • 1,613 Sq Ft

    Bradford Plan at Scottsdale Estates - Arbor, Greenwood, IN 46143

    The Bradford is the perfect ranch-style floorplan for those looking to downsize or enjoy single-level living with plenty of space. Starting at 1,611 square feet, this three-bedroom, two-bath home can be personalized to fit your lifestyle with an optional second-floor bonus room for even more living space.Step inside from the charming front porch and youre greeted by a versatile flex room. Use it

    Arbor Homes Builder
    1053 Old Adobe Ln Unit 36464456, Greenwood, IN 46143
  • /52

    $327,995

    New Construction
    • 4 Beds
    • 2.5 Baths
    • 1,963 Sq Ft

    Ironwood Plan at Scottsdale Estates - Arbor, Greenwood, IN 46143

    Introducing the Ironwood by Arbor Homes where openness meets functionality in a thoughtfully designed floorplan.Step into a welcoming foyer with a convenient powder room near the front of the home. The garage includes built-in storage and direct access to the mudroom, perfect for stowing away sports gear or bikes during winter.The spacious great room is ideal for relaxing or entertaining guests,

    Arbor Homes Builder
    1053 Old Adobe Ln Unit 36479460, Greenwood, IN 46143
  • /83

    $455,990

    New Construction $38K PRICE DROP
    • 4 Beds
    • 2 - 4 Baths
    • 2,535 Sq Ft

    Avery Plan at Designer Collection in Emerald Preserve, Indianapolis, IN 46239

    The Avery home design by Fischer Homes offers a welcoming layout that thoughtfully combines shared and private spaces. With 4 bedrooms and 2 to 4 baths, this two-story home encompasses a generous 2,535 square feet, designed for comfort and adaptability. This plan creates a cohesive atmosphere where daily routines flow naturally from room to room. The interior’s thoughtful sightlines and

    Fischer Homes Builder
    5250 Hickory Rd Unit 39100022, Indianapolis, IN 46239
  • /33

    $516,995

    New Construction
    • 5 Beds
    • 3.5 Baths
    • 3,488 Sq Ft

    Rockwell Plan at Grand Vista - Cornerstone, Greenwood, IN 46143

    This two-story home includes a spacious open floorplan between the Great Room, dining room and kitchen on the first floor. The first level is also host to a convenient study located off the foyer and a bedroom with a walk-in closet that could be used as a guest space or a den. Upstairs, the second floor is occupied by four bedrooms, including the owner’s suite, and a loft.

    Lennar Builder
    1790 Vista Ridge Dr Unit 36041312, Greenwood, IN 46143
  • /20

    $418,990

    New Construction
    • 3 - 4 Beds
    • 2.5 - 3.5 Baths
    • 2,070+ Sq Ft

    Kentmore Plan at Berry Chase, Greenwood, IN 46143

    Welcome home to the Kentmore, part of our Prestige Series. The standard layout of this home features three bedrooms, two-and-a-half bathrooms, an open-concept kitchen, a gathering room, and a two-car garage.

    M/I Homes Builder
    1032 Vineyard Way Unit 36446691, Greenwood, IN 46143
  • /23

    $564,490

    New Construction
    • 4 - 6 Beds
    • 2.5 - 8 Baths
    • 3,160+ Sq Ft

    Ainsley II Basement Plan at Berry Chase, Greenwood, IN 46143

    Welcome home to the Ainsley II. This beautifully crafted two-story home includes four exceptional exterior designs to choose from. Customize this home to have it best fit your needs. The standard layout of this home includes four bedrooms, two-and-a-half bathrooms, a dining room, an open-concept kitchen, a two-story gathering room, and a three-car garage. A few of the floorplan customizations

    M/I Homes Builder
    1032 Vineyard Way Unit 36463725, Greenwood, IN 46143
  • /54

    $382,995

    New Construction
    • 4 Beds
    • 2.5 Baths
    • 2,606 Sq Ft

    Arthur Plan at Scottsdale Estates, Greenwood, IN 46143

    Starting at 2,600 square feet, The Arthur is built to please! This Silverthorne Homes floorplan is an excellent option for anyone looking to have a place to retreat to after an evening of fun with friends or family. This four bedroom and two-and-a-half bathroom floorplan with options to add an in-law suite and fifth bedroom is made to easily grow with you if needed.Choose from one of the many

    Silverthorne Homes Builder
    1060 Old Adobe Ln Unit 36906390, Greenwood, IN 46143
  • /13

    $458,990

    New Construction
    • 4 - 6 Beds
    • 2.5 - 4.5 Baths
    • 2,884+ Sq Ft

    Drake Plan at Berry Chase, Greenwood, IN 46143

    Welcome to the Drake, part of our Prestige Series. This floorplan includes four bedrooms, two-and-a-half baths, a flex room, a gathering room, an open-concept kitchen, a den, a loft, and a three-car garage. With five distinct elevations the opportunities are endless in creating your dream home.

    M/I Homes Builder
    1032 Vineyard Way Unit 36484821, Greenwood, IN 46143
  • /76

    $481,990

    New Construction $39K PRICE DROP
    • 4 - 5 Beds
    • 2 Baths
    • 3,029+ Sq Ft

    Blair Plan at Designer Collection in Emerald Preserve, Indianapolis, IN 46239

    The Blair home design by Fischer Homes offers a thoughtfully arranged layout that blends practical living spaces with a comfortable flow throughout the home. With 4–5 bedrooms and 2–5 bathrooms, this design accommodates a variety of family needs. Spanning 3,029–3,735 square feet and featuring two stories, an open gathering area anchors the main level, creating a central space for shared

    Fischer Homes Builder
    5250 Hickory Rd Unit 39100034, Indianapolis, IN 46239
  • /43

    $355,990

    New Construction $42K PRICE DROP
    • 4 - 6 Beds
    • 2.5 - 3.5 Baths
    • 2,794 Sq Ft

    Jensen Plan at Maple Street Collection in Emerald Preserve, Indianapolis, IN 46239

    The Jensen home design by Fischer Homes presents a layout that thoughtfully balances open shared spaces with adaptable areas positioned throughout the home. With an emphasis on comfort and ease of movement, this plan encourages a natural flow between gathering areas, private rooms, and transitional spaces. Carefully arranged sightlines help create a cohesive living experience that feels both

    Fischer Homes Builder
    5250 Hickory Rd Unit 39100017, Indianapolis, IN 46239
  • /46

    $329,900

    $15K PRICE DROP
    • 4 Beds
    • 2.5 Baths
    • 1,803 Sq Ft

    2982 Grand Ridge Dr, Greenwood, IN 46143

    Every detail in this former Harmony model home has been thoughtfully designed to blend modern style with everyday functionality. Located in the Grand Vista community in Greenwood, this former model home offers beautifully styled living filled with designer finishes and versatile living spaces. The foyer sets the tone with a bold wallpapered accent wall and welcoming views into the main living

    Erin Hundley Compass Indiana, LLC

    2982 Grand Ridge Dr, Greenwood, IN 46143
  • /16

    $539,490

    New Construction
    • 4 - 6 Beds
    • 2.5 - 7 Baths
    • 3,152+ Sq Ft

    Glendale Basement Plan at Berry Chase, Greenwood, IN 46143

    Welcome home to the Glendale. The Glendale is a brand-new floorplan in our Prestige Series, which has been carefully designed to fit the way you live today. Its standard layout features four bedrooms and two and a half bathrooms that includes a flex room, a morning room, a loft, an open-concept design, and a two-car garage.

    M/I Homes Builder
    1032 Vineyard Way Unit 36489547, Greenwood, IN 46143
  • /40

    $350,990

    New Construction $41K PRICE DROP
    • 4 Beds
    • 2.5 Baths
    • 2,330+ Sq Ft

    Fairfax Plan at Maple Street Collection in Emerald Preserve, Indianapolis, IN 46239

    The Fairfax home design by Fischer Homes offers a well-planned layout that blends open gathering areas with comfortable private spaces. With 4 bedrooms and 2.5 bathrooms, this 2-story design maximizes both functionality and comfort across its 2,330–2,350 square feet. It focuses on creating a sense of connection between shared living zones while also providing the versatility to accommodate daily

    Fischer Homes Builder
    5250 Hickory Rd Unit 39100033, Indianapolis, IN 46239
  • /15

    $535,490

    New Construction
    • 4 - 6 Beds
    • 2.5 - 4.5 Baths
    • 2,878+ Sq Ft

    Columbia Basement Plan at Berry Chase, Greenwood, IN 46143

    The Columbia Basement plan is a modern, split-level home with a finished lower level, a full basement, and impressive design features throughout 2,878–3,752 square feet!

    M/I Homes Builder
    1032 Vineyard Way Unit 36450567, Greenwood, IN 46143
  • /44

    $325,000

    • 4 Beds
    • 3 Baths
    • 2,113 Sq Ft

    1564 Chase Blvd, Greenwood, IN 46142

    FULLY RENOVATED 4 bed, 3 bath home in the desirable CENTER GROVE school district, offering 2112 sqft of updated living space and a main floor DECK perfect for relaxing or entertaining. This home showcases thoughtful upgrades throughout: NEW FLOORING (2026), FULLY RENOVATED BATHROOMS with TILED SHOWERS (2026), FRESH INTERIOR PAINT (2026), ALL NEW HVAC DUCTS (2026), FIREPLACE remodelled (2026), NEW

    Upkar Ubhi Fathom Realty

    1564 Chase Blvd, Greenwood, IN 46142
  • /48

    $479,000

    • 3 Beds
    • 2 Baths
    • 2,674 Sq Ft

    399 W Main St, Greenwood, IN 46142

    Historic 1946 Character Home - Currently Zoned/Used as Commercial Office Please note: This property is currently operating as a professional office space. While it offers wonderful potential for residential use, buyers should be aware it is being sold in its current commercial condition and configuration - some rooms are currently set up as offices rather than traditional living spaces. Buyers

    Craig DeBoor Real Broker, LLC

    399 W Main St, Greenwood, IN 46142
  • /47

    $320,000

    $10K PRICE DROP
    • 3 Beds
    • 2 Baths
    • 1,816 Sq Ft

    10 Tarry Ct, Greenwood, IN 46142

    Welcome to 10 Tarry Ct, a fully updated 3-bedroom, 2-bath home with a den on a quiet cul-de-sac in Greenwood's sought-after, non-HOA Carefree South neighborhood. Reimagined from top to bottom, the home features luxury vinyl plank flooring throughout, fresh paint, updated trim, and a custom brick-and-wood fireplace anchor in the living room. The transformed kitchen has new cabinets, countertops,

    Sarah Taylor Keller Williams Indy Metro Partners

    10 Tarry Ct, Greenwood, IN 46142
  • /34

    $479,000

    $10K PRICE DROP
    • 5 Beds
    • 3 Baths
    • 3,633 Sq Ft

    181 Imel Way, Greenwood, IN 46143

    Stunning home in the desirable Estates at Rocklane Ridge in Greenwood! A charming covered front porch welcomes you into a spacious two-story entry filled with natural light, elegant arched doorways, and beautiful flooring throughout.The main level offers a versatile guest bedroom, a bright sunroom, and a functional mudroom for everyday convenience. The expansive great room features a striking

    Harvir Kaur eXp Realty, LLC

    181 Imel Way, Greenwood, IN 46143
  • /58

    $380,000

    • 4 Beds
    • 2.5 Baths
    • 2,622 Sq Ft

    430 Meadow Cir, Greenwood, IN 46142

    Welcome to this beautifully maintained 4-bedroom, 2.5-bath home offering over 2,600 square feet of living space, plus a finished basement, tucked away on nearly half an acre in a quiet cul-de-sac with no HOA. Thoughtfully designed for both everyday living and entertaining, this property offers the perfect blend of comfort, functionality, and outdoor beauty. The main level features hardwood

    Amy Mocas Berkshire Hathaway Home

    430 Meadow Cir, Greenwood, IN 46142
  • /17

    $300,000

    $25K PRICE DROP
    • Land
    • 7.78 Acres
    • $38,560 per Acre

    2021 Old State Road 37, Greenwood, IN 46143

    Discover a truly one-of-a-kind opportunity in the heart of Center Grove! Situated on 7.784 scenic acres along Old State Road 37, this unique property offers endless potential with a blend of character, functionality, and natural beauty. The property features a historic barn constructed from 1890 boxcars, adding distinctive charm and a rare conversation piece you won't find elsewhere. Enjoy

    Brittany Stearman Weichert REALTORS® Cooper Group Indy

    2021 Old State Road 37, Greenwood, IN 46143
  • /2

    $600,000

    • Land
    • 6 Acres
    • $100,000 per Acre

    0 S Runyon Rd, Greenwood, IN 46143

    6 acres in White River Township, Center Grove Schools. Zoned R-2 and currently agricultural use. City water currently available at Morgantown Rd. Additional 30.85 acres available if purchased in conjunction or after purchase of listed parcel.

    Jeff Paxson Jeff Paxson Team

    0 S Runyon Rd, Greenwood, IN 46143
  • /32

    $600,000

    $4K PRICE DROP
    • 4 Beds
    • 2.5 Baths
    • 3,665 Sq Ft

    4015 Highland Park Dr, Greenwood, IN 46143

    MOTIVATED SELLER!! Discover the potential for elevated living at beautiful home in Brockton Manor! This well-maintained two-story home offers 2,161 square feet of living space and sits on a spacious 14,920-square-foot lot, providing plenty of room to relax, entertain, and enjoy the outdoors. Step inside to find a bright and inviting interior featuring a fresh coat of paint throughout and durable

    Surbhi Dhawan Carpenter, REALTORS®

    4015 Highland Park Dr, Greenwood, IN 46143
  • /25

    $404,000

    New Construction
    • 5 Beds
    • 3 Baths
    • 2,600 Sq Ft

    Henley Plan at Meadows at Belleview, Greenwood, IN 46143

    Presenting the Henley floor plan by D.R. Horton, America’s Builder. This expansive 5-bedroom, 3-bathroom residence is masterfully designed to provide space for everyone, blending sophisticated style with the practical needs of a modern, active lifestyle. The main level is defined by its thoughtful versatility. Just off the foyer, a dedicated study offers a quiet sanctuary, perfect for a

    D.R. Horton Builder
    5872 Agogo Way Unit 36206508, Greenwood, IN 46143
  • /39

    $339,999

    $5K PRICE DROP
    • 4 Beds
    • 2.5 Baths
    • 1,900 Sq Ft

    202 Traditions Pass, Greenwood, IN 46143

    Welcome home to this beautifully maintained 4-bedroom, 2.5-bath home located in a growing community with easy access to the interstate, shopping, dining, and everyday conveniences. Situated on a premium lot, this property features a fully fenced backyard that backs up to a peaceful wooded area, providing both privacy and a scenic view. Inside, you'll find a spacious and functional floor plan

    Lindsey Smalling Highgarden Real Estate

    202 Traditions Pass, Greenwood, IN 46143
  • /15

    $443,990

    New Construction
    • 2 - 5 Beds
    • 2 - 4 Baths
    • 2,212 Sq Ft

    Emmett Plan at Designer Collection in Brighton Knoll, Greenwood, IN 46143

    The Emmett home design by Fischer Homes offers a well-planned layout that balances openness with purposeful room placement. With options for 2 to 5 bedrooms and 2 to 4 baths, this design accommodates a range of family sizes and lifestyles. The home spans 2,212 square feet over a single story, providing ample living space while maintaining ease of accessibility. Shared living areas are

    Fischer Homes Builder
    1104 Gatewick Ct Unit 36658504, Greenwood, IN 46143
  • /20

    $349,000

    • 4 Beds
    • 2.5 Baths
    • 2,405 Sq Ft

    5757 Columbia Cir, Greenwood, IN 46142

    This charming 4-bedroom, 2.5-bath two-story home has been thoughtfully refreshed and is move-in ready. Fresh interior paint flows throughout, complemented by new light fixtures and rich hardwood flooring in the main living areas, while new carpet adds warmth and comfort to the bedrooms. The open kitchen features crisp white cabinetry, new granite countertops, and a new microwave, offering a

    Marty Walsh Offerpad Brokerage, LLC

    5757 Columbia Cir, Greenwood, IN 46142
  • /23

    $425,000

    • 4 Beds
    • 2.5 Baths
    • 2,465 Sq Ft

    1224 Knapps Ct, Greenwood, IN 46142

    Move in ready 4 bedroom, 2.5 bath home on a cul de sac lot in Greenwood Community Schools, featuring an open floor plan, a garage gym, and a primary suite with an attached private living room. What more could you want?! The entry opens to a large great room with flexible living space, room for a living room, reading area, and bar area at the same time. It flows directly into a spacious open

    Rachel Patterson CENTURY 21 Scheetz

    1224 Knapps Ct, Greenwood, IN 46142
  • /49

    $475,000

    $50K PRICE DROP
    • 3 Beds
    • 2 Baths
    • 1,800 Sq Ft

    5621 W Smokey Row Rd, Greenwood, IN 46143

    **OPEN SUNDAY (AUGUST 23rd 2-4pm)** If you have been looking for your own Little Slice of Heaven...your own Solitary Oasis, then we've got it for you right here. Sitting on 1.4 Acres, just a little South of Center Grove High School and West of Morgantown Road, this is Absolutely Gorgeous!! No HOA, just nothing but Mature Trees, Singing Birds and Serenity all the way around. The house itself has

    Shawna Brooks Keller Williams Indy Metro Partners

    5621 W Smokey Row Rd, Greenwood, IN 46143
  • /58

    $387,900

    New Construction Open Sat 12PM - 4PM $12K PRICE DROP
    • 2 Beds
    • 2 Baths
    • 1,601 Sq Ft

    746 Daisy St, Greenwood, IN 46143

    Welcome to the Mirage floorplan located in the sought-after Sagebriar community by Del Webb. Designed for easy living and entertaining, this beautifully planned ranch-style home features an open-concept layout that flows effortlessly between the gathering room, cafe, gourmet kitchen and sunroom. The kitchen is the heart of the home, highlighted by a large center island, elegant Carrara Morro

    Lisa Kleinke Pulte Realty of Indiana, LLC

    746 Daisy St, Greenwood, IN 46143
  • /4

    $394,900

    New Construction
    • 3 Beds
    • 2.5 Baths
    • 1,839 Sq Ft

    Elwood Plan at Meadows at Belleview, Greenwood, IN 46143

    Feast your eyes on the Elwood by D.R. Horton Indianapolis. This floorplan is a sophisticated single-story residence that offers 1,839 square feet of meticulously planned living space, featuring 3 bedrooms and 2.5 bathrooms. This floorplan is designed to maximize the benefits of ranch-style living, anchored by a grand, light-filled great room that transitions effortlessly into a gourmet kitchen

    D.R. Horton Builder
    5872 Agogo Way Unit 39846901, Greenwood, IN 46143
  • /38

    $315,000

    $25K PRICE DROP
    • 2 Beds
    • 2 Baths
    • 1,505 Sq Ft

    1496 Heron Ridge Blvd, Greenwood, IN 46143

    Welcome to Heron Ridge, one of Center Grove's Most Sought-After 55+ Communities, where Quality Construction, Low-Maintenance Living & an Unbeatable Location come together. This One-Owner, Full-Brick Condo, Custom Built by Greg Allen has been Lovingly Maintained & is Truly Move-In Ready! With Fresh Paint, Brand-New Carpet, a New Roof (2025) & a Newer Furnace & A/C (2016), you can move in w/

    Shawna Brooks Keller Williams Indy Metro Partners

    1496 Heron Ridge Blvd, Greenwood, IN 46143

Showing Results 41 - 80, Page 2 of 8

How to Buy a Home How to Finance a Home How to Sell a Home