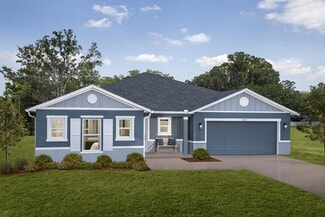
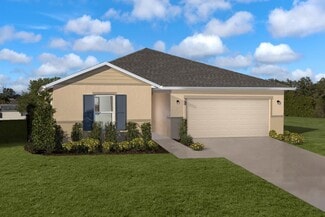
1,105

Grenelefe, FL Homes for Sale with Garage

Section Image Section Image
  • /14

    $360,990

    New Construction
    • 5 Beds
    • 3 Baths
    • 2,434 Sq Ft

    The Linden Plan at Covered Bridge at Liberty Bluff, Haines City, FL 33844

    The Linden offers the perfect amount of space, complete with smart storage perfect for your family. Two stand out features upon entering the home are the large under-stair storage area, as well as a flex room that can be used as an optional fifth bedroom. The powder room can easily be customized into another full bath for optimal space for your loved ones or guests to spread out.Past the

    Stanley Martin Builder
    1255 Normandy Dr Unit 37072216, Haines City, FL 33844
  • 3712 Dusty Miller Place Unit 36465469, Lake Hamilton, FL 33851

    $362,990

    New Construction
    • 4 Beds
    • 2.5 Baths
    • 2,226 Sq Ft

    Azure Plan at Scenic Terrace, Lake Hamilton, FL 33851

    Welcome to The Azure, where modern design meets practical living in a home that has it all. With 4 bedrooms, 2.5 bathrooms, and a 2-car garage, this home is crafted...

    Casa Fresca Homes Builder
    3712 Dusty Miller Place Unit 36465469, Lake Hamilton, FL 33851
  • /17

    $264,990

    New Construction $3K PRICE DROP
    • 3 Beds
    • 2 Baths
    • 1,426 Sq Ft

    4149 Lavender Ct, Haines City, FL 33844

    Virtually Staged. The Bellinger provides the space you need to stretch out and truly feel at home with three bedrooms, ample storage space and an open floor plan designed for your busy lifestyle. As you enter into the foyer, a hallway on your right leads to two guest bedrooms, a shared hall bathroom and a convenient walk-in laundry room. Continue into the heart of the home, and you’ll find a

    Jason Walzer SM FLORIDA BROKERAGE LLC

    4149 Lavender Ct, Haines City, FL 33844
  • /2

    $321,990

    New Construction
    • 4 Beds
    • 2 Baths
    • 1,802 Sq Ft

    Queen Plan at Poinciana - Value, Poinciana, FL 34759

    Introducing the Queen, a four-bedroom floor plan from our Value collection. Designed for privacy and comfort, this home features three bedrooms on one side while the Owner’s Suite is situated on the other side.As you enter through the foyer, you’ll notice the Great Room and Dining Area offers a seamless flow and abundant natural light from the sliding glass doors leading to the

    Holiday Builders Builder
    359 Aster Ct Unit 36771342, Poinciana, FL 34759
  • /18

    $332,490

    New Construction
    • 4 Beds
    • 3 Baths
    • 2,004 Sq Ft

    The Seaton II Plan at Scenic Terrace, Haines City, FL 33844

    The Seaton II is a fantastic home designed for growing families and first-time buyers. From the front door or two-car garage, step into a bright and open living space featuring a modern kitchen that overlooks the family room. This area also provides access to a private patio or a large covered lanai, perfect for outdoor activities or hosting guests. The home includes three bedrooms, two

    Stanley Martin Builder
    3724 Dusty Miller Place Unit 39891793, Haines City, FL 33844
  • /28

    $320,990

    New Construction
    • 4 Beds
    • 2 Baths
    • 1,828 Sq Ft

    CALI Plan at Bradbury Creek, Haines City, FL 33837

    Introducing the Cali floorplan at Bradbury Creek, in Haines City, Florida, where every square foot is put to use with sophistication and comfort. Inside this 4-bedroom, 2-bathroom home, you’ll find 1,828 square feet of comfortable living. This meticulously designed residence combines modern convenience with timeless elegance, showcasing quartz counters and tile floors throughout. As you step

    D.R. Horton Builder
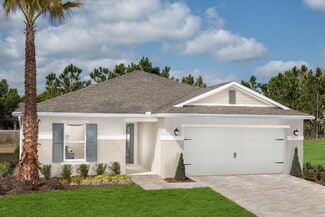
    1100 Belfast Place Unit 36202734, Haines City, FL 33837
  • /42

    $394,000

    $15K PRICE DROP
    • 4 Beds
    • 3 Baths
    • 2,368 Sq Ft

    307 Gladesdale St, Haines City, FL 33844

    Space, flexibility, and a layout that just makes sense — 307 Gladesdale St. checks the boxes most buyers spend months searching for.This 4-bedroom, 3-bath home in Haines City offers a 3-car garage, a private office with French doors, and a thoughtfully designed floor plan that gives everyone room to live without feeling crowded.You're welcomed by a foyer that opens into a formal dining

    Nick Carroll REAL BROKER, LLC

    307 Gladesdale St, Haines City, FL 33844
  • /16

    $289,990

    New Construction
    • 3 Beds
    • 2.5 Baths
    • 1,720 Sq Ft

    Cartagena Plan at Grove at Crosswinds, Haines City, FL 33844

    The Cartagena is a beautifully designed two-story townhome that blends modern living with comfort. This spacious residence features three well-appointed bedrooms and 2.5 bathrooms, providing ample room for families or...

    Casa Fresca Homes Builder
    3879 King Hill Dr Unit 36459857, Haines City, FL 33844
  • /2

    $301,990

    New Construction
    • 3 Beds
    • 2 Baths
    • 1,525 Sq Ft

    Fishtail Plan at Poinciana - Value, Poinciana, FL 34759

    Introducing the Fishtail floorplan, a spacious and versatile offering from our Value Collection. This roomy plan spans 1,525 square feet, providing ample space for comfortable living.Upon entering, you’ll find two bedrooms and a bathroom located in the front of the home, offering privacy and convenience. Nestled in the back of the home is the Owners Suite, featuring an attached bathroom and a

    Holiday Builders Builder
    359 Aster Ct Unit 36771351, Poinciana, FL 34759
  • /10

    $281,490

    New Construction
    • 3 - 4 Beds
    • 2.5 Baths
    • 1,908 Sq Ft

    Plan 1908 at Cedar Crossings - I, Haines City, FL 33844

    * Open floor plan * Primary bedroom at rear of home for added privacy * Convenient powder bath * Walk-in closet at primary bedroom * Designer-selected light fixtures * Stainless steel appliance package * Front porch * Loft * Spacious great room * Upstairs laundry room * WaterSense labeled faucets * ENERGY STAR certified home * Planned swimming pool * Planned tot lot * Planned walking paths *

    KB Home Builder
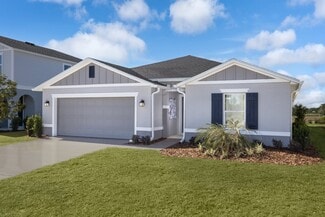
    3054 Crossland Ct Unit 36594895, Haines City, FL 33844
  • /2

    $281,990

    New Construction
    • 3 Beds
    • 2 Baths
    • 1,250 Sq Ft

    Pindo Plan at Woodland Ranch Estates, Poinciana, FL 34759

    Welcome to the Pindo floorplan, an offering from our Value collection. Step inside and experience the open and airy ambiance created by the long view from the front door to the sliding glass doors at the back of the home. Natural light floods the space, providing a refreshing atmosphere.This thoughtfully designed home features two bedrooms and a bathroom on one side, offering comfort and

    Holiday Builders Builder

    359 W Aster Ct Unit 36758479, Poinciana, FL 34759
  • /49

    $359,990

    New Construction
    • 4 - 5 Beds
    • 3 Baths
    • 2,334 Sq Ft

    Ponte Vedra Plan at Hamilton Bluff, Haines City, FL 33844

    The Ponte Vedra plan is a beautifully designed two-story home offering up to 5 bedrooms, 3 full bathrooms, a versatile upstairs loft, and an attached 2-car garage—providing flexible living space ideal for a variety of lifestyles. This home is available in Coastal, Farmhouse, or Traditional exterior designs, combining timeless curb appeal with modern functionality.The main level features a

    DRB Homes Builder

    1528 Redwood Ln Unit 36470087, Haines City, FL 33844
  • /27

    $277,499

    New Construction $15K PRICE DROP
    • 3 Beds
    • 2 Baths
    • 1,615 Sq Ft

    1751 King St, Haines City, FL 33844

    Under Construction. MagentaBELOW MARKET INTEREST RATES with use of Seller's Preferred Lender.Feel at home with the Magenta, a single-story home with 3 bedrooms, 2 bathrooms, and a 2-car garage. This layout is a true gem, seamlessly blending modern comfort with Florida charm. Open concept living dazzles with luxury vinyl plank flooring throughout the main living areas. The kitchen,

    Dale Human CASA FRESCA REALTY

    1751 King St, Haines City, FL 33844
  • /23

    $343,990

    New Construction
    • 4 Beds
    • 3 Baths
    • 1,860 Sq Ft

    Sky Plan at Cypress Park Estates, Haines City, FL 33844

    The is no limit to creating a dream home in The Sky. This thoughtfully designed 1,860 sq. ft. home offers 4 bedrooms and 3 bathrooms, perfectly blending functionality and comfort. The open-concept layout allows the gathering room to flow into the bright and inviting dining area and kitchen. The kitchen features 42” upper cabinets, a walk-in corner pantry, quartz countertops, stainless steel

    Park Square Homes Builder
    339 Bottle Brush Dr Unit 39672251, Haines City, FL 33844
  • /36

    $314,990

    New Construction
    • 4 Beds
    • 3 Baths
    • 2,198 Sq Ft

    Sheffield Plan at Woodland Ranch, Lake Wales, FL 33898

    Welcome to the Sheffield in Central Florida! Discover the perfect blend of space and comfort in the Sheffield—a thoughtfully designed 4-bedroom, 3-bathroom home offering over 2,100 square feet of single-story living. Step inside to find a spacious open-concept floor plan, where the living, dining, and kitchen areas connect seamlessly—ideal for both everyday living and entertaining. The 2-car

    Maronda Homes Builder
    538 Broadoak Dr Unit 39488578, Lake Wales, FL 33898
  • /17

    $369,990

    New Construction
    • 5 Beds
    • 3 Baths
    • 2,471 Sq Ft

    Indigo Plan at Crosswinds, Haines City, FL 33844

    Check out the Indigo, a spacious two-story, 5-bedroom, 3-bathroom, 2-car garage home perfect for growing families or hosting guests. Enter the impressive foyer with soaring ceilings that creates an immediate...

    Casa Fresca Homes Builder
    4305 Riverbend Blvd Unit 37990812, Haines City, FL 33844
  • /10

    $285,490

    New Construction
    • 3 - 4 Beds
    • 2.5 Baths
    • 2,107 Sq Ft

    Plan 2107 Modeled at Cedar Crossings - I, Haines City, FL 33844

    * Walk-in closet at all bedrooms * Primary bedroom at rear of home for added privacy * Convenient powder bath * Large kitchen pantry * Dual-sink vanity at primary bath * Stainless steel appliance package * Split-bedroom layout * Spacious great room * Kitchen USB charging port * Loft * Spacious laundry room * ENERGY STAR certified home * Planned swimming pool * Planned tot lot * Planned walking

    KB Home Builder
    3054 Crossland Ct Unit 36594896, Haines City, FL 33844
  • /28

    $300,000

    • 4 Beds
    • 2.5 Baths
    • 2,104 Sq Ft

    196 Athabasca Dr, Kissimmee, FL 34759

    This spacious two-story home offers 4 bedrooms, 2.5 bathrooms, multiple living areas, and an attached two-car garage, providing plenty of room for everyday living and entertaining. A brand-new roof was installed in 2025, adding an important recent update to the home.The first floor features a flexible layout with a separate living room and dining room at the front of the home, along with

    Steven Pugh EXP REALTY LLC

    196 Athabasca Dr, Kissimmee, FL 34759
  • /10

    $330,490

    New Construction
    • 4 - 5 Beds
    • 2.5 - 3.5 Baths
    • 2,566 Sq Ft

    Plan 2566 Modeled at Cedar Crossings - II, Haines City, FL 33844

    * Open kitchen overlooking great room * Walk-in closet at primary bedroom * Powder bath * Dual-sink vanity at primary bath * Stainless steel appliance package * Spacious secondary bedrooms * Open floor plan * Spacious great room * Den * Spacious laundry room * Expansive primary suite * ENERGY STAR certified home * Planned pavilion * Planned picnic area * Planned swimming pool * Planned dog park *

    KB Home Builder
    3054 Crossland Ct Unit 36595655, Haines City, FL 33844
  • /57

    $359,990

    New Construction
    • 4 Beds
    • 3 Baths
    • 2,061 Sq Ft

    Castaway Plan at Hamilton Bluff, Haines City, FL 33844

    Castaway – 1 Level, 3 Bedroom, 2 Car Garage HomeExterior options: Coastal, Farmhouse, or Traditional designsInviting front porch and welcoming foyerTwo front secondary bedrooms with nearby full bathWell-appointed island kitchen open to cafe and spacious family roomCovered lanai for outdoor livingPrimary suite with dual-sink bath, shower, private water closet, and large

    DRB Homes Builder
    1528 Redwood Ln Unit 36448317, Haines City, FL 33844
  • /12

    $306,490

    New Construction
    • 3 - 4 Beds
    • 2 Baths
    • 2,178 Sq Ft

    Plan 2178 at Cedar Crossings - III, Haines City, FL 33844

    * Open kitchen overlooking great room * Expansive dining area * Walk-in closet at all bedrooms * Dual-sink vanity at primary bath * Designer-selected light fixtures * Stainless steel appliance package * Front porch * Open floor plan * Split-bedroom layout * Spacious great room * Spacious laundry room * ENERGY STAR certified home * Planned dog park * Planned picnic area * Planned pavilion *

    KB Home Builder
    3054 Crossland Ct Unit 36595848, Haines City, FL 33844
  • /39

    $374,900

    • 5 Beds
    • 2 Baths
    • 2,768 Sq Ft

    301 Salmon Way, Kissimmee, FL 34759

    Don't miss this spacious 5-bedroom, 2.5-bath home built in 2020! Offering a functional two-story layout with over 2,700 sq. ft., this home features a bright open living area, formal dining room, large kitchen, upstairs laundry room, and a private primary suite with walk-in closet. Situated on a generous 0.32-acre lot with a 2-car garage, there's plenty of room to enjoy indoor and outdoor living.

    Julimar Barreiro Pastrana EXP REALTY LLC

    301 Salmon Way, Kissimmee, FL 34759
  • /12

    $260,490

    New Construction
    • 3 Beds
    • 2 Baths
    • 1,541 Sq Ft

    Plan 1541 Modeled at Landings at Lake Mabel Loop, Dundee, FL 33838

    * Open kitchen overlooking great room * Primary bedroom at rear of home for added privacy * Walk-in closet at primary bedroom * Dual-sink vanity at primary bath * Garage access from laundry room * Stainless steel appliance package * Open floor plan * Split-bedroom layout * Spacious great room * Walk-in kitchen pantry * Dedicated laundry room * ENERGY STAR certified home * Biking trails nearby *

    KB Home Builder
    513 Mahogany Way Unit 36513992, Dundee, FL 33838
  • /28

    $409,000

    • 5 Beds
    • 3 Baths
    • 2,868 Sq Ft

    686 Heritage Square Dr, Haines City, FL 33844

    Short Sale. Welcome to this spacious Haines City home featuring an open-concept layout, a modern kitchen with stainless steel appliances and a large island, plus a screened-in lanai overlooking the fenced backyard. A standout feature is the flexible in-law suite, ideal as a private guest space, home office, fitness room, or whatever best fits your lifestyle. Centrally located with convenient

    Ellene Ortega EXP REALTY LLC

    686 Heritage Square Dr, Haines City, FL 33844
  • /2

    $301,990

    New Construction
    • 3 Beds
    • 2 Baths
    • 1,552 Sq Ft

    Foxtail Plan at Poinciana - Value, Poinciana, FL 34759

    Introducing the Foxtail, a delightful floorplan from our Value collection designed with families in mind. This home offers a well-thought-out layout featuring 3 bedrooms, 2 full bathrooms, and a spacious 2-car garage.The split plan of the Foxtail ensures a welcoming master suite with ample privacy from the other two bedrooms. The Owner’s Suite boasts a full bath and a walk-in closet,

    Holiday Builders Builder
    359 Aster Ct Unit 36771349, Poinciana, FL 34759
  • /25

    $466,680

    New Construction
    • 5 Beds
    • 3 Baths
    • 3,184 Sq Ft

    4385 Prairie Run, Haines City, FL 33844

    Under Construction. BELOW MARKET INTEREST RATES with use of Seller's Preferred Lender. Prepare to be impressed by the Gabriela, a stunning two-story 5-bedroom, 3.5-bathroom home with a 3-car tandem garage. The inviting exterior and professionally designed landscaping exudes curb appeal. Once you're inside, you'll find a den space and half bathroom off the foyer, offering a private office or flex

    Dale Human CASA FRESCA REALTY

    4385 Prairie Run, Haines City, FL 33844
  • 4305 Riverbend Blvd Unit 37990824, Haines City, FL 33844

    $449,990

    New Construction
    • 5 Beds
    • 3.5 Baths
    • 3,182 Sq Ft

    Gabriela Plan at Crosswinds, Haines City, FL 33844

    Prepare to be impressed by the Gabriela, a stunning two-story 5-bedroom, 3.5-bathroom home with a 3-car tandem garage. The inviting exterior and professionally designed landscaping exudes curb appeal. Once you’re...

    Casa Fresca Homes Builder
    4305 Riverbend Blvd Unit 37990824, Haines City, FL 33844
  • /22

    $319,999

    New Construction $18K PRICE DROP
    • 4 Beds
    • 2.5 Baths
    • 2,039 Sq Ft

    1573 Sequoyah Dr, Haines City, FL 33844

    Under Construction. TurquesaBELOW MARKET INTEREST RATES with use of Seller's Preferred Lender.The Turquesa is the ultimate family haven, a two-story home featuring 4 bedrooms, 2.5 bathrooms and a private 2-car garage. This home offers an open concept living space designed for both relaxation and entertainment. The half bathroom off the foyer ensures every guest feels at home while the

    Dale Human CASA FRESCA REALTY

    1573 Sequoyah Dr, Haines City, FL 33844
  • /27

    $319,990

    New Construction
    • 4 Beds
    • 2 Baths
    • 1,910 Sq Ft

    Ruby Plan at Bella Vista - Seasons, Haines City, FL 33844

    The single-story Ruby plan was designed for entertaining, offering a generous great room, an open dining area and a relaxing covered patio. You’ll also appreciate an impressive kitchen with a center island and a walk-in pantry, as well as a lavish primary suite with a private bath and an immense walk-in closet. This home will be built with either two secondary bedrooms and a study or three

    Richmond American Builder
    1212 Daisy Hill Ave Unit 36396703, Haines City, FL 33844
  • 3712 Dusty Miller Place Unit 36491690, Lake Hamilton, FL 33851

    $406,990

    New Construction
    • 5 Beds
    • 3 Baths
    • 2,892 Sq Ft

    Catalina Plan at Scenic Terrace, Lake Hamilton, FL 33851

    Never run out of space with the Catalina, a spacious two-story home designed for ultimate comfort and flexibility. This home boasts 5 bedrooms, 3 bathrooms, a versatile den, a generous...

    Casa Fresca Homes Builder
    3712 Dusty Miller Place Unit 36491690, Lake Hamilton, FL 33851
  • /54

    $485,000

    $104K PRICE DROP
    • 4 Beds
    • 2.5 Baths
    • 2,052 Sq Ft

    436 Jeffery Ln, Haines City, FL 33844

    One or more photo(s) has been virtually staged. This is a one owner four bedroom 2 1/2 bath home with over 2000 Square Feet of living space located on Lake Marion with both lakefront and Canal front a seawall all the way around his home is located on a dead street with a beautiful view of the lake. Marion is over 3000 acres and is known for its great fishing the one the windows across the back of

    Debbie Bradbury REAL ESTATE BROKERS USA, INC.

    436 Jeffery Ln, Haines City, FL 33844
  • /17

    $377,990

    New Construction
    • 5 Beds
    • 3 Baths
    • 2,471 Sq Ft

    Indigo Plan at Scenic Terrace, Lake Hamilton, FL 33851

    Check out the Indigo, a spacious two-story, 5-bedroom, 3-bathroom, 2-car garage home perfect for growing families or hosting guests. Enter the impressive foyer with soaring ceilings that creates an immediate...

    Casa Fresca Homes Builder
    3712 Dusty Miller Place Unit 36484805, Lake Hamilton, FL 33851
  • 4305 Riverbend Blvd Unit 37990816, Haines City, FL 33844

    $374,990

    New Construction
    • 5 Beds
    • 3 Baths
    • 2,420 Sq Ft

    Lucia Plan at Crosswinds, Haines City, FL 33844

    Invite yourself into the Lucia, a two-story home with 5 bedrooms, 3 bathrooms and a private 2-car garage. Just off the foyer, you’ll find a welcoming guest suite complete with...

    Casa Fresca Homes Builder
    4305 Riverbend Blvd Unit 37990816, Haines City, FL 33844
  • /25

    $329,999

    New Construction $16K PRICE DROP
    • 4 Beds
    • 2.5 Baths
    • 2,226 Sq Ft

    1739 Vanilla St, Lake Hamilton, FL 33851

    Under Construction. AzureBELOW MARKET INTEREST RATES with use of Seller's Preferred Lender.Welcome to The Azure, where modern design meets practical living in a home that has it all. With 4 bedrooms, 2.5 bathrooms, and a 2-car garage, this home is crafted for comfort and style. The extraordinary elevation and professionally designed landscaping create a captivating first impression. Step

    Dale Human CASA FRESCA REALTY

    1739 Vanilla St, Lake Hamilton, FL 33851
  • /31

    $324,990

    New Construction
    • 3 Beds
    • 2 Baths
    • 1,600 Sq Ft

    Atwood Plan at Hamilton Bluff, Haines City, FL 33844

    ATWOOD: Beautiful Single Level, 2 Car Garage Home with Open Concept Living and 3 Bedrooms! The Atwood plan is available in Coastal, Farmhouse or Traditional exterior designs. Adjacent the gracious foyer you'll find 2 secondary bedrooms and a full bathroom. The well-appointed, island kitchen overlooks to the cafe and adjacent family room. The primary suite boasts a large walk-in closet and an en

    DRB Homes Builder
    1528 Redwood Ln Unit 36476215, Haines City, FL 33844
  • /12

    $268,490

    New Construction
    • 3 Beds
    • 2 Baths
    • 1,707 Sq Ft

    Plan 1707 at Landings at Lake Mabel Loop, Dundee, FL 33838

    * Open kitchen overlooking great room * Primary bedroom at rear of home for added privacy * Walk-in closet at primary bedroom * Dual-sink vanity at primary bath * Designer-selected light fixtures * Stainless steel appliance package * Open floor plan * Split-bedroom layout * Spacious great room * Dedicated laundry room * WaterSense labeled faucets * ENERGY STAR certified home * Biking trails

    KB Home Builder
    513 Mahogany Way Unit 36513991, Dundee, FL 33838
  • /24

    $369,999

    New Construction $8K PRICE DROP
    • 5 Beds
    • 3 Baths
    • 2,420 Sq Ft

    4337 Belvoir Dr, Haines City, FL 33844

    Under Construction. LuciaBELOW MARKET INTEREST RATES with use of Seller's Preferred Lender.Invite yourself into the Lucia, a two-story home with 5 bedrooms, 3 bathrooms and a private 2-car garage. Just off the foyer, you'll find a welcoming guest suite complete with a private bathroom, offering the perfect blend of comfort and privacy. The open concept living area, highlighted by luxury

    Dale Human CASA FRESCA REALTY

    4337 Belvoir Dr, Haines City, FL 33844
  • /16

    $323,990

    New Construction
    • 3 Beds
    • 2 Baths
    • 1,662 Sq Ft

    Evolve Plan at Cypress Park Estates, Haines City, FL 33844

    The Evolve is a quality built home that will provide the perfect living space for all lifestyles. This 3 bedroom, 2 bath home offers an open-concept floorplan with 9'4” ceilings, letting in the natural Florida light. Best of all, the Evolve comes with a covered lanai, perfect for entertaining and outside dining. The kitchen features ample cabinetry with 42” upper cabinets for extra storage, a

    Park Square Homes Builder
    339 Bottle Brush Dr Unit 36487337, Haines City, FL 33844
  • /12

    $292,490

    New Construction
    • 3 - 4 Beds
    • 2 Baths
    • 1,989 Sq Ft

    Plan 1989 Modeled at Cedar Crossings - II, Haines City, FL 33844

    * Open kitchen overlooking living/dining area * Primary bedroom at rear of home for added privacy * Walk-in closet at primary bedroom * Dual-sink vanity at primary bath * Ample kitchen counter space * Stainless steel appliance package * Open floor plan * Split-bedroom layout * Spacious living room * Kitchen island * Dedicated laundry room * ENERGY STAR certified home * Planned pavilion * Planned

    KB Home Builder
    3054 Crossland Ct Unit 36595204, Haines City, FL 33844
  • 384 Amberjack Ct Unit 36771329, Poinciana, FL 34759

    $261,990

    New Construction
    • 3 Beds
    • 2 Baths
    • 1,060 Sq Ft

    Phoenix Plan at Poinciana - Inspire, Poinciana, FL 34759

    Welcome to the world of homeownership with the Phoenix floorplan from Holiday Builders’ Inspire Collection. Step into a cozy and inviting space that instantly feels like home. This thoughtfully designed three-bedroom, two-bathroom residence is crafted for comfort and style.As you enter, you’ll discover the heart of the home—the kitchen seamlessly blending with the combined dining and great

    Holiday Builders Builder
    384 Amberjack Ct Unit 36771329, Poinciana, FL 34759

Showing Results 121 - 160, Page 4 of 18

How to Buy a Home How to Finance a Home How to Sell a Home