
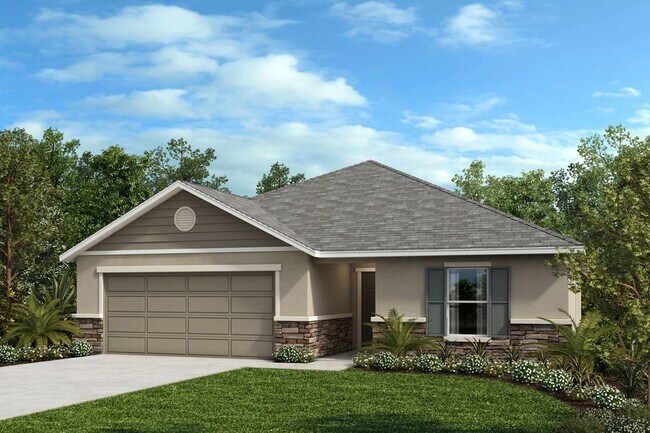
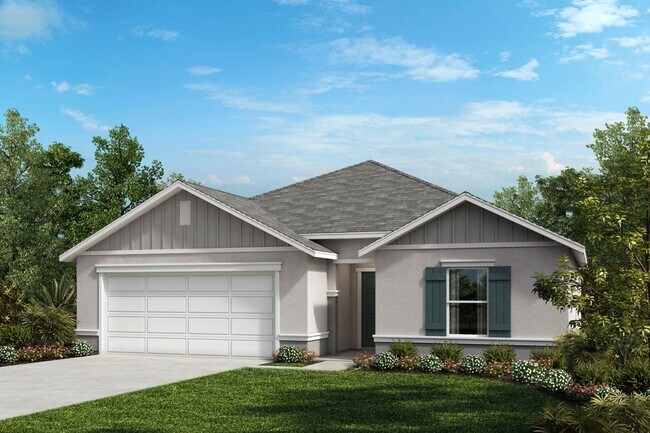
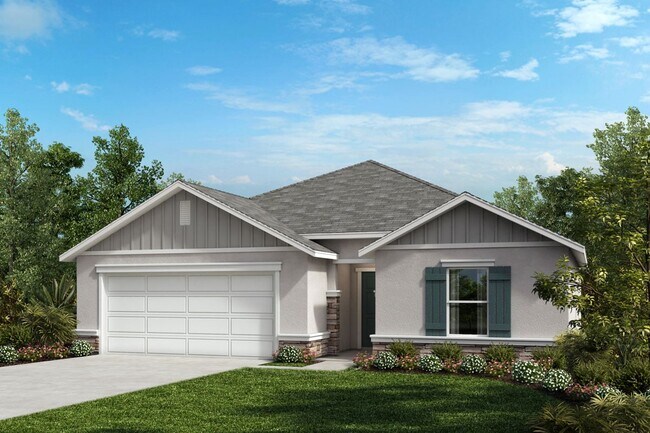
Verified badge confirms data from builder
Estimated payment starting at $1,860/month
Total Views
22,517
3 - 4
Beds
2
Baths
1,989
Sq Ft
$144
Price per Sq Ft
Highlights
- New Construction
- Granite Countertops
- Den
- ENERGY STAR Certified Homes
- Community Pool
- Hiking Trails
About This Floor Plan
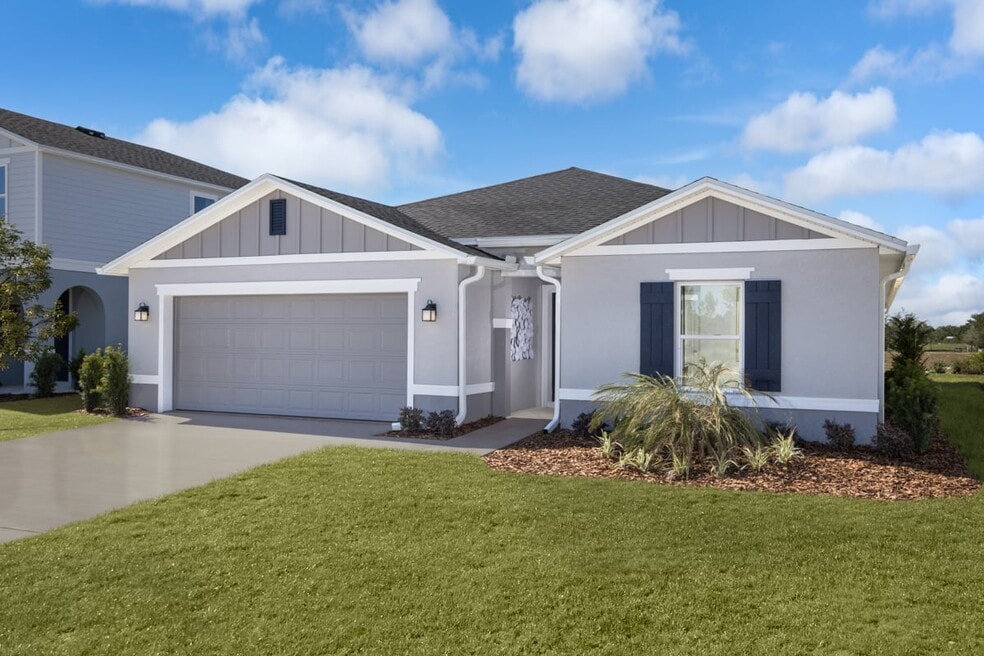
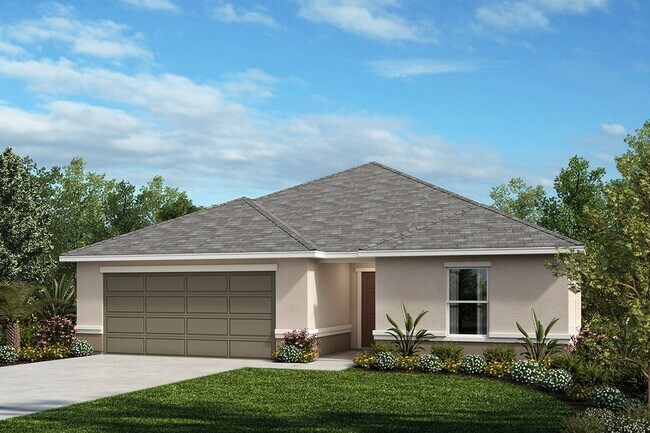
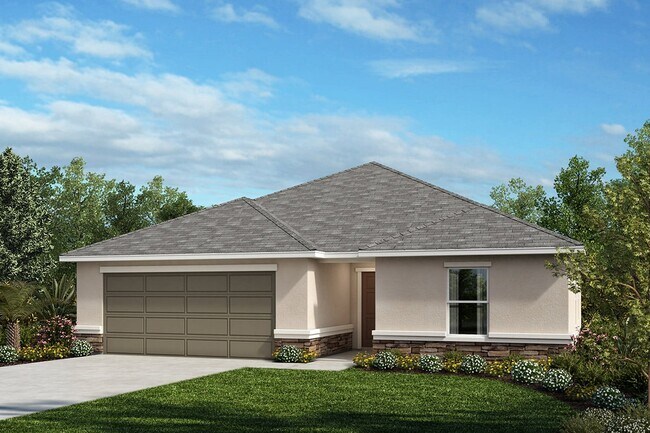
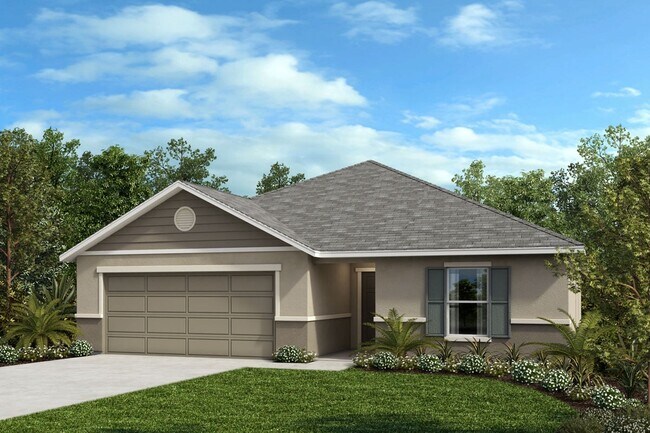
* Open kitchen overlooking living/dining area * Primary bedroom at rear of home for added privacy * Walk-in closet at primary bedroom * Dual-sink vanity at primary bath * Ample kitchen counter space * Stainless steel appliance package * Open floor plan * Split-bedroom layout * Spacious living room * Kitchen island * Dedicated laundry room * ENERGY STAR certified home * Planned pavilion * Planned picnic area * Planned swimming pool * Planned dog park * Planned tot lot * Planned walking paths
Sales Office
Hours
| Monday | 12:00 PM - 6:00 PM |
| Tuesday - Sunday | 10:00 AM - 6:00 PM |
Office Address
3054 Crossland Ct
Haines City, FL 33844
Driving Directions
Home Details
Home Type
- Single Family
Lot Details
- Minimum 5,502 Sq Ft Lot
- Minimum 50 Ft Wide Lot
Parking
- 2 Car Attached Garage
- Front Facing Garage
Home Design
- New Construction
Interior Spaces
- 1,989 Sq Ft Home
- 1-Story Property
- ENERGY STAR Qualified Windows
- Living Room
- Dining Room
- Den
Kitchen
- Stainless Steel Appliances
- ENERGY STAR Qualified Appliances
- Kitchen Island
- Granite Countertops
Bedrooms and Bathrooms
- 3-4 Bedrooms
- Walk-In Closet
- 2 Full Bathrooms
- Dual Vanity Sinks in Primary Bathroom
Laundry
- Laundry Room
- ENERGY STAR Qualified Dryer
- ENERGY STAR Qualified Washer
Eco-Friendly Details
- Green Certified Home
- ENERGY STAR Certified Homes
Utilities
- ENERGY STAR Qualified Air Conditioning
- ENERGY STAR Qualified Water Heater
Community Details
Amenities
- Picnic Area
Recreation
- Community Playground
- Community Pool
- Tot Lot
- Dog Park
- Hiking Trails
- Trails
Map
Other Plans in Cedar Crossings - II
About the Builder
KB Home began in 1957 as Kaufman and Broad, founded by Eli Broad and Donald Kaufman, with a focus on making homeownership more affordable for first-time buyers. Today, the company builds personalized new homes and communities, with floor plans, design choices, energy- and water-efficient features, and smart-home options. KB Home also provides financing support through KBHS Home Loans and offers warranty coverage and customer care after move-in. The company remains one of the larger U.S. homebuilders and serves buyers across multiple markets in several states.
Frequently Asked Questions
How many floor plans are available at Cedar Crossings - II?
Nearby Homes
- 0 Robinson Dr Unit MFRO6267973
- 0 Polk Unit 666914
- 0 Bradbury Rd
- 923 Fieldstone Way
- 444 Patricia Alford Dr
- 0 Florida 17
- 0 Florida 17
- 0 Scenic Hwy S Unit S5081168
- 0 White Clay Pit Rd Unit A12057130
- 0 E Hinson Ave Unit MFRP4935328
- 0 E Hinson Ave Unit MFRP4939436
- 902 E Main St
- 417 N 8th St
- 3533 Po Box
- 3513 Po Box
- 3509 Po Box
- 3505 Po Box
- 5178 Green Belt Dr
- 5645 E Johnson Ave
- 1015 Avenue F
- Cedar Crossings - II
- Cedar Crossings - III
- Cedar Crossings - I
- Covered Bridge at Liberty Bluff
- Bradbury Creek
- Tarpon Bay
- Liberty Trace
- Bradbury Creek - The Collection
- Bradbury Creek - Classic Series
- Bradbury Creek - The Reserve
- Lawson Dunes
- Laurel Glen
- Grove at Crosswinds
- Magnolia Park
- Cypress Park Estates
- Cypress Park Estates
- Crosswinds
- Cypress Park Estates
- Scenic Terrace - The Grove
- Crosswinds - Classic Series
Builder
Your Personal Tour Guide
Ask me questions while you tour the home.