
Total Views 76,668
3 - 5
Beds
2 - 3
Baths
1,328+
Sq Ft
$280K - $371K
Price Range
Available Homes
Plans
Highlights
- Community Cabanas
- Walk-In Closet
- Community Playground
- Laundry Room
- Trails
- Dog Park
About Cypress Park Estates
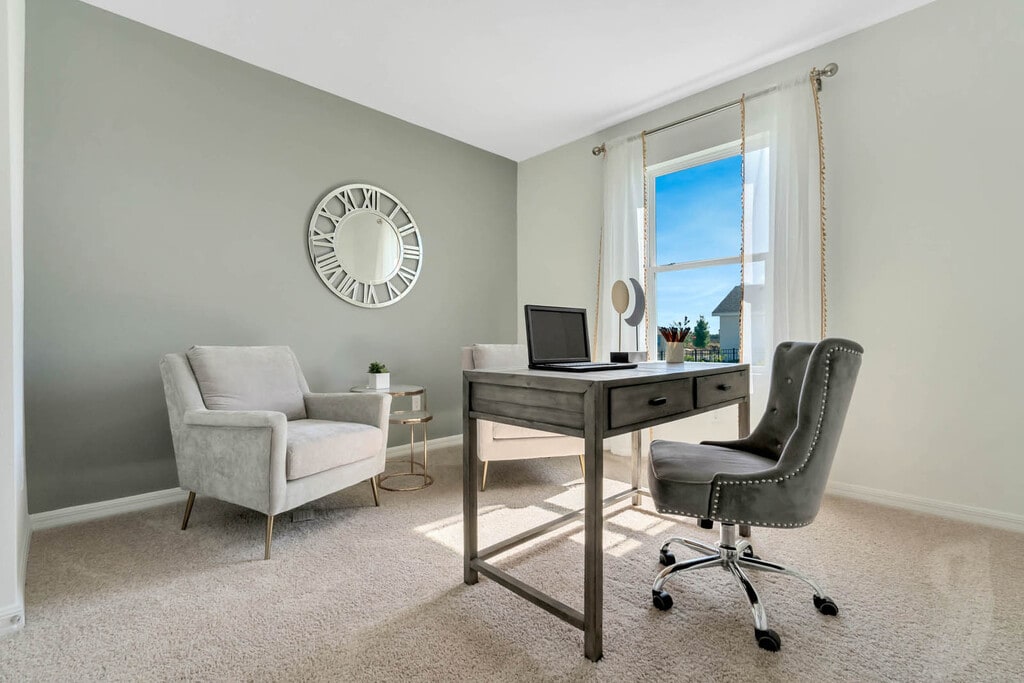
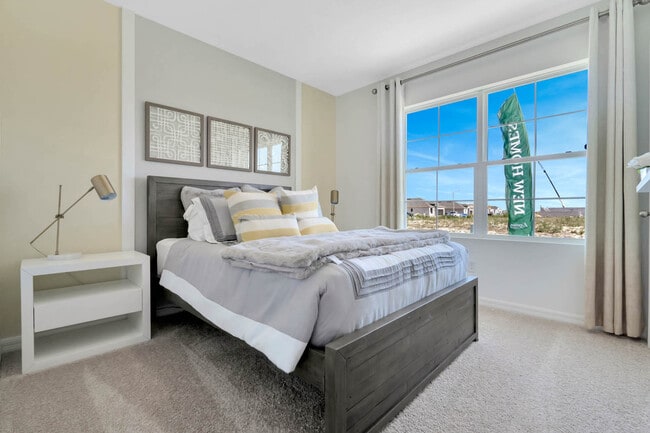
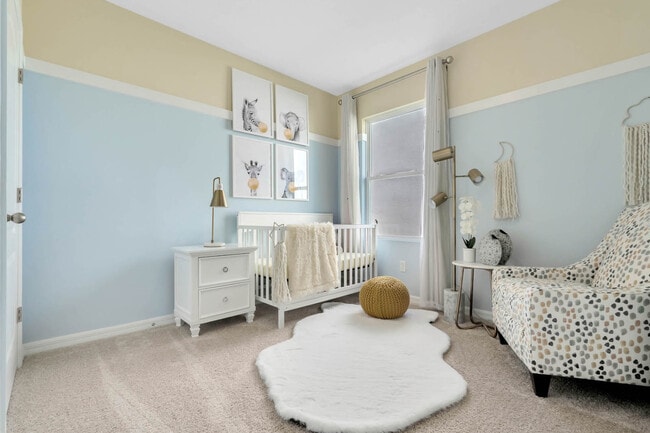
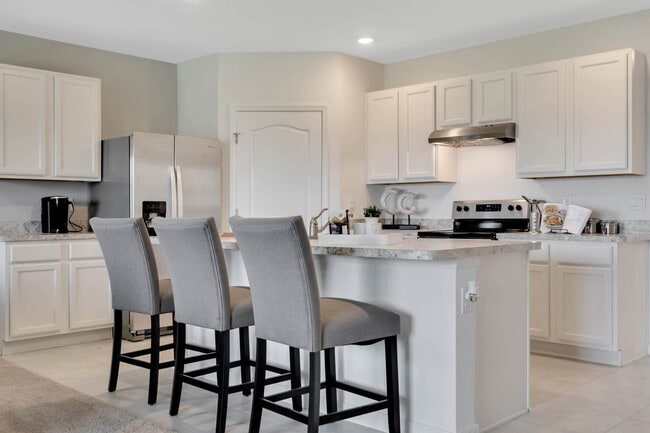
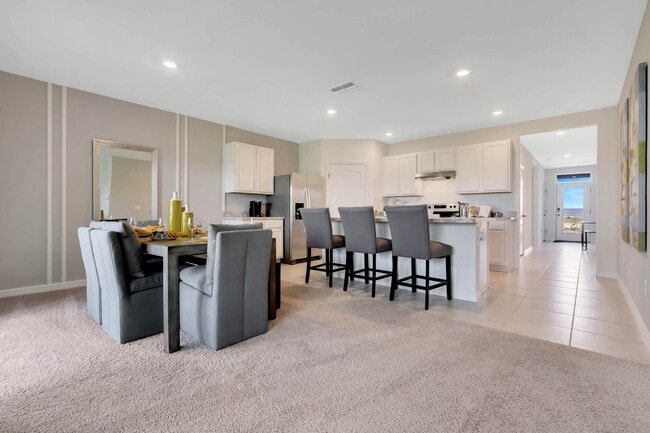
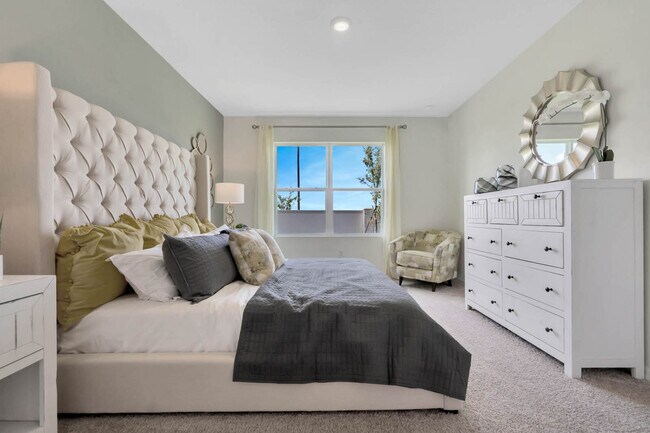
Find your new home at Cypress Park, located in Haines City, Florida. This new home community is located minutes away from major highways, shopping centers and recreational parks. Cypress Park features five floorplans ranging from single-story to two-story with 3 to 5 bedrooms, up to 3 bathrooms, and 2 car garages. Homes in this community offer a range of homesites including with conservation view as well as water views. As you enter these homes, you’ll immediately notice the attention to detail and high-quality features throughout. The kitchen has a modern finish as well as spacious enough to host guests. The spacious floorplans are built with all concrete block construction. Homes in this neighborhood also feature smart home technology, allowing you to effortlessly control your home. Whether you’re adjusting the temperature or turning on the lights, convenience is always with reach. Living in this neighborhood you’ll be able to enjoy amenities like resort style pools, small and large dog parks, playgrounds, and walking trails. With Cypress Park located near US 27 you’re able to access shopping centers, nature trails, golf course and more of what Central Florida has to offer. With beautiful homesites views, modern details, and great location, Wind meadows south is the perfect place to call home. Don’t miss the opportunity to make it your new home. Schedule a tour today!
Builder
Sales Office
Hours
| Monday | 12:00 PM - 6:00 PM |
| Tuesday - Saturday | 10:00 AM - 6:00 PM |
| Sunday | 12:00 PM - 6:00 PM |
Sales Team
Cypress Park Estates Model Center
Online Sales Consultant- Orlando West
Office Address
351 Bottle Brush Dr
Haines City, FL 33844
Plans
Choose your unit from one of these available plans.
Activity
Shares
16Favorites
23Standard Home Details
Home Type
- Single Family Detached Home
Year Built
- New Construction
Parking
- 2 Garage Spaces
Interior Spaces
- 1,328 - 2,601 Sq Ft Home
- 1 - 2 Stories
Bedrooms and Bathrooms
- 3 - 5 Bedrooms
- Walk-In Closet
Lot Details
- Minimum 5,502 Sq Ft Lot
- Minimum 45 Ft Wide Lot
Additional Features
- Laundry Room
- Front Facing Garage
Community Details
Recreation
- Community Playground
- Community Cabanas
- Community Pool
- Tot Lot
- Dog Park
- Trails
Additional Features
- No Home Owners Association
Community Map
Map
Recently Sold Homes
Updated Sep 7, 2026
List Price Range
$230K - $750K
Homes For Sale
870
Average Home Value
$297,895
Median Lot Size
6,098 Sq Ft
% Renters
29%
Average Household Income
$80,068
% of College Grads
15.3%
Median Age
39
Average House Size
1,884 Sq Ft
% Commercial Property
37.9%
Transit
Area Factors
Low Crime
Crime
3
/ 10
Somewhat bikeable
Bikeability
20
/ 100
Somewhat walkable
Walkability
20
/ 100
Source: Local Logic
Sources: Local Logic
Local Logic measures the walkability, access to public transit and bikeability of any address. CAP Index provides objective, accurate, and consistent data to help measure, compare, and mitigate crime risks.
Environmental Factors
Active
Sound Score®
80
/ 100
Source:
First Street, How Loud
Sources: First Street, How Loud
Sound Score® measures the noise level of any address. Environmental risk data is provided by First Street Foundation® and is designed to approximate risk and not intended to include all possible scenarios.
Schools
Source:

GreatSchools:
The GreatSchools Rating helps parents compare schools within a state based on a variety of school quality indicators and provides a helpful picture of how effectively each school serves all of its students. Ratings are on a scale of 1 (below average) to 10 (above average) and can include test scores, college readiness, academic progress, advanced courses, equity, discipline and attendance data. We also advise parents to visit schools, consider other information on school performance and programs, and consider family needs as part of the school selection process.
View GreatSchools Rating Methodology
Disclaimer: Please note that this community may not be in these schools' attendance zones.
- Pre-K to 5th
- Public
- 6th to 8th
- Public
- Pre-K to 12th
- Public
Parks in this Area
Lake Marion Creek Wildlife Management Area
5 min drive
Cook Field
6 min drive
8 Acre Park
7 min drive
Haines City Parks & Recreation
7 min drive
Lake Eva Park
7 min drive
Lake Play
9 min drive
- Bike Trails
- Picnic Area
- Trails
Wilson Park
9 min drive
- Picnic Area
- Trails
- Playground
Jamestown Park
10 min drive
- Basketball
- Picnic Area
- Playground
Lewis W. Mathews Memorial Sports Complex
11 min drive
- Baseball/Softball
- Basketball
- Football
About the Builder
D.R. Horton began in 1978 as a homebuilding business in Texas and has grown into a national builder serving buyers across the United States. The company builds homes for first-time buyers, move-up buyers, active-adult buyers, and luxury buyers, with offerings that span both home construction and related purchase support. D.R. Horton also provides mortgage financing, title services, and insurance agency services, and it operates rental housing businesses alongside its homebuilding operations. The business further holds a majority stake in Forestar Group Inc., extending its involvement in residential lot development.
Frequently Asked Questions
How many homes are planned at Cypress Park Estates
What are the HOA fees at Cypress Park Estates?
How many floor plans are available at Cypress Park Estates?
Disclaimer: Certain information contained herein is derived from information provided by parties other than Homes.com. All information provided is deemed reliable, but is not guaranteed to be accurate and should be independently verified.

Builder
Nearby Homes
- DUNDEE Plan at Cypress Park Estates
- CALI Plan at Cypress Park Estates
- ARIA Plan at Cypress Park Estates
- FREEPORT II Plan at Cypress Park Estates
- HAYDEN Plan at Cypress Park Estates
- ARCHER II Plan at Cypress Park Estates
- 1169 Lexington Ln
- Pembroke Plan at Cypress Park Estates
- Hampton II Plan at Cypress Park Estates
- Crusade Plan at Cypress Park Estates
- Margate II Plan at Cypress Park Estates
- Journey Plan at Cypress Park Estates
- Sky Plan at Cypress Park Estates
- Aries Plan at Cypress Park Estates
- Evolve Plan at Cypress Park Estates
- Daytona Plan at Cypress Park Estates
- 1328 Tupelo Trail
- 1654 Laia Rd
- 1113 Lexington Ln
- 1562 Landon Ln
- 444 Patricia Alford Dr
- 0 Peak Dr
- 5645 E Johnson Ave
- 0 Bradbury Rd
- 0 J B Carter Rd
- 00 Adair Rd
- 0 Robinson Dr Unit MFRO6267973
- 0 Johnson Ave E Unit MFRO6369381
- 0 Johnson Ave E Unit MFRO6425669
- 1001 W Lake Marion Rd
- 0 U S Highway 17-92 N
- 0 Horseshoe Creek Rd Unit 28405344
- 0 Polk Unit 666914
- 0 Midway Rd Unit MFRS5144900
- 0 Midway Rd Unit A11870764
- 1015 Avenue F
- 1400 Doctor Martin Luther King Junior Way
- 715 Gotts Rd
- 2424 White Tail St
- 0 Lake Shore Dr
- Cypress Park Estates
- Laurel Glen
- Cypress Park Estates
- Lawson Dunes
- Bradbury Creek - The Reserve
- Crosswinds
- Crosswinds - Classic Series
- Bradbury Creek - The Collection
- Bradbury Creek - Classic Series
- Crosswinds - Estate Key Collection
- Bradbury Creek
- Grove at Crosswinds
- Crosswinds - Cottage Collection
- Crosswinds
- Crosswinds - Majors Collection
- Liberty Trace
- Crosswinds
- Crosswinds - Townhomes
- Crosswinds - Ascent Collection
- Crosswinds - Classic Collection
Your Personal Tour Guide
Ask me questions while you tour the home.