


Verified badge confirms data from builder
Estimated payment starting at $2,483/month
Total Views
12,599
4
Beds
3
Baths
2,384
Sq Ft
$159
Price per Sq Ft
Highlights
- Community Cabanas
- Primary Bedroom Suite
- Lanai
- New Construction
- Built-In Refrigerator
- Great Room
About This Floor Plan
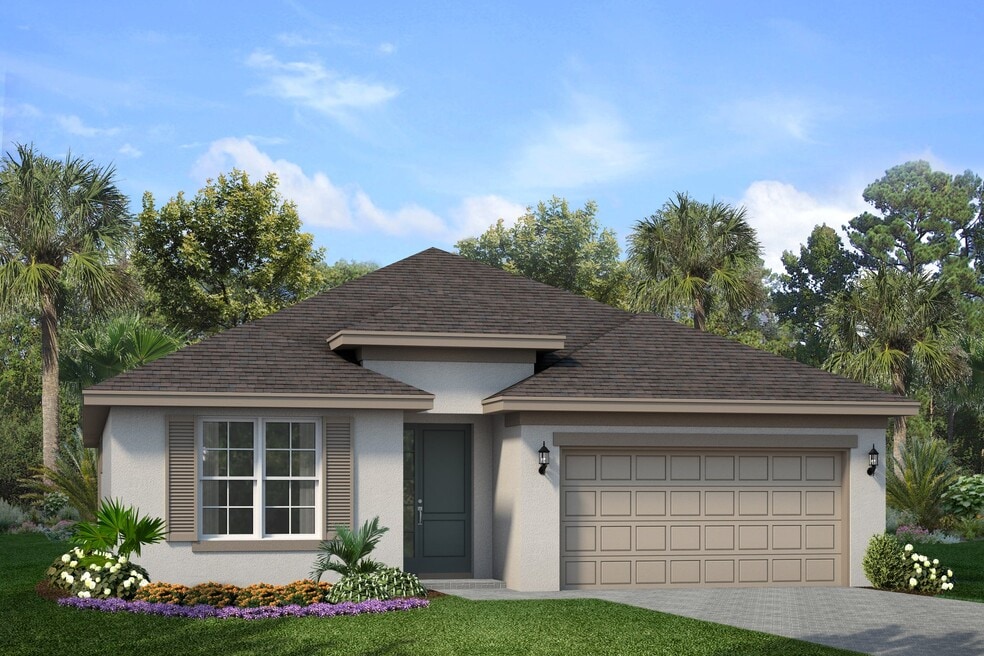
The Hampton II is an inviting single-story floorplan featuring 4 bedrooms, 3 bathrooms and 2,384 square feet of living space. Right off the foyer is a spacious study featuring optional French doors, perfect for working from home or an extra space to entertain. The kitchen welcomes you with a beautiful spacious island and flows seamlessly into the gathering and great room, and then out to your lanai. The beautiful kitchen features ample cabinetry with 42” upper cabinets for extra storage, a spacious island with a sink, quartz countertops, and stainless steel appliances. The master suite located off the great room features a great walk-in-closet and luxurious master bath equipped with dual sinks and a walk in shower. The Hampton II is the perfect floorplan where your family can grow. Every home comes with a SMART home technology package. This home provides outstanding, unique features that separate Park Square Homes from any other homebuilder.
Sales Office
Hours
| Monday - Tuesday | 10:00 AM - 6:00 PM |
| Wednesday | 12:00 PM - 6:00 PM |
| Thursday - Saturday | 10:00 AM - 6:00 PM |
| Sunday | 12:00 PM - 6:00 PM |
Sales Team
Bianca Heap
Office Address
339 Bottle Brush Dr
Haines City, FL 33844
Driving Directions
Home Details
Home Type
- Single Family
Lot Details
- Minimum 5,001 Sq Ft Lot
- Minimum 45 Ft Wide Lot
HOA Fees
- $6 Monthly HOA Fees
Parking
- 2 Car Attached Garage
- Front Facing Garage
Taxes
Home Design
- New Construction
Interior Spaces
- 2,384 Sq Ft Home
- 1-Story Property
- Great Room
- Dining Room
- Laundry Room
Kitchen
- Built-In Refrigerator
- Dishwasher
- Stainless Steel Appliances
- Kitchen Island
- Quartz Countertops
Bedrooms and Bathrooms
- 4 Bedrooms
- Primary Bedroom Suite
- Walk-In Closet
- 3 Full Bathrooms
- Dual Vanity Sinks in Primary Bathroom
- Private Water Closet
- Walk-in Shower
Additional Features
- Lanai
- Smart Home Wiring
Community Details
Overview
- Association fees include lawn maintenance, ground maintenance
Recreation
- Community Playground
- Community Cabanas
- Community Pool
- Tot Lot
- Dog Park
- Trails
Community Map
Map
Other Plans in Cypress Park Estates
About the Builder
Park Square Homes is a privately held, family-owned business passed down through three generations. Their founders, Braham Aggarwal and Suresh Gupta, along with the best and brightest names in the real estate industry, established a reputation rooted in a passion for homebuilding. Today, Park Square Homes is proudly led by Vishaal Gupta, son of Suresh Gupta, representing three generations of superb family leadership and values. Armed with sound market knowledge and strategic vision, Park Square Homes has constructed thousands of homes throughout the state and is ranked as one of the top 100 builders in the nation by Builder Magazine. Consistently ranked among the top three privately held homebuilders in the region.
Their team is a family—some of them by blood, but all of them by a shared purpose of excellence for their homeowners. They pride themselves on delivering dreams and create magical memories, one home, one family at a time.
Frequently Asked Questions
How many homes are planned at Cypress Park Estates
What are the HOA fees at Cypress Park Estates?
Are there any type of special taxes or special assessments to consider at Cypress Park Estates?
How many floor plans are available at Cypress Park Estates?
How many move-in ready homes are available at Cypress Park Estates?
Nearby Homes
- 444 Patricia Alford Dr
- 0 Peak Dr
- 5645 E Johnson Ave
- 0 Bradbury Rd
- 2486 Aveeno Ave
- 0 J B Carter Rd
- 00 Adair Rd
- 0 Robinson Dr Unit MFRO6267973
- 0 Johnson Ave E Unit MFRO6369381
- 0 Johnson Ave E Unit MFRO6425669
- 1001 W Lake Marion Rd
- 0 U S Highway 17-92 N
- 0 Horseshoe Creek Rd Unit 28405344
- 0 Polk Unit 666914
- 0 Midway Rd Unit MFRS5144900
- 0 Midway Rd Unit A11870764
- 1015 Avenue F
- 1400 Doctor Martin Luther King Junior Way
- 715 Gotts Rd
- 2424 White Tail St
- Cypress Park Estates
- Cypress Park Estates
- Laurel Glen
- Cypress Park Estates
- Lawson Dunes
- Crosswinds
- Bradbury Creek - The Reserve
- Crosswinds - Classic Series
- Bradbury Creek - The Collection
- Crosswinds - Estate Key Collection
- Bradbury Creek - Classic Series
- Bradbury Creek
- Grove at Crosswinds
- Crosswinds - Cottage Collection
- Crosswinds
- Crosswinds - Majors Collection
- Liberty Trace
- Crosswinds
- Crosswinds - Townhomes
- Crosswinds - Ascent Collection
Builder
Your Personal Tour Guide
Ask me questions while you tour the home.