525

Newest Homes for Sale in Griffin, GA

Section Image Section Image
  • /28

    $364,500

    New Construction
    • 5 Beds
    • 3 Baths
    • 2,511 Sq Ft

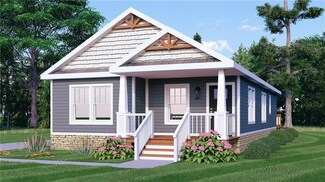
    Hayden Plan at Teamon Pointe, Griffin, GA 30223

    The Hayden floorplan at Teamon Pointe is a two-story home offering 2,511 sq. ft. of living space across 5 bedrooms and 3 full bathrooms. The 2-car garage ensures plenty of space for vehicles and storage. Your style, your way. This expansive plan is one of our most popular, offering a flex space that could be tailored to become a dedicated home office or formal dining room. A guest bedroom with

    D.R. Horton Builder
    2690 Teamon Rd Unit 37046872, Griffin, GA 30223
  • /27

    $348,700

    New Construction
    • 4 Beds
    • 2.5 Baths
    • 2,338 Sq Ft

    Galen Plan at Teamon Pointe, Griffin, GA 30223

    The Galen plan at Teamon Pointe is a two-story design with 4 bedrooms, 2 full baths and a powder room covering 2,338 square feet. The 2-car garage ensures plenty of space for vehicles and storage. Open the door to a flex room that could be a dedicated home office, a formal dining space for hosting and entertaining, or a secondary living room. The island kitchen flows into a casual breakfast area

    D.R. Horton Builder
    2690 Teamon Rd Unit 37046871, Griffin, GA 30223
  • /2

    $333,400

    • Land
    • 12.87 Acres
    • $25,905 per Acre

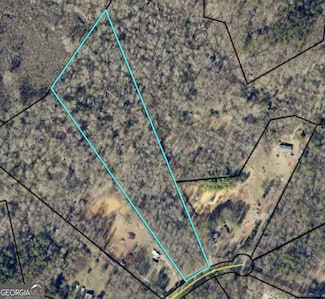
    127 Kennedy Rd, Griffin, GA 30223

    12.87 ACRES, OPEN & WOODED COULD BECOME A NICE HOMESITE. LOCATED VERY CLOSE TO NEW AIRPORT. MORE DETAILS TO COME.

    Gary Laster Rawlings Realty LLC

    127 Kennedy Rd, Griffin, GA 30223
  • /35

    $375,990

    New Construction
    • 2 - 4 Beds
    • 2 - 3 Baths
    • 1,872 Sq Ft

    Mainstay Plan at Sun City Peachtree - Distinctive, Griffin, GA 30223

    In the Mainstay home design enjoy the convenience of a laundry room nearby the owner's suite as well as a spacious owner's bath with his and her sinks, linen storage and a large walk-in closet. The kitchen, at the heart of the home, overlooks the cafe area and has a walk-in pantry.

    Del Webb Builder
    123 Creekside Ct Unit 36467662, Griffin, GA 30223
  • /18

    $456,990

    New Construction
    • 3 Beds
    • 3.5 Baths
    • 2,712 Sq Ft

    Renown Plan at Sun City Peachtree - Echelon, Griffin, GA 30223

    The Renown's modern design features a large kitchen island overlooking the gathering room, making entertaining guests effortless. The owner's suite adjacent to the laundry room is quite luxurious; featuring a spacious Owner's Bath and expansive dual walk-in closets in this new home plan.

    Del Webb Builder
    123 Creekside Ct Unit 36494885, Griffin, GA 30223
  • /26

    $292,990

    New Construction
    • 2 Beds
    • 2 Baths
    • 1,367 Sq Ft

    Candlewood Plan at Sun City Peachtree - Leisure, Griffin, GA 30223

    The Candlewood's welcoming foyer leads to an open gathering room, cafe and designer kitchen. The private Owner's Suite features a spacious walk-in closet and Owner's Bath with dual sinks. Enjoy two bedrooms, two full baths, a versatile flex room, convenient laundry room, two car garage and included covered lanai.

    Del Webb Builder
    123 Creekside Ct Unit 36483162, Griffin, GA 30223
  • /14

    $434,990

    New Construction
    • 2 - 3 Beds
    • 2.5 - 3.5 Baths
    • 2,179 Sq Ft

    Stardom Plan at Sun City Peachtree - Echelon, Griffin, GA 30223

    Those who value flow and function love the open layout of the Stardom new home design. The expansive kitchen overlooks a spacious gathering room with a tray ceiling and covered lanai. Just off the gathering room is the Owner's Suite with a large walk-in closet.

    Del Webb Builder
    123 Creekside Ct Unit 36470249, Griffin, GA 30223
  • /25

    $350,990

    New Construction
    • 3 Beds
    • 2 Baths
    • 1,590 Sq Ft

    Cressview Plan at Sun City Peachtree - Passport, Griffin, GA 30223

    The Cressview's welcoming foyer leads to an open gathering room, cafe and designer kitchen. The private Owner's Suite features a spacious walk-in closet and Owner's Bath with dual sinks. Enjoy two bedrooms, two full baths, a versatile flex room, convenient laundry room, a two-car garage and included covered lanai.

    Del Webb Builder
    123 Creekside Ct Unit 36469447, Griffin, GA 30223
  • /40

    $444,990

    New Construction
    • 2 - 4 Beds
    • 2.5 - 4.5 Baths
    • 2,240 Sq Ft

    Stellar Plan at Sun City Peachtree - Echelon, Griffin, GA 30223

    The Stellar new home plan stands out for accommodating both entertaining and relaxed everyday living. The kitchen opens to the gathering room, dining area, and covered lanai, to suit both formal and informal socializing. Private spaces like the flex room or Owner’s Suite, with huge walk-in closet, lets family members still find alone time.

    Del Webb Builder
    123 Creekside Ct Unit 36448932, Griffin, GA 30223
  • /33

    $297,990

    New Construction
    • 2 - 3 Beds
    • 2 Baths
    • 1,581 Sq Ft

    Hallmark Plan at Sun City Peachtree - Scenic, Griffin, GA 30223

    The Hallmark new home plan offers an efficient single-story layout with great flow from room to room. The centrally located kitchen lets you enjoy casual breakfasts in the cafe or sunlit covered lanai. Enjoy flex space that can serve as a den or home office. The unique layout provides for comfortable everyday living.

    Del Webb Builder
    123 Creekside Ct Unit 36462526, Griffin, GA 30223
  • /14

    $360,990

    New Construction
    • 2 - 3 Beds
    • 2 - 3 Baths
    • 1,600 Sq Ft

    Prosperity Plan at Sun City Peachtree - Distinctive, Griffin, GA 30223

    The Prosperity new home floor plan, with its open living space, is filled with natural light. The spacious gathering room flows seamlessly into the kitchen, which boasts stylish appliances making this space both elegant and functional. A flex room off the foyer could be an office, den, or additional bedroom.

    Del Webb Builder
    123 Creekside Ct Unit 36501060, Griffin, GA 30223
  • /16

    $356,990

    New Construction
    • 4 Beds
    • 2 Baths
    • 1,775 Sq Ft

    Heston Plan at Sun City Peachtree - Passport, Griffin, GA 30223

    The Heston maximizes its single-story design with 4 bedrooms, 2 baths, included covered lanai and a 2-car garage. It also features a welcoming foyer and large laundry room. The gathering room, kitchen and cafe provide an open-concept flow with a center island and oversized pantry. Enjoy the private Owner's Suite with luxurious Owner's Bath featuring dual sinks, a walk-in shower and walk-in closet.

    Del Webb Builder
    123 Creekside Ct Unit 36482647, Griffin, GA 30223
  • /23

    $287,990

    New Construction
    • 2 - 3 Beds
    • 2 - 3 Baths
    • 1,403 Sq Ft

    Compass Plan at Sun City Peachtree - Scenic, Griffin, GA 30223

    The Compass new home floor plan allows for an easy, flow-through layout from the foyer to the kitchen, keeping friends connected. Beautiful cabinetry and a large center island compliment the kitchen, while the cafe space nearby makes dining a breeze. A flex room could be used as a den or third bedroom.

    Del Webb Builder
    123 Creekside Ct Unit 36491894, Griffin, GA 30223
  • /16

    $378,990

    New Construction
    • 2 - 3 Beds
    • 2.5 - 3.5 Baths
    • 1,987 Sq Ft

    Prestige Plan at Sun City Peachtree - Distinctive, Griffin, GA 30223

    Make yourself home in the new construction Prestige home design. A gracious foyer invites you into the main living areas of this new home. An open kitchen and gathering room make for the perfect place to host friends. Retreat to a luxurious Owner's Suite with a large walk-in closet. Embrace the outdoors and add a screened patio, or extend your living area with a sunroom.

    Del Webb Builder
    123 Creekside Ct Unit 36490074, Griffin, GA 30223
  • /11

    $274,990

    New Construction
    • 3 Beds
    • 2 Baths
    • 1,198 Sq Ft

    Beachwood Plan at Sun City Peachtree - Leisure, Griffin, GA 30223

    Ideal for downsizing, the Beachwood makes the most of every square foot. With an open gathering room and kitchen, spacious Owner's Suite with walk-in closet, laundry room and included covered lanai, you'll have everything you need without the upkeep of unused space.

    Del Webb Builder
    123 Creekside Ct Unit 36477575, Griffin, GA 30223
  • /29

    $371,990

    New Construction
    • 2 - 5 Beds
    • 2 - 3 Baths
    • 1,809 Sq Ft

    Mystique Plan at Sun City Peachtree - Distinctive, Griffin, GA 30223

    The Mystique new home design has ample space in the Owner's Suite featuring a large bath and walk-in closet. Your guests will love the secondary bedroom with its own full bath. Enjoy the versatility of a flex room just off the foyer that can serve as an extra bedroom, study or office. Don't miss a beat in the kitchen, open to the cafe and gathering room.

    Del Webb Builder
    123 Creekside Ct Unit 36479557, Griffin, GA 30223
  • /2

    $199,900

    $25K PRICE DROP
    • Land
    • 11.54 Acres
    • $17,322 per Acre

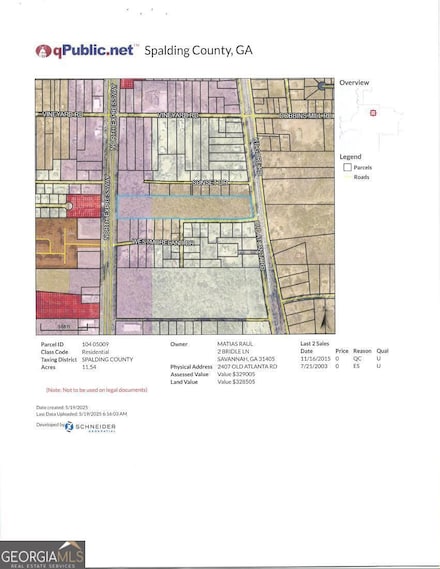
    2407 Old Atlanta Rd, Griffin, GA 30223

    DRASTIC PRICE REDUCTION! VERY MOTIVATED SELLER. MAKE OFFER TODAY!! 11.54 ACRES W/FRONTAGE ON OLD ATLANTA RD., & 19-41 NORTH EXPRESSWAY. 2.674 IS ZONES COMMERCIAL & 8.87 IS ZONED RESIDENTIAL. THERE ARE MANY POSSIBILITIES FOR THIS TRACT, WHICH IS IN AN EXPANDING AREA. PRICED WELL BELOW COUNTY TAX ASSESSMENT. .

    Gary Laster Rawlings Realty LLC

    2407 Old Atlanta Rd, Griffin, GA 30223
  • /29

    $330,600

    New Construction
    • 4 Beds
    • 2.5 Baths
    • 2,338 Sq Ft

    Galen Plan at Fox Crossing, Griffin, GA 30224

    The Galen plan at Fox Crossing is a two-story design with 4 bedrooms, 2 full baths and a powder room covering 2,338 sq ft. The 2-car garage ensures plenty of space for vehicles and storage. Open the door to a flex room that could be a dedicated home office, a formal dining space for hosting and entertaining, or a secondary living room. The island kitchen flows into a casual breakfast area and

    D.R. Horton Builder
    156 Kennelsman Dr Unit 36197464, Griffin, GA 30224
  • /26

    $321,600

    New Construction
    • 4 Beds
    • 2.5 Baths
    • 2,170 Sq Ft

    Flora Plan at Fox Crossing, Griffin, GA 30224

    The Flora plan at Fox Crossing is a two-story design that offers 4 bedrooms, 2 full baths, a powder room, and covers 2,170 square feet. The 2-car garage ensures plenty of space for vehicles and storage. Entertain in style. This classic design offers an open concept main level with expansive living area that flows into casual dining. Everyone always lingers near the kitchen. With seating at the

    D.R. Horton Builder
    156 Kennelsman Dr Unit 36197463, Griffin, GA 30224
  • /29

    $310,500

    New Construction
    • 4 Beds
    • 2 Baths
    • 1,774 Sq Ft

    Cali Plan at Fox Crossing, Griffin, GA 30224

    The Cali plan at Fox Crossing offers 4 bedrooms, 2 full baths and covers 1,774 square feet. The 2-car garage ensures plenty of space for vehicles and storage. It’s no wonder why this is one of our most popular designs. Beautiful and functional, this sprawling ranch offers a spacious family room that expands to a casual dining area. Your area to entertain continues outside on the covered patio

    D.R. Horton Builder
    156 Kennelsman Dr Unit 36197462, Griffin, GA 30224
  • /27

    $299,500

    New Construction
    • 3 Beds
    • 2 Baths
    • 1,714 Sq Ft

    Aria Plan at Fox Crossing, Griffin, GA 30224

    The Aria floorplan at Fox Crossing offers single level living with 3 bedrooms and 2 full baths covering 1,714 square feet. The 2-car garage ensures plenty of space for vehicles and storage. If you’re ready to say goodbye to walking up and down stairs, you can enjoy open concept living in this incredible ranch design. Gather round the chef inspired kitchen featuring an island that offers bar top

    D.R. Horton Builder
    156 Kennelsman Dr Unit 36197461, Griffin, GA 30224
  • /2

    $69,900

    • Land
    • 9 Acres
    • $7,767 per Acre

    121 Gainer Rd, Griffin, GA 30223

    Great opportunity to own 9 spacious acres in a quiet part of Griffin, GA! Located next to a cul-de-sac, this property is perfect for someone looking to build their dream home. This is a great opportunity to make your vision a reality. Schedule your tour today!

    Cal Knecht BHHS First Magnolia Realty

    121 Gainer Rd, Griffin, GA 30223
  • /9

    $275,000

    New Construction
    • 3 Beds
    • 2 Baths
    • 1,355 Sq Ft

    1315 Greenbriar Dr, Griffin, GA 30223

    Craftsman style new construction in the heart of Griffin! Don't miss your chance to pick your interior paint color and flooring on thisbeautiful 3 bedroom/2 bathroom ranch home. The builder did not overlook any of the details on this home: upgraded 72" shower in themaster bathroom, extended kitchen countertop space, upgraded cabinets, upgraded quartz countertops in the kitchen, designated

    Lindsey East GA Realty, LLC.

    1315 Greenbriar Dr, Griffin, GA 30223
  • /28

    $295,900

    $17K PRICE DROP
    • 4 Beds
    • 2.5 Baths
    • 1,758 Sq Ft

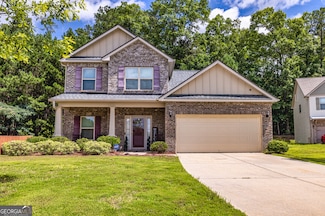
    874 Crescent Ln Unit 52, Griffin, GA 30224

    Gorgeous 4 Bedroom 3 Bath home located in Great Neighborhood. Seller Also motivated to sell yeah.Great Starter Home!

    Lashaun Hand Coldwell Banker Bullard Realty

    874 Crescent Ln Unit 52, Griffin, GA 30224
  • /2

    $15,000

    • Land
    • 9,147 Sq Ft
    • $71,429 per Acre

    117 Thurman St, Griffin, GA 30223

    Theresa Kearney Real Time Realty Of Georgia, LLC.

    117 Thurman St, Griffin, GA 30223
  • /2

    $60,000

    • Land
    • 25,700 Sq Ft
    • $101,695 per Acre

    0 N Pine Hill Rd Unit 10465642, Griffin, GA 30223

    1 of 5 Golf Course lots available. Ready to build your Dream Home!!

    James Nicholson Lindsey Marketing Group

    0 N Pine Hill Rd Unit 10465642, Griffin, GA 30223
  • /2

    $60,000

    • Land
    • 26,136 Sq Ft
    • $100,000 per Acre

    0 N Pine Hill Rd Unit 10465638, Griffin, GA 30223

    1 of 5 lots available in Shoal Creek Development. Beautiful Golf Course lot ready for your dream home.

    James Nicholson Lindsey Marketing Group

    0 N Pine Hill Rd Unit 10465638, Griffin, GA 30223
  • /2

    $60,000

    • Land
    • 27,007 Sq Ft
    • $96,774 per Acre

    0 N Pine Hill Rd Unit 10465637, Griffin, GA 30223

    1 of 5 Golf Course lots available. Ready for your Dream Home!!!

    James Nicholson Lindsey Marketing Group

    0 N Pine Hill Rd Unit 10465637, Griffin, GA 30223
  • /2

    $60,000

    • Land
    • 25,264 Sq Ft
    • $103,448 per Acre

    0 N Pine Hill Rd Unit 10465639, Griffin, GA 30223

    1 of 5 Golf course lots available. Ready to build your Dream Home!!!

    James Nicholson Lindsey Marketing Group

    0 N Pine Hill Rd Unit 10465639, Griffin, GA 30223
  • /2

    $60,000

    • Land
    • 24,829 Sq Ft
    • $105,263 per Acre

    0 N Pine Hill Rd Unit 10465641, Griffin, GA 30223

    1 of 5 Golf Course lots available. Ready to build your Dream Home!!!

    James Nicholson Lindsey Marketing Group

    0 N Pine Hill Rd Unit 10465641, Griffin, GA 30223
  • /9

    $275,000

    New Construction $17K PRICE INCREASE
    • 3 Beds
    • 2 Baths
    • 1,355 Sq Ft

    1315 Greenbriar Dr, Griffin, GA 30223

    Craftsman style new construction in the heart of Griffin! Don't miss your chance to pick your interior paint color and flooring on this beautiful 3 bedroom/2 bathroom ranch home. The builder did not overlook any of the details on this home: upgraded 72" shower in the master bathroom, extended kitchen countertop space, upgraded cabinets, upgraded quartz countertops in the kitchen, designated

    Lindsey East GA Realty LLC

    1315 Greenbriar Dr, Griffin, GA 30223
  • /25

    $259,000

    $26K PRICE DROP
    • 3 Beds
    • 2 Baths
    • 1,789 Sq Ft

    2105 Honeybee Creek Dr, Griffin, GA 30224

    Sold as is. No seller disclosures.

    Celine Higgins Evans Simply List

    2105 Honeybee Creek Dr, Griffin, GA 30224
  • /14

    $140,500

    $13K PRICE DROP
    • Land
    • 8.78 Acres
    • $16,002 per Acre

    0 Cedardale Dr Unit 10272855, Griffin, GA 30224

    8.73+ acre purchase. Up to 17 total acres available with lake frontage. This is a very private estate size lot close to city limits. Additional tract available joining this tract with app. 400 feet lake frontage also. City sewage is available with the smaller tract.

    Mickey Jones SRBOA Realty, LLC

    0 Cedardale Dr Unit 10272855, Griffin, GA 30224

Showing Results 481 - 520, Page 13 of 14

How to Buy a Home How to Finance a Home How to Sell a Home