621

Guadalupe County TX Homes for Sale with View

Section Image Section Image Section Image
  • /5

    $494,555

    New Construction $5K PRICE DROP
    • 4 Beds
    • 0.5 Baths
    • 2,537 Sq Ft

    708 Mule Deer Grove, Cibolo, TX 78108

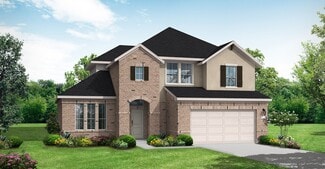
    Welcome to "The Blanco", an eye catching 1 story home located in the heart of Cibolo built by Beazer Homes. This stunning home features 4 beds and 3.5 baths, offering ample space for comfortable living. The 2537 sq ft layout includes a spacious great room, a modern kitchen with island, and an inviting breakfast area. The primary suite boasts picturesque windows, while the additional bedrooms

    Agent Photo

    Dayton Schrader

    eXp Realty

    (210) 934-9923

    708 Mule Deer Grove, Cibolo, TX 78108
  • /31

    $214,999

    New Construction $35K PRICE DROP
    • 3 Beds
    • 2 Baths
    • 1,200 Sq Ft

    243 Meadow Lake Dr, Seguin, TX 78155

    This newly built 2025 one-story home offers 3 bedrooms and 2 baths with a cozy, inviting layout filled with natural light. The open design creates a spacious feel throughout, while the absence of carpet provides a clean and modern touch. Surrounded by mature trees, the property offers a sense of privacy and tranquility, making it a perfect blend of comfort and contemporary living.

    Agent Photo

    Shane Neal

    eXp Realty

    (830) 376-2348

    243 Meadow Lake Dr, Seguin, TX 78155
  • /34

    $539,990

    New Construction $113K PRICE DROP
    • 4 Beds
    • 4 Baths
    • 2,811 Sq Ft

    4503 Yoakum Valley, Schertz, TX 78108

    For a home that's ideal for entertaining and everyday living, choose the Denali II! A sprawling open layout sits at the heart of this plan, flowing into a dining area and an impressive kitchen with a wraparound counter, center island, and walk-in pantry. The primary suite is adjacent, offering a walk-in closet, a linen closet, and a private bath with dual vanities and a walk-in shower. You'll

    Agent Photo

    Dayton Schrader

    eXp Realty

    (210) 791-9154

    4503 Yoakum Valley, Schertz, TX 78108
  • /40

    $425,000

    $20K PRICE DROP
    • 5 Beds
    • 3 Baths
    • 2,337 Sq Ft

    114 Ryleas Ct, San Marcos, TX 78666

    **Up to $5,000 in closing costs with reasonable offer** Large Corner Lot, No HOA, Navarro ISD Set on a spacious half-acre corner lot in Sunflower Acres, this custom built home offers the kind of breathing room and flexibility that is becoming rare-without an HOA and within the sought-after Navarro ISD. Step inside to an open, light-filled living space accented by wood beams and a layout that

    Dennis Seppala Seppala Real Estate Group

    114 Ryleas Ct, San Marcos, TX 78666
  • /22

    $444,990

    New Construction
    • 4 Beds
    • 3 Baths
    • 2,366 Sq Ft

    Kennedale Plan at Foxbrook, Cibolo, TX 78108

    The Kennedale floor plan is a thoughtfully designed one-story home offering four bedrooms and three bathrooms. Its open layout seamlessly connects the kitchen, dining, and living areas, creating a spacious feel ideal for entertaining. The private primary suite features a well-appointed bathroom and generous closet space, while the additional bedrooms offer versatility for guests or a home office.

    Coventry Homes Builder
    869 Silver Fox Unit 38236138, Cibolo, TX 78108
  • /15

    $544,990

    New Construction
    • 4 Beds
    • 3 Baths
    • 2,590 Sq Ft

    Cotulla Plan at Buffalo Crossing, Cibolo, TX 78108

    Bellaire Homes Builder
    129 Ramsdale Way Unit 36492723, Cibolo, TX 78108
  • 518 Dakota Ridge Unit 37075434, Cibolo, TX 78108

    $447,990

    New Construction
    • 4 Beds
    • 2.5 Baths
    • 2,991 Sq Ft

    The Legacy (C453) Plan at Legendary Trails - Classic Series, Cibolo, TX 78108

    Make a grand entrance in the Legacy's two-story foyer. Create a quiet space to read or work in the private study. The upstairs game room is perfect for movie night or a marathon Monopoly tournament. Extra storage closets keep clutter out of sight.

    Meritage Homes Builder
    518 Dakota Ridge Unit 37075434, Cibolo, TX 78108
  • /23

    $471,990

    New Construction
    • 4 Beds
    • 3 Baths
    • 2,581 Sq Ft

    Goodrich Plan at Foxbrook, Cibolo, TX 78108

    The Goodrich floor plan provides a thoughtful layout that combines functionality and modern living. This two-story home includes four spacious bedrooms and three bathrooms, making it ideal for families or those who enjoy entertaining. The main level welcomes you with an open-concept design that seamlessly integrates the living, dining, and kitchen areas, creating a warm and inviting atmosphere.

    Coventry Homes Builder
    869 Silver Fox Unit 36228073, Cibolo, TX 78108
  • /26

    $445,000

    New Construction
    • 4 Beds
    • 3 Baths
    • 2,140 Sq Ft

    178 Lost Maples Way, Marion, TX 78124

    The Cedarwood at Marion Park is a high-quality new construction home designed with comfort and detail in mind. Built on a commercial-rated SlabTek foundation system, it comes fully backed by a 2-10 Builder's Warranty and 10-year foundation warranty. This home features dual-masters, granite countertops, crown molding with indirect lighting, a cozy fireplace, and in-wall pest control. Centrally

    Dennis Seppala Seppala Real Estate Group

    178 Lost Maples Way, Marion, TX 78124
  • /29

    $409,990

    New Construction $44K PRICE DROP
    • 4 Beds
    • 3 Baths
    • 3,079 Sq Ft

    2110 Shepards St, Seguin, TX 78155

    Welcome to the largest floor plan offered in the desirable Stream Waters community, the Tahiti. This is a thoughtfully designed two story home that perfectly blends space, comfort, and functionality. This impressive residence features 4 bedrooms, 3 full bathrooms, and a spacious game room, providing plenty of room for both everyday living and entertaining. Upon entering the home, you are greeted

    April Maki Brightland Homes Brokerage, LLC

    2110 Shepards St, Seguin, TX 78155
  • /37

    $584,900

    New Construction
    • 4 Beds
    • 3 Baths
    • 2,513 Sq Ft

    2513W Plan at Cibolo Valley Heights - 65', Cibolo, TX 78108

    Extended entryway with 12-foot ceilings. Game room with French doors frame the entry. Spacious family room with a wall of windows. Open kitchen offers an island with built-in seating space and a corner walk-in pantry. Primary suite with a wall of windows. Dual vanities, garden tub, separate glass enclosed shower and two walk-in closets in the primary bath. Guest suite just off the extended entry

    Perry Homes Builder
    219 Krueger Way Unit 38262422, Cibolo, TX 78108
  • /7

    $509,990

    New Construction
    • 4 Beds
    • 4 Baths
    • 3,063 Sq Ft

    Brookshire Plan at Foxbrook, Cibolo, TX 78108

    The Brookshire floor plan exudes charm and functionality, offering a thoughtfully designed two-story layout with four spacious bedrooms and four full bathrooms. The main level is a perfect blend of comfort and practicality, showcasing a modern kitchen that flows seamlessly into the open-concept living and dining areas, ideal for hosting gatherings or enjoying quiet family evenings. Upstairs, the

    Coventry Homes Builder
    869 Silver Fox Unit 38236140, Cibolo, TX 78108
  • /3

    $608,900

    New Construction
    • 4 Beds
    • 3 Baths
    • 2,608 Sq Ft

    2608V Plan at Cibolo Valley Heights - 65', Cibolo, TX 78108

    Home office with French doors frame the entry with 19-foot ceilings. Island kitchen offers built-in seating space and a corner walk-in pantry. Spacious family room with 19-foot ceilings and a wall of windows. Primary suite hosts a bedroom with three large windows, French door entry to primary bathroom with dual vanities, garden tub, separate glass enclosed shower and two-walk-in closets.

    Perry Homes Builder
    219 Krueger Way Unit 39876024, Cibolo, TX 78108
  • 133 Ramsdale Way Unit 36216675, Cibolo, TX 78108

    $579,990

    New Construction
    • 4 Beds
    • 4 Baths
    • 2,843 Sq Ft

    Hideaway Plan at Buffalo Crossing, Cibolo, TX 78108

    The Hideaway floorplan offers an exceptional one-story design that combines style, comfort, and functionality. Featuring 4 spacious bedrooms and 4 bathrooms, this home is perfect for families or those who enjoy entertaining. The open-concept layout creates a welcoming atmosphere, with a spacious living area that seamlessly connects to the gourmet kitchen and dining space. Each bedroom offers

    Coventry Homes Builder
    133 Ramsdale Way Unit 36216675, Cibolo, TX 78108
  • /31

    $589,990

    New Construction
    • 4 Beds
    • 4 Baths
    • 3,063 Sq Ft

    Brookshire Plan at Buffalo Crossing, Cibolo, TX 78108

    The Brookshire floor plan exudes charm and functionality, offering a thoughtfully designed two-story layout with four spacious bedrooms and four full bathrooms. The main level is a perfect blend of comfort and practicality, showcasing a modern kitchen that flows seamlessly into the open-concept living and dining areas, ideal for hosting gatherings or enjoying quiet family evenings. Upstairs, the

    Coventry Homes Builder
    133 Ramsdale Way Unit 37346532, Cibolo, TX 78108
  • /8

    $499,990

    New Construction
    • 4 Beds
    • 3 Baths
    • 2,890 Sq Ft

    Schertz Plan at Foxbrook, Cibolo, TX 78108

    The Schertz floor plan offers an impressive layout designed to accommodate both comfort and functionality. This two-story home features four spacious bedrooms and three well-appointed bathrooms, making it ideal for families or those who enjoy hosting guests. The main living areas are thoughtfully designed to promote seamless movement between spaces, with an open-concept kitchen, dining, and

    Coventry Homes Builder
    869 Silver Fox Unit 38236137, Cibolo, TX 78108
  • /4

    $590,900

    New Construction
    • 4 Beds
    • 3.5 Baths
    • 2,599 Sq Ft

    2599W Plan at Cibolo Valley Heights - 65', Cibolo, TX 78108

    Step off the front porch into the two-story entryway. French doors open into the home office at the front of the house. Past the staircase you enter into the open living areas. The kitchen features an island with built-in seating, walk-in corner pantry, and an adjacent dining room with ample natural light. The family room boasts a wall of windows and 19-foot ceiling. The primary bedroom has

    Perry Homes Builder
    219 Krueger Way Unit 38262435, Cibolo, TX 78108
  • /16

    $233,990

    New Construction
    • 3 Beds
    • 2 Baths
    • 1,332+ Sq Ft

    Pineda Plan at Greenspoint Heights, Seguin, TX 78155

    The Pineda is a 1-story home that boasts 1,332 square feet, 3 bedrooms, 2 bathrooms, and a 2-car garage.

    M/I Homes Builder
    1189 Limestone Ridge Unit 36463514, Seguin, TX 78155
  • /29

    $1,100,000

    • 3 Beds
    • 2 Baths
    • 1,947 Sq Ft

    2354 Fm 2438, Seguin, TX 78155

    Tucked away on 41.28 secluded acres, this beautiful 3-bedroom, 2-bath ranch-style Tilson Custom home offers the perfect blend of privacy, comfort, and country living. Surrounded by mature trees and wide-open Texas views, the property features a dry creek, (dry) stock pond, and plenty of space for livestock, recreation, or simply enjoying the peaceful outdoors. If action is more your speed, travel

    Colum Malcolmson D Lee Edwards Realty, Inc

    2354 Fm 2438, Seguin, TX 78155
  • /21

    $565,900

    New Construction
    • 4 Beds
    • 3 Baths
    • 2,373 Sq Ft

    2373H Plan at Cibolo Valley Heights - 65', Cibolo, TX 78108

    Home office with French doors set at entry with 12-foot ceiling. Open kitchen offers generous counter space, corner walk-in pantry and island with built-in seating space. Dining area flows into open family room with wall of windows. Primary suite includes dual vanities, garden tub, separate glass-enclosed shower and two large walk-in closets in primary bath. A guest suite with private bath adds

    Perry Homes Builder
    219 Krueger Way Unit 38262412, Cibolo, TX 78108
  • /31

    $604,900

    New Construction
    • 4 Beds
    • 3 Baths
    • 2,776 Sq Ft

    2776W Plan at Cibolo Valley Heights - 65', Cibolo, TX 78108

    Welcoming entry framed by home office with French doors. Generous family room extends to kitchen and dining area. Island kitchen with built-in seating space and corner walk-in pantry. Primary suite offers a large wall of windows. Primary bathroom hosts a double door entry, dual vanities, a garden tub, separate enclosed shower, two walk-in closets and a private entry to the utility room. Guest

    Perry Homes Builder
    219 Krueger Way Unit 38262455, Cibolo, TX 78108
  • 869 Silver Fox Unit 36227988, Cibolo, TX 78108

    $494,990

    New Construction
    • 4 Beds
    • 4 Baths
    • 2,574 Sq Ft

    Hart Plan at Foxbrook, Cibolo, TX 78108

    The Hart floorplan is a meticulously designed single-story home that features four generous bedrooms, each paired with its own bathroom, and a convenient two-car garage. This layout prioritizes both comfort and privacy, making it ideal for families or those who love to entertain overnight guests. At the center of the home is an expansive open-concept living area that seamlessly combines the

    Coventry Homes Builder
    869 Silver Fox Unit 36227988, Cibolo, TX 78108
  • /6

    $275,290

    New Construction $10K PRICE DROP
    • 3 Beds
    • 2 Baths
    • 1,420 Sq Ft

    1305 Morris Loop, San Marcos, TX 78666

    From the front porch, you enter into the foyer and are immediately welcomed into the open family room, dining area, and kitchen. Just off the kitchen is the primary bedroom, which includes a primary bath, walk-in closet, and convenient access to the laundry room. The family room opens to a back patio, perfect for outdoor relaxation. On the opposite side of the kitchen, you’ll find two additional

    Kent Zarbock ERA Experts

    1305 Morris Loop, San Marcos, TX 78666
  • /4

    $574,990

    New Construction
    • 4 Beds
    • 3.5 Baths
    • 2,800 Sq Ft

    Collin Plan at Buffalo Crossing, Cibolo, TX 78108

    The Collin floor plan offers a spacious two-story layout designed for modern living. This home features four bedrooms and three and a half bathrooms, providing ample space for families of all sizes. The open-concept main level seamlessly connects the kitchen, dining, and living areas, creating an inviting space for entertaining and everyday living. Upstairs, the additional bedrooms and versatile

    Coventry Homes Builder
    133 Ramsdale Way Unit 40505731, Cibolo, TX 78108
  • /47

    $325,990

    New Construction
    • 4 Beds
    • 2.5 Baths
    • 2,513 Sq Ft

    Trinity Plan at Hannah Heights, Seguin, TX 78155

    Our grandest home in the Cobalt Series, the Trinity floor plan boasts an impressive two-story floor plan that is sure to suit most any lifestyle. Upon entry, you are first greeted by the private study room that also has the option of transforming into a fifth bedroom if you would rather have the space for more guests to visit. Next, you will find the access to your convenient downstairs powder

    CastleRock Communities Builder
    401 Jacks Place Unit 36499406, Seguin, TX 78155
  • 869 Silver Fox Unit 36227955, Cibolo, TX 78108

    $514,990

    New Construction
    • 5 Beds
    • 3.5 Baths
    • 3,118 Sq Ft

    Granger Plan at Foxbrook, Cibolo, TX 78108

    The Granger floor plan redefines modern family living with its expansive layout designed for comfort and function. This two-story home features five spacious bedrooms and three and a half bathrooms, ensuring ample space for family members and guests alike. The main level is thoughtfully arranged, with a large open-concept living and dining area that flows seamlessly into the kitchen, perfect for

    Coventry Homes Builder
    869 Silver Fox Unit 36227955, Cibolo, TX 78108
  • /16

    $293,990

    New Construction
    • 4 - 5 Beds
    • 2.5 - 3.5 Baths
    • 2,416+ Sq Ft

    Harrison Plan at Greenspoint Heights, Seguin, TX 78155

    Welcome home to the Freestone, a 1-story floorplan that features 1,687 square feet, 3-4 bedrooms, 2 bathrooms, and a 2-car garage.

    M/I Homes Builder
    1189 Limestone Ridge Unit 36480541, Seguin, TX 78155
  • /6

    $212,218

    New Construction $21K PRICE DROP
    • 3 Beds
    • 2 Baths
    • 1,216 Sq Ft

    1325 Morris Loop, San Marcos, TX 78666

    From the covered porch, you enter directly into the open family room, dining area, and kitchen. Just off the front entrance is a laundry room, which also provides access to the two-car garage. A coat closet is conveniently located nearby. From the dining area, you can access the primary bedroom, which features a primary bath with a linen closet and a spacious walk-in closet. Two additional

    Kent Zarbock ERA Experts

    1325 Morris Loop, San Marcos, TX 78666
  • /3

    $608,900

    New Construction
    • 4 Beds
    • 3 Baths
    • 2,669 Sq Ft

    2669W Plan at Cibolo Valley Heights - 65', Cibolo, TX 78108

    A welcoming front porch opens into an extended entryway boasting a 12-foot ceiling. French doors open into the private home office which features three large windows. Down the hallway you pass the secondary bedrooms which feature walk-in closets and a shared bathroom. As you step into the dining area you are greeted with ample natural light. The family room boasts a wall of windows and tall

    Perry Homes Builder
    219 Krueger Way Unit 38262442, Cibolo, TX 78108
  • /16

    $642,900

    New Construction
    • 4 Beds
    • 3.5 Baths
    • 3,112 Sq Ft

    3112W Plan at Cibolo Valley Heights - 65', Cibolo, TX 78108

    Home office with French doors frame the welcoming entry. Large media room just off the extended entry. Open concept family room with a wall of windows extends to the kitchen and dining area. Island kitchen offers built-in seating space and a corner walk-in pantry. Morning area with wall of windows. Secluded primary suite with a wall of windows. Primary bath features a double door entry, dual

    Perry Homes Builder
    219 Krueger Way Unit 39876052, Cibolo, TX 78108
  • 133 Ramsdale Way Unit 36216707, Cibolo, TX 78108

    $554,990

    New Construction
    • 4 Beds
    • 4 Baths
    • 2,574 Sq Ft

    Hart Plan at Buffalo Crossing, Cibolo, TX 78108

    The Hart floorplan is a meticulously designed single-story home that features four generous bedrooms, each paired with its own bathroom, and a convenient two-car garage. This layout prioritizes both comfort and privacy, making it ideal for families or those who love to entertain overnight guests. At the center of the home is an expansive open-concept living area that seamlessly combines the

    Coventry Homes Builder
    133 Ramsdale Way Unit 36216707, Cibolo, TX 78108
  • /26

    $249,000

    New Construction $41K PRICE DROP
    • 3 Beds
    • 2 Baths
    • 1,240 Sq Ft

    301 Navarro Way Unit 29B, Seguin, TX 78155

    ***Model Home***Welcome to Phase II of the custom built neighborhood at Navarro Crossing. This condo style community provides a variety of 2 and 3 bedroom floor plans with multiple finishing options, and a full service HOA. The model home is a level 3 finish and ready for immediate move in. 2 more units are about one month from completion and buyers can chose a limited amount of final touches

    Dustin Wilke Keller Williams Heritage

    301 Navarro Way Unit 29B, Seguin, TX 78155
  • 518 Dakota Ridge Unit 37075444, Cibolo, TX 78108

    $350,990

    New Construction
    • 4 Beds
    • 2 Baths
    • 1,738 Sq Ft

    The Callaghan (830) Plan at Legendary Trails - Premier Series, Cibolo, TX 78108

    The Callaghan's welcoming covered entry and foyer open to a stunning family room and gourmet kitchen. The walk-in pantry can accommodate everyone's favorite snacks. The fourth bedroom is perfect for guests, or even an in-home office or hobby room.

    Meritage Homes Builder
    518 Dakota Ridge Unit 37075444, Cibolo, TX 78108
  • /15

    $299,990

    New Construction
    • 3 - 4 Beds
    • 2.5 - 3.5 Baths
    • 2,334 Sq Ft

    Barbosa Plan at Greenspoint Heights, Seguin, TX 78155

    If you’ve been looking for the perfect home for your family, you’ve finally found it. The brand new Barbosa floorplan, a part of our Smart Series line up, has plenty of options to make this house your home. This floorplan offers 3-4 bedrooms, 2-3 bathrooms, 1 half bathroom, a 2-3 car garage, and 2,348 square feet of living space.

    M/I Homes Builder
    1189 Limestone Ridge Unit 36466110, Seguin, TX 78155
  • /9

    $580,900

    New Construction
    • 4 Beds
    • 3 Baths
    • 2,293 Sq Ft

    2293H Plan at Cibolo Valley Heights - 65', Cibolo, TX 78108

    Home office with French doors off extended entry with 12-foot ceiling. Spacious family room with wall of windows opens to kitchen and dining area. Kitchen offers walk-in pantry and generous island with built-in seating space. Private primary suite includes bedroom with wall of windows. Double doors lead to primary bath with dual vanities, corner garden tub, separate glass-enclosed shower and

    Perry Homes Builder
    219 Krueger Way Unit 38262411, Cibolo, TX 78108
  • /4

    $318,990

    New Construction
    • 3 Beds
    • 2.5 Baths
    • 2,565 Sq Ft

    Livingston Plan at Greenspoint Heights, Seguin, TX 78155

    Welcome to the brand-new Livingston floorplan, part of our Smart Series lineup. This home offers 3-4 bedrooms, 2-3 bathrooms, 1 half bathroom, a 2-3 car garage, and 2,583 square feet of living space.

    M/I Homes Builder
    1189 Limestone Ridge Unit 40664802, Seguin, TX 78155
  • /11

    $479,990

    New Construction
    • 4 Beds
    • 3 Baths
    • 2,463 Sq Ft

    626 Foxbrook Way, Cibolo, TX 78108

    Walk into your dream oasis with this stunning move-in ready home called The Cameron where comfort meets elegance in perfect harmony. Nestled in a family-friendly neighborhood, this ranch-style gem boasts almost 2,500 sq. ft. of thoughtfully designed living space. The charming exterior welcomes you with a cozy front porch, perfect for enjoying a morning coffee or relaxing in the evening breeze.

    Scott Felder Homes Builder
    626 Foxbrook Way, Cibolo, TX 78108
  • /9

    $404,990

    New Construction
    • 4 Beds
    • 3 Baths
    • 2,268 Sq Ft

    The Henderson (C404) Plan at Legendary Trails - Classic Series, Cibolo, TX 78108

    The Henderson's open concept layout makes it easy to keep an eye on the living room while preparing dinner in the kitchen. Use the flex space as a living or dining room while your guests enjoy a private suite of their own.

    Meritage Homes Builder
    518 Dakota Ridge Unit 37075432, Cibolo, TX 78108
  • /13

    $659,900

    New Construction
    • 5 Beds
    • 4.5 Baths
    • 3,553 Sq Ft

    3553W Plan at Cibolo Valley Heights - 65', Cibolo, TX 78108

    Home office with double doors framing the entry. The two-story entry extends past the dining room to the kitchen and family room. Island kitchen offers built-in seating space and a corner walk-in pantry. Formal dining room. Two-story family room with 19-foot ceiling, a cast stone fireplace, and a wall of windows. Morning area just off the kitchen offers a beautiful view of the backyard. Primary

    Perry Homes Builder
    219 Krueger Way Unit 38262480, Cibolo, TX 78108
  • /47

    $1,950,000

    • 4 Beds
    • 3 Baths
    • 2,622 Sq Ft

    368 Rancho Rd, New Braunfels, TX 78130

    Nestled on Lake Dunlap, this 2-story haven offers 4 bedrooms, 3 full bathrooms, a 2 car garage, and luxurious waterfront living. No HOA constraints ensure freedom! Greeted by a private electric gate, step inside to discover sunlit interiors and sweeping lake views through expansive windows. The open floor plan connects living, dining, and kitchen spaces, ideal for gatherings. Outside, a private

    John Dirba Keller Williams Brazos West

    368 Rancho Rd, New Braunfels, TX 78130

Showing Results 41 - 80, Page 2 of 16

How to Buy a Home How to Finance a Home How to Sell a Home