521

Guadalupe, TX 1-Story Homes for Sale

Section Image Section Image Section Image
  • /24

    $175,000

    $4K PRICE DROP
    • 3 Beds
    • 2 Baths
    • 1,266 Sq Ft

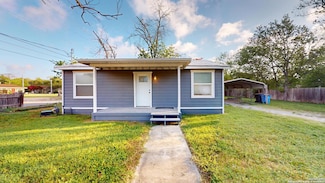
    9248 James Bowie, Seguin, TX 78155

    Move-in ready 3/2 in Navarro Ranch, zoned to Navarro ISD! This 1,266 sqft home features an open living/dining combo, white shaker cabinets, solid countertops, and a gas range - all appliances convey, including washer, dryer, and refrigerator. New paint in living/dining as well as master bedroom. Gas heat and tankless water heater for year-round efficiency. Clean, functional layout with attached

    Agent Photo

    Derek Slafka

    Anders Pierce Realty

    9248 James Bowie, Seguin, TX 78155
  • /45

    $649,000

    • 3 Beds
    • 4 Baths
    • 2,405 Sq Ft

    2048 E Martindale Rd, Seguin, TX 78155

    The perfect homesite is back and freshened up!!! Navarro ISD at almost 3 acres (2.99) with no HOA, this immaculate, Tilson built home has an abundant amount of warm and welcoming natural light, offering 3 bedrooms, 2 full baths, 2 half baths, an office, a main level flex room, and an additional flex space on the 2nd floor! Walk into your new living room and feel at home as you notice all the

    Agent Photo

    Jill Law

    Geronimo Creek Realty

    2048 E Martindale Rd, Seguin, TX 78155
  • /21

    $289,990

    New Construction $12K PRICE DROP
    • 4 Beds
    • 3 Baths
    • 2,013 Sq Ft

    2521 Heritance Pass, Seguin, TX 78155

    The Guenther at Hiddenbrooke combines thoughtful design, modern comfort, and everyday functionality in a beautifully crafted one-story home that is ideal for a variety of lifestyles. From the moment you step through the welcoming foyer, you are greeted by an expansive open-concept layout designed t maximize both space and natural flow. At the heart of the home is a spacious great room that

    Agent Photo

    Dayton Schrader

    eXp Realty LLC

    2521 Heritance Pass, Seguin, TX 78155
  • /24

    $169,000

    • 2 Beds
    • 1 Bath
    • 1,076 Sq Ft

    630 E Pine St, Seguin, TX 78155

    Priced to sell Welcome home, where classic charm meets modern convenience! This meticulously updated traditional home features a bright and airy layout filled with abundant natural light from numerous large windows. No HOA & close to eateries and stores, easy access to I-10 and HWY 123. Spanning 1,076 square feet, the interior boasts beautiful new laminate flooring, upgraded fixtures, and a

    Agent Photo

    Anna Jaso

    Real Broker, LLC

    630 E Pine St, Seguin, TX 78155
  • /34

    $399,500

    $116K PRICE DROP
    • 3 Beds
    • 2 Baths
    • 2,127 Sq Ft

    2900 Flaxen Way, Seguin, TX 78155

    Don't want to wait 6 months for a new Perry Home? Come see this 2024 build with extended screened in patio in The Meadows of Mill Creek in Seguin! This corner lot, 2127 sqft single level home offers a modern, open floor plan with $60k in upgrades and remaining builder warranty. Interior features include 3 bedrooms, 2 baths, a media room with installed surround sound, an office, an upgraded eat-in

    Agent Photo

    Derek Slafka

    Anders Pierce Realty

    2900 Flaxen Way, Seguin, TX 78155
  • /41

    $294,990

    New Construction $30K PRICE DROP
    • 4 Beds
    • 3 Baths
    • 1,917 Sq Ft

    405 Jills Path, Seguin, TX NULL

    Show off your style with the Daphne's open-concept floor plan! Featuring tons of natural light, the family room is perfect for entertaining, and the home's kitchen features an adorable breakfast nook. The primary suite offers plenty of space, and its walk-in closet has room to spare. Make it your own with The Daphne's flexible floor plan, featuring an optional guest retreat and extended covered

    Agent Photo

    Dayton Schrader

    eXp Realty LLC

    405 Jills Path, Seguin, TX NULL
  • /40

    $193,000

    $27K PRICE DROP
    • 3 Beds
    • 2 Baths
    • 1,292 Sq Ft

    604 E New Braunfels St, Seguin, TX 78155

    This fully updated and move-in ready home in the heart of Downtown Seguin has all the charm of an original with the feel of a brand-new build-plus the lot to match. Sitting on a spacious, fenced property shaded by mature trees, this gem features a gated driveway, a 13x33 enclosed garage, an 18x22 carport, and an additional storage shed. Inside, you'll find wood laminate flooring in the main

    Agent Photo

    Ronald Henry

    Just Focus Real Estate

    604 E New Braunfels St, Seguin, TX 78155
  • /25

    $700,000

    • Land
    • 11.35 Acres
    • $61,674 per Acre

    530 Continental Dr, Seguin, TX 78155

    Located in the rapidly growing Seguin, TX, this expansive 11+ acre agricultural lot offers exceptional potential for new development or investment. Set back off Highway 123 and just moments from I-10, this property provides easy access to major routes leading to New Braunfels, San Antonio, and beyond. As the area continues to grow, the lot is positioned near exciting new retail developments along

    Agent Photo

    Chad Hardin

    UCAN LLC

    530 Continental Dr, Seguin, TX 78155
  • /23

    $126,500

    $5K PRICE DROP
    • 1 Bed
    • 1 Bath
    • 600 Sq Ft

    618 E Ireland St, Seguin, TX 78155

    Cute 1-bedroom beach style bungalow in the heart of Seguin! 618 E Ireland is ready to impress you with it's value proposition and many recent improvements. Inside you will see a new air conditioning unit, new floors, freshly painted walls and cabinets, new sink fixtures, window coverings and more. Outside you will notice the exterior has been freshly primed and painted with Sherwin Williams

    Agent Photo

    Travis Anderson

    Anders Pierce Realty, LLC

    618 E Ireland St, Seguin, TX 78155
  • /27

    $338,990

    New Construction
    • 4 Beds
    • 3 Baths
    • 1,917 Sq Ft

    425 Tims Way, Seguin, TX 78155

    Discover modern luxury in this stunning Daphne floor plan, currently under construction in the sought-after Hannah Heights community. Designed with an open-concept layout that maximizes every square inch of its 1,917 square feet, this 4-bedroom, 3-bathroom home is defined by its abundance of natural light and high-end finishes. The heart of the home is a gourmet kitchen featuring a charming

    Agent Photo

    Dayton Schrader

    eXp Realty LLC

    425 Tims Way, Seguin, TX 78155
  • /43

    $289,990

    New Construction
    • 3 Beds
    • 2 Baths
    • 1,786 Sq Ft

    2529 Heritance Pass, Seguin, TX 78155

    The Bowie at Hiddenbrooke seamlessly blends modern style with everyday functionality in a thoughtfully designed one-story layout that lives as beautifully as it looks. From the moment you step into the welcoming foyer, you're greeted by an expansive open-concept living space that effortlessly connects the great room, dining area, and a well-appointed kitchen - creating the perfect environment for

    Agent Photo

    Dayton Schrader

    eXp Realty LLC

    2529 Heritance Pass, Seguin, TX 78155
  • /38

    $299,990

    New Construction $12K PRICE DROP
    • 4 Beds
    • 3 Baths
    • 2,013 Sq Ft

    2532 Heritance Pass, Seguin, TX 78155

    The Guenther at Hiddenbrooke combines thoughtful design, modern comfort, and everyday functionality in a beautifully crafted one-story home that is ideal for a variety of lifestyles. From the moment you step through the welcoming foyer, you are greeted by an expansive open-concept layout designed t maximize both space and natural flow. At the heart of the home is a spacious great room that

    Agent Photo

    Dayton Schrader

    eXp Realty LLC

    2532 Heritance Pass, Seguin, TX 78155
  • /20

    $274,990

    New Construction $2K PRICE DROP
    • 3 Beds
    • 2 Baths
    • 1,510 Sq Ft

    2517 Heritance Pass, Seguin, TX 78155

    The Blanco at Hiddenbrooke is a beautifully designed one-story home that combines comfort, thoughtful functionality and effortless style into a perfect layout for today's lifestyles. Designed with both entertaining and everyday living in mind, this inviting floor plan offers a seamless flow throughout the home while providing the ideal balance of open gathering spaces and private retreats. At the

    Agent Photo

    Dayton Schrader

    eXp Realty LLC

    2517 Heritance Pass, Seguin, TX 78155
  • /43

    $274,990

    New Construction $1K PRICE DROP
    • 3 Beds
    • 2 Baths
    • 1,510 Sq Ft

    2528 Heritance Pass, Seguin, TX 78155

    The Blanco at Hiddenbrooke is a beautifully designed one-story home that combines comfort, thoughtful functionality and effortless style into a perfect layout for today's lifestyles. Designed with both entertaining and everyday living in mind, this inviting floor plan offers a seamless flow throughout the home while providing the ideal balance of open gathering spaces and private retreats. At the

    Agent Photo

    Dayton Schrader

    eXp Realty LLC

    2528 Heritance Pass, Seguin, TX 78155
  • /24

    $339,990

    New Construction $18K PRICE DROP
    • 4 Beds
    • 3 Baths
    • 2,074 Sq Ft

    133 Yale St, Seguin, TX 78155

    Charming single-story home featuring 4 bedrooms and 3 full baths, offering a functional and inviting layout. The open living and dining combo connects seamlessly to an eat-in kitchen with an extended island, quartz-inspired finishes, built-in oven, microwave, gas cooktop, and walk-in pantry. The private primary suite includes a walk-in closet, and a spa-like bath with double vanities, garden tub,

    Agent Photo

    Dayton Schrader

    eXp Realty

    133 Yale St, Seguin, TX 78155
  • /19

    $339,990

    New Construction $10K PRICE DROP
    • 3 Beds
    • 2 Baths
    • 1,915 Sq Ft

    1241 Marvin Grove, Seguin, TX NULL

    The gorgeous Sabine floor plan is a one-story home with an ideal layout that will suit most any lifestyle. Entering this lovely home, you are met with the second and third bedrooms, each boasting convenient walk-in closets, as well as entry to the full secondary bath residing right beside the third bedroom. Also at the front of the home is entrance to your standard two-and-a-half-car garage. This

    Builder Photo

    CastleRock Communities

    Builder

    1241 Marvin Grove, Seguin, TX NULL
  • /18

    $299,990

    New Construction
    • 3 Beds
    • 2 Baths
    • 1,772 Sq Ft

    309 Ivy Rd, Seguin, TX 78155

    With convenience at the forefront, our Aquila floor plan will meet the lifestyle needs of most any family. Boasting 3 bedrooms and two full bathrooms, this single-story home is the perfect size for growing families or empty-nesters alike. As soon as you open the door, you are greeted by an elegant entryway that leads to the secondary and third bedrooms with the secondary bathroom in between. Down

    Builder Photo

    CastleRock Communities

    Builder

    309 Ivy Rd, Seguin, TX 78155
  • /24

    $284,990

    New Construction $8K PRICE DROP
    • 3 Beds
    • 2 Baths
    • 1,786 Sq Ft

    2520 Heritance Pass, Seguin, TX 78155

    The Bowie at Hiddenbrooke seamlessly blends modern style with everyday functionality in a thoughtfully designed one-story layout that lives as beautifully as it looks. From the moment you step into the welcoming foyer, you're greeted by an expansive open-concept living space that effortlessly connects the great room, dining area, and a well-appointed kitchen - creating the perfect environment for

    Agent Photo

    Dayton Schrader

    eXp Realty LLC

    2520 Heritance Pass, Seguin, TX 78155
  • /25

    $354,990

    New Construction
    • 4 Beds
    • 3 Baths
    • 2,074 Sq Ft

    144 Yale St, Seguin, TX 78155

    Experience affordable luxury in this beautifully crafted single-story home featuring 4 bedrooms, 3 baths, and quality construction throughout. The open-concept design showcases a spacious living area that flows seamlessly into the island kitchen, complete with a gas cooktop, built-in oven, microwave, walk-in pantry, and stylish pendant lighting. The private primary suite offers a relaxing retreat

    Agent Photo

    Dayton Schrader

    eXp Realty

    144 Yale St, Seguin, TX 78155
  • /50

    $369,990

    New Construction
    • 4 Beds
    • 3 Baths
    • 2,451 Sq Ft

    429 Tims Way, Seguin, TX NULL

    Discover the perfect blend of modern luxury and functional design in this move-in ready Collin floor plan on a spacious corner lot in the sought-after Hannah Heights community. Spanning 2,122 square feet, this two-story gem features an open-concept layout centered around a gourmet kitchen that serves as the heart of the home. Anchored by a massive island, the kitchen overlooks the dining area and

    Agent Photo

    Dayton Schrader

    eXp Realty LLC

    429 Tims Way, Seguin, TX NULL
  • /31

    $219,000

    • 4 Beds
    • 2 Baths
    • 1,804 Sq Ft

    1356 Mill Mountain, Seguin, TX 78155

    Assumable FHA loan available for qualified buyers! Built in 2024, this beautifully designed single-story home offers the perfect combination of modern finishes, flexible living space, and everyday comfort. Featuring 4 bedrooms, 2 bathrooms, and a spacious gameroom, this thoughtfully designed floor plan provides room for everyone. The open-concept living, dining, and kitchen areas create a

    Agent Photo

    Michelle Mick Lundquist

    Orchard Brokerage

    1356 Mill Mountain, Seguin, TX 78155
  • /4

    $325,990

    New Construction
    • 3 Beds
    • 2 Baths
    • 1,428 Sq Ft

    316 Jean St, Seguin, TX 78155

    Experience the best of Southern living at Hannah Heights, nestled within the inviting charm of Seguin, TX. Our community offers an idyllic escape from city bustle, while maintaining close proximity to the vibrant cities of San Antonio and Austin.Explore the unique offerings of historic downtown Seguin, with an array of local businesses—a blend of eatery spots, trendy boutiques, cozy

    Agent Photo

    Dayton Schrader

    eXp Realty LLC

    316 Jean St, Seguin, TX 78155
  • /29

    $219,999

    New Construction $14K PRICE DROP
    • 3 Beds
    • 2 Baths
    • 1,211 Sq Ft

    240 W Martindale St, Seguin, TX 78155

    $14,000 price reduction. This is limited-time pricing for a quicker sale. Ask about available interest rate buy-downs or closing cost incentives! Enjoy the convenience of single-story living in this beautifully designed new construction home offering exceptional value in Seguin. Featuring 3 bedrooms, 2 bathrooms, and a thoughtfully designed open-concept floor plan, this move-in-ready home

    Agent Photo

    Colten Trevino

    Real Broker, LLC

    240 W Martindale St, Seguin, TX 78155
  • /38

    $290,000

    New Construction
    • 3 Beds
    • 2 Baths
    • 1,496 Sq Ft

    717 Avenue C, Seguin, TX 78155

    Step into this stunning newly built 2026 home, where modern design meets effortless comfort! This beautifully crafted single-story residence features 3 spacious bedrooms and 2 stylish bathrooms, all wrapped in elegant four-sided masonry for a timeless exterior. Inside, you'll love the light and airy feel, enhanced by contemporary finishes throughout. The open-concept kitchen is a true highlight,

    Agent Photo

    Shane Neal

    eXp Realty

    717 Avenue C, Seguin, TX 78155
  • /16

    $315,990

    New Construction
    • 3 - 4 Beds
    • 2 Baths
    • 1,846 Sq Ft

    Fox Hollow Plan at Lily Springs, Seguin, TX 78155

    The Fox Hollow in Lily Springs offers a new home design ideal for modern living. With abundant closet space, an open island kitchen overlooking the cafe and gathering room, and an owner’s bath with dual sinks and a walk-in shower, it’s made for convenience and comfort. Flexible spaces can transform into a bedroom or private study, adapting to your lifestyle. Explore this new construction today!

    Pulte Homes Builder
    4113 Lily Glade Ln Unit 36463411, Seguin, TX 78155
  • /26

    $443,900

    New Construction
    • 4 Beds
    • 3 Baths
    • 2,169 Sq Ft

    2169W Plan at Meadows at Mill Creek - 50', Seguin, TX 78155

    Extended entry with 12-foot ceiling leads to open kitchen, dining area and family room with 10-foot ceilings throughout. Kitchen features center island with built-in seating. Family room features wall of windows. Primary suite with 10-foot ceiling and wall of windows. Dual vanities, garden tub, separate glass-enclosed shower and large walk-in closet in primary bath. A guest suite with private

    Perry Homes Builder
    2809 Pearl Barley Unit 38252087, Seguin, TX 78155
  • /8

    $235,000

    New Construction $45K PRICE DROP
    • 3 Beds
    • 2 Baths
    • 1,240 Sq Ft

    331 Navarro Way Unit 26B, Seguin, TX 78155

    Stunning 3 bedroom 2 bathroom custom built home that is under construction, with the option to chose some finishes based on buyers desire. Located in the Navarro Crossing community that provides a ''full service HOA'' This beauty comes with a covered patio and large backyard perfect for BBQ's with family friends & neighbors. Schedule your private appointment today to visit one of our many options

    Dustin Wilke Keller Williams Heritage

    331 Navarro Way Unit 26B, Seguin, TX 78155
  • /8

    $410,900

    New Construction
    • 4 Beds
    • 3 Baths
    • 1,942 Sq Ft

    1942W Plan at Meadows at Mill Creek - 50', Seguin, TX 78155

    Entry welcomes you with a 12-foot ceiling. Open kitchen offers a center island and spacious pantry. Dining area flows into open family room with wall of windows. Secluded primary suite includes primary bath with dual vanities, garden tub, separate glass-enclosed shower and a large walk-in closet. Abundant closet space in the secondary bedrooms. Covered backyard patio. Mud room off the two-car

    Perry Homes Builder
    2809 Pearl Barley Unit 38251853, Seguin, TX 78155
  • /4

    $576,900

    New Construction
    • 4 Beds
    • 4.5 Baths
    • 3,080 Sq Ft

    3080W Plan at Meadows at Mill Creek - 60', Seguin, TX 78155

    Step off the front porch into the extended entryway with a 12-foot rotunda ceiling. Off of the main hallway are two secondary bedrooms which offer full bathrooms and walk-in closets. Adjacent is a private guest suite featuring a full bathroom, walk-in closet and linen closet. As you enter into the vast family room you are greeted by a fireplace and wall of windows. French doors open into the game

    Perry Homes Builder
    2813 Pearl Barley Unit 38235743, Seguin, TX 78155
  • /19

    $309,990

    New Construction
    • 4 Beds
    • 2 Baths
    • 1,910 Sq Ft

    Maldives Plan at Stream Waters, Seguin, TX 78155

    The Maldives floor plan combines open-concept living with smart design, offering a balance of privacy and togetherness. The heart of the home features a modern kitchen with a large island, walk-in pantry, and casual dining area that flows into the great room ideal for family gatherings or entertaining.The primary suite offers a peaceful retreat with a spa-inspired bath and walk-in closet,

    DRB Homes Builder
    2001 Rivulet St Unit 38374757, Seguin, TX 78155
  • /3

    $469,900

    New Construction
    • 4 Beds
    • 3 Baths
    • 2,476 Sq Ft

    2476W Plan at Meadows at Mill Creek - 50', Seguin, TX 78155

    Extended entry with 13-foot ceiling leads to open kitchen, dining area and family room. Kitchen offers generous counter space, corner walk-in pantry and island with built-in seating space. Dining area flows into family room with wall of windows. Game room with French doors. Primary suite includes double-door entry to primary bath with dual vanities, garden tub, separate glass-enclosed shower and

    Perry Homes Builder
    2809 Pearl Barley Unit 38256848, Seguin, TX 78155
  • /11

    $563,900

    New Construction
    • 4 Beds
    • 3 Baths
    • 2,493 Sq Ft

    2493W Plan at Legacy at Lake Dunlap - 50', New Braunfels, TX 78130

    Entry welcomes with 12-foot ceiling. Game room with French doors and 12-foot ceiling off extended entry. Kitchen and dining area open to spacious family room with wall of windows. Kitchen hosts inviting island with built-in seating space. Primary suite includes bedroom with 12-foot ceiling. Double doors lead to primary bath with dual vanities, a garden tub, separate glass-enclosed shower and two

    Perry Homes Builder
    104 Lake Como Point Unit 40683948, New Braunfels, TX 78130
  • /3

    $526,900

    New Construction
    • 4 Beds
    • 3 Baths
    • 2,263 Sq Ft

    2263W Plan at Legacy at Lake Dunlap - 50', New Braunfels, TX 78130

    Welcoming front porch opens to entry framed by a wall of windows. Open family room with a wall of windows. Kitchen features an island with built-in seating space and a corner walk-in pantry. Dining area just off kitchen flows into the family room. Primary suite with three large windows. Primary bath features a French door entry, dual vanities, garden tub, separate glass enclosed shower and two

    Perry Homes Builder
    104 Lake Como Point Unit 38256324, New Braunfels, TX 78130
  • /84

    $419,900

    New Construction
    • 3 Beds
    • 2 Baths
    • 1,984 Sq Ft

    1984W Plan at Meadows at Mill Creek - 50', Seguin, TX 78155

    Home office with French doors set at entry with 11-foot ceiling. Open kitchen offers center island and corner walk-in pantry. Dining area opens to spacious family room with wall of windows and a wood mantel fireplace. Private primary suite includes bedroom with wall of windows. Dual vanity, corner garden tub, separate glass-enclosed shower and large walk-in closet in primary bath. Abundant closet

    Perry Homes Builder
    2809 Pearl Barley Unit 38251958, Seguin, TX 78155
  • /3

    $506,900

    New Construction
    • 3 Beds
    • 2 Baths
    • 2,099 Sq Ft

    2099V Plan at Legacy at Lake Dunlap - 50', New Braunfels, TX 78130

    Entry framed by a home office and game room both with French door entry. Generous family room with a grand wall of windows. Kitchen features an island with built-in seating space and a corner walk-in pantry. Secluded primary suite with three large windows. Primary bathroom features French door entry, dual vanities, garden tub, separate glass enclosed shower and dual walk-in closets. Secondary

    Perry Homes Builder
    104 Lake Como Point Unit 39878029, New Braunfels, TX 78130
  • /31

    $516,900

    New Construction
    • 4 Beds
    • 3 Baths
    • 2,776 Sq Ft

    2776W Plan at Meadows at Mill Creek - 60', Seguin, TX 78155

    Welcoming entry framed by home office with French doors. Generous family room extends to kitchen and dining area. Island kitchen with built-in seating space and corner walk-in pantry. Primary suite offers a large wall of windows. Primary bathroom hosts a double door entry, dual vanities, a garden tub, separate enclosed shower, two walk-in closets and a private entry to the utility room. Guest

    Perry Homes Builder
    2813 Pearl Barley Unit 38235720, Seguin, TX 78155
  • /3

    $553,900

    New Construction
    • 4 Beds
    • 3 Baths
    • 2,476 Sq Ft

    2476W Plan at Legacy at Lake Dunlap - 50', New Braunfels, TX 78130

    Extended entry with 13-foot ceiling leads to open kitchen, dining area and family room. Kitchen offers generous counter space, corner walk-in pantry and island with built-in seating space. Dining area flows into family room with wall of windows. Game room with French doors. Primary suite includes double-door entry to primary bath with dual vanities, garden tub, separate glass-enclosed shower and

    Perry Homes Builder
    104 Lake Como Point Unit 39877972, New Braunfels, TX 78130
  • /11

    $250,490

    New Construction
    • 3 Beds
    • 2 Baths
    • 1,212 Sq Ft

    Falcon Plan at Cordova Trails, Seguin, TX 78155

    From the covered porch, you step directly into the open-concept family room, kitchen, and dining area, creating a warm and welcoming main living space. A back patio is located just off the dining area, perfect for outdoor enjoyment. Off the kitchen, you’ll find two additional bedrooms that share a full bath, along with a linen closet and a conveniently located laundry room. The laundry room also

    Starlight Homes Builder
    101 Labatt St Unit 36489182, Seguin, TX 78155
  • /3

    $444,900

    New Construction
    • 4 Beds
    • 3 Baths
    • 2,263 Sq Ft

    2263W Plan at Meadows at Mill Creek - 50', Seguin, TX 78155

    Welcoming front porch opens to entry framed by a wall of windows. Open family room with a wall of windows. Kitchen features an island with built-in seating space and a corner walk-in pantry. Dining area just off kitchen flows into the family room. Primary suite with three large windows. Primary bath features a French door entry, dual vanities, garden tub, separate glass enclosed shower and two

    Perry Homes Builder
    2809 Pearl Barley Unit 38256706, Seguin, TX 78155
  • /17

    $314,990

    New Construction
    • 3 Beds
    • 2 Baths
    • 2,010 Sq Ft

    Fiji Plan at Stream Waters, Seguin, TX 78155

    The Fiji offers modern open-concept living with plenty of flexible spaces to fit your lifestyle. Designed for both comfort and convenience, this single-story home features a thoughtful layout that perfectly blends functionality with style.Main Living Areas: An inviting foyer leads to the open kitchen, dining room, and great room, creating the perfect space for family gatherings or

    DRB Homes Builder
    2001 Rivulet St Unit 38374753, Seguin, TX 78155

Showing Results 1 - 40, Page 1 of 14

How to Buy a Home How to Finance a Home How to Sell a Home