159

Guthrie, OK Homes for Sale with Garage

Section Image Section Image
  • /131

    $618,340

    New Construction
    • 4 - 5 Beds
    • 3.5 Baths
    • 3,180 Sq Ft

    Poppey Bonus Room Plan at 74 Crossing, Guthrie, OK 73044

    This Poppey Bonus Room floor plan includes 3,530 Sq Ft of total living space, which includes 3,180 Sq Ft of indoor living space and 350 Sq Ft of outdoor living space. There is also a 615 Sq Ft, three-car garage.Named after the newest bundle of joy to the Leblanc household, the Poppey is the newest bundle of joy to the Homes by Taber floor plan portfolio.The main living area provides easy flow

    Homes By Taber Builder
    12051 W Seward Rd Unit 38139820, Guthrie, OK 73044
  • /93

    $441,340

    New Construction
    • 3 - 5 Beds
    • 2 - 3 Baths
    • 2,200+ Sq Ft

    The Cornerstone Plan at Sunset Ridge, Guthrie, OK

    This Cornerstone floor plan includes 2,495 Sq Ft of total living space, which includes 2,200 Sq Ft of indoor living space and 295 Sq Ft of outdoor living space. There is also a 595 Sq Ft, three car garage.Your new home should reflect the cornerstone of luxury and convenience. That is the inspiration for Homes by Tabers Cornerstone floor plan. With 2,495 square feet of total living space, weve

    Homes By Taber Builder
    0 Oklahoma 33 Guthrie Ok St Unit 36492503, Guthrie, OK
  • /146

    $640,340

    New Construction
    • 5 Beds
    • 3.5 Baths
    • 3,350 Sq Ft

    The Poppey Bonus Room - 5 Bedroom Plan at 74 Crossing, Guthrie, OK 73044

    This Poppey Bonus Room- 5 Bedroom floor plan includes 3,700 Sq Ft of total living space, which includes 3,350 Sq Ft of indoor living space and 350 Sq Ft of outdoor living space. There is also a 615 Sq Ft, three car garage.The Poppey just got even better, we added a 5th bedroom and powder room! The main living area provides easy flow with the open floor plan, from the front entry and formal dining

    Homes By Taber Builder
    12051 W Seward Rd Unit 38140038, Guthrie, OK 73044
  • /105

    $406,340

    New Construction
    • 4 Beds
    • 2 - 3 Baths
    • 1,900+ Sq Ft

    The Blue Spruce Plan at Sunset Ridge, Guthrie, OK

    This Blue Spruce family of floor plans range from 2,175 Sq Ft of total living space to 2,735 Sq Ft, This includes 1,900 Sq Ft of indoor living to 2,450 Sq Ft space and 275 Sq Ft to 295 Sq Ft of outdoor living space. There is also a three car garage that ranges from 570 Sq Ft to 600 Sq Ft in these plans.The Blue Spruce is one of Homes by Tabers most popular new home designs. The faade, accented by

    Homes By Taber Builder
    0 Oklahoma 33 Guthrie Ok St Unit 36463471, Guthrie, OK
  • /146

    $568,840

    New Construction
    • 5 Beds
    • 3.5 Baths
    • 3,350 Sq Ft

    The Poppey Bonus Room - 5 Bedroom Plan at Sunset Ridge, Guthrie, OK

    This Poppey Bonus Room- 5 Bedroom floor plan includes 3,700 Sq Ft of total living space, which includes 3,350 Sq Ft of indoor living space and 350 Sq Ft of outdoor living space. There is also a 615 Sq Ft, three car garage.The Poppey just got even better, we added a 5th bedroom and powder room! The main living area provides easy flow with the open floor plan, from the front entry and formal dining

    Homes By Taber Builder
    0 Oklahoma 33 Guthrie Ok St Unit 36466482, Guthrie, OK
  • /97

    $424,340

    New Construction
    • 4 Beds
    • 2.5 Baths
    • 2,000 Sq Ft

    The Shiloh Half Bath Plan at Sunset Ridge, Guthrie, OK

    This Shiloh Half Bath floor plan includes 2,295 Sq Ft of total living space, which includes 2,000 Sq Ft of indoor living space and 295 Sq Ft of outdoor living space. There is also a 620 Sq Ft, three car garage. Weve enhanced our popular Shiloh floor plan by adding a powder room near the front entrance. No matter how you choose to use the second bedroom in the front of the house, you have the

    Homes By Taber Builder
    0 Oklahoma 33 Guthrie Ok St Unit 36497741, Guthrie, OK
  • /48

    $405,158

    New Construction
    • 3 Beds
    • 2.5 Baths
    • 2,205 Sq Ft

    Nottingham Plan at Mission Hills, Guthrie, OK 73044

    When you walk into this home you are greeted with five large windows across the back of the living room and breakfast room overlooking a 30-foot wide covered patio. For the entertainer, the kitchen, breakfast area, and living room all function as one large living space to keep everyone together. The primary suite is built for relaxation and convenience with a spacious walk-in closet opening

    Ideal Homes Builder
    715 Prairie Dr Unit 36471292, Guthrie, OK 73044
  • /88

    $530,340

    New Construction
    • 4 Beds
    • 3 Baths
    • 2,450 Sq Ft

    The Blue Spruce Bonus Room 1 Plus Plan at 74 Crossing, Guthrie, OK 73044

    This Blue Spruce Bonus Room 1 Plus floor plan includes 2,735 Sq Ft of total living space, which includes 2,450 Sq Ft of indoor living space and 285 Sq Ft of outdoor living space. There is also a 600 Sq Ft, three car garage.The Blue Spruce BR 1 Plus has everything you love about the original floor plan and MORE! From your front porch, walk through your foyer to the open floor plan with a 10-foot

    Homes By Taber Builder
    12051 W Seward Rd Unit 38139282, Guthrie, OK 73044
  • /93

    $491,340

    New Construction
    • 3 - 5 Beds
    • 2 - 3 Baths
    • 2,200+ Sq Ft

    The Cornerstone Plan at 74 Crossing, Guthrie, OK 73044

    This Cornerstone floor plan includes 2,495 Sq Ft of total living space, which includes 2,200 Sq Ft of indoor living space and 295 Sq Ft of outdoor living space. There is also a 595 Sq Ft, three car garage.Your new home should reflect the cornerstone of luxury and convenience. That is the inspiration for Homes by Tabers Cornerstone floor plan. With 2,495 square feet of total living space, weve

    Homes By Taber Builder
    12051 W Seward Rd Unit 38115785, Guthrie, OK 73044
  • /51

    $296,737

    New Construction
    • 3 Beds
    • 2 Baths
    • 1,586 Sq Ft

    Gabriella Plan at Mission Hills, Guthrie, OK 73044

    From the moment you enter the Gabriella floor plan, you'll notice the beautiful kitchen overlooking the backyard. Homeowners' favorite things about this plan are the extra large laundry room next to the primary bedroom (including a window to bring in natural light) and the separate tub and shower in the primary bathroom. They also love the oversized closets complete with organization built in.

    Ideal Homes Builder
    715 Prairie Dr Unit 36490541, Guthrie, OK 73044
  • /12

    $229,900

    New Construction
    • 4 Beds
    • 2 Baths
    • 1,459 Sq Ft

    RC Ridgeland Plan at Guthrie Farms, Guthrie, OK 73044

    This new single-level home features a thoughtfully designed layout that maximizes space. Three peaceful bedrooms frame the hallway off the front door and share a convenient full-sized bathroom. At the back of the home is an open-concept layout shared among a well-equipped kitchen, an intimate dining area and a living room with easy patio access. In a quiet corner is the tranquil owner’s suite

    Lennar Builder
    1217 Stallion Dr Unit 36042779, Guthrie, OK 73044
  • /136

    $678,840

    New Construction
    • 5 Beds
    • 4.5 Baths
    • 3,625 Sq Ft

    The Korbyn Bonus Room Plan at 74 Crossing, Guthrie, OK 73044

    This Korbyn floor plan includes 3,895 Sq Ft of total living space, which includes 3,625 Sq Ft of indoor living space and 270 Sq Ft of outdoor living space. There is also a 690 Sq Ft, three-car garage. The Korbyn floor plan is the product of buyer feedback and hours upon hours of thoughtful deliberation. Were thrilled to introduce this floor plan that combines everything our buyers dream of in a

    Homes By Taber Builder
    12051 W Seward Rd Unit 38140103, Guthrie, OK 73044
  • /106

    $408,840

    New Construction
    • 4 Beds
    • 2 - 3 Baths
    • 1,950+ Sq Ft

    The Shiloh Plan at Sunset Ridge, Guthrie, OK

    This Shiloh family of floor plans range from 2,220 Sq Ft of total living space to 2,805 Sq Ft, This includes 1,950 Sq Ft of indoor living to 2,450 Sq Ft space and 270 Sq Ft to 355 Sq Ft of outdoor living space. There is also a three car garage that ranges from 605 Sq Ft to 665 Sq Ft in these plans.While the exterior of the Shiloh design is eye-catching, the interior defines flow. This Homes By

    Homes By Taber Builder
    0 Oklahoma 33 Guthrie Ok St Unit 36472562, Guthrie, OK
  • /111

    $424,340

    New Construction
    • 4 Beds
    • 2.5 Baths
    • 2,000 Sq Ft

    The Hazel Half Bath Plus Plan at Sunset Ridge, Guthrie, OK

    This Hazel Half Bath Plus floor plan includes 2,225 Sq Ft of total living space, which includes 2,000 Sq Ft of indoor living space and 225 Sq Ft of outdoor living space. There is also a 570 Sq Ft, three car garage.Our beloved Hazel Half Bath Plus floor plan is back, with more features! A desirable open floor plan welcomes you. Wood-look tile, high ceilings, and large windows overlooking the

    Homes By Taber Builder
    0 Oklahoma 33 Guthrie Ok St Unit 36455709, Guthrie, OK
  • /15

    $226,900

    New Construction
    • 3 Beds
    • 2 Baths
    • 1,373 Sq Ft

    RC Mitchell Plan at Guthrie Farms, Guthrie, OK 73044

    This new single-story home offers ample space to live and grow. An open-concept floorplan boasts convenient access to a covered patio for seamless entertaining and leisure. Two bedrooms are tucked away to the side for optimal comfort, and a luxurious owner’s suite is nestled at the back of the home, complete with a full bathroom and walk-in closet.

    Lennar Builder
    1217 Stallion Dr Unit 36042778, Guthrie, OK 73044
  • /79

    $416,840

    New Construction
    • 4 Beds
    • 2.5 Baths
    • 1,950 Sq Ft

    The Hazel Half Bath Plan at Sunset Ridge, Guthrie, OK

    This Hazel Half Bath floor plan includes 2,175 Sq Ft of total living space, which includes 1,950 Sq Ft of indoor living space and 225 Sq Ft of outdoor living space. There is also a 570 Sq Ft, three car garage.Enjoy the perfect balance of comfort, privacy, and smart design. We took our most popular floor plan, the Hazel, and added a powder room for your convenience! This beautiful home features a

    Homes By Taber Builder
    0 Oklahoma 33 Guthrie Ok St Unit 36494455, Guthrie, OK
  • /145

    $565,340

    New Construction
    • 5 Beds
    • 3.5 Baths
    • 3,285 Sq Ft

    The Wesley Bonus Room Plan at Sunset Ridge, Guthrie, OK

    This Wesley Bonus Room Floor Plan includes 3,630 Sq Ft of total living space, which includes 3,285 Sq Ft of indoor living space and 345 Sq Ft of outdoor living space. There is also a 590 Sq Ft, three car garage.The Wesley is a new show-stopper plan with a stellar open floor plan layout and thoughtful additions that has all those who tour it wowed and over the top impressed. The square footage of

    Homes By Taber Builder
    0 Oklahoma 33 Guthrie Ok St Unit 36481275, Guthrie, OK
  • /114

    $525,840

    New Construction
    • 3 - 5 Beds
    • 2.5 - 3.5 Baths
    • 2,450 Sq Ft

    The Poppey Half Bath Plan at 74 Crossing, Guthrie, OK 73044

    This Poppey Half Bath floor plan includes 2,800 Sq Ft of total living space, which includes 2,450 Sq Ft of indoor living space and 350 Sq Ft of outdoor living space. There is also a 630 Sq Ft, three car garage.We took the Poppey floor plan and made it even better by adding a powder room! Perfect for guests, the half bath is located just off the mudroom. The main living area provides easy flow

    Homes By Taber Builder
    12051 W Seward Rd Unit 38139131, Guthrie, OK 73044
  • /15

    $228,900

    New Construction
    • 3 Beds
    • 2 Baths
    • 1,402 Sq Ft

    RC Somerville Plan at Guthrie Farms, Guthrie, OK 73044

    This new single-story home is ready for modern lifestyles. A spacious and flexible open-concept layout boasts convenient access to a covered patio for simple indoor-outdoor living. All three bedrooms are tucked away to the side for optimal privacy and comfort, including the luxe owner’s suite at the back of the home, complete with a full bathroom and walk-in closet.

    Lennar Builder
    1217 Stallion Dr Unit 36042780, Guthrie, OK 73044
  • /12

    $214,750

    New Construction
    • 3 Beds
    • 2 Baths
    • 1,248 Sq Ft

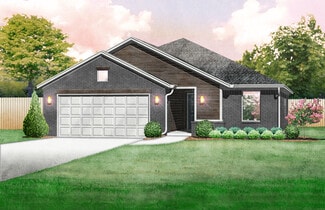
    RC Cooper Plan at Guthrie Farms, Guthrie, OK 73044

    This new single-story home optimizes space and prioritizes ease of living. An open-concept design includes the family room, modern kitchen and dining area for everyday multitasking. Nearby is the cozy owner’s suite with a private bathroom and spacious walk-in closet, while two bedrooms are located at the opposite end of the home. Rounding out the layout is a convenient two-car garage for storage
    Lennar Builder
    1217 Stallion Dr Unit 36042774, Guthrie, OK 73044
  • /89

    $448,340

    New Construction
    • 4 Beds
    • 2.5 Baths
    • 2,250 Sq Ft

    The Shiloh Half Bath Plus Plan at Sunset Ridge, Guthrie, OK

    This Shiloh Half Bath Plus floor plan includes 2,525 Sq Ft of total living space, which includes 2,250 Sq Ft of indoor living space and 275 Sq Ft of outdoor living space. There is also a 665 Sq Ft, three car garage.Weve enhanced our popular Shiloh floor plan by adding a powder room near the front entrance. No matter how you choose to use the large bedroom in the front of the house, you have the

    Homes By Taber Builder
    0 Oklahoma 33 Guthrie Ok St Unit 36445760, Guthrie, OK
  • /30

    $328,709

    New Construction
    • 3 - 4 Beds
    • 2.5 Baths
    • 2,136 Sq Ft

    Murphy Plan at Mission Hills, Guthrie, OK 73044

    The Murphy is an impressive plan that offers a huge living/dining area fit for a large family table, privacy with a split floorplan, and plenty of room with 3 beds, 2 baths, and a secluded flex room or 4th bedroom. The open floor plan is designed to define the space without sacrificing the natural light. This spacious floor plan also features a large drop zone off the garage with additional

    Ideal Homes Builder
    715 Prairie Dr Unit 36482966, Guthrie, OK 73044
  • /43

    $519,340

    New Construction
    • 4 Beds
    • 3 Baths
    • 2,350 Sq Ft

    Blue Spruce Bonus Room 2 Plan at 74 Crossing, Guthrie, OK 73044

    This Blue Spruce Bonus Room 2 floor plan includes 2,635 Sq Ft of total living space, which includes 2,350 Sq Ft of indoor living space and 285 Sq Ft of outdoor living space. There is also a 590 Sq Ft, three car garage.Weve created a design alternative for our popular Blue Spruce plan. This option maintains the exterior details that add to the curb appeal of this 2,635-square-foot home, while

    Homes By Taber Builder
    12051 W Seward Rd Unit 38138982, Guthrie, OK 73044
  • /105

    $546,840

    New Construction
    • 4 Beds
    • 3.5 Baths
    • 3,100 Sq Ft

    The Rhody Plan at Sunset Ridge, Guthrie, OK

    This Rhody floor plan includes 3,590 Sq Ft of total living space, which includes 3,100 Sq Ft of indoor living space and 490 Sq Ft of outdoor living space. There is also a 590 Sq Ft, three-car garage.The wow factor is doubled in this 3,100 Sq Ft floor plan with TWO full-sized primary suites. The Rhody is the optimal solution to multi-generational living, with two primary suites that occupy their

    Homes By Taber Builder
    0 Oklahoma 33 Guthrie Ok St Unit 36455561, Guthrie, OK
  • /121

    $486,340

    New Construction
    • 5 Beds
    • 3 Baths
    • 2,520 Sq Ft

    The Hazel Bonus Room - 5 Bedroom Plan at Sunset Ridge, Guthrie, OK

    This Hazel Bonus Room floor plan includes 2,735 Sq Ft of total living space, which includes 2,520 Sq Ft of indoor living space and 215 Sq Ft of outdoor living space. There is also a 565 Sq Ft, three car garage with storm shelter installed.The Hazel Bonus Room already provides spacious living with details that add luxury and comfort. How can you improve on it? Add a 5th bedroom. Just when you

    Homes By Taber Builder
    0 Oklahoma 33 Guthrie Ok St Unit 36488712, Guthrie, OK
  • /12

    $254,900

    New Construction
    • 3 Beds
    • 2.5 Baths
    • 1,689 Sq Ft

    RC Camden Plan at Guthrie Farms, Guthrie, OK 73044

    The first floor of this new two-story home is host to an open-concept floorplan with convenient access to a patio for outdoor entertainment and leisure. On the second floor, a versatile loft offers a shared living space easily accessible from two bedrooms and a luxurious owner’s suite, complete with a full bathroom and walk-in closet.

    Lennar Builder
    1217 Stallion Dr Unit 36042772, Guthrie, OK 73044
  • /24

    $269,900

    New Construction
    • 4 Beds
    • 2.5 Baths
    • 2,065 Sq Ft

    RC Chelsey Plan at Guthrie Farms, Guthrie, OK 73044

    Upon entry into this spacious two-story home is a family room ideal for entertaining guests, followed by a modern kitchen with a center island and an intimate dining room arranged in a desirable open floorplan. All four bedrooms occupy the second floor and surround a versatile loft. In a private corner, the serene owner’s suite showcases an attached bathroom and a large walk-in closet for

    Lennar Builder
    1217 Stallion Dr Unit 36042773, Guthrie, OK 73044
  • /106

    $543,840

    New Construction
    • 4 Beds
    • 3 Baths
    • 2,500 Sq Ft

    Louis Bonus Room Plan at 74 Crossing, Guthrie, OK 73044

    This Louis Bonus Room floor plan includes 2,740 Sq Ft of total living space, which includes 2,500 Sq Ft of indoor living space and 240 Sq Ft of outdoor living space. There is also a 620 Sq Ft, three car garage.The Louis Bonus Room offers plenty to keep homeowners thrilled about their home throughout the years, complete with four bedrooms, three full bathrooms, and a three-car garage! For

    Homes By Taber Builder
    12051 W Seward Rd Unit 38139656, Guthrie, OK 73044
  • /48

    $430,840

    New Construction
    • 4 Beds
    • 2.5 Baths
    • 2,000 Sq Ft

    The Blue Spruce Half Bath Plus Plan at Sunset Ridge, Guthrie, OK

    This Blue Spruce Half Bath PLUS floor plan includes 2,275 Sq Ft of total living space, which includes 2,000 Sq Ft of indoor living space and 275 Sq Ft of outdoor living space. There is also a 585 Sq Ft, three car garage with storm shelter installed.Love the Blue Spruce? Need a powder room? Don't worrywe've got you covered! Weve designed the Blue Spruce Half Bath to make creative use of space and

    Homes By Taber Builder
    0 Oklahoma 33 Guthrie Ok St Unit 36485581, Guthrie, OK
  • /114

    $519,340

    New Construction
    • 4 Beds
    • 3 Baths
    • 2,350 Sq Ft

    Blue Spruce Bonus Room 1 Plan at 74 Crossing, Guthrie, OK 73044

    This Blue Spruce Bonus Room 1 floor plan includes 2,640 Sq Ft of total living space, which includes 2,350 Sq Ft of indoor living space and 290 Sq Ft of outdoor living space. There is also a 590 Sq Ft, three car garage.The distinctive lines of the Blue Spruce present definite curb appeal, while the interior adds the excitement of creative design and use of space. As with all Homes by Taber

    Homes By Taber Builder
    12051 W Seward Rd Unit 38138926, Guthrie, OK 73044
  • /155

    $508,340

    New Construction
    • 4 Beds
    • 3 Baths
    • 2,250 Sq Ft

    Hummingbird Bonus Room 1 Plan at 74 Crossing, Guthrie, OK 73044

    This Hummingbird Bonus Room 1 floor plan includes 2,495 Sq Ft of total living space, which includes 2,250 Sq Ft of indoor living space and 245Sq Ft of outdoor living space. There is also a 600 Sq Ft, three car garage.This version of the Hummingbird takes your lifestyle up a level. Weve added a second-floor bonus room over the three-car garage. With 435 square feet of open living area and a full

    Homes By Taber Builder
    12051 W Seward Rd Unit 38138835, Guthrie, OK 73044
  • /57

    $696,040

    New Construction
    • 5 Beds
    • 4.5 Baths
    • 3,625 Sq Ft

    12385 Alfalfa Ln, Guthrie, OK 73044

    BLINDS INCLUDED + 0.76 CORNER ACRE LOT!Welcome to 74 CrossingThoughtful deliberation went into creating this immaculate floor plan. Within your 3,625 square feet of interior living, you will find 5 sumptuous bedrooms, including a mother-in-law guest suite, 4 full bathrooms, a powder room, a mud room, a utility room featuring a utility sink, covered patios, and a generous bonus room. There is also

    Homes By Taber Builder
    12385 Alfalfa Ln, Guthrie, OK 73044
  • /127

    $513,840

    New Construction
    • 4 Beds
    • 3 Baths
    • 2,300 Sq Ft

    Sage Bonus Room 2 Plan at 74 Crossing, Guthrie, OK 73044

    This Sage Bonus Room 2 floor plan includes 2,555 Sq Ft of total living space, which includes 2,300 Sq Ft of indoor living space and 255 Sq Ft of outdoor living space. There is also a 625 Sq Ft, three car garage.We made our Sage design even better by adding a second-floor bonus room, expanding your living area to 2,300 square feet.Start from the top, there are so many ways to take advantage of

    Homes By Taber Builder
    12051 W Seward Rd Unit 38138896, Guthrie, OK 73044
  • /58

    $416,840

    New Construction
    • 4 Beds
    • 2.5 Baths
    • 1,950 Sq Ft

    The Blue Spruce Half Bath Plan at Sunset Ridge, Guthrie, OK

    This Blue Spruce Half Bath floor plan includes 2,225 Sq Ft of total living space, which includes 1,950 Sq Ft of indoor living space and 275 Sq Ft of outdoor living space. There is also a 585 Sq Ft, three car garage.Love the Blue Spruce? Need a powder room? We got you covered! Weve designed the Blue Spruce Half Bath for creative use of space, incorporating a wide range of amenities, including that

    Homes By Taber Builder
    0 Oklahoma 33 Guthrie Ok St Unit 36495986, Guthrie, OK
  • /3

    $478,170

    New Construction
    • 3 Beds
    • 2.5 Baths
    • 2,277 Sq Ft

    9329 Eliana Dr, Guthrie, OK 73004

    Stunning new construction featuring a covered front porch and a welcoming entrance that immediately sets the tone for the home’s thoughtful design. As you walk in, you’re greeted by a spacious living room with pitched ceilings and a beautiful fireplace, creating a warm and impressive focal point. The open floor plan offers excellent flow while maintaining definition, with the kitchen and dining

    David Escobar Casa Pro Realty Inc.

    9329 Eliana Dr, Guthrie, OK 73004
  • /48

    $481,340

    New Construction
    • 4 Beds
    • 2.5 Baths
    • 2,000 Sq Ft

    Blue Spruce Half Bath Plus Plan at 74 Crossing, Guthrie, OK 73044

    This Blue Spruce Half Bath PLUS floor plan includes 2,275 Sq Ft of total living space, which includes 2,000 Sq Ft of indoor living space and 275 Sq Ft of outdoor living space. There is also a 585 Sq Ft, three car garage with storm shelter installed.Love the Blue Spruce? Need a powder room? Don't worrywe've got you covered! Weve designed the Blue Spruce Half Bath to make creative use of space and

    Homes By Taber Builder
    12051 W Seward Rd Unit 38115678, Guthrie, OK 73044
  • /15

    $456,690

    New Construction $2K PRICE INCREASE
    • 4 Beds
    • 3 Baths
    • 2,300 Sq Ft

    645 Straight St, Guthrie, OK 73044

    Welcome to 645 Straight StOur Sage floor plan is constructed with top-tier design, but adding a bonus room to the second level reveals why this popular plan reigns supreme. The Sage Bonus Room floor plans welcome four bedrooms, three bathrooms, a utility room, a bonus room, covered patios, and a three-car garage complete with our hand-picked in-ground storm shelter and the beloved tankless water

    Homes By Taber Builder
    645 Straight St, Guthrie, OK 73044
  • /74

    $441,340

    New Construction
    • 4 Beds
    • 2 Baths
    • 2,200 Sq Ft

    The Mallory Plus Plan at Sunset Ridge, Guthrie, OK

    This Mallory PLUS floor plan includes 2,550 Sq Ft of total living space, which includes 2,200 Sq Ft of indoor living space and 350 Sq Ft of outdoor living space. There is also a 665 Sq Ft, three car garage.The Mallory Plus floor plan offers everything homeowners love about the Mallory, plus more #ProudlyOverbuilt features! The Mallory has the most desirable open floor plan with plenty of space

    Homes By Taber Builder
    0 Oklahoma 33 Guthrie Ok St Unit 36487709, Guthrie, OK
  • /43

    $413,840

    New Construction $2K PRICE INCREASE
    • 4 Beds
    • 2 Baths
    • 1,950 Sq Ft

    545 Mustard Seed, Guthrie, OK 73044

    BLINDS INCLUDED!WELCOME TO SUNSET RIDGE!Nestled in Guthrie, OK, Sunset Ridge is Homes by Taber's newest community that offers the perfect balance of convenience, tranquility, and luxury. This Shiloh floor plan offers 4 nicely sized bedrooms, 2 full bathrooms, covered patios, plus a roomy utility room and a 3-car garage with an in-ground storm shelter installed. As you enter the home, you are

    Homes By Taber Builder
    545 Mustard Seed, Guthrie, OK 73044
  • /114

    $462,340

    New Construction
    • 4 Beds
    • 3 Baths
    • 2,350 Sq Ft

    The Blue Spruce Bonus Room 1 Plan at Sunset Ridge, Guthrie, OK

    This Blue Spruce Bonus Room 1 floor plan includes 2,640 Sq Ft of total living space, which includes 2,350 Sq Ft of indoor living space and 290 Sq Ft of outdoor living space. There is also a 590 Sq Ft, three car garage.The distinctive lines of the Blue Spruce present definite curb appeal, while the interior adds the excitement of creative design and use of space. As with all Homes by Taber

    Homes By Taber Builder
    0 Oklahoma 33 Guthrie Ok St Unit 36498897, Guthrie, OK

Showing Results 41 - 80, Page 2 of 4

How to Buy a Home How to Finance a Home How to Sell a Home