159

Guthrie, OK Homes for Sale with Garage

Section Image Section Image
  • /48

    $489,340

    New Construction
    • 4 Beds
    • 2.5 Baths
    • 2,000 Sq Ft

    12300 Alfalfa Ln, Guthrie, OK 73044

    BLINDS INCLUDED!WELCOME TO 74 CROSSING!0.80 ACRE CORNER LOT BACKING UP TO A COMMON AREA!The creative use of space known as the Shiloh is considered perfection by homeowners, but add a half bath towards the front of the home, and see why this is considered the epitome of floor plans. The Shiloh Half Bath maintains the spaciousness and appointments of the original but with an added sprinkle of

    Homes By Taber Builder
    12300 Alfalfa Ln, Guthrie, OK 73044
  • /127

    $456,340

    New Construction
    • 4 Beds
    • 3 Baths
    • 2,300 Sq Ft

    The Sage Bonus Room 2 Plan at Sunset Ridge, Guthrie, OK

    This Sage Bonus Room 2 floor plan includes 2,555 Sq Ft of total living space, which includes 2,300 Sq Ft of indoor living space and 255 Sq Ft of outdoor living space. There is also a 625 Sq Ft, three car garage.We made our Sage design even better by adding a second-floor bonus room, expanding your living area to 2,300 square feet.Start from the top, there are so many ways to take advantage of

    Homes By Taber Builder
    0 Oklahoma 33 Guthrie Ok St Unit 36470107, Guthrie, OK
  • /49

    $460,000

    • 4 Beds
    • 2.5 Baths
    • 3,068 Sq Ft

    1705 Twin Spires Trail, Guthrie, OK 73044

    Discover this charming 4-bedroom, 2.5-bathroom home that perfectly balances comfort and functionality. Step inside to find thoughtfully designed living spaces, including a flexible room that adapts to your lifestyle needs and a second living area perfect for family gatherings or entertaining guests. What truly sets this property apart is its generous outdoor space, offering endless possibilities

    Joe Hadaway Fortitude Real Estate

    1705 Twin Spires Trail, Guthrie, OK 73044
  • /90

    $448,340

    New Construction
    • 3 Beds
    • 2.5 Baths
    • 2,250 Sq Ft

    The Cornerstone Half Bath Plan at Sunset Ridge, Guthrie, OK

    This Cornerstone Half Bath floor plan includes 2,550 Sq Ft of total living space, which includes 2,250 Sq Ft of indoor living space and 300 Sq Ft of outdoor living space. There is also a 590 Sq Ft, three car garage.Weve enhanced our favorite Cornerstone floor plan by adding a powder room near the front entrance, conveniently in the mud room. The main living area provides easy flow with the open

    Homes By Taber Builder
    0 Oklahoma 33 Guthrie Ok St Unit 36497041, Guthrie, OK
  • /100

    $466,340

    New Construction
    • 4 Beds
    • 3 Baths
    • 2,400 Sq Ft

    The Hazel Bonus Room Plan at Sunset Ridge, Guthrie, OK

    This Hazel Bonus Room floor plan includes 2,615 Sq Ft of total living space, which includes 2,400 Sq Ft of indoor living space and 215 Sq Ft of outdoor living space. There is also a 570 Sq Ft, three car garage.The Hazel already provides spacious living with details that add luxury and comfort. How can you improve on it? Add a bonus room. Just when you think this four-bedroom, three-bath design

    Homes By Taber Builder
    0 Oklahoma 33 Guthrie Ok St Unit 36487779, Guthrie, OK
  • /104

    $414,840

    New Construction
    • 4 Beds
    • 2 Baths
    • 1,950 Sq Ft

    The Hazel Plus Plan at Sunset Ridge, Guthrie, OK

    This Hazel PLUS floor plan includes 2,145 Sq Ft of total living space, which includes 1,950 Sq Ft of indoor living space and 195 Sq Ft of outdoor living space. There is also a 570 Sq Ft, three car garage.One of Homes by Taber's most sought-after floor plans just got better with additional square footage.Walk through your custom front door and take in the high ceilings and wood-look tile that

    Homes By Taber Builder
    0 Oklahoma 33 Guthrie Ok St Unit 36455549, Guthrie, OK
  • /46

    $488,140

    New Construction
    • 4 Beds
    • 2.5 Baths
    • 2,000 Sq Ft

    12380 Alfalfa Ln, Guthrie, OK 73044

    BLINDS INCLUDED + 0.75 ACRE LOT!Welcome to 74 CrossingEnjoy the perfect balance of comfort, privacy, and intelligent design with the Hazel Half Bath Plus. Four sizeable bedrooms, 2 full bathrooms, a powder room, a utility room, and multiple storage opportunities are embedded in the 2,000 square foot interior. Your three-car garage provides storage, safety, and hot water, thanks to the tankless

    Homes By Taber Builder
    12380 Alfalfa Ln, Guthrie, OK 73044
  • /74

    $491,340

    New Construction
    • 4 Beds
    • 2 Baths
    • 2,200 Sq Ft

    The Mallory Plus Plan at 74 Crossing, Guthrie, OK 73044

    This Mallory PLUS floor plan includes 2,550 Sq Ft of total living space, which includes 2,200 Sq Ft of indoor living space and 350 Sq Ft of outdoor living space. There is also a 665 Sq Ft, three car garage.The Mallory Plus floor plan offers everything homeowners love about the Mallory, plus more #ProudlyOverbuilt features! The Mallory has the most desirable open floor plan with plenty of space

    Homes By Taber Builder
    12051 W Seward Rd Unit 38115818, Guthrie, OK 73044
  • /155

    $452,340

    New Construction
    • 4 Beds
    • 3 Baths
    • 2,250 Sq Ft

    The Hummingbird Bonus Room 1 Plan at Sunset Ridge, Guthrie, OK

    This Hummingbird Bonus Room 1 floor plan includes 2,495 Sq Ft of total living space, which includes 2,250 Sq Ft of indoor living space and 245Sq Ft of outdoor living space. There is also a 600 Sq Ft, three car garage.This version of the Hummingbird takes your lifestyle up a level. Weve added a second-floor bonus room over the three-car garage. With 435 square feet of open living area and a full

    Homes By Taber Builder
    0 Oklahoma 33 Guthrie Ok St Unit 36477070, Guthrie, OK
  • /58

    $434,840

    New Construction
    • 4 Beds
    • 2 - 3 Baths
    • 2,100+ Sq Ft

    The Mallory Plan at Sunset Ridge, Guthrie, OK

    This Mallory floor plan includes 2,420 Sq Ft of total living space, which includes 2,100 Sq Ft of indoor living space and 320 Sq Ft of outdoor living space. There is also a 645 Sq Ft, three car garage.The Mallory has the most desirable open floor plan with plenty of space that blends cooking, dining, relaxing, and just being together. From the kitchen, you can prep, cook, wash, serve, and eat

    Homes By Taber Builder
    0 Oklahoma 33 Guthrie Ok St Unit 36499310, Guthrie, OK
  • /3

    $483,370

    New Construction
    • 3 Beds
    • 2.5 Baths
    • 2,297 Sq Ft

    1928 Valerie's Dr, Guthrie, OK 73044

    Beautifully designed home offering nearly 2,300 sq ft of well-planned living space with 3 bedrooms plus a dedicated office. The spacious living room features soaring cathedral ceilings and a cozy gas fireplace, creating an inviting atmosphere for everyday living and entertaining. The kitchen is a true centerpiece with an impressive 9-foot island, perfect for gatherings, meal prep, and casual

    David Escobar Casa Pro Realty Inc.

    1928 Valerie's Dr, Guthrie, OK 73044
  • /100

    $485,340

    New Construction
    • 4 Beds
    • 3.5 Baths
    • 2,500 Sq Ft

    The Shiloh Bonus Room Half Bath Plan at Sunset Ridge, Guthrie, OK

    This Shiloh Bonus Room Half Bath floor plan includes 2,855 Sq Ft of total living space, which includes 2,500 Sq Ft of indoor living space and 355 Sq Ft of outdoor living space. There is also a 625 Sq Ft, three car garage.One of the most popular floor plans in the Red Series floor plan lineup just got even better! The Shiloh Bonus Room Half Bath entails everything buyers love about the Shiloh

    Homes By Taber Builder
    0 Oklahoma 33 Guthrie Ok St Unit 36472784, Guthrie, OK
  • /29

    $274,888

    New Construction
    • 3 Beds
    • 2 Baths
    • 1,464 Sq Ft

    623 Berline Dr, Guthrie, OK 73044

    Corner Lot Living with Bright Open Spaces and Covered PatioSet on a corner lot, this move-in-ready home welcomes you with light-filled spaces and a layout designed for easy, everyday living. Durable hard surface flooring flows through the main living areas, leading into a kitchen finished with quartz countertops, a gas range, a walk-in pantry, and a large island that naturally brings everyone

    Ideal Homes Builder
    623 Berline Dr, Guthrie, OK 73044
  • /42

    $256,591

    New Construction
    • 3 Beds
    • 2 Baths
    • 1,158 Sq Ft

    Chadwick Plan at Mission Hills, Guthrie, OK 73044

    The Chadwick is a 1,158 square foot three-bed, two-bath home that balances beauty, efficiency, and functionality. Our favorite features are the open layout, large, flat kitchen island for prepping and entertaining and the covered back patio. Our homeowners love the extra garage space that provides room for longer vehicles.Every customized IDEAL home is built with your comfort, safety, and savings

    Ideal Homes Builder
    715 Prairie Dr Unit 36476451, Guthrie, OK 73044
  • /12

    $249,990

    New Construction
    • 3 Beds
    • 2 Baths
    • 1,414 Sq Ft

    BELLEVUE Plan at Prairie Pointe Estates, Guthrie, OK 73044

    Welcome to Prairie Pointe, where modern living can be found in Guthrie. Located just south of downtown Guthrie, Prairie Pointe Estates offers small-town charm with convenience to neighboring cities such as Edmond and Oklahoma City. Discover exclusive new homes featuring some of our popular floor plans. Prairie Pointe Estates offers seven different floor plans designed with comfort and every day

    D.R. Horton Builder
    1520 Prairie Vista Unit 36198563, Guthrie, OK 73044
  • /46

    $315,000

    • 3 Beds
    • 2 Baths
    • 1,467 Sq Ft

    3321 Oak Ridge, Guthrie, OK 73044

    Welcome to Prairie Pointe Estates! This almost-new beautifully maintained 3-bedroom, 2-bath home offers the perfect blend of modern comfort and peaceful country-style living on a spacious half-acre lot in Guthrie. Built in 2023, this single-level home features an inviting open-concept layout with abundant natural light, neutral finishes, and stylish wood-look flooring throughout the main living

    Sharyl Pickens Realty ONE Group Champion

    3321 Oak Ridge, Guthrie, OK 73044
  • /12

    $213,900

    New Construction
    • 3 Beds
    • 2 Baths
    • 1,259 Sq Ft

    RC Beaumont Plan at Guthrie Farms, Guthrie, OK 73044

    This new home design provides low-maintenance, single-level living while maximizing space. Upon entry is a welcoming family room with direct access to an intimate dining room and a well-equipped kitchen with a center island. On the opposite side of the floorplan are two secondary bedrooms and a private owner’s suite complete with an attached bathroom. Rounding out the home is a convenient two-car

    Lennar Builder
    1217 Stallion Dr Unit 36042771, Guthrie, OK 73044
  • /118

    $403,340

    New Construction
    • 4 Beds
    • 2.5 Baths
    • 1,850 Sq Ft

    The Hummingbird Half Bath Plan at Sunset Ridge, Guthrie, OK

    This Hummingbird Half Bath floor plan includes 2,005 Sq Ft of total living space, which includes 1,850 Sq Ft of indoor living space and 205 Sq Ft of outdoor living space. There is also a 590 Sq Ft, three car garage storm shelter installed.Weve enhanced our popular Hummingbird floor plan by adding a powder room near the front entrance. Weve blended the most sought-after features of todays

    Homes By Taber Builder
    0 Oklahoma 33 Guthrie Ok St Unit 36486262, Guthrie, OK
  • /46

    $321,142

    New Construction
    • 4 Beds
    • 2 Baths
    • 1,989 Sq Ft

    Kensington Plan at Mission Hills, Guthrie, OK 73044

    The Kensington plan is one of our homeowners' favorites for a reason. With four bedrooms PLUS a private study tucked away from the main living areas, the Kensington has the perfect mix of open space and privacy. The large covered patio is ideal for hanging out with friends or unwinding next to a fire pit. In the kitchen, youll find plenty of counter space, a spacious pantry to keep things

    Ideal Homes Builder
    715 Prairie Dr Unit 36454686, Guthrie, OK 73044
  • /2

    $195,114

    New Construction
    • 2 Beds
    • 2 Baths
    • 869 Sq Ft

    1219 Colt Dr, Guthrie, OK 73044

    This new single-story home is host to a spacious and flexible open-concept layout that blends the kitchen, living and dining areas to maximize interior space, and a nearby patio makes it easy to enjoy outdoor entertainment and leisure. Two bedrooms are tucked away to the side for optimal comfort and privacy, including the lavish owner’s suite at the back of the home with a full bathroom and

    Lennar Builder
    1219 Colt Dr, Guthrie, OK 73044
  • /44

    $405,840

    New Construction $2K PRICE INCREASE
    • 4 Beds
    • 2 Baths
    • 1,900 Sq Ft

    667 Still Meadows, Guthrie, OK 73044

    BLINDS INCLUDED!Welcome to 667 Still MeadowsWhere class meets elegance, welcome to the Hazel floor plan. The extravagant exterior matches the luxurious interior with the Proudly Overbuilt Included Features guaranteed in Taber homes. 4 sizeable bedrooms, 2 full bathrooms, a utility room, and multiple storage opportunities are included in the 1,900 Sq Ft interior. You will find extra storage and

    Homes By Taber Builder
    667 Still Meadows, Guthrie, OK 73044
  • /204

    $583,340

    New Construction
    • 5 Beds
    • 3.5 Baths
    • 3,425 Sq Ft

    The Lynne Bonus Room Plan at Sunset Ridge, Guthrie, OK

    This Lynne floor plan includes 3,805 Sq Ft of total living space, which includes 3,425 Sq Ft of indoor living space and 380 Sq Ft of outdoor living space. There is also a 650 Sq Ft, three car garage.There is only one word that can truly describe the Lynne Bonus Room floor plan: Wow! Bring on the wow factor when you build a Lynne Bonus Room! The Lynne Bonus Room has quickly become a fan favorite

    Homes By Taber Builder
    0 Oklahoma 33 Guthrie Ok St Unit 36456467, Guthrie, OK
  • /51

    $622,340

    New Construction
    • 5 Beds
    • 3.5 Baths
    • 3,000 Sq Ft

    12340 Alfalfa Ln, Guthrie, OK 73044

    BLINDS INCLUDED + 0.76 ACRE LOT!Welcome to 74 CrossingThe Smith floor plan is where a grandiose style of living is dispersed throughout 3,000 square feet. All indulgences included in a two-story home are now showcased in a magnificent single-story home that offers the best of both worlds. Five bedrooms occupy different corners of this home. They are complemented by three bathrooms, a powder room,

    Homes By Taber Builder
    12340 Alfalfa Ln, Guthrie, OK 73044
  • /20

    $524,340

    New Construction
    • 4 Beds
    • 3 Baths
    • 2,350 Sq Ft

    8221 Coneflower St, Guthrie, OK 73044

    BLINDS INCLUDED + 0.78 ACRE LOT!Welcome to 74 CrossingThe Blue Spruce welcomes distinctive lines of great curb appeal that extend throughout the interior. Four bedrooms define the home, 3 full bathrooms complement the home, and a large bonus room completes this elegant floor plan. Your new build also includes a three-car garage with carriage doors, a tankless water heater, and an in-ground storm

    Homes By Taber Builder
    8221 Coneflower St, Guthrie, OK 73044
  • /204

    $654,340

    New Construction
    • 5 Beds
    • 3.5 Baths
    • 3,425 Sq Ft

    The Lynne Bonus Room Plan at 74 Crossing, Guthrie, OK 73044

    This Lynne floor plan includes 3,805 Sq Ft of total living space, which includes 3,425 Sq Ft of indoor living space and 380 Sq Ft of outdoor living space. There is also a 650 Sq Ft, three car garage.There is only one word that can truly describe the Lynne Bonus Room floor plan: Wow! Bring on the wow factor when you build a Lynne Bonus Room! The Lynne Bonus Room has quickly become a fan favorite

    Homes By Taber Builder
    12051 W Seward Rd Unit 38140045, Guthrie, OK 73044
  • /15

    $269,990

    New Construction
    • 4 Beds
    • 2 Baths
    • 1,614 Sq Ft

    ELGIN Plan at Prairie Pointe Estates, Guthrie, OK 73044

    Welcome to Prairie Pointe, where modern living can be found in Guthrie. Located just south of downtown Guthrie, Prairie Pointe Estates offers small-town charm with convenience to neighboring cities such as Edmond and Oklahoma City. Discover exclusive new homes featuring some of our popular floor plans. Prairie Pointe Estates offers seven different floor plans designed with comfort and every day

    D.R. Horton Builder
    1520 Prairie Vista Unit 36198565, Guthrie, OK 73044
  • /22

    $595,340

    New Construction
    • 5 Beds
    • 3 Baths
    • 2,950 Sq Ft

    12373 Alfalfa Ln, Guthrie, OK 73044

    BLINDS INCLUDED + 0.76 ACRE LOT!Welcome to 74 CrossingOur Cornerstone family is one of Homes by Taber's most sought-after designs, and we made it even better by adding a fifth bedroom. With three spacious bathrooms, two dining areas, a study, multiple storage opportunities, a mudbench, a utility room featuring a utility sink, and a three-car garage with carriage doors and an in-ground storm

    Homes By Taber Builder
    12373 Alfalfa Ln, Guthrie, OK 73044
  • /44

    $720,000

    New Construction
    • 4 Beds
    • 3 Baths
    • 2,800 Sq Ft

    2884 Springridge Rd, Guthrie, OK 73044

    Welcome to this stunning brand-new 4 bed, 3 bath home built in 2025, nestled on a spacious 2.51-acre lot in peaceful Guthrie, OK. This beautifully designed home offers the perfect blend of modern comfort and country living. As you step inside, you'll find a thoughtfully laid-out floor plan with generous living space, stylish finishes, and an abundance of natural light throughout. The heart of the

    Edson Trejo LRE Realty LLC

    2884 Springridge Rd, Guthrie, OK 73044
  • /13

    $546,340

    New Construction $2K PRICE INCREASE
    • 5 Beds
    • 3.5 Baths
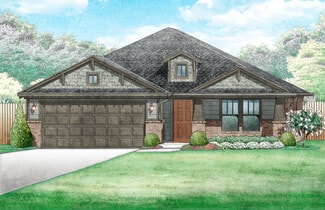
    • 3,000 Sq Ft

    623 Straight St, Guthrie, OK 73044

    Welcome to 623 Straight StThe Smith floor plan is where a grandiose style of living is dispersed throughout 3,000 square feet. All indulgences included in a two-story home are now showcased in a magnificent single-story home that offers the best of both worlds. Five bedrooms occupy different corners of this home. They are complemented by three bathrooms, a powder room, a utility room featuring a
    Homes By Taber Builder
    623 Straight St, Guthrie, OK 73044
  • /26

    $679,340

    New Construction
    • 5 Beds
    • 3.5 Baths
    • 3,425 Sq Ft

    12380 Sedge Ln, Cashion, OK 73044

    Welcome to 12380 Sedge LnA beautiful name and an extravagant open-concept floor plan come together and presents itself as the Lynne BonusRoom. The Lynne Bonus Room is a top-tier floor plan loaded with our Red Series features and exclusive upgrades that highlight Homes by Taber's elite craftsmanship and design. 3,425 square feet converge to create your interior living. This space is filled with

    Homes By Taber Builder
    12380 Sedge Ln, Cashion, OK 73044
  • /14

    $220,150

    New Construction $2K PRICE DROP
    • 3 Beds
    • 2 Baths
    • 1,402 Sq Ft

    1115 Colt Dr, Guthrie, OK 73044

    This new single-story home is ready for modern lifestyles. A spacious and flexible open-concept layout boasts convenient access to a covered patio for simple indoor-outdoor living. All three bedrooms are tucked away to the side for optimal privacy and comfort, including the luxe owner’s suite at the back of the home, complete with a full bathroom and walk-in closet.

    Lennar Builder
    1115 Colt Dr, Guthrie, OK 73044
  • /5

    $259,404

    New Construction
    • 3 Beds
    • 2 Baths
    • 1,173 Sq Ft

    Charleston - Canvas Collection Plan at Mission Hills, Guthrie, OK 73044

    The Charleston is a 1,173 square foot three-bed, two-bath home that balances beauty, efficiency, and functionality. Our favorite features are the open layout, large, flat kitchen island for prepping and entertaining and the covered back patio. Our homeowners love the extra garage space that provides room for longer vehicles.Every customized IDEAL home is built with your comfort, safety, and

    Ideal Homes Builder
    715 Prairie Dr Unit 39600308, Guthrie, OK 73044
  • /50

    $499,900

    New Construction
    • 4 Beds
    • 3.5 Baths
    • 2,763 Sq Ft

    4449 Raymond Ln, Guthrie, OK 73044

    **Builder is offering $10,000 incentive towards upgrades, closing costs or rate buy-down!** This gorgeous new construction home captures the essence of modern craftsman design, blending rustic charm with contemporary sophistication. High vaulted ceilings with striking rustic beams create a grand sense of openness, while large picture windows fill the home with natural light and frame peaceful,

    Tina Pastran Copper Creek Real Estate

    4449 Raymond Ln, Guthrie, OK 73044
  • /51

    $324,888

    New Construction
    • 4 Beds
    • 2 Baths
    • 2,031 Sq Ft

    704 Prairie Dr, Guthrie, OK 73044

    Open Living with Warm, Connected SpacesThis move-in-ready home feels welcoming from the moment you walk in, with an open layout that keeps everyday living simple and connected. The kitchen sits at the heart of the home with quartz countertops, a gas range, and plenty of space to spread out, making it just as suited for quick meals as it is for gathering with friends. Durable hard surface flooring

    Ideal Homes Builder
    704 Prairie Dr, Guthrie, OK 73044
  • /40

    $323,429

    New Construction
    • 4 Beds
    • 2 Baths
    • 2,031 Sq Ft

    London - Canvas Collection Plan at Mission Hills, Guthrie, OK 73044

    The London floor plan is designed for anyone who loves to host or families who need flexible space for every stage of life. The open kitchen offers plenty of countertop space, making this THE home for big family meals or summer cookouts. Choose to add an optional fireplace and create a warm and inviting setting for entertaining or relaxing evenings at home. Step outside to the oversized covered

    Ideal Homes Builder
    715 Prairie Dr Unit 37320108, Guthrie, OK 73044
  • /41

    $521,640

    New Construction
    • 4 Beds
    • 3 Baths
    • 2,300 Sq Ft

    12301 Alfalfa Ln, Guthrie, OK 73044

    BLINDS INCLUDED!WELCOME TO 74 CROSSING!0.75 CORNER ACRE LOT!Our Sage floor plan is constructed with top-tier design, but adding a bonus room to the second level reveals why this popular plan reigns supreme. The Sage Bonus Room floor plans welcome four bedrooms, three bathrooms, a utility room featuring a utility sink, a bonus room, covered patios, and a three-car garage complete with carriage

    Homes By Taber Builder
    12301 Alfalfa Ln, Guthrie, OK 73044
  • /33

    $589,640

    New Construction $2K PRICE INCREASE
    • 5 Beds
    • 3.5 Baths
    • 3,350 Sq Ft

    501 Still Meadows, Guthrie, OK 73044

    Greetings from 501 Still Meadows3,350 square feet covers your interior living, while 350 square feet adds up to a luxurious outdoor living space. With the Poppey Bonus Room 5 Bedroom, you will enjoy 5 bedrooms, 3 full bathrooms, a powder room, a designated study, 2 dining areas, a utility room featuring a utility sink, a spacious bonus room, and a 3-car garage with an in-ground storm shelter.

    Homes By Taber Builder
    501 Still Meadows, Guthrie, OK 73044
  • /82

    $393,840

    New Construction
    • 4 Beds
    • 2 - 3 Baths
    • 1,800+ Sq Ft

    The Hummingbird Plan at Sunset Ridge, Guthrie, OK

    This Hummingbird floor plan includes 2,005 Sq Ft of total living space, which includes 1,800 Sq Ft of indoor living space and 205 Sq Ft of outdoor living space. There is also a 565 Sq Ft, three car garage.The Hummingbird design features architectural detail and lines that contribute to strong curb appeal. The 1,800 square-foot home presents a distinctive appearance right from the first glance.

    Homes By Taber Builder
    0 Oklahoma 33 Guthrie Ok St Unit 36470161, Guthrie, OK
  • /46

    $326,357

    New Construction
    • 3 Beds
    • 2 Baths
    • 1,775 Sq Ft

    Isabella Plan at Mission Hills, Guthrie, OK 73044

    The Isabella plan is designed perfectly for growing families or those who love to entertain. Imagine cozy evenings by the living room fireplace, surrounded by warm natural light streaming through five expansive windows that frame your backyard view. Host your friends on the covered back patio with a gas grill connection.Both the primary and secondary bathrooms feature dual sinks with quartz

    Ideal Homes Builder
    715 Prairie Dr Unit 36494901, Guthrie, OK 73044
  • /16

    $259,990

    New Construction
    • 3 Beds
    • 2 Baths
    • 1,575 Sq Ft

    DENTON Plan at Prairie Pointe Estates, Guthrie, OK 73044

    Welcome to Prairie Pointe, where modern living can be found in Guthrie. Located just south of downtown Guthrie, Prairie Pointe Estates offers small-town charm with convenience to neighboring cities such as Edmond and Oklahoma City. Discover exclusive new homes featuring some of our popular floor plans. Prairie Pointe Estates offers seven different floor plans designed with comfort and every day

    D.R. Horton Builder
    1520 Prairie Vista Unit 36198564, Guthrie, OK 73044

Showing Results 81 - 120, Page 3 of 4

How to Buy a Home How to Finance a Home How to Sell a Home



