725

Newest Homes for Sale in Guthrie, OK

Section Image Section Image
  • /92

    $471,340

    New Construction
    • 4 Beds
    • 2 Baths
    • 2,200 Sq Ft

    The Shiloh Plus Plan at 74 Crossing, Guthrie, OK 73044

    This Shiloh PLUS floor plan includes 2,475 Sq Ft of total living space, which includes 2,200 Sq Ft of indoor living space and 275 Sq Ft of outdoor living space. There is also a 605 Sq Ft, three car garage.The Shiloh PLUS provides expansive space that gives you room to relax, play, entertain, and simply enjoy being at home. From the generously sized bedrooms to the open floor plan and outdoor

    Homes By Taber Builder
    12051 W Seward Rd Unit 38115803, Guthrie, OK 73044
  • /93

    $471,340

    New Construction
    • 3 - 5 Beds
    • 2 - 3 Baths
    • 2,200+ Sq Ft

    The Cornerstone Plan at 74 Crossing, Guthrie, OK 73044

    This Cornerstone floor plan includes 2,495 Sq Ft of total living space, which includes 2,200 Sq Ft of indoor living space and 295 Sq Ft of outdoor living space. There is also a 595 Sq Ft, three car garage.Your new home should reflect the cornerstone of luxury and convenience. That is the inspiration for Homes by Tabers Cornerstone floor plan. With 2,495 square feet of total living space, weve

    Homes By Taber Builder
    12051 W Seward Rd Unit 38115785, Guthrie, OK 73044
  • /48

    $461,340

    New Construction
    • 4 Beds
    • 2.5 Baths
    • 2,000 Sq Ft

    Blue Spruce Half Bath Plus Plan at 74 Crossing, Guthrie, OK 73044

    This Blue Spruce Half Bath PLUS floor plan includes 2,275 Sq Ft of total living space, which includes 2,000 Sq Ft of indoor living space and 275 Sq Ft of outdoor living space. There is also a 585 Sq Ft, three car garage with storm shelter installed.Love the Blue Spruce? Need a powder room? Don't worrywe've got you covered! Weve designed the Blue Spruce Half Bath to make creative use of space and

    Homes By Taber Builder
    12051 W Seward Rd Unit 38115678, Guthrie, OK 73044
  • /77

    $461,340

    New Construction
    • 4 Beds
    • 2 - 3 Baths
    • 2,100+ Sq Ft

    The Mallory Plan at 74 Crossing, Guthrie, OK 73044

    This Mallory floor plan includes 2,420 Sq Ft of total living space, which includes 2,100 Sq Ft of indoor living space and 320 Sq Ft of outdoor living space. There is also a 645 Sq Ft, three car garage.The Mallory has the most desirable open floor plan with plenty of space that blends cooking, dining, relaxing, and just being together. From the kitchen, you can prep, cook, wash, serve, and eat

    Homes By Taber Builder
    12051 W Seward Rd Unit 38115650, Guthrie, OK 73044
  • /111

    $454,840

    New Construction
    • 4 Beds
    • 2.5 Baths
    • 2,000 Sq Ft

    Hazel Half Bath Plus Plan at 74 Crossing, Guthrie, OK 73044

    This Hazel Half Bath Plus floor plan includes 2,225 Sq Ft of total living space, which includes 2,000 Sq Ft of indoor living space and 225 Sq Ft of outdoor living space. There is also a 570 Sq Ft, three car garage.Our beloved Hazel Half Bath Plus floor plan is back, with more features! A desirable open floor plan welcomes you. Wood-look tile, high ceilings, and large windows overlooking the

    Homes By Taber Builder
    12051 W Seward Rd Unit 38115612, Guthrie, OK 73044
  • /97

    $454,840

    New Construction
    • 4 Beds
    • 2.5 Baths
    • 2,000 Sq Ft

    Shiloh Half Bath Plan at 74 Crossing, Guthrie, OK 73044

    This Shiloh Half Bath floor plan includes 2,295 Sq Ft of total living space, which includes 2,000 Sq Ft of indoor living space and 295 Sq Ft of outdoor living space. There is also a 620 Sq Ft, three car garage. Weve enhanced our popular Shiloh floor plan by adding a powder room near the front entrance. No matter how you choose to use the second bedroom in the front of the house, you have the

    Homes By Taber Builder
    12051 W Seward Rd Unit 38115603, Guthrie, OK 73044
  • /62

    $452,840

    New Construction
    • 4 Beds
    • 2 Baths
    • 2,000 Sq Ft

    The Blue Spruce Plus Plan at 74 Crossing, Guthrie, OK 73044

    This Blue Spruce PLUS floor plan includes 2,275 Sq Ft of total living space, which includes 2,000 Sq Ft of indoor living space and 275 Sq Ft of outdoor living space. There is also a 570 Sq Ft, three car garage with storm shelter installed .The Blue Spruce is one of Homes by Tabers most popular new home designs. The faade, accented by the covered front porch and sloping lines, enhances the curb

    Homes By Taber Builder
    12051 W Seward Rd Unit 38115533, Guthrie, OK 73044
  • /50

    $1,990,000

    $288K PRICE DROP
    • Land
    • 120 Acres
    • $16,583 per Acre

    1 S Anderson Rd, Guthrie, OK 73044

    There is hunting land near OKC, and then there is this. One hundred and twenty acres straddling Anderson Road on the east and Westminster on the west, thirty minutes from Oklahoma City and twenty from Edmond, with four ponds stocked full of bass, bluegill, and crappie, a trophy deer population that speaks for itself, and a trail system that opens up every corner of the property. Finding all of

    Blake Merritt Metro Mark Realtors

    1 S Anderson Rd, Guthrie, OK 73044
  • /48

    $275,000

    $5K PRICE DROP
    • 3 Beds
    • 2 Baths
    • 2,294 Sq Ft

    3650 E Copper Dr, Guthrie, OK 73044

    ***NEW LOWER PRICE*** Welcome to 3650 E Copper Dr, Guthrie, OK 73044 – a charming 3-bedroom, 2-bath manufactured home nestled in the heart of Logan County on 5 peaceful acres sold in as is condition. With 2,294 square feet of comfortable living space, this single-family residence offers both functionality and country charm.***NEW ROOF COMING SOON***Step through the double French door

    LaCinda Black McGraw REALTORS (BO)

    3650 E Copper Dr, Guthrie, OK 73044
  • /12

    $210,000

    $5K PRICE DROP
    • Land
    • 11 Acres
    • $19,091 per Acre

    5595 Little Farms Rd, Guthrie, OK 73044

    If you have been looking to stay close to town and build on land with the ability to have a shop/barn and some livestock, then look no further! Situated just east of Guthrie off Highway 33 and just minutes from I-35, this property is 11 acres completely fenced with a pond! Tucked at the back of Little Farms, this property offers the best of both worlds - neighborhood living with the space and

    Josh McClennahan Choice Realty Metro Brokers of

    5595 Little Farms Rd, Guthrie, OK 73044
  • /7

    $43,000

    $18K PRICE INCREASE
    • Land
    • 1.55 Acres
    • $27,742 per Acre

    4941 Meadow Ln, Guthrie, OK 73044

    Location is great , beautiful lots ready for you to come build your dream home . Just a few lots left . Located off paved Roads , Electric is already in place, you will need well & septic . Chickens allowed, Shops allowed , out side of city limits . Just minutes from I-35 for an eady commute anywhere in the metro.

    Wrenda Cockrell Keller Williams Realty-Guthrie

    4941 Meadow Ln, Guthrie, OK 73044
  • /19

    $330,000

    $25K PRICE DROP
    • 3 Beds
    • 2 Baths
    • 1,978 Sq Ft

    8960 Overlook Dr, Guthrie, OK 73044

    Welcome Home! This beautiful 3-bedroom, 2-bathroom retreat sits on a spacious 0.5 acre lot just minutes from the city giving you the perfect blend of convenience and peaceful living. Step inside to an inviting open concept kitchen, complete with stunning granite countertops and plenty of space to cook, gather, and entertain. The split bedroom layout offers two generously sized guest rooms, while

    Jesse Sizemore Heather & Company Realty Group

    8960 Overlook Dr, Guthrie, OK 73044
  • /28

    $925,000

    • Land
    • 85 Acres
    • $10,882 per Acre

    Tbd N Midwest Blvd, Guthrie, OK 73044

    Logan County 160 Acres with Pond | Hunting, Grazing & Build Potential | Logan County, OklahomaKale Crocker | Great Plains Land Company 580-216-8160 | Property Overview160 acres in Logan County, Oklahoma offering an outstanding mix of agriculture and recreationApproximately 50 acres of productive tillable groundApproximately 45 acres of pasture ideal for livestock or hay

    Kale Crocker Great Plains Land Company, LLC

    Tbd N Midwest Blvd, Guthrie, OK 73044
  • /36

    $815,000

    • Land
    • 75 Acres
    • $10,867 per Acre

    Tbd N Midwest Blvd, Guthrie, OK 73044

    Logan County 80 Acres | Pasture, Timber & Turn-Key Hunting Setup | Logan County, OklahomaKale Crocker | Great Plains Land Company 580-216-8160 | Property Overview80 acre tract in Logan County, Oklahoma offering pasture, timber, hunting, and build potentialApproximately 55 acres of productive pasture with strong Bermuda and native grassesApproximately 25 acres of mature timber

    Kale Crocker Great Plains Land Company, LLC

    Tbd N Midwest Blvd, Guthrie, OK 73044
  • /69

    $1,600,000

    • Land
    • 160 Acres
    • $10,000 per Acre

    Tbd N Midwest Blvd, Guthrie, OK 73044

    Logan County 160 Acres with Pond | Hunting, Grazing & Build Potential | Logan County, OklahomaKale Crocker | Great Plains Land Company 580-216-8160 | Property Overview160 acres in Logan County, Oklahoma offering an outstanding mix of agriculture and recreationApproximately 50 acres of productive tillable groundApproximately 45 acres of pasture ideal for livestock or hay

    Kale Crocker Great Plains Land Company, LLC

    Tbd N Midwest Blvd, Guthrie, OK 73044
  • /3

    $470,000

    • Land
    • 20 Acres
    • $23,500 per Acre

    0001 University Ave, Guthrie, OK 73044

    20 Acres Near Country Club – Scenic, and Ready to Enjoy Right next to the country club and minutes from I-35, this 20-acre parcel offers the perfect blend of peaceful countryside and convenient access to Stillwater, Guthrie, and Edmond. Whether you’re dreaming of a hobby farm, horse property, or a private retreat surrounded by nature, this land is ready to bring your vision to life. With gently

    Wrenda Cockrell Keller Williams Realty-Guthrie

    0001 University Ave, Guthrie, OK 73044
  • /40

    $324,179

    New Construction
    • 4 Beds
    • 2 Baths
    • 2,031 Sq Ft

    London - Canvas Collection Plan at Mission Hills, Guthrie, OK 73044

    The London floor plan is designed for anyone who loves to host or families who need flexible space for every stage of life. The open kitchen offers plenty of countertop space, making this THE home for big family meals or summer cookouts. Choose to add an optional fireplace and create a warm and inviting setting for entertaining or relaxing evenings at home. Step outside to the oversized covered

    Ideal Homes Builder
    715 Prairie Dr Unit 37320108, Guthrie, OK 73044
  • /13

    $109,000

    $10K PRICE DROP
    • Land
    • 1.4 Acres
    • $77,857 per Acre

    7550 Harvey Rd, Guthrie, OK 73044

    Here is your chance to own property at the Ellis Harvey, a FLY-IN addition on 1.4 acres of LAND. Included with the land is a private 2400 ft AIRPORT RUNWAY and TAXI WAY that is shared among the landowners. This lot has mature trees and would be beautiful to build a HOME with a builder of your choosing. The land backs up to the taxi area. Not ready to build yet, then you have the option to build a

    Cassie Good Copper Creek Real Estate

    7550 Harvey Rd, Guthrie, OK 73044
  • /106

    $406,340

    New Construction
    • 4 - 5 Beds
    • 2 - 3 Baths
    • 1,900+ Sq Ft

    The Hazel Plan at Sunset Ridge, Guthrie, OK

    This Hazel floor plan includes 2,095 Sq Ft of total living space, which includes 1,900 Sq Ft of indoor living space and 195 Sq Ft of outdoor living space. There is also a 570 Sq Ft, three car garage.Enjoy the perfect balance of comfort, privacy, and smart design. This beautiful home features a desirable open floor plan for common areas. Your 280 square-foot living roomwith a gas fireplace and

    Homes By Taber Builder
    0 Oklahoma 33 Guthrie Ok St Unit 36469178, Guthrie, OK
  • /11

    $278,865

    New Construction
    • 4 Beds
    • 2 Baths
    • 1,486 Sq Ft

    Frederickson Plan at Mission Hills, Guthrie, OK 73044

    The Frederickson is the perfect floor plan for anyone who loves the extra storage you get in the Fitzgerald plan, but need an extra bedroom or study. You will enjoy the mudroom with a bench and coat closet creating the perfect drop zone. The walk-in closets in the primary suite and third bedroom are homeowner favorites as is the walk-in pantry. The large covered patio is the perfect complement to

    Ideal Homes Builder
    715 Prairie Dr Unit 36477322, Guthrie, OK 73044
  • /146

    $568,840

    New Construction
    • 5 Beds
    • 3.5 Baths
    • 3,350 Sq Ft

    The Poppey Bonus Room - 5 Bedroom Plan at Sunset Ridge, Guthrie, OK

    This Poppey Bonus Room- 5 Bedroom floor plan includes 3,700 Sq Ft of total living space, which includes 3,350 Sq Ft of indoor living space and 350 Sq Ft of outdoor living space. There is also a 615 Sq Ft, three car garage.The Poppey just got even better, we added a 5th bedroom and powder room! The main living area provides easy flow with the open floor plan, from the front entry and formal dining

    Homes By Taber Builder
    0 Oklahoma 33 Guthrie Ok St Unit 36466482, Guthrie, OK
  • /113

    $452,340

    New Construction
    • 4 Beds
    • 3 Baths
    • 2,250 Sq Ft

    The Hummingbird Bonus Room 2 Plan at Sunset Ridge, Guthrie, OK

    This Hummingbird Bonus Room 2 floor plan includes 2,455 Sq Ft of total living space, which includes 2,250 Sq Ft of indoor living space and 205 Sq Ft of outdoor living space. There is also a 605 Sq Ft, three car garage.From the front, the Hummingbird Bonus Room 2 looks just like its namesake. The striking lines of the faade, including the covered front porch, appear identical. Why change a winning

    Homes By Taber Builder
    0 Oklahoma 33 Guthrie Ok St Unit 36453287, Guthrie, OK
  • /74

    $441,340

    New Construction
    • 4 Beds
    • 2 Baths
    • 2,200 Sq Ft

    The Mallory Plus Plan at Sunset Ridge, Guthrie, OK

    This Mallory PLUS floor plan includes 2,550 Sq Ft of total living space, which includes 2,200 Sq Ft of indoor living space and 350 Sq Ft of outdoor living space. There is also a 665 Sq Ft, three car garage.The Mallory Plus floor plan offers everything homeowners love about the Mallory, plus more #ProudlyOverbuilt features! The Mallory has the most desirable open floor plan with plenty of space

    Homes By Taber Builder
    0 Oklahoma 33 Guthrie Ok St Unit 36487709, Guthrie, OK
  • /111

    $424,340

    New Construction
    • 4 Beds
    • 2.5 Baths
    • 2,000 Sq Ft

    The Hazel Half Bath Plus Plan at Sunset Ridge, Guthrie, OK

    This Hazel Half Bath Plus floor plan includes 2,225 Sq Ft of total living space, which includes 2,000 Sq Ft of indoor living space and 225 Sq Ft of outdoor living space. There is also a 570 Sq Ft, three car garage.Our beloved Hazel Half Bath Plus floor plan is back, with more features! A desirable open floor plan welcomes you. Wood-look tile, high ceilings, and large windows overlooking the

    Homes By Taber Builder
    0 Oklahoma 33 Guthrie Ok St Unit 36455709, Guthrie, OK
  • /202

    $583,340

    New Construction
    • 5 Beds
    • 3.5 Baths
    • 3,425 Sq Ft

    The Lynne Bonus Room Plan at Sunset Ridge, Guthrie, OK

    This Lynne floor plan includes 3,805 Sq Ft of total living space, which includes 3,425 Sq Ft of indoor living space and 380 Sq Ft of outdoor living space. There is also a 650 Sq Ft, three car garage.There is only one word that can truly describe the Lynne Bonus Room floor plan: Wow! Bring on the wow factor when you build a Lynne Bonus Room! The Lynne Bonus Room has quickly become a fan favorite

    Homes By Taber Builder
    0 Oklahoma 33 Guthrie Ok St Unit 36456467, Guthrie, OK
  • /105

    $406,340

    New Construction
    • 4 Beds
    • 2 - 3 Baths
    • 1,900+ Sq Ft

    The Blue Spruce Plan at Sunset Ridge, Guthrie, OK

    This Blue Spruce family of floor plans range from 2,175 Sq Ft of total living space to 2,735 Sq Ft, This includes 1,900 Sq Ft of indoor living to 2,450 Sq Ft space and 275 Sq Ft to 295 Sq Ft of outdoor living space. There is also a three car garage that ranges from 570 Sq Ft to 600 Sq Ft in these plans.The Blue Spruce is one of Homes by Tabers most popular new home designs. The faade, accented by

    Homes By Taber Builder
    0 Oklahoma 33 Guthrie Ok St Unit 36463471, Guthrie, OK
  • /106

    $408,840

    New Construction
    • 4 Beds
    • 2 - 3 Baths
    • 1,950+ Sq Ft

    The Shiloh Plan at Sunset Ridge, Guthrie, OK

    This Shiloh family of floor plans range from 2,220 Sq Ft of total living space to 2,805 Sq Ft, This includes 1,950 Sq Ft of indoor living to 2,450 Sq Ft space and 270 Sq Ft to 355 Sq Ft of outdoor living space. There is also a three car garage that ranges from 605 Sq Ft to 665 Sq Ft in these plans.While the exterior of the Shiloh design is eye-catching, the interior defines flow. This Homes By

    Homes By Taber Builder
    0 Oklahoma 33 Guthrie Ok St Unit 36472562, Guthrie, OK
  • /92

    $441,340

    New Construction
    • 4 Beds
    • 2 Baths
    • 2,200 Sq Ft

    The Shiloh Plus Plan at Sunset Ridge, Guthrie, OK

    This Shiloh PLUS floor plan includes 2,475 Sq Ft of total living space, which includes 2,200 Sq Ft of indoor living space and 275 Sq Ft of outdoor living space. There is also a 605 Sq Ft, three car garage.The Shiloh PLUS provides expansive space that gives you room to relax, play, entertain, and simply enjoy being at home. From the generously sized bedrooms to the open floor plan and outdoor

    Homes By Taber Builder
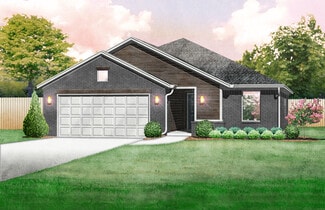
    0 Oklahoma 33 Guthrie Ok St Unit 36496305, Guthrie, OK
  • /131

    $551,340

    New Construction
    • 4 - 5 Beds
    • 3.5 Baths
    • 3,180 Sq Ft

    The Poppey Bonus Room Plan at Sunset Ridge, Guthrie, OK

    This Poppey Bonus Room floor plan includes 3,530 Sq Ft of total living space, which includes 3,180 Sq Ft of indoor living space and 350 Sq Ft of outdoor living space. There is also a 615 Sq Ft, three-car garage.Named after the newest bundle of joy to the Leblanc household, the Poppey is the newest bundle of joy to the Homes by Taber floor plan portfolio.The main living area provides easy flow

    Homes By Taber Builder
    0 Oklahoma 33 Guthrie Ok St Unit 36481797, Guthrie, OK
  • /51

    $296,737

    New Construction
    • 3 Beds
    • 2 Baths
    • 1,586 Sq Ft

    Gabriella Plan at Mission Hills, Guthrie, OK 73044

    From the moment you enter the Gabriella floor plan, you'll notice the beautiful kitchen overlooking the backyard. Homeowners' favorite things about this plan are the extra large laundry room next to the primary bedroom (including a window to bring in natural light) and the separate tub and shower in the primary bathroom. They also love the oversized closets complete with organization built in.

    Ideal Homes Builder
    715 Prairie Dr Unit 36490541, Guthrie, OK 73044
  • /104

    $414,840

    New Construction
    • 4 Beds
    • 2 Baths
    • 1,950 Sq Ft

    The Hazel Plus Plan at Sunset Ridge, Guthrie, OK

    This Hazel PLUS floor plan includes 2,145 Sq Ft of total living space, which includes 1,950 Sq Ft of indoor living space and 195 Sq Ft of outdoor living space. There is also a 570 Sq Ft, three car garage.One of Homes by Taber's most sought-after floor plans just got better with additional square footage.Walk through your custom front door and take in the high ceilings and wood-look tile that

    Homes By Taber Builder
    0 Oklahoma 33 Guthrie Ok St Unit 36455549, Guthrie, OK
  • /141

    $529,840

    New Construction
    • 5 Beds
    • 3.5 Baths
    • 3,000 Sq Ft

    The Smith Plan at Sunset Ridge, Guthrie, OK

    This Smith floor plan includes 3,515 Sq Ft of total living space, which includes 3,000 Sq Ft of indoor living space and 515 Sq Ft of outdoor living space. There is also a 640 Sq Ft, three-car garage.The one-story, 5-bedroom floor plan youve been dreaming about is finally here! When you step through the front door, youre greeted by natural light pouring in from the living area. A few steps down

    Homes By Taber Builder
    0 Oklahoma 33 Guthrie Ok St Unit 36459270, Guthrie, OK
  • /107

    $466,340

    New Construction
    • 4 Beds
    • 3 Baths
    • 2,400 Sq Ft

    The Hazel Bonus Room Plan at Sunset Ridge, Guthrie, OK

    This Hazel Bonus Room floor plan includes 2,615 Sq Ft of total living space, which includes 2,400 Sq Ft of indoor living space and 215 Sq Ft of outdoor living space. There is also a 570 Sq Ft, three car garage.The Hazel already provides spacious living with details that add luxury and comfort. How can you improve on it? Add a bonus room. Just when you think this four-bedroom, three-bath design

    Homes By Taber Builder
    0 Oklahoma 33 Guthrie Ok St Unit 36487779, Guthrie, OK
  • /48

    $430,840

    New Construction
    • 4 Beds
    • 2.5 Baths
    • 2,000 Sq Ft

    The Blue Spruce Half Bath Plus Plan at Sunset Ridge, Guthrie, OK

    This Blue Spruce Half Bath PLUS floor plan includes 2,275 Sq Ft of total living space, which includes 2,000 Sq Ft of indoor living space and 275 Sq Ft of outdoor living space. There is also a 585 Sq Ft, three car garage with storm shelter installed.Love the Blue Spruce? Need a powder room? Don't worrywe've got you covered! Weve designed the Blue Spruce Half Bath to make creative use of space and

    Homes By Taber Builder
    0 Oklahoma 33 Guthrie Ok St Unit 36485581, Guthrie, OK
  • /62

    $421,840

    New Construction
    • 4 Beds
    • 2 Baths
    • 2,000 Sq Ft

    The Blue Spruce Plus Plan at Sunset Ridge, Guthrie, OK

    This Blue Spruce PLUS floor plan includes 2,275 Sq Ft of total living space, which includes 2,000 Sq Ft of indoor living space and 275 Sq Ft of outdoor living space. There is also a 570 Sq Ft, three car garage with storm shelter installed .The Blue Spruce is one of Homes by Tabers most popular new home designs. The faade, accented by the covered front porch and sloping lines, enhances the curb

    Homes By Taber Builder
    0 Oklahoma 33 Guthrie Ok St Unit 36465377, Guthrie, OK
  • /46

    $462,340

    New Construction
    • 4 Beds
    • 3 Baths
    • 2,350 Sq Ft

    The Blue Spruce Bonus Room 2 Plan at Sunset Ridge, Guthrie, OK

    This Blue Spruce Bonus Room 2 floor plan includes 2,635 Sq Ft of total living space, which includes 2,350 Sq Ft of indoor living space and 285 Sq Ft of outdoor living space. There is also a 590 Sq Ft, three car garage.Weve created a design alternative for our popular Blue Spruce plan. This option maintains the exterior details that add to the curb appeal of this 2,635-square-foot home, while

    Homes By Taber Builder
    0 Oklahoma 33 Guthrie Ok St Unit 36466896, Guthrie, OK
  • /48

    $294,601

    New Construction
    • 3 Beds
    • 2 Baths
    • 1,496 Sq Ft

    Forrester Plan at Mission Hills, Guthrie, OK 73044

    The Forrester plan is the ultimate plan for anyone who loves outdoor living as much as their interior space with extra large front and back covered patios. As you walk into this home you will notice right away that the entry and living room is flooded with natural light which continues into the kitchen and breakfast area. The secondary bedrooms have private linen closets in addition to large

    Ideal Homes Builder
    715 Prairie Dr Unit 36446385, Guthrie, OK 73044
  • /89

    $448,340

    New Construction
    • 4 Beds
    • 2.5 Baths
    • 2,250 Sq Ft

    The Shiloh Half Bath Plus Plan at Sunset Ridge, Guthrie, OK

    This Shiloh Half Bath Plus floor plan includes 2,525 Sq Ft of total living space, which includes 2,250 Sq Ft of indoor living space and 275 Sq Ft of outdoor living space. There is also a 665 Sq Ft, three car garage.Weve enhanced our popular Shiloh floor plan by adding a powder room near the front entrance. No matter how you choose to use the large bedroom in the front of the house, you have the

    Homes By Taber Builder
    0 Oklahoma 33 Guthrie Ok St Unit 36445760, Guthrie, OK
  • /119

    $494,340

    New Construction
    • 4 Beds
    • 3 Baths
    • 2,640 Sq Ft

    The Mallory Bonus Room Plan at Sunset Ridge, Guthrie, OK

    This Mallory Bonus Room floor plan includes 2,955 Sq Ft of total living space, which includes 2,640 Sq Ft of indoor living space and 315 Sq Ft of outdoor living space. There is also a 630 Sq Ft, three car garage.We took the beauty and functionality of the Mallory and expanded the indoor living space with an additional 500 square feet, using creative design to maintain the uniqueness of the first

    Homes By Taber Builder
    0 Oklahoma 33 Guthrie Ok St Unit 36446381, Guthrie, OK
  • /106

    $486,340

    New Construction
    • 4 Beds
    • 3 Baths
    • 2,500 Sq Ft

    The Louis Bonus Room Plan at Sunset Ridge, Guthrie, OK

    This Louis Bonus Room floor plan includes 2,740 Sq Ft of total living space, which includes 2,500 Sq Ft of indoor living space and 240 Sq Ft of outdoor living space. There is also a 620 Sq Ft, three car garage.The Louis Bonus Room offers plenty to keep homeowners thrilled about their home throughout the years, complete with four bedrooms, three full bathrooms, and a three-car garage! For

    Homes By Taber Builder
    0 Oklahoma 33 Guthrie Ok St Unit 36447809, Guthrie, OK

Showing Results 521 - 560, Page 14 of 18

How to Buy a Home How to Finance a Home How to Sell a Home



