725

Newest Homes for Sale in Guthrie, OK

Section Image Section Image
  • /51

    $471,340

    New Construction
    • 4 Beds
    • 3 Baths
    • 2,450 Sq Ft

    The Blue Spruce Bonus Room 2 Plus Plan at Sunset Ridge, Guthrie, OK

    This Blue Spruce Bonus Room 2 Plus floor plan includes 2,735 Sq Ft of total living space, which includes 2,450 Sq Ft of indoor living space and 285 Sq Ft of outdoor living space. There is also a 590 Sq Ft, three car garage.Weve created a design alternative for our popular Blue Spruce plan. This option maintains the exterior details that add to the curb appeal of this 2,735-square-foot home, while

    Homes By Taber Builder
    0 Oklahoma 33 Guthrie Ok St Unit 36448882, Guthrie, OK
  • /111

    $546,840

    New Construction
    • 4 Beds
    • 3.5 Baths
    • 3,100 Sq Ft

    The Rhody Plan at Sunset Ridge, Guthrie, OK

    This Rhody floor plan includes 3,590 Sq Ft of total living space, which includes 3,100 Sq Ft of indoor living space and 490 Sq Ft of outdoor living space. There is also a 590 Sq Ft, three-car garage.The wow factor is doubled in this 3,100 Sq Ft floor plan with TWO full-sized primary suites. The Rhody is the optimal solution to multi-generational living, with two primary suites that occupy their

    Homes By Taber Builder
    0 Oklahoma 33 Guthrie Ok St Unit 36455561, Guthrie, OK
  • /94

    $507,840

    New Construction
    • 4 Beds
    • 3 Baths
    • 2,800 Sq Ft

    The Cornerstone Bonus Room 2 Plan at Sunset Ridge, Guthrie, OK

    This Cornerstone Bonus Room 2 floor plan includes 3,080 Sq Ft of total living space, which includes 2,800 Sq Ft of indoor living space and 280 Sq Ft of outdoor living space. There is also a 630 Sq Ft, three car garage.This home offers so much more than the second-floor addition. We expanded one of Homes by Tabers most sought-after designs, adding 600 square feet of indoor living space and

    Homes By Taber Builder
    0 Oklahoma 33 Guthrie Ok St Unit 36455698, Guthrie, OK
  • /136

    $603,340

    New Construction
    • 5 Beds
    • 4.5 Baths
    • 3,625 Sq Ft

    The Korbyn Bonus Room Plan at Sunset Ridge, Guthrie, OK

    This Korbyn floor plan includes 3,895 Sq Ft of total living space, which includes 3,625 Sq Ft of indoor living space and 270 Sq Ft of outdoor living space. There is also a 690 Sq Ft, three-car garage. The Korbyn floor plan is the product of buyer feedback and hours upon hours of thoughtful deliberation. Were thrilled to introduce this floor plan that combines everything our buyers dream of in a

    Homes By Taber Builder
    0 Oklahoma 33 Guthrie Ok St Unit 36476524, Guthrie, OK
  • /82

    $393,840

    New Construction
    • 4 Beds
    • 2 - 3 Baths
    • 1,800+ Sq Ft

    The Hummingbird Plan at Sunset Ridge, Guthrie, OK

    This Hummingbird floor plan includes 2,005 Sq Ft of total living space, which includes 1,800 Sq Ft of indoor living space and 205 Sq Ft of outdoor living space. There is also a 565 Sq Ft, three car garage.The Hummingbird design features architectural detail and lines that contribute to strong curb appeal. The 1,800 square-foot home presents a distinctive appearance right from the first glance.

    Homes By Taber Builder
    0 Oklahoma 33 Guthrie Ok St Unit 36470161, Guthrie, OK
  • /127

    $456,340

    New Construction
    • 4 Beds
    • 3 Baths
    • 2,300 Sq Ft

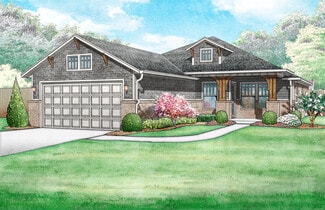
    The Sage Bonus Room 2 Plan at Sunset Ridge, Guthrie, OK

    This Sage Bonus Room 2 floor plan includes 2,555 Sq Ft of total living space, which includes 2,300 Sq Ft of indoor living space and 255 Sq Ft of outdoor living space. There is also a 625 Sq Ft, three car garage.We made our Sage design even better by adding a second-floor bonus room, expanding your living area to 2,300 square feet.Start from the top, there are so many ways to take advantage of

    Homes By Taber Builder
    0 Oklahoma 33 Guthrie Ok St Unit 36470107, Guthrie, OK
  • /114

    $524,840

    New Construction
    • 4 Beds
    • 3 Baths
    • 2,850 Sq Ft

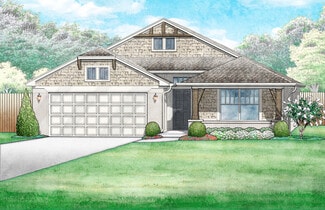
    The Zade Bonus Room Plan at Sunset Ridge, Guthrie, OK

    This Zade floor plan includes 3,105 Sq Ft of total living space, which includes 2,850 Sq Ft of indoor living space and 255 Sq Ft of outdoor living space. There is also a 630 Sq Ft, three car garage.Welcome to your new favorite place, your Zade Bonus Room home! This floor plan has everything you are looking for. The open floor plan, 10 ceilings, and natural light will make you right at home in the

    Homes By Taber Builder
    0 Oklahoma 33 Guthrie Ok St Unit 36499056, Guthrie, OK
  • /116

    $524,840

    New Construction
    • 5 Beds
    • 3 Baths
    • 2,950 Sq Ft

    The Cornerstone Bonus Room - 5 Bedroom Plan at Sunset Ridge, Guthrie, OK

    This Cornerstone Bonus Room 2 - 5 Bedroom floor plan includes 3,230 Sq Ft of total living space, which includes 2,950 Sq Ft of indoor living space and 280 Sq Ft of outdoor living space. There is also a 630 Sq Ft, three car garage.This home offers so much more than the second-floor addition. We expanded one of Homes by Tabers most sought-after designs, by adding a fifth bedroom! Same, amazing

    Homes By Taber Builder
    0 Oklahoma 33 Guthrie Ok St Unit 36460503, Guthrie, OK
  • /103

    $400,340

    New Construction
    • 4 Beds
    • 2 - 3 Baths
    • 1,850+ Sq Ft

    The Sage Plan at Sunset Ridge, Guthrie, OK

    This Sage floor plan includes 2,105 Sq Ft of total living space, which includes 1,850 Sq Ft of indoor living space and 255 Sq Ft of outdoor living space. There is also a 595 Sq Ft, three car garage.The uniqueness of the Sage floor plan is evident from the first glance at this home. The exterior details enhance the curb appeal. Weve designed the Sage for creative use of space, incorporating a wide

    Homes By Taber Builder
    0 Oklahoma 33 Guthrie Ok St Unit 36499114, Guthrie, OK
  • /100

    $485,340

    New Construction
    • 4 Beds
    • 3.5 Baths
    • 2,500 Sq Ft

    The Shiloh Bonus Room Half Bath Plan at Sunset Ridge, Guthrie, OK

    This Shiloh Bonus Room Half Bath floor plan includes 2,855 Sq Ft of total living space, which includes 2,500 Sq Ft of indoor living space and 355 Sq Ft of outdoor living space. There is also a 625 Sq Ft, three car garage.One of the most popular floor plans in the Red Series floor plan lineup just got even better! The Shiloh Bonus Room Half Bath entails everything buyers love about the Shiloh

    Homes By Taber Builder
    0 Oklahoma 33 Guthrie Ok St Unit 36472784, Guthrie, OK
  • /60

    $314,346

    New Construction
    • 3 Beds
    • 2 Baths
    • 1,853 Sq Ft

    Jordan Plan at Mission Hills, Guthrie, OK 73044

    The Jordan floor plan offers an incredible three bedrooms plus a versatile flex space for the perfect dining room or game room right off the living room and kitchen. Homeowners love the option of changing the flex space into a private study as well. The primary suite features a large walk-in closet, dual sinks, and a separate tub and shower with quartz countertops to relax after a long day. With

    Ideal Homes Builder
    715 Prairie Dr Unit 36476473, Guthrie, OK 73044
  • /155

    $452,340

    New Construction
    • 4 Beds
    • 3 Baths
    • 2,250 Sq Ft

    The Hummingbird Bonus Room 1 Plan at Sunset Ridge, Guthrie, OK

    This Hummingbird Bonus Room 1 floor plan includes 2,495 Sq Ft of total living space, which includes 2,250 Sq Ft of indoor living space and 245Sq Ft of outdoor living space. There is also a 600 Sq Ft, three car garage.This version of the Hummingbird takes your lifestyle up a level. Weve added a second-floor bonus room over the three-car garage. With 435 square feet of open living area and a full

    Homes By Taber Builder
    0 Oklahoma 33 Guthrie Ok St Unit 36477070, Guthrie, OK
  • /132

    $476,340

    New Construction
    • 4 Beds
    • 3 Baths
    • 2,450 Sq Ft

    The Shiloh Bonus Room 2 Plan at Sunset Ridge, Guthrie, OK

    This Shiloh Bonus Room 2 floor plan includes 2,805 Sq Ft of total living space, which includes 2,450 Sq Ft of indoor living space and 355 Sq Ft of outdoor living space. There is also a 610 Sq Ft, three car garage.The beautiful exterior of Homes By Tabers Shiloh Bonus Room 2 plan maintains the classic lines of its namesake, but with a larger covered front porch and rear patio.The entry with the

    Homes By Taber Builder
    0 Oklahoma 33 Guthrie Ok St Unit 36463615, Guthrie, OK
  • /90

    $448,340

    New Construction
    • 3 Beds
    • 2.5 Baths
    • 2,250 Sq Ft

    The Cornerstone Half Bath Plan at Sunset Ridge, Guthrie, OK

    This Cornerstone Half Bath floor plan includes 2,550 Sq Ft of total living space, which includes 2,250 Sq Ft of indoor living space and 300 Sq Ft of outdoor living space. There is also a 590 Sq Ft, three car garage.Weve enhanced our favorite Cornerstone floor plan by adding a powder room near the front entrance, conveniently in the mud room. The main living area provides easy flow with the open

    Homes By Taber Builder
    0 Oklahoma 33 Guthrie Ok St Unit 36497041, Guthrie, OK
  • /88

    $471,340

    New Construction
    • 4 Beds
    • 3 Baths
    • 2,450 Sq Ft

    The Blue Spruce Bonus Room 1 Plus Plan at Sunset Ridge, Guthrie, OK

    This Blue Spruce Bonus Room 1 Plus floor plan includes 2,735 Sq Ft of total living space, which includes 2,450 Sq Ft of indoor living space and 285 Sq Ft of outdoor living space. There is also a 600 Sq Ft, three car garage.The Blue Spruce BR 1 Plus has everything you love about the original floor plan and MORE! From your front porch, walk through your foyer to the open floor plan with a 10-foot

    Homes By Taber Builder
    0 Oklahoma 33 Guthrie Ok St Unit 36473794, Guthrie, OK
  • /46

    $279,621

    New Construction
    • 3 Beds
    • 2 Baths
    • 1,464 Sq Ft

    Fitzgerald Plan at Mission Hills, Guthrie, OK 73044

    The Fitzgerald is the perfect floor plan for anyone who is craving extra storage in your life. You will enjoy the mudroom with a bench and coat closet creating the perfect drop zone. The walk-in closets in the primary suite and third bedroom are homeowner favorites as is the walk-in pantry. The large covered patio is the perfect complement to this great floor plan for outdoor entertaining. The

    Ideal Homes Builder
    715 Prairie Dr Unit 36497927, Guthrie, OK 73044
  • /77

    $434,840

    New Construction
    • 4 Beds
    • 2 - 3 Baths
    • 2,100+ Sq Ft

    The Mallory Plan at Sunset Ridge, Guthrie, OK

    This Mallory floor plan includes 2,420 Sq Ft of total living space, which includes 2,100 Sq Ft of indoor living space and 320 Sq Ft of outdoor living space. There is also a 645 Sq Ft, three car garage.The Mallory has the most desirable open floor plan with plenty of space that blends cooking, dining, relaxing, and just being together. From the kitchen, you can prep, cook, wash, serve, and eat

    Homes By Taber Builder
    0 Oklahoma 33 Guthrie Ok St Unit 36499310, Guthrie, OK
  • /114

    $473,840

    New Construction
    • 3 - 5 Beds
    • 2.5 - 3.5 Baths
    • 2,450 Sq Ft

    The Poppey Half Bath Plan at Sunset Ridge, Guthrie, OK

    This Poppey Half Bath floor plan includes 2,800 Sq Ft of total living space, which includes 2,450 Sq Ft of indoor living space and 350 Sq Ft of outdoor living space. There is also a 630 Sq Ft, three car garage.We took the Poppey floor plan and made it even better by adding a powder room! Perfect for guests, the half bath is located just off the mudroom. The main living area provides easy flow

    Homes By Taber Builder
    0 Oklahoma 33 Guthrie Ok St Unit 36477213, Guthrie, OK
  • /93

    $441,340

    New Construction
    • 3 - 5 Beds
    • 2 - 3 Baths
    • 2,200+ Sq Ft

    The Cornerstone Plan at Sunset Ridge, Guthrie, OK

    This Cornerstone floor plan includes 2,495 Sq Ft of total living space, which includes 2,200 Sq Ft of indoor living space and 295 Sq Ft of outdoor living space. There is also a 595 Sq Ft, three car garage.Your new home should reflect the cornerstone of luxury and convenience. That is the inspiration for Homes by Tabers Cornerstone floor plan. With 2,495 square feet of total living space, weve

    Homes By Taber Builder
    0 Oklahoma 33 Guthrie Ok St Unit 36492503, Guthrie, OK
  • /120

    $420,840

    New Construction
    • 3 Beds
    • 2 Baths
    • 1,970 Sq Ft

    The Koko Plan at Sunset Ridge, Guthrie, OK

    This Koko floor plan includes 2,245 Sq Ft of total living space, which includes 1,970 Sq Ft of indoor living space and 275 Sq Ft of outdoor living space. There is also a 620 Sq Ft, three car garage.Welcome to the Koko floor plan, A.K.A your dream home! The Koko floor plan is on the rise as one of the fan favorite floor plans. Youwill understand why as soon as you make your way through the entry

    Homes By Taber Builder
    0 Oklahoma 33 Guthrie Ok St Unit 36490777, Guthrie, OK
  • /124

    $456,340

    New Construction
    • 4 Beds
    • 3 Baths
    • 2,300 Sq Ft

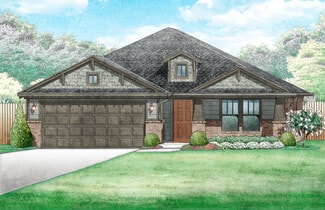
    The Sage Bonus Room 1 Plan at Sunset Ridge, Guthrie, OK

    This Sage Bonus Room 1 floor plan includes 2,550 Sq Ft of total living space, which includes 2,300 Sq Ft of indoor living space and 250 Sq Ft of outdoor living space. There is also a 625 Sq Ft, three car garage.By adding a second-floor living area to the Sage floor plan, weve expanded the versatility of this popular home. Head to the upstairs bonus room with 380 square feet of open space, plus a

    Homes By Taber Builder
    0 Oklahoma 33 Guthrie Ok St Unit 36502689, Guthrie, OK
  • /97

    $424,340

    New Construction
    • 4 Beds
    • 2.5 Baths
    • 2,000 Sq Ft

    The Shiloh Half Bath Plan at Sunset Ridge, Guthrie, OK

    This Shiloh Half Bath floor plan includes 2,295 Sq Ft of total living space, which includes 2,000 Sq Ft of indoor living space and 295 Sq Ft of outdoor living space. There is also a 620 Sq Ft, three car garage. Weve enhanced our popular Shiloh floor plan by adding a powder room near the front entrance. No matter how you choose to use the second bedroom in the front of the house, you have the

    Homes By Taber Builder
    0 Oklahoma 33 Guthrie Ok St Unit 36497741, Guthrie, OK
  • /30

    $328,709

    New Construction
    • 3 - 4 Beds
    • 2.5 Baths
    • 2,136 Sq Ft

    Murphy Plan at Mission Hills, Guthrie, OK 73044

    The Murphy is an impressive plan that offers a huge living/dining area fit for a large family table, privacy with a split floorplan, and plenty of room with 3 beds, 2 baths, and a secluded flex room or 4th bedroom. The open floor plan is designed to define the space without sacrificing the natural light. This spacious floor plan also features a large drop zone off the garage with additional

    Ideal Homes Builder
    715 Prairie Dr Unit 36482966, Guthrie, OK 73044
  • /121

    $486,340

    New Construction
    • 5 Beds
    • 3 Baths
    • 2,520 Sq Ft

    The Hazel Bonus Room - 5 Bedroom Plan at Sunset Ridge, Guthrie, OK

    This Hazel Bonus Room floor plan includes 2,735 Sq Ft of total living space, which includes 2,520 Sq Ft of indoor living space and 215 Sq Ft of outdoor living space. There is also a 565 Sq Ft, three car garage with storm shelter installed.The Hazel Bonus Room already provides spacious living with details that add luxury and comfort. How can you improve on it? Add a 5th bedroom. Just when you

    Homes By Taber Builder
    0 Oklahoma 33 Guthrie Ok St Unit 36488712, Guthrie, OK
  • /145

    $565,340

    New Construction
    • 5 Beds
    • 3.5 Baths
    • 3,285 Sq Ft

    The Wesley Bonus Room Plan at Sunset Ridge, Guthrie, OK

    This Wesley Bonus Room Floor Plan includes 3,630 Sq Ft of total living space, which includes 3,285 Sq Ft of indoor living space and 345 Sq Ft of outdoor living space. There is also a 590 Sq Ft, three car garage.The Wesley is a new show-stopper plan with a stellar open floor plan layout and thoughtful additions that has all those who tour it wowed and over the top impressed. The square footage of

    Homes By Taber Builder
    0 Oklahoma 33 Guthrie Ok St Unit 36481275, Guthrie, OK
  • /118

    $403,340

    New Construction
    • 4 Beds
    • 2.5 Baths
    • 1,850 Sq Ft

    The Hummingbird Half Bath Plan at Sunset Ridge, Guthrie, OK

    This Hummingbird Half Bath floor plan includes 2,005 Sq Ft of total living space, which includes 1,850 Sq Ft of indoor living space and 205 Sq Ft of outdoor living space. There is also a 590 Sq Ft, three car garage storm shelter installed.Weve enhanced our popular Hummingbird floor plan by adding a powder room near the front entrance. Weve blended the most sought-after features of todays

    Homes By Taber Builder
    0 Oklahoma 33 Guthrie Ok St Unit 36486262, Guthrie, OK
  • /79

    $416,840

    New Construction
    • 4 Beds
    • 2.5 Baths
    • 1,950 Sq Ft

    The Hazel Half Bath Plan at Sunset Ridge, Guthrie, OK

    This Hazel Half Bath floor plan includes 2,175 Sq Ft of total living space, which includes 1,950 Sq Ft of indoor living space and 225 Sq Ft of outdoor living space. There is also a 570 Sq Ft, three car garage.Enjoy the perfect balance of comfort, privacy, and smart design. We took our most popular floor plan, the Hazel, and added a powder room for your convenience! This beautiful home features a

    Homes By Taber Builder
    0 Oklahoma 33 Guthrie Ok St Unit 36494455, Guthrie, OK
  • /58

    $416,840

    New Construction
    • 4 Beds
    • 2.5 Baths
    • 1,950 Sq Ft

    The Blue Spruce Half Bath Plan at Sunset Ridge, Guthrie, OK

    This Blue Spruce Half Bath floor plan includes 2,225 Sq Ft of total living space, which includes 1,950 Sq Ft of indoor living space and 275 Sq Ft of outdoor living space. There is also a 585 Sq Ft, three car garage.Love the Blue Spruce? Need a powder room? We got you covered! Weve designed the Blue Spruce Half Bath for creative use of space, incorporating a wide range of amenities, including that

    Homes By Taber Builder
    0 Oklahoma 33 Guthrie Ok St Unit 36495986, Guthrie, OK
  • /114

    $462,340

    New Construction
    • 4 Beds
    • 3 Baths
    • 2,350 Sq Ft

    The Blue Spruce Bonus Room 1 Plan at Sunset Ridge, Guthrie, OK

    This Blue Spruce Bonus Room 1 floor plan includes 2,640 Sq Ft of total living space, which includes 2,350 Sq Ft of indoor living space and 290 Sq Ft of outdoor living space. There is also a 590 Sq Ft, three car garage.The distinctive lines of the Blue Spruce present definite curb appeal, while the interior adds the excitement of creative design and use of space. As with all Homes by Taber

    Homes By Taber Builder
    0 Oklahoma 33 Guthrie Ok St Unit 36498897, Guthrie, OK
  • /12

    $249,990

    New Construction
    • 3 Beds
    • 2 Baths
    • 1,414 Sq Ft

    BELLEVUE Plan at Prairie Pointe Estates, Guthrie, OK 73044

    Welcome to Prairie Pointe, where modern living can be found in Guthrie. Located just south of downtown Guthrie, Prairie Pointe Estates offers small-town charm with convenience to neighboring cities such as Edmond and Oklahoma City. Discover exclusive new homes featuring some of our popular floor plans. Prairie Pointe Estates offers seven different floor plans designed with comfort and every day

    D.R. Horton Builder
    1520 Prairie Vista Unit 36198563, Guthrie, OK 73044
  • /15

    $269,990

    New Construction
    • 4 Beds
    • 2 Baths
    • 1,614 Sq Ft

    ELGIN Plan at Prairie Pointe Estates, Guthrie, OK 73044

    Welcome to Prairie Pointe, where modern living can be found in Guthrie. Located just south of downtown Guthrie, Prairie Pointe Estates offers small-town charm with convenience to neighboring cities such as Edmond and Oklahoma City. Discover exclusive new homes featuring some of our popular floor plans. Prairie Pointe Estates offers seven different floor plans designed with comfort and every day

    D.R. Horton Builder
    1520 Prairie Vista Unit 36198565, Guthrie, OK 73044
  • /16

    $259,990

    New Construction
    • 3 Beds
    • 2 Baths
    • 1,575 Sq Ft

    DENTON Plan at Prairie Pointe Estates, Guthrie, OK 73044

    Welcome to Prairie Pointe, where modern living can be found in Guthrie. Located just south of downtown Guthrie, Prairie Pointe Estates offers small-town charm with convenience to neighboring cities such as Edmond and Oklahoma City. Discover exclusive new homes featuring some of our popular floor plans. Prairie Pointe Estates offers seven different floor plans designed with comfort and every day

    D.R. Horton Builder
    1520 Prairie Vista Unit 36198564, Guthrie, OK 73044
  • /22

    $399,990

    New Construction
    • 3 Beds
    • 2 Baths
    • 1,932 Sq Ft

    LIBERTY Plan at Prairie Pointe Estates, Guthrie, OK 73044

    Welcome to Prairie Pointe, where modern living can be found in Guthrie. Located just south of downtown Guthrie, Prairie Pointe Estates offers small-town charm with convenience to neighboring cities such as Edmond and Oklahoma City. Discover exclusive new homes featuring some of our popular floor plans. Prairie Pointe Estates offers seven different floor plans designed with comfort and every day

    D.R. Horton Builder
    1520 Prairie Vista Unit 36198562, Guthrie, OK 73044
  • /4

    $4,925,000

    $825K PRICE DROP
    • Land
    • 291 Acres
    • $16,924 per Acre

    0 W Seward Rd, Guthrie, OK 73044

    291 acres ready for development or build your own dream home or family compound! 5 miles north of Oak Tree in one of the fastest growing areas in the Metro. Beautiful views with areas of timber and pasture. Two ponds and an active spring on the property. This property can be accessed from Seward road, Santa Fe, and from the north on Camp Road. Cimarron Electric at the property and OG&E power is a

    Brennan Dolan Home, by Urbanworks, LLC

    0 W Seward Rd, Guthrie, OK 73044
  • /12

    $213,900

    New Construction
    • 3 Beds
    • 2 Baths
    • 1,259 Sq Ft

    RC Beaumont Plan at Guthrie Farms, Guthrie, OK 73044

    This new home design provides low-maintenance, single-level living while maximizing space. Upon entry is a welcoming family room with direct access to an intimate dining room and a well-equipped kitchen with a center island. On the opposite side of the floorplan are two secondary bedrooms and a private owner’s suite complete with an attached bathroom. Rounding out the home is a convenient two-car

    Lennar Builder
    1217 Stallion Dr Unit 36042771, Guthrie, OK 73044
  • /12

    $229,900

    New Construction
    • 4 Beds
    • 2 Baths
    • 1,459 Sq Ft

    RC Ridgeland Plan at Guthrie Farms, Guthrie, OK 73044

    This new single-level home features a thoughtfully designed layout that maximizes space. Three peaceful bedrooms frame the hallway off the front door and share a convenient full-sized bathroom. At the back of the home is an open-concept layout shared among a well-equipped kitchen, an intimate dining area and a living room with easy patio access. In a quiet corner is the tranquil owner’s suite

    Lennar Builder
    1217 Stallion Dr Unit 36042779, Guthrie, OK 73044
  • /15

    $226,900

    New Construction
    • 3 Beds
    • 2 Baths
    • 1,373 Sq Ft

    RC Mitchell Plan at Guthrie Farms, Guthrie, OK 73044

    This new single-story home offers ample space to live and grow. An open-concept floorplan boasts convenient access to a covered patio for seamless entertaining and leisure. Two bedrooms are tucked away to the side for optimal comfort, and a luxurious owner’s suite is nestled at the back of the home, complete with a full bathroom and walk-in closet.

    Lennar Builder
    1217 Stallion Dr Unit 36042778, Guthrie, OK 73044
  • /15

    $228,900

    New Construction
    • 3 Beds
    • 2 Baths
    • 1,402 Sq Ft

    RC Somerville Plan at Guthrie Farms, Guthrie, OK 73044

    This new single-story home is ready for modern lifestyles. A spacious and flexible open-concept layout boasts convenient access to a covered patio for simple indoor-outdoor living. All three bedrooms are tucked away to the side for optimal privacy and comfort, including the luxe owner’s suite at the back of the home, complete with a full bathroom and walk-in closet.

    Lennar Builder
    1217 Stallion Dr Unit 36042780, Guthrie, OK 73044
  • /12

    $214,750

    New Construction
    • 3 Beds
    • 2 Baths
    • 1,248 Sq Ft

    RC Cooper Plan at Guthrie Farms, Guthrie, OK 73044

    This new single-story home optimizes space and prioritizes ease of living. An open-concept design includes the family room, modern kitchen and dining area for everyday multitasking. Nearby is the cozy owner’s suite with a private bathroom and spacious walk-in closet, while two bedrooms are located at the opposite end of the home. Rounding out the layout is a convenient two-car garage for storage

    Lennar Builder
    1217 Stallion Dr Unit 36042774, Guthrie, OK 73044
  • /12

    $254,900

    New Construction
    • 3 Beds
    • 2.5 Baths
    • 1,689 Sq Ft

    RC Camden Plan at Guthrie Farms, Guthrie, OK 73044

    The first floor of this new two-story home is host to an open-concept floorplan with convenient access to a patio for outdoor entertainment and leisure. On the second floor, a versatile loft offers a shared living space easily accessible from two bedrooms and a luxurious owner’s suite, complete with a full bathroom and walk-in closet.

    Lennar Builder
    1217 Stallion Dr Unit 36042772, Guthrie, OK 73044

Showing Results 561 - 600, Page 15 of 18

How to Buy a Home How to Finance a Home How to Sell a Home