284

Guthrie, OK Homes for Sale under $500,000

Section Image Section Image
  • /51

    $296,737

    New Construction
    • 3 Beds
    • 2 Baths
    • 1,586 Sq Ft

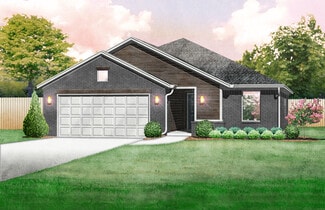
    Gabriella Plan at Mission Hills, Guthrie, OK 73044

    From the moment you enter the Gabriella floor plan, you'll notice the beautiful kitchen overlooking the backyard. Homeowners' favorite things about this plan are the extra large laundry room next to the primary bedroom (including a window to bring in natural light) and the separate tub and shower in the primary bathroom. They also love the oversized closets complete with organization built in.

    Ideal Homes Builder
    715 Prairie Dr Unit 36490541, Guthrie, OK 73044
  • /12

    $229,900

    New Construction
    • 4 Beds
    • 2 Baths
    • 1,459 Sq Ft

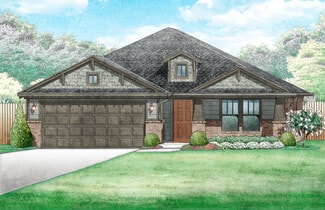
    RC Ridgeland Plan at Guthrie Farms, Guthrie, OK 73044

    This new single-level home features a thoughtfully designed layout that maximizes space. Three peaceful bedrooms frame the hallway off the front door and share a convenient full-sized bathroom. At the back of the home is an open-concept layout shared among a well-equipped kitchen, an intimate dining area and a living room with easy patio access. In a quiet corner is the tranquil owner’s suite

    Lennar Builder
    1217 Stallion Dr Unit 36042779, Guthrie, OK 73044
  • /106

    $408,840

    New Construction
    • 4 Beds
    • 2 - 3 Baths
    • 1,950+ Sq Ft

    The Shiloh Plan at Sunset Ridge, Guthrie, OK

    This Shiloh family of floor plans range from 2,220 Sq Ft of total living space to 2,805 Sq Ft, This includes 1,950 Sq Ft of indoor living to 2,450 Sq Ft space and 270 Sq Ft to 355 Sq Ft of outdoor living space. There is also a three car garage that ranges from 605 Sq Ft to 665 Sq Ft in these plans.While the exterior of the Shiloh design is eye-catching, the interior defines flow. This Homes By

    Homes By Taber Builder
    0 Oklahoma 33 Guthrie Ok St Unit 36472562, Guthrie, OK
  • /111

    $424,340

    New Construction
    • 4 Beds
    • 2.5 Baths
    • 2,000 Sq Ft

    The Hazel Half Bath Plus Plan at Sunset Ridge, Guthrie, OK

    This Hazel Half Bath Plus floor plan includes 2,225 Sq Ft of total living space, which includes 2,000 Sq Ft of indoor living space and 225 Sq Ft of outdoor living space. There is also a 570 Sq Ft, three car garage.Our beloved Hazel Half Bath Plus floor plan is back, with more features! A desirable open floor plan welcomes you. Wood-look tile, high ceilings, and large windows overlooking the

    Homes By Taber Builder
    0 Oklahoma 33 Guthrie Ok St Unit 36455709, Guthrie, OK
  • /15

    $226,900

    New Construction
    • 3 Beds
    • 2 Baths
    • 1,373 Sq Ft

    RC Mitchell Plan at Guthrie Farms, Guthrie, OK 73044

    This new single-story home offers ample space to live and grow. An open-concept floorplan boasts convenient access to a covered patio for seamless entertaining and leisure. Two bedrooms are tucked away to the side for optimal comfort, and a luxurious owner’s suite is nestled at the back of the home, complete with a full bathroom and walk-in closet.

    Lennar Builder
    1217 Stallion Dr Unit 36042778, Guthrie, OK 73044
  • /79

    $416,840

    New Construction
    • 4 Beds
    • 2.5 Baths
    • 1,950 Sq Ft

    The Hazel Half Bath Plan at Sunset Ridge, Guthrie, OK

    This Hazel Half Bath floor plan includes 2,175 Sq Ft of total living space, which includes 1,950 Sq Ft of indoor living space and 225 Sq Ft of outdoor living space. There is also a 570 Sq Ft, three car garage.Enjoy the perfect balance of comfort, privacy, and smart design. We took our most popular floor plan, the Hazel, and added a powder room for your convenience! This beautiful home features a

    Homes By Taber Builder
    0 Oklahoma 33 Guthrie Ok St Unit 36494455, Guthrie, OK
  • /15

    $228,900

    New Construction
    • 3 Beds
    • 2 Baths
    • 1,402 Sq Ft

    RC Somerville Plan at Guthrie Farms, Guthrie, OK 73044

    This new single-story home is ready for modern lifestyles. A spacious and flexible open-concept layout boasts convenient access to a covered patio for simple indoor-outdoor living. All three bedrooms are tucked away to the side for optimal privacy and comfort, including the luxe owner’s suite at the back of the home, complete with a full bathroom and walk-in closet.

    Lennar Builder
    1217 Stallion Dr Unit 36042780, Guthrie, OK 73044
  • /12

    $214,750

    New Construction
    • 3 Beds
    • 2 Baths
    • 1,248 Sq Ft

    RC Cooper Plan at Guthrie Farms, Guthrie, OK 73044

    This new single-story home optimizes space and prioritizes ease of living. An open-concept design includes the family room, modern kitchen and dining area for everyday multitasking. Nearby is the cozy owner’s suite with a private bathroom and spacious walk-in closet, while two bedrooms are located at the opposite end of the home. Rounding out the layout is a convenient two-car garage for storage

    Lennar Builder
    1217 Stallion Dr Unit 36042774, Guthrie, OK 73044
  • /89

    $448,340

    New Construction
    • 4 Beds
    • 2.5 Baths
    • 2,250 Sq Ft

    The Shiloh Half Bath Plus Plan at Sunset Ridge, Guthrie, OK

    This Shiloh Half Bath Plus floor plan includes 2,525 Sq Ft of total living space, which includes 2,250 Sq Ft of indoor living space and 275 Sq Ft of outdoor living space. There is also a 665 Sq Ft, three car garage.Weve enhanced our popular Shiloh floor plan by adding a powder room near the front entrance. No matter how you choose to use the large bedroom in the front of the house, you have the

    Homes By Taber Builder
    0 Oklahoma 33 Guthrie Ok St Unit 36445760, Guthrie, OK
  • /30

    $328,709

    New Construction
    • 3 - 4 Beds
    • 2.5 Baths
    • 2,136 Sq Ft

    Murphy Plan at Mission Hills, Guthrie, OK 73044

    The Murphy is an impressive plan that offers a huge living/dining area fit for a large family table, privacy with a split floorplan, and plenty of room with 3 beds, 2 baths, and a secluded flex room or 4th bedroom. The open floor plan is designed to define the space without sacrificing the natural light. This spacious floor plan also features a large drop zone off the garage with additional

    Ideal Homes Builder
    715 Prairie Dr Unit 36482966, Guthrie, OK 73044
  • /43

    $499,340

    New Construction
    • 4 Beds
    • 3 Baths
    • 2,350 Sq Ft

    Blue Spruce Bonus Room 2 Plan at 74 Crossing, Guthrie, OK 73044

    This Blue Spruce Bonus Room 2 floor plan includes 2,635 Sq Ft of total living space, which includes 2,350 Sq Ft of indoor living space and 285 Sq Ft of outdoor living space. There is also a 590 Sq Ft, three car garage.Weve created a design alternative for our popular Blue Spruce plan. This option maintains the exterior details that add to the curb appeal of this 2,635-square-foot home, while

    Homes By Taber Builder
    12051 W Seward Rd Unit 38138982, Guthrie, OK 73044
  • /121

    $486,340

    New Construction
    • 5 Beds
    • 3 Baths
    • 2,520 Sq Ft

    The Hazel Bonus Room - 5 Bedroom Plan at Sunset Ridge, Guthrie, OK

    This Hazel Bonus Room floor plan includes 2,735 Sq Ft of total living space, which includes 2,520 Sq Ft of indoor living space and 215 Sq Ft of outdoor living space. There is also a 565 Sq Ft, three car garage with storm shelter installed.The Hazel Bonus Room already provides spacious living with details that add luxury and comfort. How can you improve on it? Add a 5th bedroom. Just when you

    Homes By Taber Builder
    0 Oklahoma 33 Guthrie Ok St Unit 36488712, Guthrie, OK
  • /12

    $254,900

    New Construction
    • 3 Beds
    • 2.5 Baths
    • 1,689 Sq Ft

    RC Camden Plan at Guthrie Farms, Guthrie, OK 73044

    The first floor of this new two-story home is host to an open-concept floorplan with convenient access to a patio for outdoor entertainment and leisure. On the second floor, a versatile loft offers a shared living space easily accessible from two bedrooms and a luxurious owner’s suite, complete with a full bathroom and walk-in closet.

    Lennar Builder
    1217 Stallion Dr Unit 36042772, Guthrie, OK 73044
  • /24

    $269,900

    New Construction
    • 4 Beds
    • 2.5 Baths
    • 2,065 Sq Ft

    RC Chelsey Plan at Guthrie Farms, Guthrie, OK 73044

    Upon entry into this spacious two-story home is a family room ideal for entertaining guests, followed by a modern kitchen with a center island and an intimate dining room arranged in a desirable open floorplan. All four bedrooms occupy the second floor and surround a versatile loft. In a private corner, the serene owner’s suite showcases an attached bathroom and a large walk-in closet for

    Lennar Builder
    1217 Stallion Dr Unit 36042773, Guthrie, OK 73044
  • /103

    $400,340

    New Construction
    • 4 Beds
    • 2 - 3 Baths
    • 1,850+ Sq Ft

    The Sage Plan at Sunset Ridge, Guthrie, OK

    This Sage floor plan includes 2,105 Sq Ft of total living space, which includes 1,850 Sq Ft of indoor living space and 255 Sq Ft of outdoor living space. There is also a 595 Sq Ft, three car garage.The uniqueness of the Sage floor plan is evident from the first glance at this home. The exterior details enhance the curb appeal. Weve designed the Sage for creative use of space, incorporating a wide

    Homes By Taber Builder
    0 Oklahoma 33 Guthrie Ok St Unit 36499114, Guthrie, OK
  • /51

    $471,340

    New Construction
    • 4 Beds
    • 3 Baths
    • 2,450 Sq Ft

    The Blue Spruce Bonus Room 2 Plus Plan at Sunset Ridge, Guthrie, OK

    This Blue Spruce Bonus Room 2 Plus floor plan includes 2,735 Sq Ft of total living space, which includes 2,450 Sq Ft of indoor living space and 285 Sq Ft of outdoor living space. There is also a 590 Sq Ft, three car garage.Weve created a design alternative for our popular Blue Spruce plan. This option maintains the exterior details that add to the curb appeal of this 2,735-square-foot home, while

    Homes By Taber Builder
    0 Oklahoma 33 Guthrie Ok St Unit 36448882, Guthrie, OK
  • /113

    $488,340

    New Construction
    • 4 Beds
    • 3 Baths
    • 2,250 Sq Ft

    Hummingbird Bonus Room 2 Plan at 74 Crossing, Guthrie, OK 73044

    This Hummingbird Bonus Room 2 floor plan includes 2,455 Sq Ft of total living space, which includes 2,250 Sq Ft of indoor living space and 205 Sq Ft of outdoor living space. There is also a 605 Sq Ft, three car garage.From the front, the Hummingbird Bonus Room 2 looks just like its namesake. The striking lines of the faade, including the covered front porch, appear identical. Why change a winning

    Homes By Taber Builder
    12051 W Seward Rd Unit 38138869, Guthrie, OK 73044
  • /92

    $441,340

    New Construction
    • 4 Beds
    • 2 Baths
    • 2,200 Sq Ft

    The Shiloh Plus Plan at Sunset Ridge, Guthrie, OK

    This Shiloh PLUS floor plan includes 2,475 Sq Ft of total living space, which includes 2,200 Sq Ft of indoor living space and 275 Sq Ft of outdoor living space. There is also a 605 Sq Ft, three car garage.The Shiloh PLUS provides expansive space that gives you room to relax, play, entertain, and simply enjoy being at home. From the generously sized bedrooms to the open floor plan and outdoor

    Homes By Taber Builder
    0 Oklahoma 33 Guthrie Ok St Unit 36496305, Guthrie, OK
  • /62

    $421,840

    New Construction
    • 4 Beds
    • 2 Baths
    • 2,000 Sq Ft

    The Blue Spruce Plus Plan at Sunset Ridge, Guthrie, OK

    This Blue Spruce PLUS floor plan includes 2,275 Sq Ft of total living space, which includes 2,000 Sq Ft of indoor living space and 275 Sq Ft of outdoor living space. There is also a 570 Sq Ft, three car garage with storm shelter installed .The Blue Spruce is one of Homes by Tabers most popular new home designs. The faade, accented by the covered front porch and sloping lines, enhances the curb

    Homes By Taber Builder
    0 Oklahoma 33 Guthrie Ok St Unit 36465377, Guthrie, OK
  • /106

    $406,340

    New Construction
    • 4 - 5 Beds
    • 2 - 3 Baths
    • 1,900+ Sq Ft

    The Hazel Plan at Sunset Ridge, Guthrie, OK

    This Hazel floor plan includes 2,095 Sq Ft of total living space, which includes 1,900 Sq Ft of indoor living space and 195 Sq Ft of outdoor living space. There is also a 570 Sq Ft, three car garage.Enjoy the perfect balance of comfort, privacy, and smart design. This beautiful home features a desirable open floor plan for common areas. Your 280 square-foot living roomwith a gas fireplace and

    Homes By Taber Builder
    0 Oklahoma 33 Guthrie Ok St Unit 36469178, Guthrie, OK
  • /92

    $471,340

    New Construction
    • 4 Beds
    • 2 Baths
    • 2,200 Sq Ft

    The Shiloh Plus Plan at 74 Crossing, Guthrie, OK 73044

    This Shiloh PLUS floor plan includes 2,475 Sq Ft of total living space, which includes 2,200 Sq Ft of indoor living space and 275 Sq Ft of outdoor living space. There is also a 605 Sq Ft, three car garage.The Shiloh PLUS provides expansive space that gives you room to relax, play, entertain, and simply enjoy being at home. From the generously sized bedrooms to the open floor plan and outdoor

    Homes By Taber Builder
    12051 W Seward Rd Unit 38115803, Guthrie, OK 73044
  • /50

    $324,500

    New Construction Open Sun 2PM - 4PM
    • 4 Beds
    • 2 Baths
    • 1,855 Sq Ft

    11225 Ward Rd, Edmond, OK 73034

    *Builder Incentive = $5,000 PLUS a storm shelter!! AND additional incentive using the Builder’s preferred lender!* Welcome to Timberwood, Edmond’s newest large-lot community offering the perfect blend of space, style, and convenience! This beautiful Olympia floorplan offers 4 spacious bedrooms and 2 full bathrooms on more than a half-acre of peaceful, serene land. Bright, sunbathed, airy and

    Tina Pastran Copper Creek Real Estate

    11225 Ward Rd, Edmond, OK 73034
  • /50

    $457,400

    New Construction
    • 4 Beds
    • 3 Baths
    • 2,279 Sq Ft

    10925 Sandstone Ridge Way, Guthrie, OK 73044

    *BUILDER OFFERING A BUYERS CHOICE OF $5,000 CREDIT OR IN-GROUND STORM SHELTER* On nearly an acre in a quiet cul-de-sac within the serene neighborhood of Thelma Place, this exceptional new construction home by NEO HOMES offers the perfect combination of space, luxury, and functionality. From the moment you arrive, you'll appreciate the privacy, thoughtful design, and flexibility that make this

    KAT THOMPSON Cadence Real Estate

    10925 Sandstone Ridge Way, Guthrie, OK 73044
  • /49

    $382,000

    $7K PRICE INCREASE
    • 3 Beds
    • 2 Baths
    • 2,385 Sq Ft

    1725 Cedar Valley Manor, Guthrie, OK 73044

    Exceptional golf course home overlooking the 11th fairway in desirable Cedar Valley! Situated on one of the community's premier golf course lots, this beautifully maintained 3-bedroom, 2-bath home offers 2,385 square feet of comfortable living space with stunning fairway views and numerous updates throughout. The highlight of the home is the spacious sunroom featuring wall-to-wall windows that

    Krista Martin Exit Realty Premier

    1725 Cedar Valley Manor, Guthrie, OK 73044
  • /49

    $379,900

    $5K PRICE DROP
    • 3 Beds
    • 2.5 Baths
    • 2,145 Sq Ft

    9085 Driftwood Ct, Edmond, OK 73034

    Tucked into Cypress Creek Estate in Edmond, this home sits on nearly an acre of well-manicured land that backs right up to greenbelt. Mornings here come with deer moving through the yard and the kind of quiet you don't find in most neighborhoods this close to town. You get the feeling of being surrounded by nature while still being minutes from I-35, so shopping, schools, and dining are all an

    Joshua Richardson Black Label Realty

    9085 Driftwood Ct, Edmond, OK 73034
  • /48

    $284,000

    $15K PRICE DROP
    • 3 Beds
    • 3 Baths
    • 1,811 Sq Ft

    9137 Prairie Dog Dr, Edmond, OK 73034

    Price Improvement- Welcome to your own private oasis—right in the heart of the city. Backyard extends beyond the fence. New carpet an option.Set on more than half an acre, this beautiful home offers room to roam, relax, and truly enjoy life, all with effortless access to anywhere you need to be.Inside, you’ll find three full bathrooms and a luxurious primary suite featuring a spacious

    Angela Rogers RE/MAX Gemini

    9137 Prairie Dog Dr, Edmond, OK 73034
  • /49

    $369,000

    Open Sun 2PM - 4PM $21K PRICE DROP
    • 4 Beds
    • 2.5 Baths
    • 1,990 Sq Ft

    11460 White Tail Ridge, Guthrie, OK 73044

    Welcome to 11460 White Tail Ridge in Guthrie, located in the growing Charter Oak community. Sitting on just under an acre, this brand new home offers the space, layout, and fresh start so many buyers are looking for right now. With 4 bedrooms, 2.5 bathrooms, and just under 2,000 square feet, the floor plan is open, functional, and easy to live in. The main living area features vaulted ceilings

    Meghan Groff

    11460 White Tail Ridge, Guthrie, OK 73044
  • /9

    $386,000

    New Construction $1K PRICE INCREASE
    • 5 Beds
    • 3 Baths
    • 2,222 Sq Ft

    2621 Secretariat Pass, Guthrie, OK 73044

    *****SELLER OFFERING $10,000 IN CONCESSIONS!***** Use it your way—toward upgrades, closing costs, or a rate buy-down—your possibilities start here! For added peace of mind, this home includes the standard builder’s warranty plus an additional 10-year Limited Structural third party Warranty through RWC, offering long-term confidence in your investment! SPECIAL OFFER, 1% BONUS PROVIDED BY

    Kristie Wirth 405 Home Store

    2621 Secretariat Pass, Guthrie, OK 73044
  • /8

    $237,000

    $21K PRICE INCREASE
    • Land
    • 5.27 Acres
    • $44,946 per Acre

    10189 Creek View Rd, Guthrie, OK 73044

    Nestled within the secure confines of a gated community, this expansive lot offers the perfect blend of privacy, natural beauty, and convenience. With trees, paved roads, and the freedom to choose your builder, this property is an ideal setting to bring your dream home to life. Enjoy the serene rural atmosphere while remaining close to modern amenities—just 15 minutes from downtown Guthrie and

    Lauren Toppins Cherrywood

    10189 Creek View Rd, Guthrie, OK 73044
  • /32

    $349,900

    $5K PRICE DROP
    • 3 Beds
    • 2 Baths
    • 1,941 Sq Ft

    5270 Buffalo Hill, Guthrie, OK 73044

    Tucked beneath a stunning mature Trees, this brick and sage-green craftsman home delivers the kind of curb appeal that makes people slow down on their way past. The bold red front door, covered front porch with columns, and manicured lawn set the tone before you ever step inside. Inside, a bright foyer with tile flooring and crown molding welcomes you into a spacious, open-concept living area

    Michael Farrell RE/MAX at Home

    5270 Buffalo Hill, Guthrie, OK 73044
  • /11

    $390,000

    • Land
    • 21.75 Acres
    • $17,931 per Acre

    4050 E Camp Dr, Guthrie, OK 73044

    Don’t miss this great opportunity to own approximately 21.75 acres of beautiful land in Guthrie, Oklahoma—just a few miles from Lazy E Arena! Whether you’re looking to build your dream home, start a hobby farm, hold cattle or horses, invest, or simply secure land in a growing area, this property offers plenty of flexibility and room to make it your own.In addition to the full acreage, there

    Cameron Burke LRE Realty, LLC

    4050 E Camp Dr, Guthrie, OK 73044
  • /44

    $339,999

    $5K PRICE DROP
    • 3 Beds
    • 2 Baths
    • 1,787 Sq Ft

    1430 Lakeview Dr, Edmond, OK 73034

    The unicorn! Over 1200 square feet of custom-built exterior decks, land (over 1/2 acre), 24x30 shop, two driveways, a fully fenced yard, tons of mature trees, and accent lights. Immaculate one-owner home with added game room/bar! All are located in Edmond schools, with Logan County and rural water! This open-concept home boasts newer, wood-look luxury plank flooring, modern paint colors, custom

    Nick Peterson Stonehenge Properties LLC

    1430 Lakeview Dr, Edmond, OK 73034
  • /11

    $214,750

    New Construction
    • 3 Beds
    • 2 Baths
    • 1,248 Sq Ft

    1212 Saddle Dr, Guthrie, OK 73044

    This new single-story home optimizes space and prioritizes ease of living. An open-concept design includes the family room, modern kitchen and dining area for everyday multitasking. Nearby is the cozy owner’s suite with a private bathroom and spacious walk-in closet, while two bedrooms are located at the opposite end of the home. Rounding out the layout is a convenient two-car garage for storage

    Lennar Builder
    1212 Saddle Dr, Guthrie, OK 73044
  • /12

    $249,990

    New Construction
    • 3 Beds
    • 2 Baths
    • 1,414 Sq Ft

    BELLEVUE Plan at Prairie Pointe Estates, Guthrie, OK 73044

    Welcome to Prairie Pointe, where modern living can be found in Guthrie. Located just south of downtown Guthrie, Prairie Pointe Estates offers small-town charm with convenience to neighboring cities such as Edmond and Oklahoma City. Discover exclusive new homes featuring some of our popular floor plans. Prairie Pointe Estates offers seven different floor plans designed with comfort and every day

    D.R. Horton Builder
    1520 Prairie Vista Unit 36198563, Guthrie, OK 73044
  • /17

    $274,500

    New Construction
    • 3 Beds
    • 2 Baths
    • 1,425 Sq Ft

    7735 Old Oak Trail, Guthrie, OK 73044

    Welcome to **7735 Old Oak Trail**, where modern design meets the peace and privacy of country living. Situated on **.75 acres (MOL)**, this beautifully crafted **3-bedroom, 2-bath** home offers a thoughtfully designed **split floor plan** that blends comfort, functionality, and style. Step inside to an inviting open-concept living space featuring **stained concrete floors** that are both durable

    Jessica Wolf Black Crown Realty

    7735 Old Oak Trail, Guthrie, OK 73044
  • /48

    $430,840

    New Construction
    • 4 Beds
    • 2.5 Baths
    • 2,000 Sq Ft

    The Blue Spruce Half Bath Plus Plan at Sunset Ridge, Guthrie, OK

    This Blue Spruce Half Bath PLUS floor plan includes 2,275 Sq Ft of total living space, which includes 2,000 Sq Ft of indoor living space and 275 Sq Ft of outdoor living space. There is also a 585 Sq Ft, three car garage with storm shelter installed.Love the Blue Spruce? Need a powder room? Don't worrywe've got you covered! Weve designed the Blue Spruce Half Bath to make creative use of space and

    Homes By Taber Builder
    0 Oklahoma 33 Guthrie Ok St Unit 36485581, Guthrie, OK
  • /44

    $297,500

    New Construction
    • 3 Beds
    • 2.5 Baths
    • 1,865 Sq Ft

    524 Stella Trail, Edmond, OK 73034

    RARE OPPORTUNITY TO PURCHASE A NEW CONSTRUCTION HOME WITH SPECIAL OHFA ASSISTANCE PROGRAMS AVAILABLE! Qualified buyers may receive up to 5% forgivable down payment assistance through the Oklahoma Housing Stability Program, with additional programs potentially available for qualified buyers. Opportunities like this can create substantial savings and increased buying power for eligible purchasers.

    Doug Arnett OKC Metro Group Realty

    524 Stella Trail, Edmond, OK 73034
  • /30

    $500,000

    $10K PRICE DROP
    • 3 Beds
    • 2.5 Baths
    • 2,810 Sq Ft

    4080 Darril Rd, Edmond, OK 73025

    Discover this unique and well-maintained home on 1.25 acres in the highly sought-after Deer Creek School District—offering space, character, and thoughtful updates throughout. Inside, you’ll find 3 bedrooms, 2.5 bathrooms, and a spacious dining area designed for both everyday living and entertaining. The layout offers flexibility and functionality, including a dedicated study off the primary

    Roman Holden JWC Investments

    4080 Darril Rd, Edmond, OK 73025
  • /32

    $439,000

    • 3 Beds
    • 2.5 Baths
    • 2,161 Sq Ft

    6140 Dale Ave, Edmond, OK 73034

    Welcome to this well maintained 3 bedroom 2 and a half bath home that offers the perfect combination of style and comfort. Featuring a functional layout with an open concept living space, and a beautifully designed kitchen with a large island and quartz countertops. The primary suit includes a spacious bedroom and en-suite bathroom with double walk in closets and a double vanity. The additional

    Taylor Wenzel Nichols Hills Properties LLC

    6140 Dale Ave, Edmond, OK 73034
  • /46

    $329,900

    $10K PRICE DROP
    • 4 Beds
    • 2 Baths
    • 2,106 Sq Ft

    8621 Blue Heron Cove, Edmond, OK 73034

    Peace and tranquility await you in this beautiful Edmond home tucked away in the Avian Woods addition. You will be surrounded by hills and trees with little to no traffic. Conveniently located minutes away from I-35. Open floor plan with tray ceilings and cozy wood burning fireplace. Home is bright and warm as it radiates with natural light. Spacious kitchen has large pantry, granite counter

    Miranda Roberts Metro First Realty

    8621 Blue Heron Cove, Edmond, OK 73034

Showing Results 41 - 80, Page 2 of 8

How to Buy a Home How to Finance a Home How to Sell a Home