469

Homes for Sale near Sandhill Elementary School

Section Image Section Image
  • /28

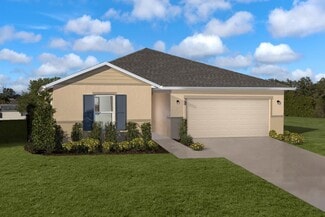
    $320,990

    New Construction
    • 4 Beds
    • 2 Baths
    • 1,828 Sq Ft

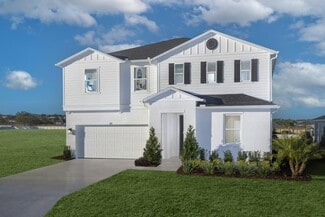
    CALI Plan at Bradbury Creek, Haines City, FL 33837

    Introducing the Cali floorplan at Bradbury Creek, in Haines City, Florida, where every square foot is put to use with sophistication and comfort. Inside this 4-bedroom, 2-bathroom home, you’ll find 1,828 square feet of comfortable living. This meticulously designed residence combines modern convenience with timeless elegance, showcasing quartz counters and tile floors throughout. As you step

    D.R. Horton Builder
    1100 Belfast Place Unit 36202734, Haines City, FL 33837
  • /10

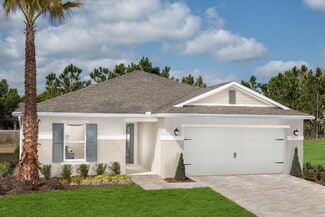
    $269,490

    New Construction
    • 3 - 4 Beds
    • 2.5 Baths
    • 1,908 Sq Ft

    Plan 1908 at Cedar Crossings - I, Haines City, FL 33844

    * Open floor plan * Primary bedroom at rear of home for added privacy * Convenient powder bath * Walk-in closet at primary bedroom * Designer-selected light fixtures * Stainless steel appliance package * Front porch * Loft * Spacious great room * Upstairs laundry room * WaterSense labeled faucets * ENERGY STAR certified home * Planned swimming pool * Planned tot lot * Planned walking paths *

    KB Home Builder
    3054 Crossland Ct Unit 36594895, Haines City, FL 33844
  • /2

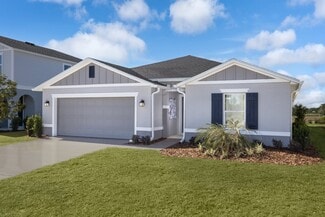
    $281,990

    New Construction
    • 3 Beds
    • 2 Baths
    • 1,250 Sq Ft

    Pindo Plan at Woodland Ranch Estates, Poinciana, FL 34759

    Welcome to the Pindo floorplan, an offering from our Value collection. Step inside and experience the open and airy ambiance created by the long view from the front door to the sliding glass doors at the back of the home. Natural light floods the space, providing a refreshing atmosphere.This thoughtfully designed home features two bedrooms and a bathroom on one side, offering comfort and

    Holiday Builders Builder
    359 W Aster Ct Unit 36758479, Poinciana, FL 34759
  • /10

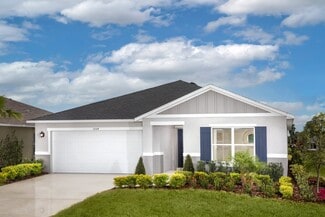
    $273,490

    New Construction
    • 3 - 4 Beds
    • 2.5 Baths
    • 2,107 Sq Ft

    Plan 2107 Modeled at Cedar Crossings - I, Haines City, FL 33844

    * Walk-in closet at all bedrooms * Primary bedroom at rear of home for added privacy * Convenient powder bath * Large kitchen pantry * Dual-sink vanity at primary bath * Stainless steel appliance package * Split-bedroom layout * Spacious great room * Kitchen USB charging port * Loft * Spacious laundry room * ENERGY STAR certified home * Planned swimming pool * Planned tot lot * Planned walking

    KB Home Builder
    3054 Crossland Ct Unit 36594896, Haines City, FL 33844
  • /10

    $324,490

    New Construction
    • 4 - 5 Beds
    • 2.5 - 3.5 Baths
    • 2,566 Sq Ft

    Plan 2566 Modeled at Cedar Crossings - II, Haines City, FL 33844

    * Open kitchen overlooking great room * Walk-in closet at primary bedroom * Powder bath * Dual-sink vanity at primary bath * Stainless steel appliance package * Spacious secondary bedrooms * Open floor plan * Spacious great room * Den * Spacious laundry room * Expansive primary suite * ENERGY STAR certified home * Planned pavilion * Planned picnic area * Planned swimming pool * Planned dog park *

    KB Home Builder
    3054 Crossland Ct Unit 36595655, Haines City, FL 33844
  • /12

    $285,490

    New Construction
    • 3 - 4 Beds
    • 2 Baths
    • 2,178 Sq Ft

    Plan 2178 at Cedar Crossings - III, Haines City, FL 33844

    * Open kitchen overlooking great room * Expansive dining area * Walk-in closet at all bedrooms * Dual-sink vanity at primary bath * Designer-selected light fixtures * Stainless steel appliance package * Front porch * Open floor plan * Split-bedroom layout * Spacious great room * Spacious laundry room * ENERGY STAR certified home * Planned dog park * Planned picnic area * Planned pavilion *

    KB Home Builder
    3054 Crossland Ct Unit 36595848, Haines City, FL 33844
  • /12

    $241,490

    New Construction
    • 3 Beds
    • 2 Baths
    • 1,541 Sq Ft

    Plan 1541 Modeled at Landings at Lake Mabel Loop, Dundee, FL 33838

    * Open kitchen overlooking great room * Primary bedroom at rear of home for added privacy * Walk-in closet at primary bedroom * Dual-sink vanity at primary bath * Garage access from laundry room * Stainless steel appliance package * Open floor plan * Split-bedroom layout * Spacious great room * Walk-in kitchen pantry * Dedicated laundry room * ENERGY STAR certified home * Biking trails nearby *

    KB Home Builder
    513 Mahogany Way Unit 36513992, Dundee, FL 33838
  • /12

    $248,490

    New Construction
    • 3 Beds
    • 2 Baths
    • 1,707 Sq Ft

    Plan 1707 at Landings at Lake Mabel Loop, Dundee, FL 33838

    * Open kitchen overlooking great room * Primary bedroom at rear of home for added privacy * Walk-in closet at primary bedroom * Dual-sink vanity at primary bath * Designer-selected light fixtures * Stainless steel appliance package * Open floor plan * Split-bedroom layout * Spacious great room * Dedicated laundry room * WaterSense labeled faucets * ENERGY STAR certified home * Biking trails

    KB Home Builder
    513 Mahogany Way Unit 36513991, Dundee, FL 33838
  • /12

    $286,490

    New Construction
    • 3 - 4 Beds
    • 2 Baths
    • 1,989 Sq Ft

    Plan 1989 Modeled at Cedar Crossings - II, Haines City, FL 33844

    * Open kitchen overlooking living/dining area * Primary bedroom at rear of home for added privacy * Walk-in closet at primary bedroom * Dual-sink vanity at primary bath * Ample kitchen counter space * Stainless steel appliance package * Open floor plan * Split-bedroom layout * Spacious living room * Kitchen island * Dedicated laundry room * ENERGY STAR certified home * Planned pavilion * Planned

    KB Home Builder
    3054 Crossland Ct Unit 36595204, Haines City, FL 33844
  • /34

    $360,240

    New Construction
    • 4 Beds
    • 2.5 Baths
    • 2,226 Sq Ft

    Azure Plan at Lawson Dunes, Haines City, FL 33844

    Welcome to The Azure, where modern design meets practical living in a home that has it all. With 4 bedrooms, 2.5 bathrooms, and a 2-car garage, this home is crafted for comfort and style. The extraordinary elevation and professionally designed landscaping create a captivating first impression. Step through the front door to discover luxurious vinyl plank flooring that extends throughout the

    Casa Fresca Homes Builder
    853 Sand Sea Place Unit 36481582, Haines City, FL 33844
  • /6

    $312,990

    New Construction
    • 3 Beds
    • 2 Baths
    • 1,536 Sq Ft

    Glimmer Plan at Scenic Terrace, Haines City, FL 33844

    From the covered porch, you step into the foyer, where you're greeted by a coat closet and welcomed into the open dining area, kitchen, and family room. Just off the kitchen is the laundry room, which also provides access to the two-car garage. The family room leads to a back patio for outdoor living, as well as the private primary bedroom featuring a walk-in closet and a spacious primary bath.

    Starlight Homes Builder
    2844 Poppy Ave Unit 36458642, Haines City, FL 33844
  • /10

    $251,490

    New Construction
    • 4 Beds
    • 2 Baths
    • 1,637 Sq Ft

    Plan 1637 at Cedar Crossings - I, Haines City, FL 33844

    * Open kitchen overlooking great room * Primary bedroom at rear of home for added privacy * Walk-in closet at primary bedroom * Dual-sink vanity at primary bath * Designer-selected light fixtures * Stainless steel appliance package * Open floor plan * Split-bedroom layout * Kitchen breakfast bar * Spacious laundry room * WaterSense labeled faucets * ENERGY STAR certified home * Planned swimming

    KB Home Builder
    3054 Crossland Ct Unit 36594872, Haines City, FL 33844
  • /6

    $294,990

    New Construction
    • 3 Beds
    • 2 Baths
    • 1,412 Sq Ft

    Odyssey Plan at Scenic Terrace, Haines City, FL 33844

    You enter the home and are immediately welcomed into the open family room, kitchen, and dining area—designed for comfortable, connected living. Just off the family room, you’ll find access to the two-car garage, a laundry room, and two secondary bedrooms that share a full bath. From the dining area, a covered patio offers space to relax outdoors. Also off the dining space is the primary bedroom,

    Starlight Homes Builder
    2844 Poppy Ave Unit 36640815, Haines City, FL 33844
  • /12

    $271,490

    New Construction
    • 3 - 4 Beds
    • 2 Baths
    • 2,168 Sq Ft

    Plan 2168 at Landings at Lake Mabel Loop, Dundee, FL 33838

    * Open kitchen overlooking great room * Primary bedroom at rear of home for added privacy * Oversized walk-in closet at primary bedroom * Dual-sink vanity at primary bath * Low-VOC interior paint * Stainless steel appliance package * Split-bedroom layout * Spacious great room * Walk-in kitchen pantry * Den * Dedicated laundry room * ENERGY STAR certified home * Biking trails nearby * Close to

    KB Home Builder
    513 Mahogany Way Unit 36513989, Dundee, FL 33838
  • /12

    $293,490

    New Construction
    • 3 - 4 Beds
    • 2 Baths
    • 2,342 Sq Ft

    Plan 2342 Modeled at Cedar Crossings - III, Haines City, FL 33844

    * Open kitchen overlooking great room * Primary suite at rear of home for added privacy * Two walk-in closets at primary suite * Walk-in closet at all bedrooms * Stainless steel appliance package * Designer-selected light fixtures * Split-bedroom layout * Spacious great room * Den * Spacious laundry room * WaterSense labeled faucets * ENERGY STAR certified home * Planned dog park * Planned picnic

    KB Home Builder
    3054 Crossland Ct Unit 36595927, Haines City, FL 33844
  • /12

    $274,490

    New Construction
    • 3 - 4 Beds
    • 2 Baths
    • 1,707 Sq Ft

    Plan 1707 Modeled at Cedar Crossings - II, Haines City, FL 33844

    * Open kitchen overlooking great room * Primary bedroom at rear of home for added privacy * Walk-in closet at primary bedroom * Dual-sink vanity at primary bath * Designer-selected light fixtures * Stainless steel appliance package * Open floor plan * Split-bedroom layout * Spacious great room * Dedicated laundry room * WaterSense labeled faucets * ENERGY STAR certified home * Planned pavilion *

    KB Home Builder
    3054 Crossland Ct Unit 36595151, Haines City, FL 33844
  • /34

    $379,499

    New Construction $11K PRICE DROP
    • 5 Beds
    • 3 Baths
    • 2,420 Sq Ft

    849 Sand Sea Place, Haines City, FL 33844

    Invite yourself into the Lucia, a two-story home with 5 bedrooms, 3 bathrooms and a private 2-car garage. Just off the foyer, you'll find a welcoming guest suite complete with a private bathroom, offering the perfect blend of comfort and privacy. The open concept living area, highlighted by luxury vinyl plank flooring, flows seamlessly into the kitchen, which features sleek quartz countertops,

    Casa Fresca Homes Builder
    849 Sand Sea Place, Haines City, FL 33844
  • /30

    $340,240

    New Construction
    • 4 Beds
    • 2.5 Baths
    • 2,038 Sq Ft

    Turquesa Plan at Lawson Dunes, Haines City, FL 33844

    The Turquesa is the ultimate family haven, a two-story home featuring 4 bedrooms, 2.5 bathrooms and a private 2-car garage. This home offers an open concept living space designed for both relaxation and entertainment. The half bathroom off the foyer ensures every guest feels at home while the extended foyer opens to the main living and dining area. Featuring luxury vinyl plank flooring and

    Casa Fresca Homes Builder
    853 Sand Sea Place Unit 36458000, Haines City, FL 33844
  • /2

    $316,990

    New Construction
    • 4 Beds
    • 2 Baths
    • 2,104 Sq Ft

    King Plan at Woodland Ranch Estates, Poinciana, FL 34759

    Welcome to the King, an impressive four-bedroom floorplan from our Value collection. With its open layout, this home offers the perfect balance between entertaining space and private retreats.At the front of the home, you’ll find a versatile bedroom that can easily be transformed into a den or office to suit your needs. The living room and dining area seamlessly flow together, creating a

    Holiday Builders Builder
    359 W Aster Ct Unit 36758492, Poinciana, FL 34759
  • /30

    $370,240

    New Construction
    • 5 Beds
    • 3 Baths
    • 2,471 Sq Ft

    Indigo Plan at Lawson Dunes, Haines City, FL 33844

    Check out the Indigo, a spacious two-story, 5-bedroom, 3-bathroom, 2-car garage home perfect for growing families or hosting guests. Enter the impressive foyer with soaring ceilings that creates an immediate sense of openness. From the foyer, the home effortlessly flows into the main living areas and kitchen. With quartz countertops throughout, stainless-steel appliances and a smart thermostat

    Casa Fresca Homes Builder
    853 Sand Sea Place Unit 36484548, Haines City, FL 33844
  • /10

    $266,490

    New Construction
    • 3 Beds
    • 2 Baths
    • 1,541 Sq Ft

    Plan 1541 at Cedar Crossings - II, Haines City, FL 33844

    * Open kitchen overlooking great room * Primary bedroom at rear of home for added privacy * Walk-in closet at primary bedroom * Dual-sink vanity at primary bath * Garage access from laundry room * Stainless steel appliance package * Open floor plan * Split-bedroom layout * Spacious great room * Walk-in kitchen pantry * Dedicated laundry room * ENERGY STAR certified home * Planned pavilion *

    KB Home Builder
    3054 Crossland Ct Unit 36595122, Haines City, FL 33844
  • /11

    $288,490

    New Construction
    • 3 - 4 Beds
    • 2.5 - 3.5 Baths
    • 2,385 Sq Ft

    Plan 2385 at Cedar Crossings - I, Haines City, FL 33844

    * Open floor plan * Walk-in closet at all bedrooms * Convenient powder bath * Garage access from laundry room * Large linen and coat closets for additional storage * Stainless steel appliance package * Front porch * Spacious great room * Walk-in kitchen pantry * Den * Loft * ENERGY STAR certified home * Planned swimming pool * Planned tot lot * Planned walking paths * Planned dog park * Planned

    KB Home Builder
    3054 Crossland Ct Unit 36594901, Haines City, FL 33844
  • /12

    $290,490

    New Construction
    • 3 - 4 Beds
    • 2 Baths
    • 2,168 Sq Ft

    Plan 2168 at Cedar Crossings - II, Haines City, FL 33844

    * Open kitchen overlooking great room * Primary bedroom at rear of home for added privacy * Oversized walk-in closet at primary bedroom * Dual-sink vanity at primary bath * Low-VOC interior paint * Stainless steel appliance package * Split-bedroom layout * Spacious great room * Walk-in kitchen pantry * Den * Dedicated laundry room * ENERGY STAR certified home * Planned pavilion * Planned picnic

    KB Home Builder
    3054 Crossland Ct Unit 36595269, Haines City, FL 33844
  • /7

    $309,990

    New Construction
    • 3 Beds
    • 2 Baths
    • 1,605 Sq Ft

    Polaris Plan at Scenic Terrace, Haines City, FL 33844

    Step into the foyer, where two bedrooms with a shared bath are located at the front of the home. As you continue down the hallway, you’ll pass the laundry room and access to the two-car garage before entering the open-concept kitchen, family room, and dining area. A covered patio sits just off the dining space, and tucked away on the opposite side of the family room is the primary bedroom,

    Starlight Homes Builder
    2844 Poppy Ave Unit 36445394, Haines City, FL 33844
  • /25

    $356,990

    New Construction
    • 4 Beds
    • 2 Baths
    • 1,850 Sq Ft

    Valeria Plan at Lawson Dunes, Haines City, FL 33844

    Discover a world of effortless elegance and comfort with the Valeria, a single-story home featuring 4 bedrooms, 2 bathrooms and a 2-car garage. The foyer leads to three bedrooms, a full bathroom, and a convenient laundry room with washer and dryer included. The vaulted-ceilings and open concept living, dining, and kitchen areas are perfect for entertaining or cozy family nights, all enhanced by

    Casa Fresca Homes Builder
    853 Sand Sea Place Unit 36482187, Haines City, FL 33844
  • /38

    $444,990

    New Construction
    • 5 Beds
    • 3.5 Baths
    • 3,182 Sq Ft

    Gabriela Plan at Lawson Dunes, Haines City, FL 33844

    Prepare to be impressed by the Gabriela, a stunning two-story 5-bedroom, 3.5-bathroom home with a 3-car tandem garage. The inviting exterior and professionally designed landscaping exudes curb appeal. Once you're inside, you'll find a den space and half bathroom off the foyer, offering a private office or flex space. A secluded guest suite with a walk-in closet is also conveniently located on the

    Casa Fresca Homes Builder
    853 Sand Sea Place Unit 36503844, Haines City, FL 33844
  • /8

    $321,990

    New Construction
    • 3 Beds
    • 2 Baths
    • 1,769 Sq Ft

    Hawking Plan at Scenic Terrace, Haines City, FL 33844

    Entering from the front porch, you step into the foyer, where two bedrooms greet you at the front of the home—each featuring a walk-in closet and sharing a full bath. As you continue down the hallway, you'll pass a coat closet, the laundry room, and access to the two-car garage. The layout then opens into the kitchen, family room, and dining area, creating a welcoming space for everyday living. A

    Starlight Homes Builder
    2844 Poppy Ave Unit 36462247, Haines City, FL 33844
  • /38

    $284,990

    New Construction
    • 3 Beds
    • 2 Baths
    • 1,480 Sq Ft

    Atlantic Plan at Liberty Trace, Haines City, FL 33844

    Welcome to the beautifully designed Atlantic floorplan by DRB Homes, located in the sought-after Liberty Trace community in Haines City, FL. This thoughtfully crafted single-story home offers modern open-concept living, smart design, and comfortable everyday functionality. Step inside to a welcoming foyer with convenient access from both the front entry and private garage entry, along with an

    DRB Homes Builder
    216 Hugo Dr Unit 40180506, Haines City, FL 33844
  • /3

    $310,240

    New Construction
    • 3 Beds
    • 2 Baths
    • 1,615 Sq Ft

    Magenta Plan at Lawson Dunes, Haines City, FL 33844

    Feel at home with the Magenta, a single-story home with 3 bedrooms, 2 bathrooms, and a 2-car garage. This layout is a true gem, seamlessly blending modern comfort with Florida charm. Open concept living dazzles with luxury vinyl plank flooring throughout the main living areas. The kitchen, featuring quartz countertops, new stainless-steel appliances and ample storage overlooks the dining and

    Casa Fresca Homes Builder
    853 Sand Sea Place Unit 36452429, Haines City, FL 33844
  • /36

    $377,990

    New Construction
    • 5 Beds
    • 3 Baths
    • 2,420 Sq Ft

    Lucia Plan at Lawson Dunes, Haines City, FL 33844

    Invite yourself into the Lucia, a two-story home with 5 bedrooms, 3 bathrooms and a private 2-car garage. Just off the foyer, you'll find a welcoming guest suite complete with a private bathroom, offering the perfect blend of comfort and privacy. The open concept living area, highlighted by luxury vinyl plank flooring, flows seamlessly into the kitchen, which features sleek quartz countertops,

    Casa Fresca Homes Builder
    853 Sand Sea Place Unit 36478773, Haines City, FL 33844
  • /13

    $292,490

    New Construction
    • 4 - 5 Beds
    • 2.5 - 3.5 Baths
    • 2,566 Sq Ft

    Plan 2566 Modeled at Landings at Lake Mabel Loop, Dundee, FL 33838

    * Open kitchen overlooking great room * Walk-in closet at primary bedroom * Powder bath * Spacious secondary bedrooms * Dual-sink vanity at primary bath * Stainless steel appliance package * Open floor plan * Spacious great room * Den * Spacious laundry room * Expansive primary suite * ENERGY STAR certified home * Biking trails nearby * Close to family friendly parks * Outdoor recreation nearby *

    KB Home Builder
    513 Mahogany Way Unit 36513988, Dundee, FL 33838
  • /9

    $331,990

    New Construction
    • 4 Beds
    • 2 Baths
    • 1,827 Sq Ft

    Firefly Plan at Scenic Terrace, Haines City, FL 33844

    As you enter the home from the extended front porch, you’re welcomed into the foyer, where two bedrooms sit at the front of the home and share a full bath. Continuing down the hall, you'll find an additional bedroom and a conveniently located laundry room nearby. The heart of the home opens into the kitchen, seamlessly connected to the family room and dining area, creating an inviting space for

    Starlight Homes Builder
    2844 Poppy Ave Unit 36446773, Haines City, FL 33844
  • /14

    $449,000

    $321K PRICE DROP
    • Land
    • 3.25 Acres
    • $138,154 per Acre

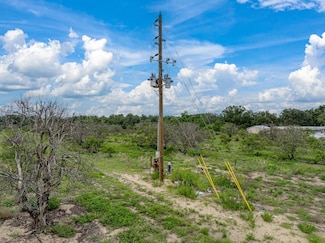
    3557 Kokomo Rd, Haines City, FL 33844

    This 3.25-acre property features four greenhouses with a combined area of over 29,000 square feet, along with a 2,000-square-foot storage building that includes a small office space. A well on the property supplies irrigation to the greenhouses, supporting a variety of agricultural uses such as growing vegetables, citrus trees, hemp, and more. While the structures have sustained some wind damage

    Chip Fortenberry Crosby & Associates, Inc.

    3557 Kokomo Rd, Haines City, FL 33844
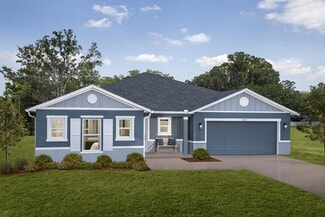
  • /22

    $995,000

    $205K PRICE DROP
    • 1 Bed
    • 1 Bath
    • 515 Sq Ft

    0 Jennings Fish Camp Rd Unit 24527832, Lake Wales, FL 33898

    Private Island Paradise on Lake Pierce | Lake Wales, FL Camp House | Fruit Trees | Power & Well | Cypress Grove | Bass & Crappie/Speck Fishing | Near Cherry Pocket Discover your very own private island oasis on Lake Pierce — a hidden gem nestled in the heart of Lake Wales, Florida across from Jennings Fish Camp. This rare island property offers the perfect blend of Florida wilderness, rustic

    Colon Lambert Hot Florida Real Estate

    0 Jennings Fish Camp Rd Unit 24527832, Lake Wales, FL 33898
  • /8

    $1,073,400

    • Land
    • 17.89 Acres
    • $60,000 per Acre

    0 Tindel Camp Rd Unit 24087836, Lake Wales, FL 33898

    Tindel Camp Grove is 17.89 acres located North of Lake Wales. This property has electricity to a 6" well from the former citrus grove along with 825+/- feet of frontage on Tindel Camp Road. With a Future Land Use of Residential Suburban, this property has a lot of potential for growth and development in the area.

    Daniel Lanier Saunders Land

    0 Tindel Camp Rd Unit 24087836, Lake Wales, FL 33898
  • /58

    $1,200,000

    • 4 Beds
    • 3 Baths
    • 3,256 Sq Ft

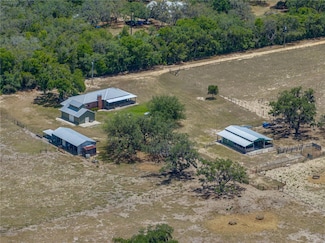
    10790 Jim Edwards Rd, Haines City, FL 33844
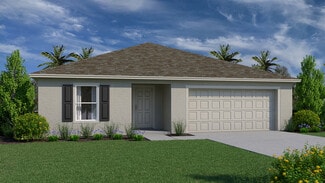
    Polk County Acreage and Home is 33+±acres located in Haines City. This particular part of Polk County isexperiencing growth pushing in from several different directions. However, the property still feels very much secludedand is located on a rural fringe.There is a 2,612± sq ft home with additional agricultural structures on site. The horse barn is roughly 2,160 +/ sq ftand the

    Daniel Lanier SAUNDERS REAL ESTATE, LLC

    10790 Jim Edwards Rd, Haines City, FL 33844
  • /14

    $2,565,000

    $855K PRICE DROP
    • 3 Beds
    • 2 Baths
    • 1,800 Sq Ft

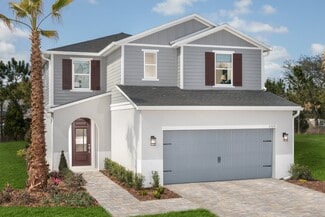
    8100 Watkins Rd, Haines City, FL 33844

    Introducing a prime investment opportunity located at 8100 Watkins Rd, Haines City, FL, 33844. This property features a charming residential house with 1,800 SF of living space, nestled within a sprawling 114-acre tract that holds immense potential as a recreational haven and future development site. The property also boasts exceptional deer and turkey hunting opportunities, further enhancing its

    Clay Taylor Saunders Land

    8100 Watkins Rd, Haines City, FL 33844
  • /86

    $1,400,000

    • 3 Beds
    • 1 Bath
    • 1,728 Sq Ft

    7970 Bannon Fish Camp Rd, Haines City, FL 33844

    Exceptional opportunity featuring over 700 linear feet of lakefront in a rare Old Florida natural setting on Lake Marion.Privately owned by the same family for four generations, this remarkable 18.75-acre lakefront property offers endless possibilities for use, investment, or development. Originally settled in the late 1890s, this historic Haines City property represents a truly unique

    Lisa Kleine RED BIRD REALTY

    7970 Bannon Fish Camp Rd, Haines City, FL 33844
  • /22

    $339,999

    New Construction
    • 4 Beds
    • 2.5 Baths
    • 1,886 Sq Ft

    2239 Pecos Ct, Poinciana, FL 34759

    GET HELP WITH CLOSING COSTS! Qualified buyers may receive assistance with closing costs when using the builder's preferred lender, creating an excellent opportunity to reduce out-of-pocket expenses and make homeownership more attainable. Buyer qualification and lender terms apply. NEW CONSTRUCTION HOME FOR SALE IN POINCIANA, FL! Welcome to 2239 Pecos Court, a brand-new 2026-built 4-bedroom,

    Malique Roberson EXP REALTY LLC

    2239 Pecos Ct, Poinciana, FL 34759
  • /4

    $301,990

    New Construction
    • 4 Beds
    • 2 Baths
    • 1,666 Sq Ft

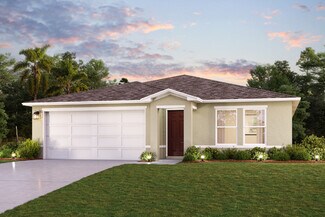
    QUAIL RIDGE Plan at Scenic Terrace - The Enclave, Lake Hamilton, FL 33851

    4 bed | 2 bath | 2-bay | 1665 sqft *Closing costs are additional and not included in the USDA 30 year fixed rate 100% financing. Terms and availability of this loan program, and the sales price, are examples only and are subject to change without notice. Loans are subject to credit approval. Restrictions and conditions may apply. USDA loans are subject to income and geographic eligibility

    Century Complete Builder
    3497 Dahlia Dr Unit 36583013, Lake Hamilton, FL 33851

Showing Results 41 - 80, Page 2 of 12

How to Buy a Home How to Finance a Home How to Sell a Home