16

Halifax, MA Homes for Sale with Pool

Section Image Section Image
  • /9

    $529,000

    New Construction
    • 2 Beds
    • 2 Baths
    • 1,411+ Sq Ft

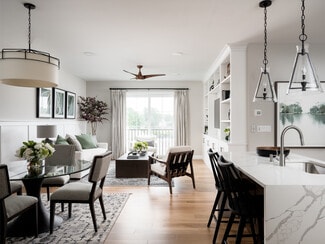
    The Cirrus Plan, Halifax, MA 02338

    Who hasn’t imagined the delight of floating on a big billowy cloud? We can’t promise you’ll float, but you’re sure to be delighted with The Cirrus. Open-plan living and private spaces complement each other when you settle into your Cirrus. The bedrooms are placed together in a more traditional layout, and the generous den offers a true escape from the world. Like its sibling, The Cloud, The

    Builder Photo

    Thorndike Development

    Builder

    265 Monponsett St Unit 36431782, Halifax, MA 02338
  • /8

    $447,500

    New Construction
    • 1 Bed
    • 1 Bath
    • 1,027+ Sq Ft

    The Breeze Plan, Halifax, MA 02338

    The Breeze is that special home that combines luxury with common sense. Why pay for a 2nd bedroom if you don't need it? But there's no compromise here! The Breeze lives large. Its beautiful, open plan includes a wonderful kitchen with eat-in island and your own private outdoor space. And, as its name suggests, The Breeze puts easy living at the top of the “must haves” design list, starting with

    Builder Photo

    Thorndike Development

    Builder

    265 Monponsett St Unit 36431792, Halifax, MA 02338
  • /11

    $589,000

    New Construction
    • 2 Beds
    • 2 Baths
    • 1,547+ Sq Ft

    The Drift Plan, Halifax, MA 02338

    The Drift is your ticket to slip into relaxed, easy, open-plan living. The heart of your home is an expansive living/dining/kitchen area filled with light, thanks to The Drift's corner location and the additional windows that allows. This inviting home also opens directly onto a private balcony that promises gorgeous sunsets over the neighboring golf course. The Drift is functional as well as

    Builder Photo

    Thorndike Development

    Builder

    265 Monponsett St Unit 36431819, Halifax, MA 02338
  • /42

    $929,000

    Open Sat 10AM - 12PM
    • 3 Beds
    • 2.5 Baths
    • 2,953 Sq Ft

    6 Heron Rd, Halifax, MA 02338

    Set on nearly an acre with private deeded frontage on fully recreational East Monponsett Pond, this 2013 Cape offers the rare combination of waterfront living, a private dock, and a first-floor primary suite. Just shy of 3,000 sq. ft., the home is designed to showcase the water views with an open main level, abundant natural light, fireplace, deck, and stunning views. The first-floor primary

    Emmie Flaherty Keller Williams Realty Colonial Partners

    6 Heron Rd, Halifax, MA 02338
  • /42

    $830,000

    • 3 Beds
    • 3 Baths
    • 3,624 Sq Ft

    61 Stoney Weir Rd, Halifax, MA 02338

    Located in the desirable Bosworth Farms neighborhood, this beautifully maintained Colonial home offers the perfect blend of comfort and functionality. Freshly painted and featuring new central A/C, the home is move-in ready. The first floor features a great layout entertaining & beautiful hardwood floors. The spacious primary suite serves as a private retreat with a walk-in closet and ensuite

    Jodie Jordan William Raveis Inspire

    61 Stoney Weir Rd, Halifax, MA 02338
  • /26

    $489,900

    • 2 Beds
    • 2.5 Baths
    • 1,771 Sq Ft

    1 Paradise Ln Unit I1, Whitman, MA 02382

    Spacious (End Unit) in a RARE 2 unit building. This “move in ready” unit features 2 bedrooms, 1.5 bath featuring open concept (kitchen/dining/ living room w hardwood flooring) Kitchen w gorgeous cabinetry accented w granite counters, including center island, stainless appliances, gas stove, dishwasher, microwave, garbage disposal, and a washer/dryer closet. Half bathroom. Light & bright living

    Richard Rosen Rosen Realty Inc.

    1 Paradise Ln Unit I1, Whitman, MA 02382
  • /8

    $544,000

    New Construction
    • 2 Beds
    • 2 Baths
    • 1,512 Sq Ft

    The Expanded Cloud Plan at Featherwinds, Halifax, MA 02338

    Who hasn’t imagined the delight of floating on a big billowy cloud? We can’t promise you’ll float, but you’re sure to be delighted with The Expanded Cloud. Open-plan living and private spaces complement each other when you settle into your cloud. The bedrooms are on opposite sides of the living area, and the generous den offers a true escape from the world. Like all Featherwinds condominiums, The

    Thorndike Development Builder
    265 Monponsett St Unit 36431813, Halifax, MA 02338
  • /37

    $339,900

    Open Sat 11AM - 12:30PM
    • 2 Beds
    • 1.5 Baths
    • 1,210 Sq Ft

    12 Lydon Ln Unit A2, Halifax, MA 02338

    Welcome to 12 Lydon Lane Unit A2, a beautifully maintained townhouse end-unit in the desirable Halifax Meadows community. Ideally located just minutes from local schools, shopping, commuter routes, and the area's lakes and outdoor amenities, this home offers the perfect blend of convenience and lifestyle. Residents enjoy access to a community swimming pool and beautifully maintained grounds.

    Samuel Moor Marble House Realty, Inc.

    12 Lydon Ln Unit A2, Halifax, MA 02338
  • /22

    $355,000

    Open Sun 11AM - 1PM
    • 2 Beds
    • 1.5 Baths
    • 974 Sq Ft

    6 Lydon Ln Unit C1, Halifax, MA 02338

    Beautifully maintained townhouse style condo in desirable Halifax Meadows. This unit features many recent improvements: Whole house water filtration (2026), quartz counters (2025), laminate flooring and water heater (2024) and refurbished furnace (2022), with new windows and siding installed in 2019. The complex is convenient to everything that Halifax has to offer. Perfect for those starting out

    Kathleen Jenkins Brown Kelly Real Estate Services, LLC

    6 Lydon Ln Unit C1, Halifax, MA 02338
  • /42

    $829,900

    Open Sat 11AM - 1:30PM $40K PRICE DROP
    • 4 Beds
    • 3.5 Baths
    • 2,800 Sq Ft

    67 Franklin St, Halifax, MA 02338

    Welcome Home! This impressive Colonial has been meticulously maintained and improved!. Designed for entertaining and making memories with family & friends, it checks so many boxes! The new kitchen is designed to satisfy the chef in the family w/ a Thermador 36", 6 burner, dual fuel range.The spacious living room offers a gas fireplace and leads to a newer covered deck & patio, overlooking the

    Carolyn Cleveland Coldwell Banker Realty - Scituate

    67 Franklin St, Halifax, MA 02338
  • /37

    $625,000

    • 2 Beds
    • 2 Baths
    • 1,599 Sq Ft

    266 Monponsett St Unit 1109, Halifax, MA 02338

    The best part of homeownership isn't always having more space, it's having more time to enjoy it. Welcome home to Featherwinds where thoughtfully designed single-level living meets resort-style amenities and a true sense of community. This exceptional first-floor corner residence offers one of the most desirable locations in the development, with premium finishes, abundant natural light and an

    Amanda Lane Lamacchia Realty, Inc.

    266 Monponsett St Unit 1109, Halifax, MA 02338
  • /19

    $574,000

    New Construction
    • 2 Beds
    • 2 Baths
    • 1,599 Sq Ft

    The Wind II Plan at Featherwinds, Halifax, MA 02338

    QUICK DELIVERY—Available for immediate occupancy. Unit 1-201 is a bright corner home offering 2 bedrooms, 2 baths plus a den, all on one level with elevator access (no stairs). The upgraded kitchen features white shaker cabinetry with crown molding, granite countertops, a 3×6 tile backsplash, pendant lighting with dimmers, a GE Profile induction range, GE Profile refrigerator, and stainless

    Thorndike Development Builder
    265 Monponsett St Unit 40740529, Halifax, MA 02338
  • /10

    $582,500

    New Construction Open Sat 11AM - 4PM $24K PRICE INCREASE
    • 2 Beds
    • 2 Baths
    • 1,599 Sq Ft

    266 Monponsett St Unit 1209, Halifax, MA 02338

    Welcome to a world of new possibilities. This 2-bed, 2-bath + den 1,600 Sq. Ft. corner home features numerous upgrades such as white cabinets, quartz countertops, 5" white oak flooring, & tile shower w/ frameless glass doors in primary bath. Enjoy your fabulous new home with no stairs due to elevator! Featherwinds is where you can leave life’s heavy responsibilities behind. Life is lighter with

    Scott Blagden Thorndike Development

    266 Monponsett St Unit 1209, Halifax, MA 02338
  • /11

    $558,000

    New Construction
    • 2 Beds
    • 2 Baths
    • 1,580+ Sq Ft

    The Wind Plan at Featherwinds, Halifax, MA 02338

    This fabulous condo has it all—room to breathe, lots of light, and excellent storage. Its corner location means extra windows bring light into the oversized living area. Whether from your lovely bay window or your private balcony, you have a front row seat to take in what's happening across the street at the Halifax Senior Center and Featherwinds Village Green. The Wind's cutting-edge open plan

    Thorndike Development Builder
    265 Monponsett St Unit 36431828, Halifax, MA 02338
  • /23

    $471,000

    New Construction Open Sat 11AM - 4PM $24K PRICE INCREASE
    • 1 Bed
    • 1 Bath
    • 1,064 Sq Ft

    266 Monponsett St Unit 1208, Halifax, MA 02338

    Last remaining 1-bed Breeze in Building 1 featuring upgraded white cabinets, quartz countertops, tile backsplash, 5" white oak flooring, tile shower with frameless glass doors. Featherwinds is where you can leave life’s heavy responsibilities behind. Life is lighter with fewer “must do’s” & more free time. Time for family, lunch with friends, a round of golf, or a day trip to Boston. Featherwinds

    Scott Blagden Thorndike Development

    266 Monponsett St Unit 1208, Halifax, MA 02338

Home Price Trends

Median Sale Price
$515,000
Median Single Family Sale Price
$600,749
Median Townhouse Sale Price
$353,000
Median 2 Bedroom Sale Price
$441,128
Median 1 Bedroom Sale Price
$451,000
Average Price Per Sq Ft
$364
Number of Homes for Sale
31
Last 12 months Home Sales
99
Months of Supply
3.80
Median List Price
$549,900
Median Change From 1st List Price
0%
Median Home Sale Price YoY Change
11%
How to Buy a Home How to Finance a Home How to Sell a Home