23

Halifax, MA Homes for Sale under $600,000

Section Image Section Image
  • /8

    $449,000

    New Construction
    • 1 Bed
    • 1 Bath
    • 1,027+ Sq Ft

    The Breeze Plan, Halifax, MA 02338

    The Breeze is that special home that combines luxury with common sense. Why pay for a 2nd bedroom if you don't need it? But there's no compromise here! The Breeze lives large. Its beautiful, open plan includes a wonderful kitchen with eat-in island and your own private outdoor space. And, as its name suggests, The Breeze puts easy living at the top of the “must haves” design list, starting with

    Builder Photo

    Thorndike Development

    Builder

    265 Monponsett St Unit 36431792, Halifax, MA 02338
  • /11

    $589,000

    New Construction
    • 2 Beds
    • 2 Baths
    • 1,547+ Sq Ft

    The Drift Plan, Halifax, MA 02338

    The Drift is your ticket to slip into relaxed, easy, open-plan living. The heart of your home is an expansive living/dining/kitchen area filled with light, thanks to The Drift's corner location and the additional windows that allows. This inviting home also opens directly onto a private balcony that promises gorgeous sunsets over the neighboring golf course. The Drift is functional as well as

    Builder Photo

    Thorndike Development

    Builder

    265 Monponsett St Unit 36431819, Halifax, MA 02338
  • /9

    $523,000

    New Construction
    • 2 Beds
    • 2 Baths
    • 1,411+ Sq Ft

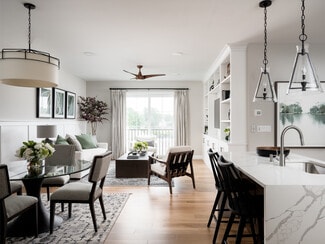
    The Cirrus Plan, Halifax, MA 02338

    Who hasn’t imagined the delight of floating on a big billowy cloud? We can’t promise you’ll float, but you’re sure to be delighted with The Cirrus. Open-plan living and private spaces complement each other when you settle into your Cirrus. The bedrooms are placed together in a more traditional layout, and the generous den offers a true escape from the world. Like its sibling, The Cloud, The

    Builder Photo

    Thorndike Development

    Builder

    265 Monponsett St Unit 36431782, Halifax, MA 02338
  • /29

    $499,900

    Open Sat 1PM - 3PM
    • 3 Beds
    • 1 Bath
    • 1,200 Sq Ft

    93 Annawon Dr, Halifax, MA 02338

    Welcome to 93 Annawon Dr, a well-maintained 3-bedroom home in one of Halifax's most desirable waterfront neighborhoods. The main level offers comfortable living and entertaining space, while all three bedrooms are conveniently located on the second floor for added privacy. A versatile bonus room provides flexibility for a home office, playroom, media room, or workout space, and the adjacent

    Jorge Gonzalez Redfin Corp.

    93 Annawon Dr, Halifax, MA 02338
  • /23

    $459,000

    New Construction Open Sat 11AM - 4PM
    • 1 Bed
    • 1 Bath
    • 1,027 Sq Ft

    265 Monponsett St Unit 2106, Halifax, MA 02338

    1st floor Breeze with patio in Building 2 across from the Central Green, pool, poolhouse, and community garden. Featherwinds is where you can leave life’s heavy responsibilities behind. Life is lighter with fewer “must do’s” & more free time. Time for family, lunch with friends, a round of golf, or a day trip to Boston. Featherwinds puts the “plus” in 55+. Enjoy your fabulous new single-level

    Scott Blagden Thorndike Development

    265 Monponsett St Unit 2106, Halifax, MA 02338
  • /26

    $489,900

    • 2 Beds
    • 2.5 Baths
    • 1,771 Sq Ft

    1 Paradise Ln Unit I1, Whitman, MA 02382

    Spacious (End Unit) in a RARE 2 unit building. This “move in ready” unit features 2 bedrooms, 1.5 bath featuring open concept (kitchen/dining/ living room w hardwood flooring) Kitchen w gorgeous cabinetry accented w granite counters, including center island, stainless appliances, gas stove, dishwasher, microwave, garbage disposal, and a washer/dryer closet. Half bathroom. Light & bright living

    Richard Rosen Rosen Realty Inc.

    1 Paradise Ln Unit I1, Whitman, MA 02382
  • /26

    $595,000

    • Land
    • 74.77 Acres
    • $7,958 per Acre

    148 Lot 1a Elm St, Halifax, MA 02338

    Nature Lovers and Retreat Farmers..Get Lost in the woods ... Mixed use forest and Agricultural. 74+ acres which includes mixed Early Black and Stevens Berries. Also about 20 acres of a pond used for a reservoir. Huge sand hills. Great place for recreation motor vehicles. Woodland critters and water fowl abound. The property has huge sand hills and abuts transmission lines offering a great place

    Marie Paulsen Keller Williams Realty

    148 Lot 1a Elm St, Halifax, MA 02338
  • /8

    $525,000

    New Construction
    • 2 Beds
    • 2 Baths
    • 1,512 Sq Ft

    The Expanded Cloud Plan at Featherwinds, Halifax, MA 02338

    Who hasn’t imagined the delight of floating on a big billowy cloud? We can’t promise you’ll float, but you’re sure to be delighted with The Expanded Cloud. Open-plan living and private spaces complement each other when you settle into your cloud. The bedrooms are on opposite sides of the living area, and the generous den offers a true escape from the world. Like all Featherwinds condominiums, The

    Thorndike Development Builder
    265 Monponsett St Unit 36431813, Halifax, MA 02338
  • /35

    $449,900

    $50K PRICE DROP
    • 3 Beds
    • 1.5 Baths
    • 1,506 Sq Ft

    9 Ash Rd, Halifax, MA 02338

    Sellers plans have changed. This one will go fast at the new reduced price for a lakeside lifestyle at 9 Ash Road, a classic single-family residence in Halifax, MA. Built in 1950, this charming home offers 1506 square feet of living space on a 5443 square foot lot, providing a perfect blend of indoor and outdoor enjoyment. The residence features three inviting bedrooms, offering versatile spaces

    Phyllis Silenzi eXp Realty LLC

    9 Ash Rd, Halifax, MA 02338
  • 265 Monponsett St Unit 41268171, Halifax, MA 02338

    $469,500

    New Construction
    • 1 Bed
    • 1 Bath
    • 1,064 Sq Ft

    The Breeze II (1-105) Plan at Featherwinds, Halifax, MA 02338

    QUICK DELIVERY: Available for immediate occupancy. Unit 1-105 offers true single-level living with 1 bedroom, 1 bath plus a den, all in an elevator building (no stairs). The kitchen features CityLine Dover cabinetry in Frosty White, Grade 1 quartz countertops in Fort White with a matching 4-inch quartz backsplash, GE stainless steel range, microwave, and dishwasher, and a waterline for a future

    Thorndike Development Builder
    265 Monponsett St Unit 41268171, Halifax, MA 02338
  • /23

    $425,000

    Open Sun 11:30AM - 1PM
    • 2 Beds
    • 1.5 Baths
    • 1,524 Sq Ft

    474 Twin Lakes Dr Unit 474, Halifax, MA 02338

    This meticulously updated condo blends modern aesthetics with high-end utility, offering a move-in-ready retreat. The exterior charm begins with a perennial garden and a covered entry that leads into a pristine, sun-drenched interior. At the heart of the home, the kitchen and dining area shine with spiced maple cabinetry, granite countertops, and a full suite of stainless appliances. A

    Eric Sugrue Redfin Corp.

    474 Twin Lakes Dr Unit 474, Halifax, MA 02338
  • /31

    $375,000

    • 3 Beds
    • 2 Baths
    • 1,239 Sq Ft

    7 Holly St, Halifax, MA 02338

    Opportunity awaits in this charming Cape-style home offering seasonal views of East Monponsett Lake and endless potential to make it your own. Set on a manageable lot with mature landscaping, this 3BD,1BA home features a sunny eat-in kitchen with direct access to a spacious deck, a comfortable living room, and a flexible floor plan with a first-floor bedroom and space for dining or more guests.

    Emily Goodridge Keller Williams Realty Colonial Partners

    7 Holly St, Halifax, MA 02338
  • /41

    $599,999

    • 3 Beds
    • 2 Baths
    • 1,608 Sq Ft

    159 Walnut St, Halifax, MA 02338

    Welcome to 159 Walnut St, Halifax – a beautifully remodeled raised ranch that offers the perfect combination of modern updates, functional living space, and private surroundings. Set on approximately one acre, this move-in ready home has been thoughtfully renovated from top to bottom, giving buyers peace of mind with countless major improvements already completed. Enjoy the confidence of a

    Kade Phillips RE/MAX Legacy

    159 Walnut St, Halifax, MA 02338
  • /41

    $450,000

    Open Sat 11AM - 1PM
    • 2 Beds
    • 1 Bath
    • 898 Sq Ft

    34 13th Ave, Halifax, MA 02338

    Move In and Beat the Heat! Central Air will keep you cool all summer or enjoy West Monponsett Pond. Just a short walk to Halifax Town Beach. Super location on a dead-end street surrounded by well-kept homes. Light and Bright Open Concept Living Room and Kitchen. Kitchen offers ample cabinets, granite countertops plus a moveable island. Two Generous bedrooms. Sparkling Bath with convenient washer

    Kathy Marini Conway - Hanover

    34 13th Ave, Halifax, MA 02338
  • /40

    $599,000

    $101K PRICE DROP
    • 5 Beds
    • 2.5 Baths
    • 2,344 Sq Ft

    2 Country Club Dr, Halifax, MA 02338

    This Halifax Cape is ready. Rich with authentic New England character, the home features wide plank floors, exposed hand-hewn beams, a rare beehive oven, and four fireplaces - including one in the first-floor primary room. The flexible great room, with its two exterior entrances and half bath, opens the door to a home office, studio, or in-law suite. A detached workshop and attached garden room

    Cassandra Wadden Keller Williams Realty Colonial Partners

    2 Country Club Dr, Halifax, MA 02338
  • /19

    $574,000

    New Construction
    • 2 Beds
    • 2 Baths
    • 1,599 Sq Ft

    The Wind II Plan at Featherwinds, Halifax, MA 02338

    QUICK DELIVERY—Available for immediate occupancy. Unit 1-201 is a bright corner home offering 2 bedrooms, 2 baths plus a den, all on one level with elevator access (no stairs). The upgraded kitchen features white shaker cabinetry with crown molding, granite countertops, a 3×6 tile backsplash, pendant lighting with dimmers, a GE Profile induction range, GE Profile refrigerator, and stainless

    Thorndike Development Builder
    265 Monponsett St Unit 40740529, Halifax, MA 02338
  • /10

    $582,500

    New Construction $24K PRICE INCREASE
    • 2 Beds
    • 2 Baths
    • 1,599 Sq Ft

    266 Monponsett St Unit 1209, Halifax, MA 02338

    Welcome to a world of new possibilities. This 2-bed, 2-bath + den 1,600 Sq. Ft. corner home features numerous upgrades such as white cabinets, quartz countertops, 5" white oak flooring, & tile shower w/ frameless glass doors in primary bath. Enjoy your fabulous new home with no stairs due to elevator! Featherwinds is where you can leave life’s heavy responsibilities behind. Life is lighter with

    Scott Blagden Thorndike Development

    266 Monponsett St Unit 1209, Halifax, MA 02338
  • /11

    $569,000

    New Construction
    • 2 Beds
    • 2 Baths
    • 1,580+ Sq Ft

    The Wind Plan at Featherwinds, Halifax, MA 02338

    This fabulous condo has it all—room to breathe, lots of light, and excellent storage. Its corner location means extra windows bring light into the oversized living area. Whether from your lovely bay window or your private balcony, you have a front row seat to take in what's happening across the street at the Halifax Senior Center and Featherwinds Village Green. The Wind's cutting-edge open plan

    Thorndike Development Builder
    265 Monponsett St Unit 36431828, Halifax, MA 02338
  • /23

    $471,000

    New Construction $24K PRICE INCREASE
    • 1 Bed
    • 1 Bath
    • 1,064 Sq Ft

    266 Monponsett St Unit 1208, Halifax, MA 02338

    Last remaining 1-bed Breeze in Building 1 featuring upgraded white cabinets, quartz countertops, tile backsplash, 5" white oak flooring, tile shower with frameless glass doors. Featherwinds is where you can leave life’s heavy responsibilities behind. Life is lighter with fewer “must do’s” & more free time. Time for family, lunch with friends, a round of golf, or a day trip to Boston. Featherwinds

    Scott Blagden Thorndike Development

    266 Monponsett St Unit 1208, Halifax, MA 02338
  • /36

    $375,000

    $25K PRICE DROP
    • 1 Bed
    • 1 Bath
    • 861 Sq Ft

    19 Wamsutta Ave, Halifax, MA 02338

    Looking for a waterfront getaway? The kitchen features a charming garden window and convenient space for a stackable washer and dryer. The spacious family room addition showcases spectacular water views, making it the perfect place to relax year-round. Primary bedroom with pinewood flooring and walk-in California closet. The dormered walk-up attic is partially finished, offering great potential

    Kathleen Keegan KKeegan Realty

    19 Wamsutta Ave, Halifax, MA 02338
  • /5

    $599,900

    Pre-Foreclosure
    • 3 Beds
    • 2 Baths
    • 1,196 Sq Ft

    8 Tony Terrace, Bridgewater, MA 02324

    Welcome to this 3-bedroom, 2 full bath raised ranch set on a spacious 1-acre lot in desirable Bridgewater. Offering a functional layout with generous living space, the main level features a living room, dining area, and kitchen ready for your personal touch. The finished lower level provides additional flexible space ideal for a family room, home office, or guest area. While the home could use

    Ronald Oliveira RE/MAX Vantage

    8 Tony Terrace, Bridgewater, MA 02324
  • /18

    $530,000

    Open Sun 2PM - 3PM $15K PRICE DROP
    • 3 Beds
    • 2 Baths
    • 1,632 Sq Ft

    111 Snow St, Hanson, MA 02341

    WELCOME TO HANSON! With some TLC and light cosmetic updates, this home has the potential to truly shine once again. Featuring wood flooring, spacious living areas, a large kitchen and dining area with fireplace, generously sized bedrooms, this property offers incredible value and opportunity. Situated on a picturesque lot abutting scenic cranberry bogs, the setting is just as impressive as the

    The Ponte Group Keller Williams South Watuppa

    111 Snow St, Hanson, MA 02341

Home Price Trends

Median Sale Price
$510,000
Median Single Family Sale Price
$579,000
Median Townhouse Sale Price
$294,000
Median 2 Bedroom Sale Price
$425,000
Median 1 Bedroom Sale Price
$452,000
Average Price Per Sq Ft
$366
Number of Homes for Sale
25
Last 12 months Home Sales
103
Months of Supply
2.90
Median List Price
$502,000
Median Change From 1st List Price
-1%
Median Home Sale Price YoY Change
10%
How to Buy a Home How to Finance a Home How to Sell a Home