1,596

Hamilton County OH Homes for Sale with Basement

Section Image Section Image Section Image
  • /11

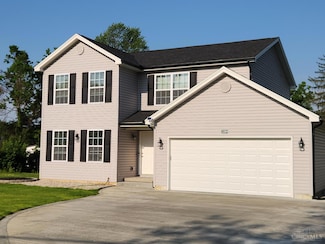
    $500,000

    New Construction
    • 4 Beds
    • 2.5 Baths

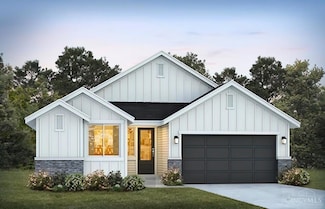
    1 Salem Rd, Cincinnati, OH 45230

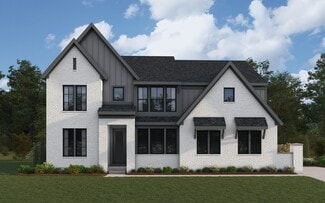
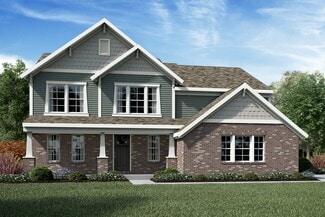
    To be built! Discover a stunning selection of Ranch, Two-Story, and First-Floor Suite home designs (see attached) tailored for modern living. Nestled in a prime Anderson location, this community offers a wide range of floor plans, Forest Hills School District, and easy access to parks, shopping, and dining. Experience comfort, convenience, and style in your new home! Featured here is the

    Agent Photo

    Jeff Rosa

    eXp Realty

    (513) 957-4586

    1 Salem Rd, Cincinnati, OH 45230
  • /42

    $659,000

    New Construction
    • 3 Beds
    • 2.5 Baths
    • 1,759 Sq Ft

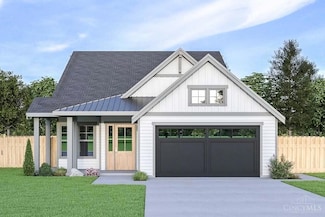
    1906 Pogue Ave, Cincinnati, OH 45208

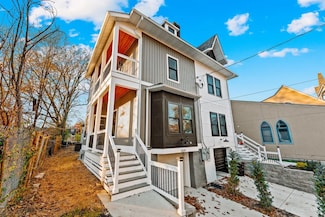
    Brand new in O'bryonville! 1,759 sq ft open concept floor plan with amazing rooftop deck overlooking Owl's Nest Park. LEED Gold Tax Abatement eligible. Save estimated $12k/yr in prop tax. Walkable to all that O'bryonville has to offer - Bon Bonerie, O'bryons, Bean & Barley, Pampa's, Ripple Wine Bar. Kitchen with island, 42 wall cabinets, quartz counters, stainless appliances. Master ensuite &

    Agent Photo

    Patrick Gunning

    Coldwell Banker Realty

    (513) 951-7908

    1906 Pogue Ave, Cincinnati, OH 45208
  • /24

    $550,000

    New Construction
    • 3 Beds
    • 2.5 Baths
    • 2,067 Sq Ft

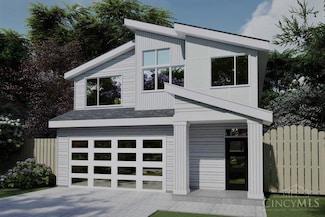
    4223 South Ave, Silverton, OH 45236

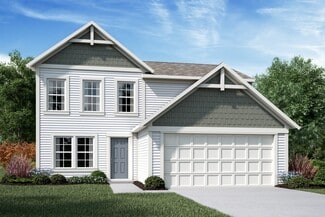
    New Construction move in Ready for June, 2026. Comes with a 15 yr Tax abatement, 1 year builder & a 10 yr structural warranty. The 2 sty foyer welcomes you into the open kitchen, dining/family room w/gas FP, and tons of windows flooding your home with natural light. Lg owners suite, trayed ceiling, dbl vanity, large shower & walkn-closet. Spacious bedrooms & 2nd floor laundry. The unfinished

    Agent Photo

    Bruce Koehler

    Comey & Shepherd

    (513) 496-3099

    4223 South Ave, Silverton, OH 45236
  • /32

    $595,000

    New Construction
    • 3 Beds
    • 2.5 Baths
    • 1,960 Sq Ft

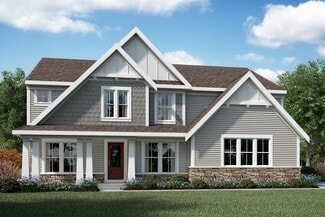
    3119 Hackberry St, Cincinnati, OH 45207

    Ready now! LEED Gold Tax Abatement Eligible - Save $12,000/yr in prop tax. Open concept with huge windows, Granite counters, 42 wood cabs, eat-in kitchen island. The patio adjoins the great room for entertaining. Very spacious back yard in an urban living environment. 2-car garage. 9ft ceiling on 1st floor. Full basement ready to finish and w egress window & bathroom already plumbed. Master bed w

    Agent Photo

    Patrick Gunning

    Coldwell Banker Realty

    (513) 877-6224

    3119 Hackberry St, Cincinnati, OH 45207
  • /10

    $556,000

    New Construction
    • 3 Beds
    • 2 Baths

    3 Salem Rd, Cincinnati, OH 45230

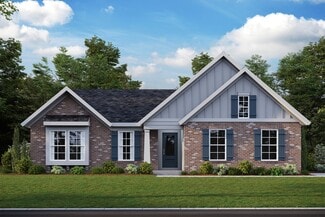
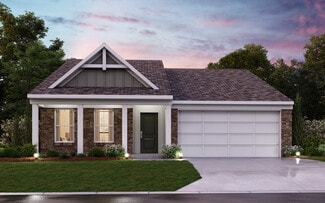
    Discover a stunning selection of Ranch, Two-Story, and First-Floor Suite home designs (see attached) tailored for modern living. Nestled in a prime Anderson location, this community offers a wide range of floor plans, Forest Hills School District, and easy access to parks, shopping, and dining. Experience comfort, convenience, and style in your new home! Featured here is the Anderson! All vinyl

    Agent Photo

    Jeff Rosa

    eXp Realty

    (513) 973-4185

    3 Salem Rd, Cincinnati, OH 45230
  • /12

    $560,000

    New Construction
    • 3 Beds
    • 2 Baths

    2 Salem Rd, Cincinnati, OH 45230

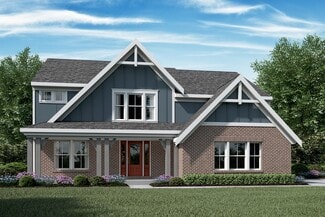
    Discover a stunning selection of Ranch, Two-Story, and First-Floor Suite home designs (see attached) tailored for modern living. Nestled in a prime Anderson location, this community offers a wide range of floor plans, Forest Hills School District, and easy access to parks, shopping, and dining. Experience comfort, convenience, and style in your new home! Featured here is the Maia! This 3BR, 2

    Agent Photo

    Jeff Rosa

    eXp Realty

    (513) 450-6225

    2 Salem Rd, Cincinnati, OH 45230
  • /19

    $951,900

    New Construction
    • 4 Beds
    • 3 Baths
    • 3,728 Sq Ft

    1184 Linden Hill Ln, Anderson Township, OH 45230

    Customizable new homes available to build in Anderson at Linden Hill. Award winning Summerhill 4 bedroom/3 bath ranch plan with extended Everyday Room option offers 3,700+ sq. ft. of finished living space. This open concept design boasts 10' ceilings (9' lower level), gourmet kitchen with LG appliances, maple cabinetry, large island & choice of quartz or granite countertops. Features include

    Agent Photo

    Theodore Hoerstmann

    Traditions Building and Dev.

    (513) 790-4243

    1184 Linden Hill Ln, Anderson Township, OH 45230
  • /60

    $765,000

    New Construction
    • 3 Beds
    • 2.5 Baths
    • 1,783 Sq Ft

    3311 Bach Ave, Cincinnati, OH 45209

    Brand new home just seconds from everything in Oakley! You can have it all: 1,759 finished sqft (w/ option to finish LL), hardwood flrs, great rm w/ fireplace, gourmet kitchen, primary suite w/ walk-in clst, high end finishes, 2 car garage, rear deck & rooftop deck! By Ashford Homes. Mins from Oakley Sq, walkable to MadTree Brewing, dining-shopping, new 3.5M Rec Center, & more!

    Agent Photo

    Patrick Gunning

    Coldwell Banker Realty

    (513) 796-5932

    3311 Bach Ave, Cincinnati, OH 45209
  • /32

    $529,900

    New Construction $15K PRICE DROP
    • 4 Beds
    • 2.5 Baths
    • 2,796 Sq Ft

    3049 Barnbougle Dr, Cincinnati, OH 45233

    New construction by Fischer Homes in the desirable Reserve at Deer Run, featuring the Ivy floorplan. This home offers 4 bedrooms, 2 full baths, and 1 half bath. The open layout includes a spacious family room with vaulted ceilings and a fireplace, flowing into the kitchen with a large island and walk-in pantry. The morning room leads to a covered deck, perfect for outdoor living. The first-floor

    Agent Photo

    Alexander Hencheck

    HMS Real Estate

    (159) 757-0825

    3049 Barnbougle Dr, Cincinnati, OH 45233
  • /9

    $523,327

    New Construction $7K PRICE DROP
    • 3 Beds
    • 2 Baths
    • 1,845 Sq Ft

    7716 Carnoustie Ct, Cincinnati, OH 45233

    New construction by Fischer Homes in the beautiful Reserve at Deer Run community, featuring the stunning Camden design. This unique plan offers 3 bedrooms and 2 full baths. The expansive family room is the perfect gathering space. Spacious open kitchen with a large island and walk-in pantry connects to the morning room, that walks out to the patio. The owner's suite features a spacious private

    Agent Photo

    Alexander Hencheck

    HMS Real Estate

    (159) 757-0825

    7716 Carnoustie Ct, Cincinnati, OH 45233
  • /11

    $506,000

    New Construction
    • 3 Beds
    • 2.5 Baths

    4 Salem Rd, Cincinnati, OH 45230

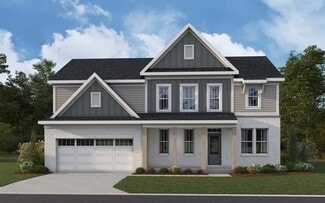
    Discover a stunning selection of Ranch, Two-Story, and First-Floor Suite home designs (see attached) tailored for modern living. Nestled in a prime Anderson location, this community offers a wide range of floor plans, Forest Hills School District, and easy access to parks, shopping, and dining. Experience comfort, convenience, and style in your new home! Featured here is The Zoe! All vinyl

    Agent Photo

    Jeff Rosa

    eXp Realty

    (513) 506-9002

    4 Salem Rd, Cincinnati, OH 45230
  • /62

    $551,900

    New Construction
    • 4 - 5 Beds
    • 2 - 5 Baths
    • 2,711+ Sq Ft

    Grandin Plan at Ivy Rose - Designer Collection, Green Township, OH 45247

    The Grandin by Fischer Homes offers a stunning and versatile design tailored for modern living. The main level features a soaring two-story family room and a light-filled morning room, seamlessly connected to an open kitchen with an expansive island and seating. A casual living space at the rear of the home can be customized into a private guest suite or a pocket office with a first-floor laundry

    Fischer Homes Builder
    5236 Ivy Rose Ln Unit 36658933, Green Township, OH 45247
  • /37

    $684,900

    $40K PRICE DROP
    • 4 Beds
    • 2.5 Baths
    • 2,934 Sq Ft

    9011 Foxhunter Ln, Cincinnati, OH 45242

    Beautifully maintained 4-bdrm 2.5-bath home tucked away on a quiet street & featuring a backyard oasis w/heated pool. From the moment you arrive, the inviting curb appeal shines with a full front porch & striking dbl glass front doors. Inside, you'll find a spacious formal living rm & gracious formal dining rm w/hardwood floors perfect for everyday living or entertaining. The island kitchen

    Kimberly Mansfield Keller Williams Advisors

    9011 Foxhunter Ln, Cincinnati, OH 45242
  • /10

    $439,900

    New Construction
    • 3 Beds
    • 3.5 Baths

    3331 Hackberry St, Cincinnati, OH 45207

    Welcome to Hackberry Townhomes two brand-new townhomes in Cincinnati's vibrant Evanston neighborhood. Built with precision factory construction, these energy-efficient homes deliver superior quality and durability. Each unit offers 3 beds, 2.5 baths, and 2,124 SF featuring quartz countertops, designer cabinetry, luxury vinyl plank flooring, and a single-car garage. Best of all enjoy $300,000 in

    Darrick Dansby Coldwell Banker Realty

    3331 Hackberry St, Cincinnati, OH 45207
  • /17

    $485,995

    New Construction
    • 3 Beds
    • 2.5 Baths
    • 2,259+ Sq Ft

    Green Plan at Trailside Village - Classic Series, Green Township, OH 45248

    The Greene floorplan offers a well-appointed 2,685 square feet of modern living across three levels, providing ample space and flexibility with 3 bedrooms, 2.5 baths, and a 2-car garage. Designed to suit a variety of lifestyles, the Greene offers both style and customization options to meet your needs.

    M/I Homes Builder
    5673 Ohio Trail Unit 36480083, Green Township, OH 45248
  • /42

    $429,000

    $10K PRICE DROP
    • 3 Beds
    • 1.5 Baths
    • 2,420 Sq Ft

    3113 Kinmont St, Cincinnati, OH 45208

    800 feet connects this classic 1929 Dutch Colonial retreat secluded in an established, serene neighborhood to the dining, culture & excitement of Mt Lookout Square. Natural hardwoods sprawl nearly every inch inside while energy efficient vinyl windows & dimensional shingles safeguard your investment. Daybreak thru sunset, warmth permeates a rare & spacious 250 sqft family room addition, with true

    Robyn Winegardner Revolution Property Consulting Group

    3113 Kinmont St, Cincinnati, OH 45208
  • /40

    $488,900

    New Construction
    • 3 Beds
    • 2.5 Baths
    • 2,457 Sq Ft

    Charles Plan at Trailhead - Designer Collection, Harrison, OH 45030

    The Charles by Fischer Homes offers a thoughtfully designed layout with spacious living areas and modern features. The entry foyer welcomes you into the home, leading to an included living room or optional dining area. The two-story family room creates a bright and open centerpiece, seamlessly connecting to the kitchen with an oversized walk-in pantry. The first-floor owners suite features a

    Fischer Homes Builder
    1322 Trailhead Place Unit 36660034, Harrison, OH 45030
  • /35

    $627,900

    New Construction
    • 4 - 5 Beds
    • 2 - 5 Baths
    • 2,711+ Sq Ft

    Mitchell Plan at Reserve at Deer Run - Masterpiece Collection, Cincinnati, OH 45233

    The Mitchell by Fischer Homes offers an impressive and versatile design, highlighted by a stunning two-story family room with soaring ceilings and a rear window wall that fills the space with natural light. The open-concept kitchen features an expansive island with seating, perfect for entertaining or casual gatherings. Enjoy the flexibility of an included casual living space, or customize with

    Fischer Homes Builder
    2705 Buckridge Dr Unit 36659324, Cincinnati, OH 45233
  • /29

    $463,900

    New Construction
    • 3 Beds
    • 2 Baths
    • 2,069 Sq Ft

    Calvin Plan at Trailhead - Designer Collection, Harrison, OH 45030

    The Calvin ranch floorplan by Fischer Homes offers a spacious and versatile layout designed for single-level living. The expansive family room flows seamlessly into the kitchen and morning room, with the option to add a 4-foot morning room expansion or a raised tray ceiling for added elegance. The owners suite features a large walk-in closet and an optional door to the laundry for convenience.

    Fischer Homes Builder
    1322 Trailhead Place Unit 36660036, Harrison, OH 45030
  • /13

    $493,995

    New Construction
    • 3 Beds
    • 2 Baths
    • 1,927+ Sq Ft

    Clayton Plan at Trailside Village - Classic Series, Green Township, OH 45248

    Welcome to the Clayton, one of our most popular home designs! This ranch home features three bedrooms, two bathrooms, and nearly 2,000 square feet of living space.

    M/I Homes Builder
    5673 Ohio Trail Unit 36446947, Green Township, OH 45248
  • /50

    $649,000

    • 3 Beds
    • 2.5 Baths
    • 1,576 Sq Ft

    2717 Arbor Ave, Cincinnati, OH 45209

    Approximately 2,042 sf of finished living space where modern design meets timeless charm on this tree lined, cul-de-sac street in one of Cincinnati's most sought-after neighborhoods. Complete renovation, all work permitted. 8 yr tax abatement = major tax savings. New wiring, electric service, plumbing, windows, doors, insulation, attic vent system, 2nd floor laundry & waterproofed basement with

    Adam Klotzbach Target Management & Leasing

    2717 Arbor Ave, Cincinnati, OH 45209
  • /15

    $460,995

    New Construction
    • 4 Beds
    • 2.5 Baths
    • 2,183 Sq Ft

    Windsor II Plan at Trailside Village - Classic Series, Green Township, OH 45248

    Welcome to this beautiful Windsor II home design. This well planned 4 bedroom home includes all of today's most desired features. Upon entering you turn and enter into the generous formal dining room that opens to the kitchen, perfect for entertaining around the island. The kitchen, breakfast area and family room are all open concept.

    M/I Homes Builder
    5673 Ohio Trail Unit 38566333, Green Township, OH 45248
  • /20

    $561,995

    New Construction
    • 4 - 5 Beds
    • 2.5 - 3.5 Baths
    • 3,317+ Sq Ft

    Nicholas Plan at Trailside Village - Classic Series, Green Township, OH 45248

    The Nicholas is a beautiful 2-story, 4-bedroom, bonus room, and 2.5 bath home. This floorplan includes a 2-car garage and a variety of exterior elevation options to choose from.

    M/I Homes Builder
    5673 Ohio Trail Unit 36452624, Green Township, OH 45248
  • /42

    $391,900

    New Construction
    • 3 Beds
    • 2.5 Baths
    • 1,842 Sq Ft

    Wesley Plan at Trailhead - Maple Street Collection, Harrison, OH 45030

    This stylish two-story home includes everything you need for your next home. The kitchen features a large serving island with room for seating. A private staircase in the back of the home leads to 3 bedroomswith loft or optional 4th bedroom. The owner's suite includes a generous walk-in closet and a private bathroom. Additional features of the Wesley include a living room/study and a convenient

    Fischer Homes Builder
    1322 Trailhead Place Unit 36723325, Harrison, OH 45030
  • /63

    $1,050,000

    $150K PRICE DROP
    • 5 Beds
    • 6 Baths
    • 4,988 Sq Ft

    535 Rollingrock Ln, Cincinnati, OH 45255

    Rare Opportunity to Purchase an Original Owner Estate, on almost an Acre in the Tranquil Neighborhood of Coldstream Country Club! Custom Craftsmanship is Reflected Throughout this Expansive 5 Bedroom, 6 Bathroom Brick Colonial w/Gorgeous Hardwoods, Crown Molding, Formal DR and LR w/ Gas Fireplace and Whole-House Speaker System. Gourmet Eat-in Kitchen w/Custom Wood Cabinetry, Double Oven, Granite

    Cheryl Ferry Keller Williams Advisors

    535 Rollingrock Ln, Cincinnati, OH 45255
  • /51

    $599,000

    • 3 Beds
    • 2.5 Baths
    • 2,334 Sq Ft

    3129 Hackberry St, Cincinnati, OH 45207

    Be the first to experience the Stunning Transformation 1880s Single Family Townhome. Elegant Designer Finishes blend with Authentic Period Charm in this Complete Renovation, featuring 2,224 sq ft across Three Floors. Soaring 10' Ceilings highlight the expansive open-concept First Floor with Living Room, Dining Room, eat-in Kitchen, Family Room & Powder Room. The bright, open Kitchen boasts Bosch

    Bill Draznik Coldwell Banker Realty

    3129 Hackberry St, Cincinnati, OH 45207
  • /16

    $570,995

    New Construction
    • 4 - 5 Beds
    • 2.5 - 3.5 Baths
    • 3,313+ Sq Ft

    Fairview Plan at Trailside Village - Classic Series, Green Township, OH 45248

    The Fairview is a 2-story craftsman style floor plan that includes 4 -5 bedrooms and 2 and a half baths. It also includes a den, formal dining room, upstairs laundry room, and loft area with an optional 5th bedroom.

    M/I Homes Builder
    5673 Ohio Trail Unit 36494243, Green Township, OH 45248
  • /32

    $481,900

    New Construction
    • 4 Beds
    • 2 Baths
    • 2,535 Sq Ft

    Avery Plan at Trailhead - Designer Collection, Harrison, OH 45030

    The Avery Floorplan by Fischer Homes offers a unique five-level design that seamlessly blends dynamic living spaces with private retreats. From the welcoming family foyer to the pocket office with an optional built-in desk, every detail is thoughtfully designed for modern living. The two-story family room serves as the heart of the home, connecting to an open kitchen with a large island and a

    Fischer Homes Builder
    1322 Trailhead Place Unit 36660043, Harrison, OH 45030
  • /21

    $606,995

    New Construction
    • 4 - 5 Beds
    • 2.5 - 4.5 Baths
    • 3,175+ Sq Ft

    Ainsley II Plan at Trailside Village - Classic Series, Green Township, OH 45248

    This gorgeous 2-story floorplan includes multiple exterior elevations. The Ainsley II has many distinct offerings, allowing you to customize it in many different ways. The standard layout includes a 3-car garage, a dining room, an open great room / kitchen, and a den tucked back in its own area.

    M/I Homes Builder
    5673 Ohio Trail Unit 36499661, Green Township, OH 45248
  • /21

    $382,900

    New Construction
    • 2 Beds
    • 2 Baths
    • 1,419 Sq Ft

    Beacon Plan at Trailhead - Maple Street Collection, Harrison, OH 45030

    The Beacon by Fischer Homes offers a flexible and functional layout designed for modern living. With three bedrooms or the option to convert one into a living room or study, this home provides versatility to suit your needs. The open kitchen and dining area feature an oversized pantry and can be enhanced with options like a bay window or custom window and door configurations. The family room

    Fischer Homes Builder
    1322 Trailhead Place Unit 36723328, Harrison, OH 45030
  • /26

    $435,900

    New Construction
    • 3 Beds
    • 2 Baths
    • 1,621 Sq Ft

    Magnolia Plan at Trailhead - Designer Collection, Harrison, OH 45030

    The Magnolia by Fischer Homes offers a versatile and inviting design with three bedrooms and the option to convert the third bedroom into a private study. The open family room, with an optional fireplace, creates a cozy gathering space, while the kitchen flows seamlessly into the morning room, which can be expanded for additional space. The owners suite features a walk-in closet and the option to

    Fischer Homes Builder
    1322 Trailhead Place Unit 36660041, Harrison, OH 45030
  • /15

    $447,900

    New Construction
    • 4 Beds
    • 2.5 Baths
    • 3,135 Sq Ft

    Breckenridge Plan at Trailhead - Maple Street Collection, Harrison, OH 45030

    The Breckenridge by Fischer Homes offers a spacious and customizable design for modern living. The main level features an open kitchen with a walk-in pantry and options for a kitchen island, morning room expansion, and various door and window configurations. Additional options include a study, electric or internal fireplace with a hearth, and a built-in bench with storage in the family foyer.

    Fischer Homes Builder
    1322 Trailhead Place Unit 36723292, Harrison, OH 45030
  • /32

    $503,900

    New Construction
    • 4 Beds
    • 2 Baths
    • 3,029 Sq Ft

    Blair Plan at Trailhead - Designer Collection, Harrison, OH 45030

    The Blair by Fischer Homes features an innovative five-level design that blends modern elegance with thoughtful functionality. At its heart is a stunning two-story family room, creating a bright and open gathering space. The owners suite is situated on its own private level, offering a tranquil retreat with a large bath featuring split vanities and a spacious walk-in closet. The design also

    Fischer Homes Builder
    1322 Trailhead Place Unit 36660040, Harrison, OH 45030
  • /51

    $559,900

    New Construction
    • 4 - 5 Beds
    • 2.5 - 4.5 Baths
    • 2,731 Sq Ft

    Wyatt Plan at Reserve at Deer Run - Designer Collection, Cincinnati, OH 45233

    The Wyatt by Fischer Homes offers a flexible and open design tailored for modern living. The main level features a versatile living or dining space that can be converted into a private study. The open-concept layout connects the family room, morning room, and kitchen, which boasts an expansive island with seating and a large walk-in pantry, with options for a pocket office and pantry or a morning

    Fischer Homes Builder
    2705 Buckridge Dr Unit 38264784, Cincinnati, OH 45233
  • /59

    $587,900

    New Construction
    • 4 - 5 Beds
    • 2 - 6 Baths
    • 2,851+ Sq Ft

    Bradford Plan at Reserve at Deer Run - Masterpiece Collection, Cincinnati, OH 45233

    The Bradford by Fischer Homes offers a spacious and flexible design perfect for modern living. The first floor features a welcoming entry foyer, a study with 10-foot ceilings, and a large family room that flows into the kitchen and morning room, complete with an island, walk-in pantry, and optional bay window. Customize with alternate layouts, including separate living and dining rooms, an open

    Fischer Homes Builder
    2705 Buckridge Dr Unit 36659321, Cincinnati, OH 45233
  • /19

    $521,995

    New Construction
    • 3 Beds
    • 2 - 2.5 Baths
    • 2,188+ Sq Ft

    Cheswicke Plan at Trailside Village - Classic Series, Green Township, OH 45248

    The new home construction Cheswicke design is our best-selling ranch home with three bedrooms, two full bathrooms, and unfinished lower level.

    M/I Homes Builder
    5673 Ohio Trail Unit 36464102, Green Township, OH 45248
  • /54

    $461,900

    New Construction
    • 3 Beds
    • 2.5 Baths
    • 2,437 Sq Ft

    Miles Plan at Trailhead - Designer Collection, Harrison, OH 45030

    The Miles by Fischer Homes offers a flexible and inviting design, perfect for modern living. The home features a versatile living or dining area, which can be upgraded to a private study, and a spacious family room seamlessly connected to the open kitchen. The kitchen includes an expansive island with seating, a large walk-in pantry, and options for a pocket office or a morning room expansion to

    Fischer Homes Builder
    1322 Trailhead Place Unit 36660037, Harrison, OH 45030
  • /47

    $422,900

    New Construction
    • 3 Beds
    • 2 Baths
    • 2,439 Sq Ft

    Cumberland Plan at Trailhead - Maple Street Collection, Harrison, OH 45030

    The Cumberland by Fischer Homes offers a flexible and thoughtfully designed layout to suit modern living. The first floor features an open kitchen with a large pantry, optional island, and customizable morning room or family room configurations. Additional options include a first-floor guest suite, electric fireplace, and a 4x16 garage expansion. Upstairs, the home includes three bedrooms with a

    Fischer Homes Builder
    1322 Trailhead Place Unit 36723306, Harrison, OH 45030
  • /21

    $421,900

    New Construction
    • 3 Beds
    • 2 Baths
    • 1,730 Sq Ft

    DaVinci Plan at Trailhead - Maple Street Collection, Harrison, OH 45030

    The DaVinci by Fischer Homes offers a flexible and thoughtfully designed layout perfect for modern living. The home features an owners suite with a walk-in closet and the option for a direct laundry room connection for added convenience. The open kitchen design includes a large island with seating and flows seamlessly into the expansive family room, which can be enhanced with an optional tray

    Fischer Homes Builder
    1322 Trailhead Place Unit 36723312, Harrison, OH 45030
  • /18

    $575,995

    New Construction
    • 2 - 4 Beds
    • 2.5 - 7 Baths
    • 2,333+ Sq Ft

    Serenity Plan at Trailside Village - Classic Series, Green Township, OH 45248

    Welcome to the Serenity! This beautiful ranch home includes 2-3 bedrooms, 2.5 baths and a full basement. The exquisitely crafted exterior offers 3 distinct architectural styles to select from. The open great room includes tons of windows, offering you plenty of natural light!

    M/I Homes Builder
    5673 Ohio Trail Unit 36465328, Green Township, OH 45248

Showing Results 121 - 160, Page 4 of 18

How to Buy a Home How to Finance a Home How to Sell a Home