1,598

Hamilton County OH Homes for Sale with Basement

Section Image Section Image
  • /42

    $391,900

    New Construction
    • 3 Beds
    • 2.5 Baths
    • 1,842 Sq Ft

    Wesley Plan at Trailhead - Maple Street Collection, Harrison, OH 45030

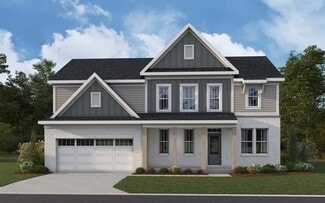
    This stylish two-story home includes everything you need for your next home. The kitchen features a large serving island with room for seating. A private staircase in the back of the home leads to 3 bedroomswith loft or optional 4th bedroom. The owner's suite includes a generous walk-in closet and a private bathroom. Additional features of the Wesley include a living room/study and a convenient

    Fischer Homes Builder
    1322 Trailhead Place Unit 36723325, Harrison, OH 45030
  • /63

    $1,050,000

    $150K PRICE DROP
    • 5 Beds
    • 6 Baths
    • 4,988 Sq Ft

    535 Rollingrock Ln, Cincinnati, OH 45255

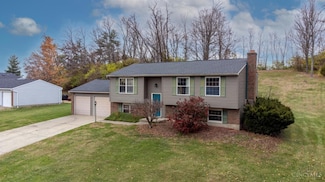
    Rare Opportunity to Purchase an Original Owner Estate, on almost an Acre in the Tranquil Neighborhood of Coldstream Country Club! Custom Craftsmanship is Reflected Throughout this Expansive 5 Bedroom, 6 Bathroom Brick Colonial w/Gorgeous Hardwoods, Crown Molding, Formal DR and LR w/ Gas Fireplace and Whole-House Speaker System. Gourmet Eat-in Kitchen w/Custom Wood Cabinetry, Double Oven, Granite

    Cheryl Ferry Keller Williams Advisors

    535 Rollingrock Ln, Cincinnati, OH 45255
  • /51

    $599,000

    • 3 Beds
    • 2.5 Baths
    • 2,334 Sq Ft

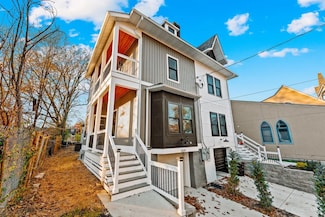
    3129 Hackberry St, Cincinnati, OH 45207

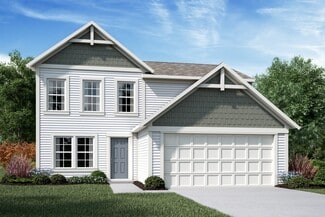
    Be the first to experience the Stunning Transformation 1880s Single Family Townhome. Elegant Designer Finishes blend with Authentic Period Charm in this Complete Renovation, featuring 2,224 sq ft across Three Floors. Soaring 10' Ceilings highlight the expansive open-concept First Floor with Living Room, Dining Room, eat-in Kitchen, Family Room & Powder Room. The bright, open Kitchen boasts Bosch

    Bill Draznik Coldwell Banker Realty

    3129 Hackberry St, Cincinnati, OH 45207
  • /16

    $570,995

    New Construction
    • 4 - 5 Beds
    • 2.5 - 3.5 Baths
    • 3,313+ Sq Ft

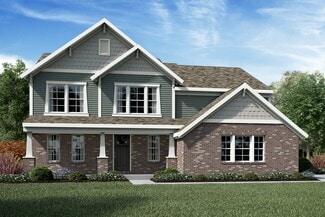
    Fairview Plan at Trailside Village - Classic Series, Green Township, OH 45248

    The Fairview is a 2-story craftsman style floor plan that includes 4 -5 bedrooms and 2 and a half baths. It also includes a den, formal dining room, upstairs laundry room, and loft area with an optional 5th bedroom.

    M/I Homes Builder
    5673 Ohio Trail Unit 36494243, Green Township, OH 45248
  • /32

    $481,900

    New Construction
    • 4 Beds
    • 2 Baths
    • 2,535 Sq Ft

    Avery Plan at Trailhead - Designer Collection, Harrison, OH 45030

    The Avery Floorplan by Fischer Homes offers a unique five-level design that seamlessly blends dynamic living spaces with private retreats. From the welcoming family foyer to the pocket office with an optional built-in desk, every detail is thoughtfully designed for modern living. The two-story family room serves as the heart of the home, connecting to an open kitchen with a large island and a

    Fischer Homes Builder
    1322 Trailhead Place Unit 36660043, Harrison, OH 45030
  • /21

    $606,995

    New Construction
    • 4 - 5 Beds
    • 2.5 - 4.5 Baths
    • 3,175+ Sq Ft

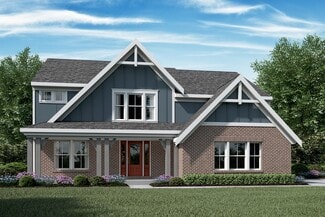
    Ainsley II Plan at Trailside Village - Classic Series, Green Township, OH 45248

    This gorgeous 2-story floorplan includes multiple exterior elevations. The Ainsley II has many distinct offerings, allowing you to customize it in many different ways. The standard layout includes a 3-car garage, a dining room, an open great room / kitchen, and a den tucked back in its own area.

    M/I Homes Builder
    5673 Ohio Trail Unit 36499661, Green Township, OH 45248
  • /21

    $382,900

    New Construction
    • 2 Beds
    • 2 Baths
    • 1,419 Sq Ft

    Beacon Plan at Trailhead - Maple Street Collection, Harrison, OH 45030

    The Beacon by Fischer Homes offers a flexible and functional layout designed for modern living. With three bedrooms or the option to convert one into a living room or study, this home provides versatility to suit your needs. The open kitchen and dining area feature an oversized pantry and can be enhanced with options like a bay window or custom window and door configurations. The family room

    Fischer Homes Builder
    1322 Trailhead Place Unit 36723328, Harrison, OH 45030
  • /26

    $435,900

    New Construction
    • 3 Beds
    • 2 Baths
    • 1,621 Sq Ft

    Magnolia Plan at Trailhead - Designer Collection, Harrison, OH 45030

    The Magnolia by Fischer Homes offers a versatile and inviting design with three bedrooms and the option to convert the third bedroom into a private study. The open family room, with an optional fireplace, creates a cozy gathering space, while the kitchen flows seamlessly into the morning room, which can be expanded for additional space. The owners suite features a walk-in closet and the option to

    Fischer Homes Builder
    1322 Trailhead Place Unit 36660041, Harrison, OH 45030
  • /15

    $447,900

    New Construction
    • 4 Beds
    • 2.5 Baths
    • 3,135 Sq Ft

    Breckenridge Plan at Trailhead - Maple Street Collection, Harrison, OH 45030

    The Breckenridge by Fischer Homes offers a spacious and customizable design for modern living. The main level features an open kitchen with a walk-in pantry and options for a kitchen island, morning room expansion, and various door and window configurations. Additional options include a study, electric or internal fireplace with a hearth, and a built-in bench with storage in the family foyer.

    Fischer Homes Builder
    1322 Trailhead Place Unit 36723292, Harrison, OH 45030
  • /32

    $503,900

    New Construction
    • 4 Beds
    • 2 Baths
    • 3,029 Sq Ft

    Blair Plan at Trailhead - Designer Collection, Harrison, OH 45030

    The Blair by Fischer Homes features an innovative five-level design that blends modern elegance with thoughtful functionality. At its heart is a stunning two-story family room, creating a bright and open gathering space. The owners suite is situated on its own private level, offering a tranquil retreat with a large bath featuring split vanities and a spacious walk-in closet. The design also

    Fischer Homes Builder
    1322 Trailhead Place Unit 36660040, Harrison, OH 45030
  • /51

    $559,900

    New Construction
    • 4 - 5 Beds
    • 2.5 - 4.5 Baths
    • 2,731 Sq Ft

    Wyatt Plan at Reserve at Deer Run - Designer Collection, Cincinnati, OH 45233

    The Wyatt by Fischer Homes offers a flexible and open design tailored for modern living. The main level features a versatile living or dining space that can be converted into a private study. The open-concept layout connects the family room, morning room, and kitchen, which boasts an expansive island with seating and a large walk-in pantry, with options for a pocket office and pantry or a morning

    Fischer Homes Builder
    2705 Buckridge Dr Unit 38264784, Cincinnati, OH 45233
  • /59

    $587,900

    New Construction
    • 4 - 5 Beds
    • 2 - 6 Baths
    • 2,851+ Sq Ft

    Bradford Plan at Reserve at Deer Run - Masterpiece Collection, Cincinnati, OH 45233

    The Bradford by Fischer Homes offers a spacious and flexible design perfect for modern living. The first floor features a welcoming entry foyer, a study with 10-foot ceilings, and a large family room that flows into the kitchen and morning room, complete with an island, walk-in pantry, and optional bay window. Customize with alternate layouts, including separate living and dining rooms, an open

    Fischer Homes Builder
    2705 Buckridge Dr Unit 36659321, Cincinnati, OH 45233
  • /19

    $521,995

    New Construction
    • 3 Beds
    • 2 - 2.5 Baths
    • 2,188+ Sq Ft

    Cheswicke Plan at Trailside Village - Classic Series, Green Township, OH 45248

    The new home construction Cheswicke design is our best-selling ranch home with three bedrooms, two full bathrooms, and unfinished lower level.

    M/I Homes Builder
    5673 Ohio Trail Unit 36464102, Green Township, OH 45248
  • /54

    $461,900

    New Construction
    • 3 Beds
    • 2.5 Baths
    • 2,437 Sq Ft

    Miles Plan at Trailhead - Designer Collection, Harrison, OH 45030

    The Miles by Fischer Homes offers a flexible and inviting design, perfect for modern living. The home features a versatile living or dining area, which can be upgraded to a private study, and a spacious family room seamlessly connected to the open kitchen. The kitchen includes an expansive island with seating, a large walk-in pantry, and options for a pocket office or a morning room expansion to

    Fischer Homes Builder
    1322 Trailhead Place Unit 36660037, Harrison, OH 45030
  • /47

    $422,900

    New Construction
    • 3 Beds
    • 2 Baths
    • 2,439 Sq Ft

    Cumberland Plan at Trailhead - Maple Street Collection, Harrison, OH 45030

    The Cumberland by Fischer Homes offers a flexible and thoughtfully designed layout to suit modern living. The first floor features an open kitchen with a large pantry, optional island, and customizable morning room or family room configurations. Additional options include a first-floor guest suite, electric fireplace, and a 4x16 garage expansion. Upstairs, the home includes three bedrooms with a

    Fischer Homes Builder
    1322 Trailhead Place Unit 36723306, Harrison, OH 45030
  • /21

    $421,900

    New Construction
    • 3 Beds
    • 2 Baths
    • 1,730 Sq Ft

    DaVinci Plan at Trailhead - Maple Street Collection, Harrison, OH 45030

    The DaVinci by Fischer Homes offers a flexible and thoughtfully designed layout perfect for modern living. The home features an owners suite with a walk-in closet and the option for a direct laundry room connection for added convenience. The open kitchen design includes a large island with seating and flows seamlessly into the expansive family room, which can be enhanced with an optional tray

    Fischer Homes Builder
    1322 Trailhead Place Unit 36723312, Harrison, OH 45030
  • /18

    $575,995

    New Construction
    • 2 - 4 Beds
    • 2.5 - 7 Baths
    • 2,333+ Sq Ft

    Serenity Plan at Trailside Village - Classic Series, Green Township, OH 45248

    Welcome to the Serenity! This beautiful ranch home includes 2-3 bedrooms, 2.5 baths and a full basement. The exquisitely crafted exterior offers 3 distinct architectural styles to select from. The open great room includes tons of windows, offering you plenty of natural light!

    M/I Homes Builder
    5673 Ohio Trail Unit 36465328, Green Township, OH 45248
  • /48

    $380,000

    • 5 Beds
    • 1.5 Baths
    • 1,988 Sq Ft

    5804 Cedaridge Dr, Cincinnati, OH 45247

    Welcome to this spacious 5-bedroom bi-level offering the perfect blend of comfort and functionality. The upper level features a bright open living area, updated kitchen, and dining room that walks out to the backyardideal for everyday living and entertaining. The lower level includes additional bedrooms and is perfect for guests, a home office, or multi-generational living. Conveniently located

    Angel Skelton eXp Realty

    5804 Cedaridge Dr, Cincinnati, OH 45247
  • /59

    $599,900

    • 4 Beds
    • 3.5 Baths
    • 3,381 Sq Ft

    845 Eaglesknoll Ct, Cincinnati, OH 45255

    Tucked along a quiet cul-de-sac in desirable Eagles View and set on nearly half an acre, this home offers an elevated position above the street with added privacy. Hardwood floors span the first level alongside an open, functional layout and a private first-floor study. The kitchen features quartz countertops, white cabinetry, stainless steel appliances including a gas cooktop, and a bright

    Varun Varma Coldwell Banker Realty

    845 Eaglesknoll Ct, Cincinnati, OH 45255
  • /56

    $379,999

    $100K PRICE DROP
    • 3 Beds
    • 2.5 Baths
    • 1,443 Sq Ft

    320 Mulberry St, Cincinnati, OH 45202

    Rare chance to own a 1,465 sq ft, 3BD/2.5BA condo on scenic Mulberry St with downtown views, ideal for investors or parents of college students. Fully remodeled with high ceilings, large windows, and refinished hardwood floors. Modern kitchen features granite countertops, subway tile backsplash, stainless steel appliances, and gas range. Top-floor primary suite includes a private study, with

    Rollin Gosney TG Real Estate

    320 Mulberry St, Cincinnati, OH 45202
  • /6

    $484,900

    New Construction
    • 4 Beds
    • 4 Baths

    8085 Rock Island Dr, Harrison, OH 45030

    Introducing the Bradshaw plan at Trailhead in our Cascades section! The Bradshaw is a charming two-story home with lots of space to suit your needs. Open arrangement of the first floor central living space with a deck. The second-floor has 4 bedrooms, a loft area, and a convenient laundry room. Plus the lower level has a finished recreation room and half bath. Plus, you'll enjoy Trailhead's

    Jacqueline Bowen Drees / Zaring Realty

    8085 Rock Island Dr, Harrison, OH 45030
  • /9

    $604,999

    New Construction
    • 4 Beds
    • 3.5 Baths
    • 2,200 Sq Ft

    3624 Newton Ave, Cincinnati, OH 45207

    Introducing a rare new-construction opportunity in Evanston: a thoughtfully designed 4-bdrm, 3 full/1 half-bath home offering 2,600 SF at 3624 Newton Avenue. Built to LEED Gold standards, this home is expected to qualify for a 15-year Cincinnati/Hamilton County property tax abatement, with the new-construction abatement capped at $600,000. Directly across from Xavier University's $109M College of

    Randall Walton Linden Lane Realty

    3624 Newton Ave, Cincinnati, OH 45207
  • /45

    $332,000

    $12K PRICE DROP
    • 2 Beds
    • 2 Baths
    • 1,466 Sq Ft

    10803 Stone Ridge Way Unit 15, Harrison, OH 45030

    Welcome to this spacious 2-bedroom, 2 full bath brick ranch end-unit condo on the edge of the desirable Stone Ridge community. Enjoy added privacy and natural light in this low-maintenance home. The home floor plan features a large living room with a cozy gas fireplace, plus a dedicated study perfect for a home office, den or hobby room. The kitchen offers great functionality with an attached

    Tiffany Lang Hoeting, REALTORS

    10803 Stone Ridge Way Unit 15, Harrison, OH 45030
  • /27

    $990,000

    New Construction
    • 3 Beds
    • 2.5 Baths

    4195 Eastern Ave, Cincinnati, OH 45226

    New construction with sweeping views overlooking Little Miami Valley and Ohio River Valley. Platinum LEED certified with 15 year tax abatement. Large kitchen and Great Room that open up to a large covered Terrace. Agent has interest.

    Madeline Lawrence Sibcy Cline, Inc.

    4195 Eastern Ave, Cincinnati, OH 45226
  • /49

    $619,999

    • 3 Beds
    • 2.5 Baths
    • 1,658 Sq Ft

    1023 Paxton Ave, Cincinnati, OH 45208

    Welcome to 1023 Paxton Ave in Cincinnatian incredible opportunity in a prime, convenient location! This property offers a functional layout with comfortable living spaces and well-sized bedrooms, providing a great foundation for a variety of buyers. Whether you're looking for a primary residence, an investment property, or a home to update and make your own, this property offers excellent

    Rollin Gosney TG Real Estate

    1023 Paxton Ave, Cincinnati, OH 45208
  • /30

    $360,000

    $10K PRICE DROP
    • 3 Beds
    • 2.5 Baths
    • 1,856 Sq Ft

    2548 Hackberry St, Cincinnati, OH 45206

    Welcome to 2548 Hackberry Street! Fully renovated home in one of Cincinnati's fastest-growing neighborhoods. Every corner of the home has been thoughtfully upgraded, this charming home blends historic character with modern upgrades including new roof, windows, HVAC, electrical, and plumbing. The updated kitchen features sleek countertops, stainless steel appliances, and ample cabinetry, flowing

    Joan Elflein Ohio Broker Direct

    2548 Hackberry St, Cincinnati, OH 45206
  • /16

    $424,900

    • 4 Beds
    • 2.5 Baths
    • 1,877 Sq Ft

    3040 Werkridge Dr, Cincinnati, OH 45248

    Custom 4-bedroom brick Ranch on a gorgeous lot with two and a half baths and a two-car garage. Features an updated kitchen with granite countertops, tile flooring, and stainless-steel appliances, open to the adjoining family room. New finished lower level includes a rec room and full bath. Updates include vinyl insulated windows, roof, siding on the addition, patio, and insulation (ceiling and

    Dick Gilbert Huff Realty

    3040 Werkridge Dr, Cincinnati, OH 45248
  • /33

    $334,900

    • 2 Beds
    • 1.5 Baths
    • 1,000 Sq Ft

    107 Corwine St, Cincinnati, OH 45202

    Step into this luxurious renovation & entertainer's delight, in the heart of OTR! Live in style, just minutes from some of the most amazing restaurants, bars, museums, parks, stadiums, and attractions downtown Cincinnati has to offer! The main level features an updated and open floor plan, with neutral, contemporary design elements - including lighted tray ceilings, recessed lighting, sleek

    Cory Behm Transaction Alliance LLC

    107 Corwine St, Cincinnati, OH 45202
  • /43

    $349,900

    • 3 Beds
    • 1.5 Baths
    • 1,584 Sq Ft

    5721 Hamilton Ave, Cincinnati, OH 45224

    Welcome to this home with charismatic charm & tastefulness from days of old w/9'ceilings, arched doorways, corner cabinets, stained glass windows. Wd burning FPs in Primary Bdrm & Living Rm (HO never used FPs). Large eat-in kitchen for family meals; but equally large LR & DR allow for many other family gatherings for laughing & reminiscing. Front porch gives views of main thoroughfare, while

    Barbara Fields Sibcy Cline, Inc.

    5721 Hamilton Ave, Cincinnati, OH 45224
  • /41

    $489,900

    $10K PRICE DROP
    • 3 Beds
    • 2.5 Baths
    • 1,872 Sq Ft

    3634 Columbia Pkwy, Cincinnati, OH 45226

    Completely revived in 2025, this home offers the character of a historic property with the peace of mind of a true rebuild. Taken down to the studs and rebuilt with intention, everything is new roof, electrical, plumbing, kitchen, baths, flooring, HVAC, HWH, gas service, and even a brand-new sewer lateral from the street to the home. This isn't a surface-level renovation waiting to leave you with

    Christian Dekker RE/MAX Preferred Group

    3634 Columbia Pkwy, Cincinnati, OH 45226
  • /27

    $409,000

    • 3 Beds
    • 2 Baths
    • 1,725 Sq Ft

    3540 Handman Ave, Cincinnati, OH 45226

    This charming 3 bed, 2 bath home features warm wood floors on the main level, a convenient first floor bedroom, and a kitchen that walks out to the deck and includes and eat in counter bar with stainless steel appliances. The second level offers an open floor plan with wood floors, plus a spacious living room with a fireplace and wet bar. Upstairs, the primary bedroom provides abundant closet

    Adam Marit Real Link

    3540 Handman Ave, Cincinnati, OH 45226
  • /28

    $409,000

    $11K PRICE DROP
    • 2 Beds
    • 2 Baths
    • 1,510 Sq Ft

    3037 Barnbougle Dr, Cincinnati, OH 45233

    This stunning patio home in the Reserve at Deer Run offers low-maintenance living with HOA covering landscaping and snow removal. Designed for today's lifestyle, the open-concept layout features an upgraded kitchen with a large quartz island, walk-in pantry, and custom cabinetry. The first-floor primary suite boasts a spa-like bath and oversized walk-in closet. Convenient first-floor laundry, a

    Adam Hayhow Coldwell Banker Realty

    3037 Barnbougle Dr, Cincinnati, OH 45233
  • /7

    $330,000

    • 1 Bed
    • 1.5 Baths
    • 636 Sq Ft

    1420 Elm St, Cincinnati, OH 45202

    Set in a beautifully restored 1890 stone building, this boutique residence provides an intimate, design-forward lifestyle. Inside, historic character shines with soaring ceilings, exposed masonry, bay windows, plaster walls, in-unit laundry, and original detailing seamlessly blended with modern finishes. The kitchen features stainless steel appliances, Carrara marble surfaces, and industrial

    Steven Koleno Beycome Brokerage Realty LLC

    1420 Elm St, Cincinnati, OH 45202
  • /27

    $455,000

    $5K PRICE INCREASE
    • 3 Beds
    • 2.5 Baths
    • 2,692 Sq Ft

    4181 Locust Ridge Dr, Cleves, OH 45002

    Over 3500 square feet of living space! Courthouse data is incorrect. SO MUCH LARGER THAN IT LOOKS! This spacious 3+bed, 2.5‑bath ranch sits on a quiet cul‑de‑sac in the Three Rivers School District and offers an exceptional combination of comfort, flexibility, and privacy. The main level features generously sized rooms, ceiling fans throughout, a gas cooktop with hood, and a

    Kimberly Douthit Keller Williams Advisors

    4181 Locust Ridge Dr, Cleves, OH 45002
  • /51

    $399,000

    • 3 Beds
    • 2 Baths
    • 1,830 Sq Ft

    6300 Lisbon Ave, Cincinnati, OH 45213

    Tucked away on a quiet no-outlet street in the heart of Pleasant Ridge, this beautifully updated home offers the perfect mix of character, style, and location. Original details like pegged hardwood floors blend seamlessly with an updated kitchen and refreshed baths for a move-in ready feel full of charm. Designed for both entertaining and everyday living, the home offers plenty of indoor

    Monica Roberts Coldwell Banker Realty

    6300 Lisbon Ave, Cincinnati, OH 45213
  • /16

    $400,000

    $50K PRICE DROP
    • 2 Beds
    • 2 Baths
    • 1,289 Sq Ft

    1824 Elm St, Cincinnati, OH 45202

    Just steps from iconic Findlay Market, gourmet groceries, artisanal food halls, and some of Cincinnati's most celebrated restaurants and nightlife, this address delivers the best of urban living right outside your door. Wake up surrounded by OTR's energy, stroll to weekend markets, grab coffee from local roasters, and take in FC Cincinnati Matchesall without ever needing your car. Tax Abatement &

    Sherry Mason Keller Williams Advisors

    1824 Elm St, Cincinnati, OH 45202
  • /32

    $420,000

    Open Sun 12PM - 2PM
    • 4 Beds
    • 2.5 Baths
    • 1,676 Sq Ft

    3950 Elsmere Ave, Cincinnati, OH 45212

    Spacious backyard oasis! This beautifully renovated home was transformed by a custom builder in 2016 and features high-end finishes and thoughtful design throughout. The flexible floor plan offers a first-floor guest suite or private office with a full bath. The gourmet kitchen is designed for everyday living and entertaining with granite countertops, under-cabinet lighting, and a built-in

    Kristie Morris Sibcy Cline, Inc.

    3950 Elsmere Ave, Cincinnati, OH 45212
  • /44

    $349,900

    • 3 Beds
    • 2 Baths
    • 1,274 Sq Ft

    2836 Banning Rd, Cincinnati, OH 45239

    Rare find, stunning all brick ranch with new roof,windows,water heater,kitchen,baths, trex deck and new garage door! Kitchen features, granite couters, New cabinets, appliances and walk out to huge deck overlooking 1/2 acre flat yard. Spacious living room with original refinished floors and stone fire place. BROKER OWNER

    Matt Ostendorf Renovated Realty, LLC

    2836 Banning Rd, Cincinnati, OH 45239
  • /29

    $509,000

    • 4 Beds
    • 2.5 Baths
    • 3,336 Sq Ft

    3635 Donegal Dr, Cincinnati, OH 45236

    Your home awaits! This expansive ranch offers over 3,000 sq ft of living space, including 2,536 sq ft on the main level plus a finished lower level. Situated at the end of a cul-de-sac on a beautiful 0.8-acre lot, this home offers space and privacy. Enjoy a light-filled family room with a wall of windows overlooking the tree-lined backyard, a huge living room with hardwood floors, and oversized

    Denise Taylor eXp Realty

    3635 Donegal Dr, Cincinnati, OH 45236
  • /40

    $449,000

    • 3 Beds
    • 2.5 Baths
    • 2,960 Sq Ft

    3647 E Galbraith Rd, Cincinnati, OH 45236

    Move in ready and priced to sell! This very large bi-level home has room to spare with nearly 3000 square feet of living space including 3 large bedrooms, and two open living areas, each with their own fireplace! Updated throughout including the kitchen, bathrooms, flooring, paint, fixtures and more! Outdoor area is designed for entertaining with a walk-out lower level, large deck, and private

    Dustin Hensley Keller Williams Pinnacle Group

    3647 E Galbraith Rd, Cincinnati, OH 45236

Showing Results 161 - 200, Page 5 of 18

How to Buy a Home How to Finance a Home How to Sell a Home