189

Hamilton Township, OH Homes for Sale

Section Image Section Image
  • /35

    $385,900

    New Construction
    • 3 - 4 Beds
    • 2.5 - 3.5 Baths
    • 1,983 Sq Ft

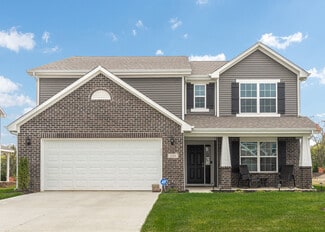
    Greenbriar Plan at Salt Run Preserve - Maple Street Collection, Maineville, OH

    The Greenbriar by Fischer Homes offers a versatile and thoughtfully designed layout to suit modern living. The first floor features a formal living and dining room, which can be converted into an optional study for added flexibility. The open kitchen offers options such as a large island, custom window configurations, and a bay window or alternate door layout in the morning room. Additional

    Fischer Homes Builder
    0 Maple Street Collection St Unit 38251886, Maineville, OH
  • /33

    $420,990

    New Construction
    • 5 Beds
    • 2.5 Baths
    • 3,198 Sq Ft

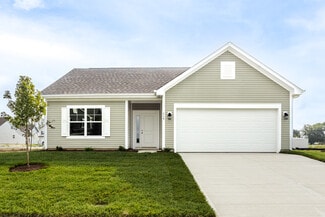
    Empress Plan at Arbors at Grandin Pond, Maineville, OH 45039

    Picture yourself in the spacious and flexible Empress floorplan a 3,200 sq. ft. home with five bedrooms, multiple living areas, and endless options to make it your own. Designed for those who love to entertain, The Empress offers both elegance and everyday comfort.Step inside to a welcoming living room that can double as a home office or sitting area. A powder room and formal dining room make

    Arbor Homes Builder
    1103 Grandin Pond Cir Unit 36462510, Maineville, OH 45039
  • /37

    $432,900

    New Construction
    • 3 Beds
    • 2 Baths
    • 2,439 Sq Ft

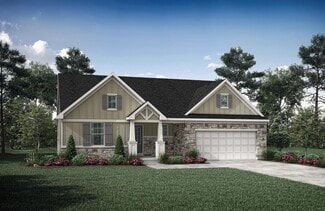
    Cumberland Plan at Villages of Classicway - Maple Street Collection, Morrow, OH 45152

    The Cumberland by Fischer Homes offers a flexible and thoughtfully designed layout to suit modern living. The first floor features an open kitchen with a large pantry, optional island, and customizable morning room or family room configurations. Additional options include a first-floor guest suite, electric fireplace, and a 4x16 garage expansion. Upstairs, the home includes three bedrooms with a

    Fischer Homes Builder
    5817 Montrose Ct Unit 36660154, Morrow, OH 45152
  • /32

    $404,900

    New Construction
    • 3 - 4 Beds
    • 2.5 Baths
    • 1,842 Sq Ft

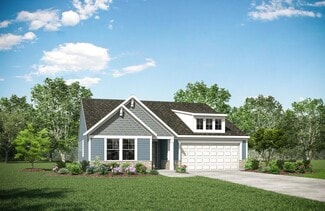
    Wesley Plan at Villages of Classicway - Maple Street Collection, Morrow, OH 45152

    This stylish two-story home includes everything you need for your next home. The kitchen features a large serving island with room for seating. A private staircase in the back of the home leads to 3 bedroomswith loft or optional 4th bedroom. The owner's suite includes a generous walk-in closet and a private bathroom. Additional features of the Wesley include a living room/study and a convenient

    Fischer Homes Builder
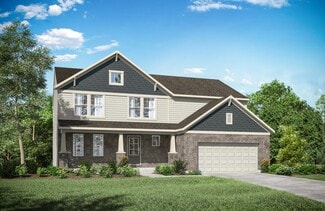
    5817 Montrose Ct Unit 36660147, Morrow, OH 45152
  • /15

    $411,995

    New Construction
    • 4 Beds
    • 2.5 Baths
    • 2,301 Sq Ft

    Salinger Plan at Bell Harbor, Loveland, OH 45140

    The Salinger is a new 2-story home, belonging to the Smart Series. This home has 4 bedrooms, 2.5 baths and over 2,000 square feet of living space! Enter from the covered front porch to find a flex room. As you walk past the staircase, the home opens into a spacious kitchen, breakfast area, and family room.

    M/I Homes Builder
    0 Mounts Rd Unit 40189633, Loveland, OH 45140
  • /39

    $414,900

    New Construction
    • 3 Beds
    • 2.5 Baths
    • 2,258 Sq Ft

    Yosemite Plan at Villages of Classicway - Maple Street Collection, Morrow, OH 45152

    The Yosemite by Fischer Homes offers a versatile and functional design with plenty of options to suit your needs. The main level includes a formal living or dining room, with options for a study, a kitchen island, and a bay window or customized window configuration in the morning and family rooms. An optional electric fireplace and a 4x16 garage expansion add style and convenience. The second

    Fischer Homes Builder
    5817 Montrose Ct Unit 36660153, Morrow, OH 45152
  • /15

    $405,995

    New Construction
    • 3 Beds
    • 2.5 Baths
    • 2,262 Sq Ft

    Yeats Plan at Bell Harbor, Loveland, OH 45140

    The Yeats welcomes you home with a covered front porch. This 2-story Smart Series home has 3 bedrooms and 2.5 bathrooms. Upon entering, you will find a spacious flex room. The family room, breakfast area, and kitchen are all connected, providing a space that is perfect for entertaining. The first floor also has a mudroom with optional cubbies off the garage entry.

    M/I Homes Builder
    0 Mounts Rd Unit 40189639, Loveland, OH 45140
  • /13

    $392,995

    New Construction
    • 3 Beds
    • 2.5 Baths
    • 1,947 Sq Ft

    Emerson Plan at Bell Harbor, Loveland, OH 45140

    Welcome home to the Emerson by M/I Homes! This 2-story home is part of our Smart Series, designed for the way you live today. This single-family home includes 3 bedrooms, 2.5 baths, and 1,947 square feet of living space!

    M/I Homes Builder
    0 Mounts Rd Unit 40189634, Loveland, OH 45140
  • /13

    $545,675

    New Construction
    • 5 Beds
    • 4.5 Baths
    • 3,074 Sq Ft

    1497 Acadia Dr, Maineville, OH 45039

    Welcome to 1497 Acadia Drive, Maineville, OH — a stunning new construction home built by M/I Homes. This 2-story home offers 3,074 square feet of thoughtfully designed living space, featuring 5 bedrooms, 4 full bathrooms, and 1 half bathroom. Step inside to discover an open-concept living space that creates a seamless flow between gathering areas, perfect for everyday living and entertaining. The

    M/I Homes Builder
    1497 Acadia Dr, Maineville, OH 45039
  • /37

    $328,990

    New Construction
    • 3 Beds
    • 2 Baths
    • 1,228 Sq Ft

    Walnut Plan at Arbors at Grandin Pond, Maineville, OH 45039

    Step into the charm and affordability of our Walnut floor plan, where homeownership dreams come to life in the inviting embrace of this 1,210 sq ft home. This modest yet versatile design opens the door to a world of possibilities with multiple structural options and diverse exterior styles, allowing you to infuse your personal touch and make the Walnut uniquely yours.Boasting three bedrooms and

    Arbor Homes Builder
    1103 Grandin Pond Cir Unit 36472709, Maineville, OH 45039
  • /16

    $377,900

    New Construction
    • 3 Beds
    • 2.5 Baths
    • 1,408 Sq Ft

    Harper Plan at Villages of Classicway - Maple Street Collection, Morrow, OH 45152

    The Harper by Fischer Homes offers a thoughtfully designed layout with features that enhance both style and functionality. The first floor includes an open-concept kitchen, dining, and family room, creating a seamless flow for everyday living and entertaining. The oversized garage provides additional storage, with options for a 4x16 garage expansion or a covered porch to enhance outdoor living.

    Fischer Homes Builder
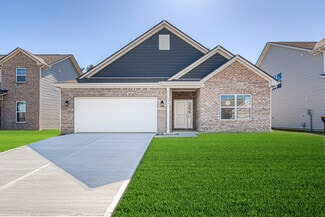
    5817 Montrose Ct Unit 36660150, Morrow, OH 45152
  • /17

    $389,900

    New Construction
    • 3 Beds
    • 2 Baths
    • 1,730+ Sq Ft

    DaVinci Plan at Salt Run Preserve - Maple Street Collection, Maineville, OH

    The DaVinci by Fischer Homes offers a flexible and thoughtfully designed layout perfect for modern living. The home features an owners suite with a walk-in closet and the option for a direct laundry room connection for added convenience. The open kitchen design includes a large island with seating and flows seamlessly into the expansive family room, which can be enhanced with an optional tray

    Fischer Homes Builder
    0 Maple Street Collection St Unit 38251860, Maineville, OH
  • /62

    $390,990

    New Construction
    • 4 Beds
    • 2.5 Baths
    • 2,176 Sq Ft

    Aspen II Plan at Arbors at Grandin Pond, Maineville, OH 45039

    The Aspen II floorplan has it all- from a spacious home office, an open concept living and kitchen area, a large loft, and four bedrooms with plenty of space. You cant go wrong choosing this floorplan! Make The Aspen II your own with the many optional upgrades. If you fall in love with the interior, you will love the elevations on the exterior of this new build home!Entering off the front porch,

    Arbor Homes Builder
    1103 Grandin Pond Cir Unit 36486317, Maineville, OH 45039
  • /26

    $488,900

    New Construction
    • 3 Beds
    • 2 - 2.5 Baths
    • 1,863+ Sq Ft

    BEACHWOOD Plan at Highmeadow, Morrow, OH 45152

    The Beachwood presents comfortable one-level living with an open arrangement of the family room with optional fireplace, kitchen with serving island and dining area. A secluded first floor primary suite includes a private bath with options for a garden bath or deluxe shower bath. Entertaining will be easy in the optional lower level rec room with optional wet bar. Additional upgrades include an

    Drees Homes Builder
    5131 Highmeadow Place Unit 37242143, Morrow, OH 45152
  • /35

    $506,900

    New Construction
    • 3 - 6 Beds
    • 2.5 - 4.5 Baths
    • 2,457 Sq Ft

    Charles Plan at Salt Run Preserve - Designer Collection, Maineville, OH

    The Charles by Fischer Homes offers a thoughtfully designed layout with spacious living areas and modern features. The entry foyer welcomes you into the home, leading to an included living room or optional dining area. The two-story family room creates a bright and open centerpiece, seamlessly connecting to the kitchen with an oversized walk-in pantry. The first-floor owners suite features a

    Fischer Homes Builder
    0 Designer Collection St Unit 38251858, Maineville, OH
  • /39

    $395,900

    New Construction
    • 3 Beds
    • 2.5 Baths
    • 2,258 Sq Ft

    Yosemite Plan at Salt Run Preserve - Maple Street Collection, Maineville, OH

    The Yosemite by Fischer Homes offers a versatile and functional design with plenty of options to suit your needs. The main level includes a formal living or dining room, with options for a study, a kitchen island, and a bay window or customized window configuration in the morning and family rooms. An optional electric fireplace and a 4x16 garage expansion add style and convenience. The second

    Fischer Homes Builder
    0 Maple Street Collection St Unit 38251879, Maineville, OH
  • /36

    $485,400

    New Construction
    • 2 - 4 Beds
    • 2 - 4.5 Baths
    • 1,762+ Sq Ft

    SARASOTA Plan at Highmeadow, Morrow, OH 45152

    The all-new Sarasota plan presents convenient living mostly on one level. The entry foyer leads to an open and inviting arrangement of the family room with optional corner fireplace, well-equipped kitchen and bright, airy dining space - the perfect spot to entertain or relax with friends and family. A covered porch off the family room lets you enjoy the outdoors. Situated in the rear of the home,

    Drees Homes Builder
    5131 Highmeadow Place Unit 37242102, Morrow, OH 45152
  • /13

    $399,995

    New Construction
    • 2 Beds
    • 2 Baths
    • 1,774 Sq Ft

    Turnbull Plan at Bell Harbor, Loveland, OH 45140

    Welcome to your new Smart Series home, the Turnbull! Enter from the covered front porch to find 3 spacious bedrooms and 2 full baths.

    M/I Homes Builder
    0 Mounts Rd Unit 40228584, Loveland, OH 45140
  • /53

    $351,990

    New Construction
    • 3 Beds
    • 2 Baths
    • 1,613 Sq Ft

    Bradford Plan at Arbors at Grandin Pond, Maineville, OH 45039

    The Bradford is the perfect ranch-style floorplan for those looking to downsize or enjoy single-level living with plenty of space. Starting at 1,611 square feet, this three-bedroom, two-bath home can be personalized to fit your lifestyle with an optional second-floor bonus room for even more living space.Step inside from the charming front porch and youre greeted by a versatile flex room. Use it

    Arbor Homes Builder
    1103 Grandin Pond Cir Unit 36445614, Maineville, OH 45039
  • /11

    $430,900

    New Construction
    • 4 - 5 Beds
    • 2.5 - 3.5 Baths
    • 3,135+ Sq Ft

    Breckenridge Plan at Salt Run Preserve - Maple Street Collection, Maineville, OH

    The Breckenridge by Fischer Homes offers a spacious and customizable design for modern living. The main level features an open kitchen with a walk-in pantry and options for a kitchen island, morning room expansion, and various door and window configurations. Additional options include a study, electric or internal fireplace with a hearth, and a built-in bench with storage in the family foyer.

    Fischer Homes Builder
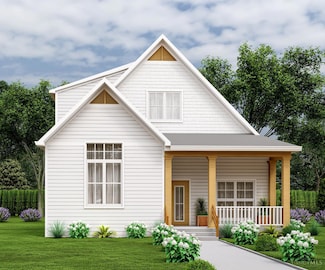
    0 Maple Street Collection St Unit 38251881, Maineville, OH
  • /22

    $525,000

    New Construction
    • 4 - 6 Beds
    • 2.5 - 7 Baths
    • 2,631+ Sq Ft

    ALWICK Plan at Highmeadow, Morrow, OH 45152

    The Alwick is a charming 2-story plan with an abundance of open and spacious living. Upon entering the main foyer of the home, you'll view an open kitchen/dining area and 2-story family room. You can choose to expand the first floor space to include a relaxing sunroom off the dining area. Step down to the large gameroom, which is situated just off the family room. This space can be converted to a

    Drees Homes Builder
    5131 Highmeadow Place Unit 37242483, Morrow, OH 45152
  • /19

    $434,400

    New Construction
    • 3 Beds
    • 2 Baths
    • 1,332+ Sq Ft

    ALEXANDER Plan at Highmeadow, Morrow, OH 45152

    You'll be thrilled with the Alexander's one-level living layout. It is designed to be right-sized to your family's lifestyle with many options for personalization, including expanding beyond the basic footprint itself! You can select a vaulted ceiling for a dramatic effect, and a sunny morning room would be a nice complement, along with an optional cozy fireplace in the family room. For more

    Drees Homes Builder
    5131 Highmeadow Place Unit 37241916, Morrow, OH 45152
  • /61

    $362,990

    New Construction
    • 3 Beds
    • 2 Baths
    • 1,801 Sq Ft

    Chestnut Plan at Arbors at Grandin Pond, Maineville, OH 45039

    Looking for the perfect ranch-style home as your new home? Take a look at The Chestnut and its many optional upgrades. With the option to add a bonus room with a bedroom and full bathroom, you have the potential for 2,600+ square feet of living space in a ranch home.When you enter the home, you will see the first two bedrooms and a full bathroom. As you move throughout The Chestnut, notice the

    Arbor Homes Builder
    1103 Grandin Pond Cir Unit 36491978, Maineville, OH 45039
  • /55

    $526,900

    New Construction
    • 4 - 5 Beds
    • 2.5 - 4.5 Baths
    • 2,711+ Sq Ft

    Grandin Plan at Salt Run Preserve - Designer Collection, Maineville, OH

    The Grandin by Fischer Homes offers a stunning and versatile design tailored for modern living. The main level features a soaring two-story family room and a light-filled morning room, seamlessly connected to an open kitchen with an expansive island and seating. A casual living space at the rear of the home can be customized into a private guest suite or a pocket office with a first-floor laundry

    Fischer Homes Builder
    0 Designer Collection St Unit 38251868, Maineville, OH
  • /37

    $413,900

    New Construction
    • 3 - 4 Beds
    • 2 - 2.5 Baths
    • 2,439 Sq Ft

    Cumberland Plan at Salt Run Preserve - Maple Street Collection, Maineville, OH

    The Cumberland by Fischer Homes offers a flexible and thoughtfully designed layout to suit modern living. The first floor features an open kitchen with a large pantry, optional island, and customizable morning room or family room configurations. Additional options include a first-floor guest suite, electric fireplace, and a 4x16 garage expansion. Upstairs, the home includes three bedrooms with a

    Fischer Homes Builder
    0 Maple Street Collection St Unit 38251863, Maineville, OH
  • /8

    $1,120,000

    • Land
    • 28.05 Acres
    • $39,929 per Acre

    1388 E Hatt Swank Rd, Loveland, OH 45140

    The Ideal 28 Acres Located on the Outskirts of Maineville, Minutes from Downtown Loveland. Situated at the Back of a Dead End One Lane Road, a Private Gravel Drive Leads Back to the Property You've Been Waiting For! Over 5 Acres of Open Fields Offer Fantastic Build Sites, Pond Locations, or the Perfect Spot for Pasture Leading Back to Gorgeous Hardwood Ridges. Giant Towering

    Mike Murtland Southern Ohio Properties - Comey & Shepherd Realtors

    1388 E Hatt Swank Rd, Loveland, OH 45140
  • /44

    $459,500

    New Construction $20K PRICE DROP
    • 4 Beds
    • 2.5 Baths
    • 2,327 Sq Ft

    1515 Acadia Dr, Maineville, OH 45039

    Welcome to 1515 Acadia Drive, Maineville, OH — a beautiful new construction home built by M/I Homes. This thoughtfully designed home offers 2,327 square feet of well-planned living space, including 4 bedrooms and 2.5 bathrooms, combining quality craftsmanship with a functional floorplan suited to today’s lifestyle. The upper-level owner’s bedroom serves as a private retreat, offering a

    M/I Homes Builder
    1515 Acadia Dr, Maineville, OH 45039
  • /18

    $250,000

    • Land
    • 3.85 Acres
    • $64,962 per Acre

    8337 Sandhill Dr, Loveland, OH 45140

    Build your dream home in Crane Meadows! This stunning 3+ acre partially wooded homesite offers the perfect combination of privacy, mature trees, and neighborhood convenience. Located on a city-maintained street with water and electric available at the road, this build-ready lot allows you to bring your own builder and create the custom home you've always wanted. Enjoy the freedom of NO HOA while

    Kandy Swierk BF Realty

    8337 Sandhill Dr, Loveland, OH 45140
  • /10

    $509,900

    New Construction
    • 3 Beds
    • 2.5 Baths
    • 2,436 Sq Ft

    Parker Plan at Wilson Crossing - Designer Collection, Kings Mills, OH 45040

    The Parker Floorplan by Fischer Homes offers a versatile two-story design with open-concept living and flexible spaces throughout the home. The kitchen overlooks the family room and morning room, creating an ideal layout for entertaining and everyday living, while a first-floor study can be optioned as a private guest suite. Optional patio doors and a covered patio provide additional

    Fischer Homes Builder
    2200 Wilson Ave Unit 40901854, Kings Mills, OH 45040
  • /21

    $999,000

    New Construction $201K PRICE DROP
    • 3 Beds
    • 2.5 Baths

    200 Railroad Ave, Loveland, OH 45140

    Welcome to your Dream Home, built by Loveland's own John Hill Construction. Discover the perfect blend of charm and modern convenience in this stunning new build, nestled in the heart of Historic Downtown Loveland. This elegant Cape Cod-style home offers an exceptional living experience, surrounded by the vibrant culture and amenities of one of Greater Cincinnati's most cherished neighborhoods.

    Sarah Robben Coldwell Banker Realty

    200 Railroad Ave, Loveland, OH 45140
  • /22

    $449,000

    $51K PRICE DROP
    • Land
    • 5.49 Acres
    • $81,851 per Acre

    9739 Maineville Rd, Loveland, OH 45140

    Rare opportunity to own a slice of Loveland's most desirable open space. Build your dream home. This 5 acre lot offers space to dream, and freedom to build exactly what you want. Quiet and serene yet minutes from all your favorite conveniences such as Little Miami Bike Trl, downtown Loveland dining & entertainment plus easy access I-71.

    Monika Deroussel eXp Realty

    9739 Maineville Rd, Loveland, OH 45140
  • /69

    $400,000

    Open Sun 2PM - 4PM
    • 4 Beds
    • 4 Baths
    • 2,034 Sq Ft

    7894 Wilderness Way, Maineville, OH 45039

    Tucked away on a quiet cul-de-sac in the highly desirable Village on the Green community, this beautifully maintained home offers the perfect blend of privacy, space, and convenience. With 4 bedrooms, 4 bathrooms, and a spacious, functional layout, there's room for every stage of life. Step outside to enjoy a large, flat backyard backing to peaceful wooded scenery- ideal for entertaining,

    Haley Brown eXp Realty

    7894 Wilderness Way, Maineville, OH 45039
  • /45

    $425,000

    $25K PRICE DROP
    • 4 Beds
    • 4 Baths
    • 2,188 Sq Ft

    1148 Bear Grass Way, Maineville, OH 45039

    Welcome home to this beautiful 4-bedroom, 3.5-bath home offering an open-concept layout designed for comfortable living and entertaining. The spacious kitchen is the heart of the home, featuring a large center island, abundant counter space, and plenty of cabinets for storage. The adjoining living room showcases vaulted ceilings and a cozy fireplace, creating a warm and inviting atmosphere. Step

    Adam Marit Real Link

    1148 Bear Grass Way, Maineville, OH 45039
  • /61

    $899,900

    Open Sat 12PM - 2PM
    • 4 Beds
    • 2.5 Baths
    • 3,997 Sq Ft

    1723 Laurel Glen Ct, Loveland, OH 45140

    Main-floor living on a private, wooded 3.6-acre cul-de-sac homesite with your own stretch of Grog Run creekstill just minutes from Downtown Loveland! Custom-built, oversized brick ranch puts everything you need on 1 level: Open-concept gourmet kitchen with rich cherry cabinetry & stainless appliances flowing into a living room with gas fireplace & custom built-ins; spacious primary suite with

    Kevin Hildebrand eXp Realty

    1723 Laurel Glen Ct, Loveland, OH 45140
  • /68

    $349,900

    $50K PRICE DROP
    • 3 Beds
    • 2 Baths
    • 1,507 Sq Ft

    3292 Shadow Ridge Ct, Morrow, OH 45152

    If you are looking for a beautiful ranch home, look no further! This home is a showplace! The covered front porch is perfect for relaxing and enjoying the day. Upon entering you will be welcomed by a large entry with 2 bedrooms and bathroom to the left, and a very nice size laundry/mudroom on the right. The kitchen is stunning with a large Island stainless appliances and upgraded wood cabinets.

    Mandi Rider Agora Realty Group

    3292 Shadow Ridge Ct, Morrow, OH 45152
  • /90

    $950,000

    Open Sat 1PM - 3PM
    • 4 Beds
    • 3 Baths
    • 3,781 Sq Ft

    5518 Grand Legacy Dr, Maineville, OH 45039

    Wait until you see the panoramic TPC golf course view! Perfectly situated home to capture the best views. On the tee box so you get the view without the stray balls. Inside features an open floorplan with tall 12 ft ceilings and the windows let natural light to flow throughout the house front to back, built in buffet, crown molding and tray ceilings. 4 bedrooms plus a flex room in the basement.

    Heather Alley Keller Williams Advisors

    5518 Grand Legacy Dr, Maineville, OH 45039
  • /15

    $395,000

    • Land
    • 6.6 Acres
    • $59,843 per Acre

    8661 Schlottman Rd, Maineville, OH 45039

    Beautiful 6.6 acres in Maineville, OH! (LOT B) Located near the heart of downtown Maineville while still being in the peaceful country. This gorgeous lot has it all... It include a private wooded backdrop, view of a quaint pond and flat ground to build your family dream home. CAUV recoupment has already been paid. Easy access to utilities at street. Boundary lines are subject to final survey.

    Norman Albrecht Keller Williams Advisors

    8661 Schlottman Rd, Maineville, OH 45039
  • /37

    $500,000

    • 4 Beds
    • 3.5 Baths
    • 2,576 Sq Ft

    855 Sunrise Ridge Ct, Hamilton Township, OH 45039

    2022 Built Ranch Home with 4 Beds/3.5 Baths. Primary Bedroom on 1st flr with attached Walk In Closet to Laundry Rm. Open Floor Plan with White Cabs/Granite Counters/Island/SS Appliances/Pantry. Large Deck off Kitchen great for Entertaining. Electric FP in Great Room. 1st Floor Study. Finished Lower Level with Family Room walk out to patio. 2 of the Bedrooms are in the Lower Level. Modern/Fresh

    Michelle Sloan Re/Max Time

    855 Sunrise Ridge Ct, Hamilton Township, OH 45039
  • /57

    Price To Be Determined

    New Construction
    • 4 Beds
    • 2.5 Baths
    • 2,813 Sq Ft

    1103 Grandin Pond Dr, Maineville, OH 45039

    The Cooper offers thoughtful design and flexible options to fit every lifestyle. From its spacious foyer and turned staircase to the open-concept first floor, this floorplan is both functional and inviting.Choose from multiple elevations including an optional front porch and enjoy a two-car garage with extra storage or convert that space into a first-floor bedroom and full bath.The open layout

    Arbor Homes Builder
    1103 Grandin Pond Dr, Maineville, OH 45039
  • /59

    $465,000

    Open Sat 1PM - 3PM Coming Soon
    • 4 Beds
    • 3.5 Baths

    4621 Kelly Ct, South Lebanon, OH 45065

    COMING SOON! Showings begin Saturday, August 8th, with an Open House from 1-3PM! Don't miss this beautiful home located in the highly desirable Riverside community in Kings Schools! This spacious home offers an open floor plan with 4 bedrooms and 3-1 baths. The inviting first floor features a welcoming entry with coat closet and half bath, a spacious living room open to the eat-in kitchen with an

    Julie Canning-Hollenbeck Comey & Shepherd

    4621 Kelly Ct, South Lebanon, OH 45065

Showing Results 41 - 80, Page 2 of 5

How to Buy a Home How to Finance a Home How to Sell a Home