111

Hamilton, OH Homes for Sale under $600,000

Section Image Section Image
  • /35

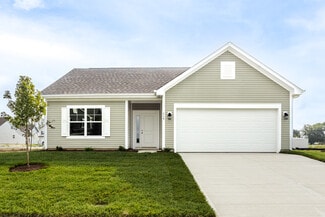
    $454,900

    New Construction Open Sat 12PM - 4PM $5K PRICE DROP
    • 4 Beds
    • 2.5 Baths
    • 2,416 Sq Ft

    7863 Horizon Bend, Maineville, OH 45039

    New construction by Fischer Homes in the beautiful Salt Run Preserve community, featuring the stunning Fairfax design. This thoughtfully designed layout is perfect for style and practicality with 4 bedrooms, 2 full baths, and 1 half bath. The inviting family room is the heart of this plan, making it the perfect gathering space. The open kitchen with a large island and walk-in pantry connects to

    Alexander Hencheck HMS Real Estate

    7863 Horizon Bend, Maineville, OH 45039
  • /26

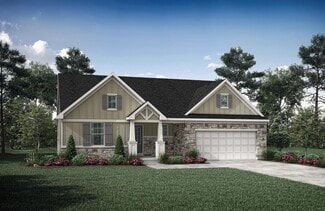
    $564,900

    New Construction $14K PRICE DROP
    • 4 Beds
    • 2.5 Baths

    1204 Eagle Blvd, Maineville, OH 45039

    Ready Now - the Pearl by John Henry Homes at Vista Creek. 2 story design with approximately 2501sf, 4 bedroom, 2 baths, walkout basement on gorgeous site. Great decorator finishes including Elkins White cabinets with quartz countertops and crown molding, stainless steel appliances, decorative kitchen backsplash, kitchen pendants. LVP flooring on 1st floor, ceiling fans in great room and primary,

    Josh Blatt Coldwell Banker Realty

    1204 Eagle Blvd, Maineville, OH 45039
  • /22

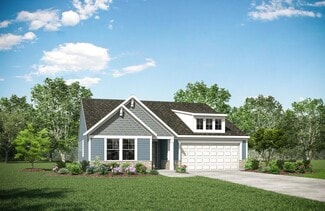
    $574,900

    New Construction $598M PRICE DROP
    • 4 Beds
    • 2.5 Baths

    1180 Eagle Blvd, Maineville, OH 45039

    Ready Now - The Mia by John Henry Homes at Vista Creek. 1st Floor primary design with approximately 2448 sf, 3 2nd floor bedrooms, 2 baths, walkout basement, 9' 1st floor ceilings, 12' great room ceilings on gorgeous homesite. Decorator finishes include upgraded Elkins white cabinets with quartz countertops and crown molding, stainless steel appliances, LVP flooring in great room, kitchen,

    Josh Blatt Coldwell Banker Realty

    1180 Eagle Blvd, Maineville, OH 45039
  • /42

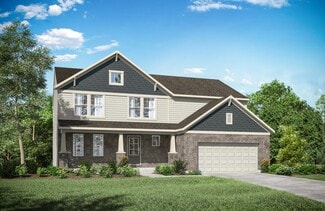
    $499,900

    New Construction $19K PRICE DROP
    • 3 Beds
    • 2 Baths

    1255 Eagle Blvd, Maineville, OH 45039

    Ready Now - The Saratoga II by John Henry Homes at Vista Creek. Very popular ranch design with approximately 1670sf, 3 bedrooms, 2 baths and full basement. Decorator finishes include 9' 1st floor ceilings, upgraded Aristokraft cabinets, quartz countertops, stainless steel appliances, upgraded Moen faucets, upgraded carpet, LVP flooring in kitchen and greatroom, mudroom cubbies, energy efficient

    Josh Blatt Coldwell Banker Realty

    1255 Eagle Blvd, Maineville, OH 45039
  • /15

    $411,995

    New Construction
    • 4 Beds
    • 2.5 Baths
    • 2,301 Sq Ft

    Salinger Plan at Bell Harbor, Loveland, OH 45140

    The Salinger is a new 2-story home, belonging to the Smart Series. This home has 4 bedrooms, 2.5 baths and over 2,000 square feet of living space! Enter from the covered front porch to find a flex room. As you walk past the staircase, the home opens into a spacious kitchen, breakfast area, and family room.

    M/I Homes Builder
    0 Mounts Rd Unit 40189633, Loveland, OH 45140
  • /2

    $512,807

    New Construction
    • 4 Beds
    • 2.5 Baths
    • 2,498 Sq Ft

    1490 Acadia Dr, Maineville, OH 45039

    This new construction home at 1490 Acadia Drive, Maineville, was built by M/I Homes with a thoughtful two-story design and 2,498 square feet of living space. Its open-concept living space supports comfortable daily routines and provides a clear connection among the main gathering areas.The interior balances function and visual continuity, with a floorplan designed to make efficient use of

    M/I Homes Builder
    1490 Acadia Dr, Maineville, OH 45039
  • /68

    $439,000

    • 4 Beds
    • 3.5 Baths
    • 2,945 Sq Ft

    6486 Pickering Grove, Morrow, OH 45152

    Come home to a wooded retreat in Morrow's Wedgwood community, with a covered front porch. This 4-bedroom, 3.5-bath two-story offers space today's buyers want. Hardwood floors span both levels. Kitchen features a center island, pantry, and stainless KitchenAid appliances open to a gas fireplace family room, plus bay windows in the dining room and breakfast area. Upstairs, the primary suite offers

    Mark Rosko Keller Williams Community Part

    6486 Pickering Grove, Morrow, OH 45152
  • /43

    $414,900

    New Construction
    • 3 Beds
    • 2.5 Baths
    • 2,258 Sq Ft

    Yosemite Plan at Villages of Classicway - Maple Street Collection, Morrow, OH 45152

    The Yosemite home design by Fischer Homes presents a well-thought-out layout that blends open gathering spaces with adaptable private areas. Designed to feel intuitive and welcoming, this floorplan supports the natural flow of daily routines while offering opportunities for personalization. Shared spaces connect seamlessly, creating a comfortable environment for both everyday life and social

    Fischer Homes Builder
    5817 Montrose Ct Unit 36660153, Morrow, OH 45152
  • /15

    $405,995

    New Construction
    • 3 Beds
    • 2.5 Baths
    • 2,262 Sq Ft

    Yeats Plan at Bell Harbor, Loveland, OH 45140

    The Yeats welcomes you home with a covered front porch. This 2-story Smart Series home has 3 bedrooms and 2.5 bathrooms. Upon entering, you will find a spacious flex room. The family room, breakfast area, and kitchen are all connected, providing a space that is perfect for entertaining. The first floor also has a mudroom with optional cubbies off the garage entry.

    M/I Homes Builder
    0 Mounts Rd Unit 40189639, Loveland, OH 45140
  • /22

    $449,000

    $51K PRICE DROP
    • Land
    • 5.49 Acres
    • $81,851 per Acre

    9739 Maineville Rd, Loveland, OH 45140

    Rare opportunity to own a slice of Loveland's most desirable open space. Build your dream home. This 5 acre lot offers space to dream, and freedom to build exactly what you want. Quiet and serene yet minutes from all your favorite conveniences such as Little Miami Bike Trl, downtown Loveland dining & entertainment plus easy access I-71.
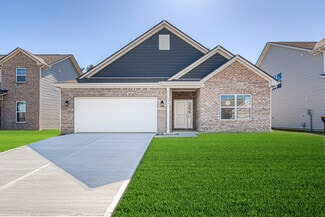
    Monika Deroussel eXp Realty

    9739 Maineville Rd, Loveland, OH 45140
  • /69

    $389,000

    Open Sat 11AM - 1PM $11K PRICE DROP
    • 4 Beds
    • 4 Baths
    • 2,034 Sq Ft

    7894 Wilderness Way, Maineville, OH 45039

    Tucked away on a quiet cul-de-sac in the highly desirable Village on the Green community, this beautifully maintained home offers the perfect blend of privacy, space, and convenience. With 4 bedrooms, 4 bathrooms, and a spacious, functional layout, there's room for every stage of life. Step outside to enjoy a large, flat backyard backing to peaceful wooded scenery- ideal for entertaining,

    Haley Brown eXp Realty

    7894 Wilderness Way, Maineville, OH 45039
  • /2

    $506,356

    New Construction
    • 4 Beds
    • 2.5 Baths
    • 2,318 Sq Ft

    1491 Acadia Dr, Maineville, OH 45039

    This new construction home at 1491 Acadia Drive offers a thoughtfully designed 2-story layout built by M/I Homes. With 2,318 square feet of living space, the home balances open-concept gathering areas with practical private rooms.Key features include:4 bedrooms, 2.5 bathroomsFirst-floor flex roomOwner's en-suite bathroomFull basementThe 4-bedroom plan allows space

    M/I Homes Builder
    1491 Acadia Dr, Maineville, OH 45039
  • /32

    $419,900

    Open Sun 12PM - 1PM
    • 4 Beds
    • 2.5 Baths
    • 1,856 Sq Ft

    1519 Eagle Blvd, Maineville, OH 45039

    WOW! Turn the key & Welcome to the desirable Eagles Pointe Community! This home nestled in a highly coveted wooded backyard home site, allows you and your loved ones the opportunity to soar like EAGLE's! Grow into your 4 bedroom retreat, and imagine yourself sipping your morning coffee on your private back patio, listening to the sounds of nature. This home is made for entertaining, and is so

    Andre Bogle Coldwell Banker Realty

    1519 Eagle Blvd, Maineville, OH 45039
  • /13

    $392,995

    New Construction
    • 3 Beds
    • 2.5 Baths
    • 1,947 Sq Ft

    Emerson Plan at Bell Harbor, Loveland, OH 45140

    Welcome home to the Emerson by M/I Homes! This 2-story home is part of our Smart Series, designed for the way you live today. This single-family home includes 3 bedrooms, 2.5 baths, and 1,947 square feet of living space!

    M/I Homes Builder
    0 Mounts Rd Unit 40189634, Loveland, OH 45140
  • /68

    $349,900

    $50K PRICE DROP
    • 3 Beds
    • 2 Baths
    • 1,507 Sq Ft

    3292 Shadow Ridge Ct, Morrow, OH 45152

    If you are looking for a beautiful ranch home, look no further! This home is a showplace! The covered front porch is perfect for relaxing and enjoying the day. Upon entering you will be welcomed by a large entry with 2 bedrooms and bathroom to the left, and a very nice size laundry/mudroom on the right. The kitchen is stunning with a large Island stainless appliances and upgraded wood cabinets.

    Mandi Rider Agora Realty Group

    3292 Shadow Ridge Ct, Morrow, OH 45152
  • /15

    $395,000

    • Land
    • 6.6 Acres
    • $59,843 per Acre

    8661 Schlottman Rd, Maineville, OH 45039

    Beautiful 6.6 acres in Maineville, OH! (LOT B) Located near the heart of downtown Maineville while still being in the peaceful country. This gorgeous lot has it all... It include a private wooded backdrop, view of a quaint pond and flat ground to build your family dream home. CAUV recoupment has already been paid. Easy access to utilities at street. Boundary lines are subject to final survey.

    Norman Albrecht Keller Williams Advisors

    8661 Schlottman Rd, Maineville, OH 45039
  • /37

    $328,990

    New Construction
    • 3 Beds
    • 2 Baths
    • 1,228 Sq Ft

    Walnut Plan at Arbors at Grandin Pond, Maineville, OH 45039

    Step into the charm and affordability of our Walnut floor plan, where homeownership dreams come to life in the inviting embrace of this 1,210 sq ft home. This modest yet versatile design opens the door to a world of possibilities with multiple structural options and diverse exterior styles, allowing you to infuse your personal touch and make the Walnut uniquely yours.Boasting three bedrooms and

    Arbor Homes Builder
    1103 Grandin Pond Cir Unit 36472709, Maineville, OH 45039
  • /13

    $377,900

    New Construction
    • 3 Beds
    • 2.5 Baths
    • 1,408 Sq Ft

    Harper Plan at Villages of Classicway - Maple Street Collection, Morrow, OH 45152

    The Harper home design by Fischer Homes presents a carefully arranged layout that blends open shared spaces with well-positioned private rooms. With 3 bedrooms and 2.5 baths, this two-story home offers a spacious 1,408 square feet of living area, designed to flow naturally into one another, providing a welcoming environment for everyday life. The thoughtful room placement allows for both

    Fischer Homes Builder
    5817 Montrose Ct Unit 36660150, Morrow, OH 45152
  • /21

    $389,900

    New Construction
    • 3 Beds
    • 2 Baths
    • 1,730+ Sq Ft

    DaVinci Plan at Salt Run Preserve - Maple Street Collection, Maineville, OH

    The DaVinci home design by Fischer Homes offers a well-planned layout that blends open shared spaces with adaptable areas throughout the home. With three bedrooms and two baths, this one-story design provides ample room for comfortable living, featuring between 1,730 and 1,752 square feet of thoughtfully arranged space. Carefully arranged sightlines and transitions create a comfortable flow

    Fischer Homes Builder
    0 Maple Street Collection St Unit 38251860, Maineville, OH
  • /45

    $399,000

    Open Sun 12PM - 2PM
    • 3 Beds
    • 2.5 Baths
    • 2,006 Sq Ft

    8757 Swigert Rd, Loveland, OH 45140

    Enjoy country living in a convenient location. Spacious brick ranch situated on 3 peaceful acres. Offering 2,006 sq. ft. of living space, this home features hardwood floors, a covered front porch, and a huge partially finished lower level providing plenty of additional space and possibilities. The deep 3-acre lot offers a private country setting with room to spread out and enjoy the outdoors. An

    Carrie McVicker Coldwell Banker Realty

    8757 Swigert Rd, Loveland, OH 45140
  • /62

    $390,990

    New Construction
    • 4 Beds
    • 2.5 Baths
    • 2,176 Sq Ft

    Aspen II Plan at Arbors at Grandin Pond, Maineville, OH 45039

    The Aspen II floorplan has it all- from a spacious home office, an open concept living and kitchen area, a large loft, and four bedrooms with plenty of space. You cant go wrong choosing this floorplan! Make The Aspen II your own with the many optional upgrades. If you fall in love with the interior, you will love the elevations on the exterior of this new build home!Entering off the front porch,

    Arbor Homes Builder
    1103 Grandin Pond Cir Unit 36486317, Maineville, OH 45039
  • /53

    $360,000

    • 3 Beds
    • 2.5 Baths
    • 1,490 Sq Ft

    908 Pineneedle Place, Maineville, OH 45039

    Lovingly maintained 3-bed, 3-bath home on cul de sac street in vibrant neighborhood. Finished basement, fenced backyard with patio and situated in a community that offers a pool, lake, clubhouse, fitness center, walking trails, tennis courts and a baseball field. Brand new roof, hot water heater, HVAC replaced '17. Finished basement with theatre for enteraining and relaxing.

    Brooke Fabian Coldwell Banker Heritage

    908 Pineneedle Place, Maineville, OH 45039
  • /142

    $525,000

    • 4 Beds
    • 2.5 Baths
    • 2,708 Sq Ft

    7485 Macaulay Blvd, Maineville, OH 45039

    Step inside this beautiful Maronda model home and see the open floor plan with plenty of space for entertaining! A gourmet eat-in kitchen that features granite counters, stainless steel appliances, cherry wood cabinets, and an island. The living room boasts a gas fireplace and plenty of natural light. Upstairs the primary suite features a gorgeous ensuite with a tiled shower and floor, double

    Sean Dennedy Keller Williams Advisors Rlty

    7485 Macaulay Blvd, Maineville, OH 45039
  • /26

    $488,900

    New Construction
    • 3 Beds
    • 2 - 2.5 Baths
    • 1,863+ Sq Ft

    BEACHWOOD Plan at Highmeadow, Morrow, OH 45152

    The Beachwood presents comfortable one-level living with an open arrangement of the family room with optional fireplace, kitchen with serving island and dining area. A secluded first floor primary suite includes a private bath with options for a garden bath or deluxe shower bath. Entertaining will be easy in the optional lower level rec room with optional wet bar. Additional upgrades include an

    Drees Homes Builder
    5131 Highmeadow Place Unit 37242143, Morrow, OH 45152
  • /68

    $506,900

    New Construction
    • 3 - 6 Beds
    • 2.5 - 4.5 Baths
    • 2,457 Sq Ft

    Charles Plan at Salt Run Preserve - Designer Collection, Maineville, OH

    The Charles home design by Fischer Homes offers a well-organized layout that brings together a sense of openness with purposeful room placement. This two-story home features between 3 and 6 bedrooms and 2.5 to 4.5 baths, providing ample space for families of various sizes. With a generous square footage of 2,457 square feet, shared areas are arranged to support everyday routines and effortless

    Fischer Homes Builder
    0 Designer Collection St Unit 38251858, Maineville, OH
  • /56

    $385,000

    • 3 Beds
    • 4 Baths
    • 1,977 Sq Ft

    5829 Cedarwood Ct, Maineville, OH 45039

    This Charming home sits in a cal-de-sac and in a neighborhood that the sellers hate to leave because they love all of their neighbors so much! The open-concept main level creates an easy flow for everyday living and entertaining, with a welcoming living area, dedicated dining room, eat-in kitchen area, and a lovely "morning room" that provides additional space to relax and enjoy the

    Sandra Kellogg Agora Realty Group

    5829 Cedarwood Ct, Maineville, OH 45039
  • /43

    $395,900

    New Construction
    • 3 Beds
    • 2.5 Baths
    • 2,258 Sq Ft

    Yosemite Plan at Salt Run Preserve - Maple Street Collection, Maineville, OH

    The Yosemite home design by Fischer Homes presents a well-thought-out layout that blends open gathering spaces with adaptable private areas. Designed to feel intuitive and welcoming, this floorplan supports the natural flow of daily routines while offering opportunities for personalization. Shared spaces connect seamlessly, creating a comfortable environment for both everyday life and social

    Fischer Homes Builder
    0 Maple Street Collection St Unit 38251879, Maineville, OH
  • /41

    $330,000

    • 2 Beds
    • 2.5 Baths
    • 1,703 Sq Ft

    6005 Hidden Oaks Ct, Maineville, OH 45039

    Welcome home to this inviting ranch on a quiet cul-de-sac street, offering a desirable first-floor primary suite and an open, easy-living floor plan. The spacious great room features a cozy fireplace and flows seamlessly into the eat-in kitchen with hardwood floors, creating a comfortable space for everyday living and entertaining. From the kitchen, step out to the enclosed porch overlooking the

    Cheri Hewald Coldwell Banker Realty

    6005 Hidden Oaks Ct, Maineville, OH 45039
  • /36

    $485,400

    New Construction
    • 2 - 4 Beds
    • 2 - 4.5 Baths
    • 1,762+ Sq Ft

    SARASOTA Plan at Highmeadow, Morrow, OH 45152

    The all-new Sarasota plan presents convenient living mostly on one level. The entry foyer leads to an open and inviting arrangement of the family room with optional corner fireplace, well-equipped kitchen and bright, airy dining space - the perfect spot to entertain or relax with friends and family. A covered porch off the family room lets you enjoy the outdoors. Situated in the rear of the home,

    Drees Homes Builder
    5131 Highmeadow Place Unit 37242102, Morrow, OH 45152
  • /13

    $399,995

    New Construction
    • 2 Beds
    • 2 Baths
    • 1,774 Sq Ft

    Turnbull Plan at Bell Harbor, Loveland, OH 45140

    Welcome to your new Smart Series home, the Turnbull! Enter from the covered front porch to find 3 spacious bedrooms and 2 full baths.

    M/I Homes Builder
    0 Mounts Rd Unit 40228584, Loveland, OH 45140
  • /26

    $350,000

    • 3 Beds
    • 2.5 Baths

    357 Hartford Ct, Maineville, OH 45039

    Amazing quartz kitchen and backsplash. Great family friendly neighborhood. Brand new Air conditioner. New paint, flooring, and water heater. Feel at home, the neighborhood has a ton of greenspace! owner/agent.

    Jason Ross Emerald Home Advisors LLC

    357 Hartford Ct, Maineville, OH 45039
  • /15

    $506,900

    New Construction
    • 2 - 5 Beds
    • 2 - 4 Baths
    • 2,212 Sq Ft

    Emmett Plan at Salt Run Preserve - Designer Collection, Maineville, OH

    The Emmett home design by Fischer Homes offers a well-planned layout that balances openness with purposeful room placement. With options for 2 to 5 bedrooms and 2 to 4 baths, this design accommodates a range of family sizes and lifestyles. The home spans 2,212 square feet over a single story, providing ample living space while maintaining ease of accessibility. Shared living areas are

    Fischer Homes Builder
    0 Designer Collection St Unit 38251864, Maineville, OH
  • /46

    $351,990

    New Construction
    • 3 Beds
    • 2 Baths
    • 1,613 Sq Ft

    Bradford Plan at Arbors at Grandin Pond, Maineville, OH 45039

    The Bradford is the perfect ranch-style floorplan for those looking to downsize or enjoy single-level living with plenty of space. Starting at 1,611 square feet, this three-bedroom, two-bath home can be personalized to fit your lifestyle with an optional second-floor bonus room for even more living space.Step inside from the charming front porch and youre greeted by a versatile flex room. Use it

    Arbor Homes Builder
    1103 Grandin Pond Cir Unit 36445614, Maineville, OH 45039
  • /34

    $430,900

    New Construction
    • 4 - 5 Beds
    • 2.5 - 3.5 Baths
    • 3,135+ Sq Ft

    Breckenridge Plan at Salt Run Preserve - Maple Street Collection, Maineville, OH

    The Breckenridge home design by Fischer Homes offers a distinctive layout that blends open communal areas with adaptable spaces designed to support everyday living and personal routines. This plan strategically places key living areas so that shared spaces feel welcoming and accessible, while private rooms offer opportunities for rest or focused activity. With 4 to 5 bedrooms and 2.5 to 3.5 baths

    Fischer Homes Builder
    0 Maple Street Collection St Unit 38251881, Maineville, OH
  • /22

    $525,000

    New Construction
    • 4 - 6 Beds
    • 2.5 - 7 Baths
    • 2,631+ Sq Ft

    ALWICK Plan at Highmeadow, Morrow, OH 45152

    The Alwick is a charming 2-story plan with an abundance of open and spacious living. Upon entering the main foyer of the home, you'll view an open kitchen/dining area and 2-story family room. You can choose to expand the first floor space to include a relaxing sunroom off the dining area. Step down to the large gameroom, which is situated just off the family room. This space can be converted to a

    Drees Homes Builder
    5131 Highmeadow Place Unit 37242483, Morrow, OH 45152
  • /19

    $434,400

    New Construction
    • 3 Beds
    • 2 Baths
    • 1,332+ Sq Ft

    ALEXANDER Plan at Highmeadow, Morrow, OH 45152

    You'll be thrilled with the Alexander's one-level living layout. It is designed to be right-sized to your family's lifestyle with many options for personalization, including expanding beyond the basic footprint itself! You can select a vaulted ceiling for a dramatic effect, and a sunny morning room would be a nice complement, along with an optional cozy fireplace in the family room. For more

    Drees Homes Builder
    5131 Highmeadow Place Unit 37241916, Morrow, OH 45152
  • /62

    $475,000

    $24K PRICE DROP
    • 4 Beds
    • 3.5 Baths
    • 4,318 Sq Ft

    926 Birch Grove, Morrow, OH 45152

    OVER 4,300 SQ. FT. OF FINISHED LIVING SPACE! Welcome to 926 Birch Grove, a spacious 4 bdrm, 3.5-bath home offering 3,118 sqft above ground PLUS approximately 1,200 sq. ft. of fin bsmt space. Located at the end of a quiet cul-de-sac, this home offers the space, flexibility & privacy you've been looking for. Freshly painted & featuring brand-new carpet thr/out the main level & upstairs, this home

    Kandy Swierk BF Realty

    926 Birch Grove, Morrow, OH 45152
  • /14

    $397,900

    New Construction
    • 3 - 4 Beds
    • 2.5 - 3.5 Baths
    • 1,740 Sq Ft

    Danville Plan at Villages of Classicway - Maple Street Collection, Morrow, OH 45152

    The Danville home design by Fischer Homes presents a well-balanced floorplan that emphasizes open living spaces connected with thoughtfully positioned private areas. Featuring 3 to 4 bedrooms and 2.5 to 3.5 bathrooms within its generous 1,740 square feet, this two-story layout encourages easy transitions between gathering zones and quieter rooms, creating a space that feels comfortable,

    Fischer Homes Builder
    5817 Montrose Ct Unit 36660146, Morrow, OH 45152
  • /61

    $362,990

    New Construction
    • 3 Beds
    • 2 Baths
    • 1,801 Sq Ft

    Chestnut Plan at Arbors at Grandin Pond, Maineville, OH 45039

    Looking for the perfect ranch-style home as your new home? Take a look at The Chestnut and its many optional upgrades. With the option to add a bonus room with a bedroom and full bathroom, you have the potential for 2,600+ square feet of living space in a ranch home.When you enter the home, you will see the first two bedrooms and a full bathroom. As you move throughout The Chestnut, notice the

    Arbor Homes Builder
    1103 Grandin Pond Cir Unit 36491978, Maineville, OH 45039
  • /38

    $409,900

    $5K PRICE DROP
    • 4 Beds
    • 2.5 Baths
    • 2,716 Sq Ft

    2686 Blackgold Ct, Morrow, OH 45152

    Thoughtfully designed and impeccably cared for, this beautiful 4-bedroom traditional two-story in the desirable Villages of Classicway offers over 2,700 square feet of comfortable living space. The open floor plan features a spacious kitchen with stainless steel appliances that flows seamlessly into the inviting great room, along with a sun-filled dining area perfect for everyday meals or

    Sara Kranson Sibcy Cline, Inc.

    2686 Blackgold Ct, Morrow, OH 45152

Showing Results 1 - 40, Page 1 of 3

How to Buy a Home How to Finance a Home How to Sell a Home