244

Homes for Sale in 60140

Section Image Section Image
  • /20

    $534,990

    New Construction
    • 3 Beds
    • 3 Baths
    • 2,785 Sq Ft

    Lot 154 W Meadowdale Cir, Hampshire, IL 60140

    Proposed New Construction. Washer, dryer, refrigerator, range, microwave, dishwasher, all included. The Superior, the name barely does it justice. Walking through the front entrance, you're immediately welcome by an office or flex room to your left. Moving forward to the great room and eat-in-kitchen, walking past the formal dining room, you'll be welcomed to the open living family space. With a

    Mark Southwood Home Sell Flat LLC

    Lot 154 W Meadowdale Cir, Hampshire, IL 60140
  • /26

    $539,990

    New Construction
    • 4 Beds
    • 2.5 Baths
    • 2,058 Sq Ft

    The Varner Plan at Prairie Ridge, Hampshire, IL 60140

    Step inside The Varner a beautifully crafted 4-bedroom, 2.5-bath home offering 2,058 square feet of thoughtfully designed living space. With its large covered porch and striking exterior, this home makes a warm and lasting first impression before you even walk through the door. Inside, you’re greeted by the staircase to the second level and the expansive great room—perfect for both lively

    Silverthorne Homes Builder
    1219 Fox Hedge Trail Unit 36493482, Hampshire, IL 60140
  • /31

    $561,990

    New Construction
    • 4 Beds
    • 2.5 Baths
    • 2,248 Sq Ft

    The Haven Plan at Prairie Ridge, Hampshire, IL 60140

    Welcome to the Haven. The Haven offers the perfect balance of space and functionality, making it an ideal home for anyone who desire both openness and optional privacy. This thoughtfully designed floorplan features an open layout that seamlessly connects the main living areas yet provides a separate formal dining space for more intimate gatherings. Elegant doorways lead from the dining area to a

    Silverthorne Homes Builder
    1219 Fox Hedge Trail Unit 36481428, Hampshire, IL 60140
  • /23

    $486,990

    New Construction
    • 3 Beds
    • 2 Baths
    • 1,387 Sq Ft

    The Lincoln Plan at Prairie Ridge, Hampshire, IL 60140

    Welcome to the Lincoln! The Lincoln is a beautifully designed 1,387-square-foot split-bedroom ranch that perfectly balances efficiency, comfort, and style. With three bedrooms, two bathrooms, and a two- or three-car garage, this home offers a functional layout ideal for a variety of lifestyles. Designed with privacy in mind, the two guest bedrooms and hall bath are located on one side of the

    Silverthorne Homes Builder
    1219 Fox Hedge Trail Unit 36476800, Hampshire, IL 60140
  • /27

    $519,990

    New Construction
    • 3 Beds
    • 2 Baths
    • 1,625 Sq Ft

    The Westwood Plan at Prairie Ridge, Hampshire, IL 60140

    Step into The Westwood The Westwood, where classic ranch-style charm meets modern living. This thoughtfully designed home welcomes you through a bright and inviting foyer, setting the tone for the comfort and warmth found throughout. The heart of the home features an open-concept kitchen, great room, and dining area—perfect for everyday living or hosting loved ones. The kitchen, complete with

    Silverthorne Homes Builder
    1219 Fox Hedge Trail Unit 36460486, Hampshire, IL 60140
  • /15

    $489,990

    New Construction
    • 3 Beds
    • 2.5 Baths
    • 1,740 Sq Ft

    The Remington Plan at Prairie Ridge, Hampshire, IL 60140

    The Remington opens to an impressive great room and eat-in-kitchen with a beautiful view from the sliding glass doors to your back patio. For most, the kitche is the heart and soul of the home, perfect for get togethers with friends and family, making this large kitchen the perfect spot for entertaining. Heading upstairs will lead you to two secondary bedrooms of equal size and a master suite,

    Silverthorne Homes Builder
    1219 Fox Hedge Trail Unit 36494808, Hampshire, IL 60140
  • /59

    $605,990

    New Construction
    • 4 Beds
    • 2.5 Baths
    • 2,604 Sq Ft

    The Modern Farmhouse Plan at Prairie Ridge, Hampshire, IL 60140

    The striking Modern Farmhouse is designed to fit the way you live, even when the way you live changes. Through several elements of design, the Modern Farmhouse is soothing yet elegant in appearance. Make the first floor and living spaces whatever you may want it to be. Utilize the flex space as a playroom, office space, formal library or even a formal dining room easily adapting to your ever

    Silverthorne Homes Builder
    1219 Fox Hedge Trail Unit 36471033, Hampshire, IL 60140
  • /54

    $629,990

    New Construction
    • 3 Beds
    • 3 Baths
    • 2,785 Sq Ft

    The Superior Plan at Prairie Ridge, Hampshire, IL 60140

    Welcome to The Superior a stunning 2-story home offering 2,785 square feet of spacious comfort, 4 bedrooms, and 3 full baths. With its thoughtful layout and open design, this home perfectly blends everyday functionality with timeless style. The first floor features everything you need for convenient main-level living. A formal dining area sets the stage for special gatherings, while the open

    Silverthorne Homes Builder
    1219 Fox Hedge Trail Unit 36500700, Hampshire, IL 60140
  • /43

    $639,990

    New Construction
    • 5 Beds
    • 2.5 Baths
    • 3,065 Sq Ft

    The Williamson Plan at Prairie Ridge, Hampshire, IL 60140

    Welcome into the Williamson! The largest of all our floorplans, The Williamson, is a spacious, traditional home designed with elegant finishes that will leave a lasting impression. This stunning home combines functionality and style, making it perfect for entertaining guests and creating cherished memories with loved ones. As you step through the front door, an elegant foyer welcomes you, flanked

    Silverthorne Homes Builder
    1219 Fox Hedge Trail Unit 36494821, Hampshire, IL 60140
  • /51

    $639,990

    New Construction
    • 4 Beds
    • 2.5 Baths
    • 2,966 Sq Ft

    The Ontario Plan at Prairie Ridge, Hampshire, IL 60140

    Welcome into the Ontario With 2,996 square feet of thoughtfully designed space, The Ontario is a home that blends style, comfort, and flexibility to fit your lifestyle. Featuring four bedrooms, two-and-a-half bathrooms, and a spacious three-car garage, this home is perfect for growing families, entertainers, and anyone seeking a well-designed living space. Plus, with three distinct front

    Silverthorne Homes Builder
    1219 Fox Hedge Trail Unit 36481591, Hampshire, IL 60140
  • /25

    $539,990

    New Construction
    • 3 Beds
    • 2 Baths
    • 1,817 Sq Ft

    The Halsted Plan at Prairie Ridge, Hampshire, IL 60140

    Welcome into the Halsted! Step into the beautiful open living space of the Halsted, a stunning 1,817-square-foot split-bedroom ranch. Named after the world's longest business street, located in Chicago, the Halsted features a captivating long entryway that leads to a massive great room and a spacious eat-in kitchen. Whether you prefer a dedicated dining space or the always popular angled island,

    Silverthorne Homes Builder
    1219 Fox Hedge Trail Unit 36480471, Hampshire, IL 60140
  • /58

    $581,990

    New Construction
    • 4 Beds
    • 2.5 Baths
    • 2,577 Sq Ft

    The Braxton Plan at Prairie Ridge, Hampshire, IL 60140

    The Braxton Introducing the Braxton, a floorplan unlike any other. Step into a world of spaciousness and elegance with its larger-than-life open layout, highlighted by a breathtaking two-story great room. The grandeur of this feature offers a magnificent vantage point from the second-story hall, creating an expansive and connected ambiance between the first and second floors. Adjacent to the

    Silverthorne Homes Builder
    1219 Fox Hedge Trail Unit 36502099, Hampshire, IL 60140
  • /41

    $390,990

    New Construction
    • 3 Beds
    • 2.5 Baths
    • 1,663 Sq Ft

    Bradley Plan at Cambridge Lakes North - Traditional Single Family, Pingree Grove, IL 60140

    Introducing the Bradley plan, one of our single family plans at Cambridge Lakes North Traditional Single Family Homes in Pingree Grove, IL. With a variety of brick elevations to choose from, you are sure to find the perfect fit. Step inside this 1,663 square foot home with 3 bedrooms, 2.5 baths, a 2-car garage and smart home technology. Entering the foyer, you will first pass the powder, and then

    D.R. Horton Builder
    1339 Grand Tetons Dr Unit 36205980, Pingree Grove, IL 60140
  • /50

    $459,990

    New Construction
    • 4 Beds
    • 2.5 Baths
    • 2,600 Sq Ft

    HENLEY Plan at Cambridge Lakes North - Traditional Single Family, Pingree Grove, IL 60140

    Welcome to the Henley floor plan located in Pingree Grove, IL at the Cambridge Lakes North community. This spacious home features 4 large bedrooms, 2.5 bathrooms, a study/flex space. A bonus loft space for an added second level living area and 2,600 sq. ft. of living space. As you enter the home from the covered front porch you will see the study or flex space with optional french doors for added

    D.R. Horton Builder
    1339 Grand Tetons Dr Unit 36205987, Pingree Grove, IL 60140
  • /43

    $415,990

    New Construction
    • 4 Beds
    • 2.5 Baths
    • 1,953 Sq Ft

    Sloan Plan at Cambridge Lakes North - Traditional Single Family, Pingree Grove, IL 60140

    Discover the Sloan plan at Cambridge Lakes North Traditional Single Family in Pingree Grove, IL, an inviting two-story home designed for modern living. Find all the space you need in this 1,953 square foot home that offers 4 bedrooms, and 2.5 baths, a 2-car garage and smart home technology. The main level living area offers a bright open layout with a bump out dining area, and a spacious living

    D.R. Horton Builder
    1339 Grand Tetons Dr Unit 36205981, Pingree Grove, IL 60140
  • /49

    $399,990

    New Construction
    • 2 Beds
    • 2 Baths
    • 1,660 Sq Ft

    ARLINGTON Plan at Cambridge Lakes North - Ranch Single Family, Pingree Grove, IL 60140

    Step into the Arlington ranch at Cambridge Lakes North Ranch Single Family in Pingree Grove, IL. With stone and brick elevations available, you’re sure to find a look you love. This single-story home offers 1,660 sq. ft. of charming, functional space with 2 bedrooms, 2 full bathrooms, and a two-car garage. Perfect for those seeking comfort and accessibility. At the front of the home, you’ll find

    D.R. Horton Builder
    1339 Grand Tetons Dr Unit 36205967, Pingree Grove, IL 60140
  • /46

    $318,990

    New Construction
    • 2 Beds
    • 2.5 Baths
    • 1,579 Sq Ft

    MCKINLEY Plan at Cambridge Lakes North - Townhomes, Pingree Grove, IL 60140

    Welcome to the McKinley floor plan at our Cambridge Lakes North Townhomes community in Pingree Grove, Illinois, where every square foot is put to use for comfort and functionality. Inside this 2 bedroom, 2.5 bath, 3-story townhome with a finished bonus room, you’ll find 1,579 square feet of living space. Also included is a roomy 2-car garage. This new home is designed to combine modern

    D.R. Horton Builder
    1339 Tetons Dr Unit 36205974, Pingree Grove, IL 60140
  • /40

    $343,990

    New Construction
    • 3 Beds
    • 2.5 Baths
    • 1,827 Sq Ft

    GRANT Plan at Cambridge Lakes North - Townhomes, Pingree Grove, IL 60140

    Discover the Grant townhome plan at Cambridge Lakes North, in Pingree Grove, IL. This open, modern design features 3 bedrooms, 2.5 baths, a 2-car garage, and a finished bonus room off the garage—perfect for a home office or gym. The main level showcases a bright chef’s kitchen with a large island, designer cabinetry, quartz countertops, and stainless steel appliances. Overlooking both the dining

    D.R. Horton Builder
    1339 Tetons Dr Unit 36205977, Pingree Grove, IL 60140
  • /49

    $429,990

    New Construction
    • 3 Beds
    • 2 Baths
    • 1,956 Sq Ft

    DOVER Plan at Cambridge Lakes North - Ranch Single Family, Pingree Grove, IL 60140

    The Dover is one of our featured ranch plans at Cambridge Lakes North Ranch Single Family in Pingree Grove, IL. With stone and brick elevations to choose from, you are sure to find the perfect fit. Find all the space you need inside this 1,956 square foot, 3 bedroom, 2 bathroom ranch home. Stepping into the entry, you’ll first see the secondary bedroom and full bathroom. Going further down the

    D.R. Horton Builder
    1339 Grand Tetons Dr Unit 36205970, Pingree Grove, IL 60140
  • /38

    $332,990

    New Construction
    • 2 Beds
    • 2 Baths
    • 1,360 Sq Ft

    CALLIHAN Plan at Cambridge Lakes North - Ranch Townhomes, Pingree Grove, IL 60140

    The Callihan is the attached ranch townhome floor plan featured in our Cambridge Lakes North community in Pingree Grove, Illinois. With stone accents, covered front porches, back patios, and 2-car garages, the Callihan’s exteriors make an impact. Enter this 2 bedroom, 2 bathroom home, and you will find 1,360 square feet of living space. The living area is open concept, where your great room,

    D.R. Horton Builder
    1339 Grand Tetons Dr Unit 36205972, Pingree Grove, IL 60140
  • /26

    $388,990

    New Construction
    • 4 Beds
    • 2.5 Baths
    • 1,953 Sq Ft

    Sloan Plan at Prairie Ridge - Traditional Single Family, Hampshire, IL 60140

    Discover the Sloan plan at Prairie Ridge in Hampshire, IL, an inviting two-story home designed for modern living. Find all the space you need in this 1,953 square foot home that offers 4 bedrooms, and 2.5 baths, a 2-car garage and smart home technology. The main level living area offers a bright open layout with a bump out dining area, and a spacious living room, perfect for family time and

    D.R. Horton Builder
    1232 Linden Terrace Unit 36206054, Hampshire, IL 60140
  • /45

    $371,990

    New Construction
    • 3 Beds
    • 2.5 Baths
    • 1,561 Sq Ft

    Haven Plan at Cambridge Lakes North - Traditional Single Family, Pingree Grove, IL 60140

    Step into the Haven, a featured plan in our Cambridge Lakes North Traditional Single Family community in Pingree Grove, Illinois. This 2-story home offers 1,561 sq. ft. of living space with 3 bedrooms, 2.5 baths, and a 2-car garage, blending modern design with everyday functionality. The main level features a bright great room that flows into the kitchen, complete with stainless steel appliances,

    D.R. Horton Builder
    1339 Grand Tetons Dr Unit 36205982, Pingree Grove, IL 60140
  • /39

    $333,990

    New Construction
    • 3 Beds
    • 2.5 Baths
    • 1,756 Sq Ft

    GARFIELD Plan at Cambridge Lakes North - Townhomes, Pingree Grove, IL 60140

    Discover the Garfield floor plan at Cambridge Lakes North Townhomes in Pingree Grove, Illinois. designed for comfort and functionality across 1,756 sq. ft. This 3-story, 3-bedroom, 2.5-bath townhome includes a finished bonus room and a 2-car garage. Enjoy natural light from large windows and luxury vinyl plank flooring throughout the main level. The open-concept kitchen features designer

    D.R. Horton Builder
    1339 Tetons Dr Unit 36205976, Pingree Grove, IL 60140
  • /31

    $409,990

    New Construction
    • 3 Beds
    • 2.5 Baths
    • 1,818 Sq Ft

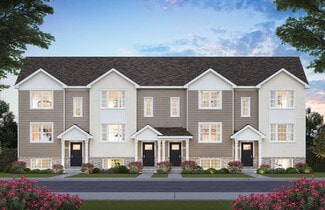
    SIENNA Plan at Prairie Ridge - Traditional Single Family, Hampshire, IL 60140

    Welcome to the Sienna, a 2-story floor plans Featuring 3 bedrooms, 2.5 bathrooms, 2-car garage, and 1,818 sq. ft. of living space. This new home is a popular pick with a turnback staircase situated away from the foyer for convenience and privacy, a loft upstairs, and an open concept design. As you enter the home from the front porch and walk down the foyer, you will pass the guest bathroom, coat

    D.R. Horton Builder
    1232 Linden Terrace Unit 36206065, Hampshire, IL 60140
  • /25

    $433,990

    New Construction
    • 4 Beds
    • 2.5 Baths
    • 2,052 Sq Ft

    BELLAMY Plan at Cambridge Lakes North - Traditional Single Family, Pingree Grove, IL 60140

    Welcome home to the Bellamy floor plan located in the Cambridge Lakes North community in Pingree Grove, IL. This 2-story single family home offers 4 bedrooms, 2.5 bathrooms, 2 car garage and 2,052 sq. ft. of living space. As you enter through the front door you will see a flex space flowing to the foyer that has ample wall space for decor. Walking down the hallway, you will see the guest bathroom

    D.R. Horton Builder
    1339 Grand Tetons Dr Unit 36205985, Pingree Grove, IL 60140
  • /39

    $328,990

    New Construction
    • 2 Beds
    • 2.5 Baths
    • 1,651 Sq Ft

    MONROE Plan at Cambridge Lakes North - Townhomes, Pingree Grove, IL 60140

    Introducing the Monroe townhome plan! This 3-story townhome has the perfect blend of functionality and design with 2 bedrooms, a loft, 2.5 baths, a 2-car garage, and a finished bonus room off the garage area! As you step inside this 1,651 square foot plan, you are greeted by a flex room with a walk-in closet perfect for a private office or home gym. Walking up the stairs, you will find the open

    D.R. Horton Builder
    1339 Tetons Dr Unit 36205975, Pingree Grove, IL 60140
  • /10

    $410,990

    New Construction
    • 4 Beds
    • 2.5 Baths
    • 1,613 Sq Ft

    SYDNEY Plan at Prairie Ridge - Traditional Single Family, Hampshire, IL 60140

    Discover the Sydney plan at Prairie Ridge in Hampshire, IL, an inviting two-story home designed for modern living. This open concept home features 4 bedrooms, 2.5 baths, 2-car garage with additional storage, and a basement. The Sydney plans main level living space is designed with you in mind, perfect for entertaining friends and family! The kitchen offers beautiful cabinetry and a built-in

    D.R. Horton Builder
    1232 Linden Terrace Unit 36206063, Hampshire, IL 60140
  • /24

    $450,990

    New Construction
    • 4 Beds
    • 2.5 Baths
    • 2,600 Sq Ft

    HENLEY Plan at Prairie Ridge - Traditional Single Family, Hampshire, IL 60140

    Welcome to the Henley floor plan located in Hampshire, IL at our Prairie Ridge community. This spacious home features 4 large bedrooms, 2.5 bathrooms, a study/flex space. A bonus loft space for an added second level living area and 2,521 sq. ft. of living space. As you enter the home you will see the study or flex space. The Henley offers an open concept layout that allows for easy flow from the

    D.R. Horton Builder
    1232 Linden Terrace Unit 36206067, Hampshire, IL 60140
  • /25

    $358,990

    New Construction
    • 3 Beds
    • 2.5 Baths
    • 1,561 Sq Ft

    Haven Plan at Prairie Ridge - Traditional Single Family, Hampshire, IL 60140

    Step into the Haven, a featured plan in our Prairie Ridge community in Hampshire, Illinois. This 2-story home offers 1,561 sq. ft. of living space with 3 bedrooms, 2.5 baths, and a 2-car garage, blending modern design with everyday functionality. The main level features a bright great room that flows into the kitchen, complete with stainless steel appliances, quartz countertops, and plenty of

    D.R. Horton Builder
    1232 Linden Terrace Unit 36206058, Hampshire, IL 60140
  • /24

    $383,990

    New Construction
    • 4 Beds
    • 2.5 Baths
    • 1,847 Sq Ft

    Meridian Plan at Prairie Ridge - Traditional Single Family, Hampshire, IL 60140

    Discover the Meridian plan at Prairie Ridge in Hampshire, IL, an inviting two-story home designed for modern living. Find all the space you need in this 1,847 square foot home that offers 4 bedrooms, 2.5 baths, and a 2-car garage. Entering the home, you are greeted by the foyer which opens up to the main level living space. The main living area open layout with a bump out dining area, a living

    D.R. Horton Builder
    1232 Linden Terrace Unit 36206064, Hampshire, IL 60140
  • /23

    $430,990

    New Construction
    • 4 Beds
    • 2.5 Baths
    • 2,051 Sq Ft

    BELLAMY Plan at Prairie Ridge - Traditional Single Family, Hampshire, IL 60140

    Welcome home to the Bellamy floor plan located in the Prairie Ridge community in Hampshire, IL. This 2-story single family home offers 4 bedrooms, 2.5 bathrooms, 2 car garage and 2,051 sq. ft. of living space. Imagine walking into your new home, as you enter through the front door you will see a study/flex space flowing to the foyer that has ample wall space for decor. As you walk down the

    D.R. Horton Builder
    1232 Linden Terrace Unit 36206066, Hampshire, IL 60140
  • /40

    $419,990

    New Construction
    • 2 Beds
    • 2 Baths
    • 1,863 Sq Ft

    CLIFTON Plan at Cambridge Lakes North - Ranch Single Family, Pingree Grove, IL 60140

    Introducing the popular Clifton floor plan at Cambridge Lakes North Ranch Single Family, where every square foot is designed for comfort and style. This stunning ranch-style home offers 1,863 sq. ft. of open-concept living space. This 2-bedroom, 2-bathroom home features a secondary bedroom and full bath at the front for privacy. Down the hall, you’ll find a versatile flex room, perfect for a home

    D.R. Horton Builder
    1339 Grand Tetons Dr Unit 36205969, Pingree Grove, IL 60140
  • /25

    $443,990

    New Construction
    • 4 Beds
    • 2.5 Baths
    • 2,356 Sq Ft

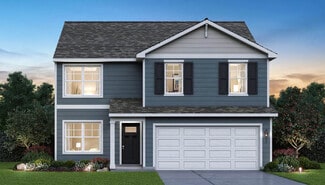
    HOLCOMBE Plan at Cambridge Lakes North - Traditional Single Family, Pingree Grove, IL 60140

    The Holcombe is one of our 2-story floorplans featured in the Cambridge Lakes North community in Pingree Grove, IL. Featuring 4 bedrooms, 2.5 bathrooms, 2 car garage and 2,356 sq. ft. of living space. With multiple exterior options and open concept design this new home is a popular pick. As you enter into the home and walk down the foyer you will find the study with a window that oversees the

    D.R. Horton Builder
    1339 Grand Tetons Dr Unit 36205986, Pingree Grove, IL 60140
  • /39

    $408,990

    New Construction
    • 2 Beds
    • 2 Baths
    • 1,744 Sq Ft

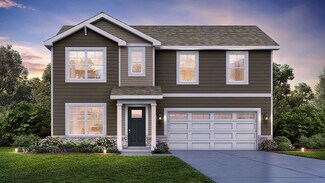
    BRISTOL Plan at Cambridge Lakes North - Ranch Single Family, Pingree Grove, IL 60140

    The Bristol is a featured ranch plan at Cambridge Lakes North Ranch Single Family in Pingree Grove, IL. With a variety of stone and brick exteriors to choose from, you are sure to find the right home. This single-story home provides the right combination of design and functionality. The Bristol ranch includes 1,744 square feet of living space with 2 bedrooms, 2 full bathrooms, a flex room, and a

    D.R. Horton Builder
    1339 Grand Tetons Dr Unit 36205968, Pingree Grove, IL 60140
  • /9

    $249,900

    • Land
    • 8.57 Acres
    • $29,160 per Acre

    Lot 0 N State St, Hampshire, IL 60140
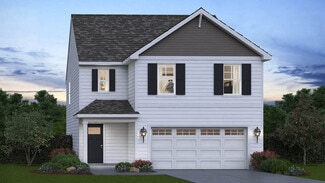
    Ag Land on 8.57 acres with 7 acres that are farmable. Zoned MI. The seller has rotated planting corn and beans from year to year. Although the lot is in a floodplain, the seller has never lost crops nor has the lot ever flooded.

    Sarah Leonard Legacy Properties, A Sarah Leonard Company, LLC

    Lot 0 N State St, Hampshire, IL 60140
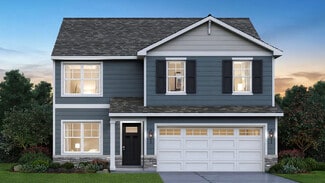
  • /7

    $875,000

    • Land
    • 0 Sq Ft

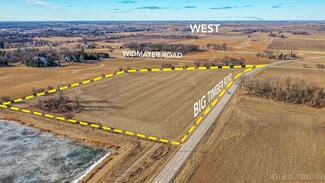
    000 Big Timber Widmayer Sec Rd, Hampshire, IL 60140
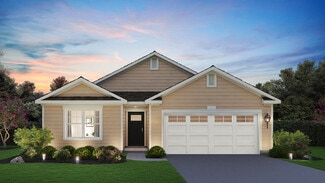
    Prime Corner Development Acreage in Hampshire, IL- New For-Sale Land Listing- Annexed 15.5-acre parcel on the SE corner of Big Timber & Widmayer, minutes from the I-90 & Rt. 47 full interchange. Contiguous to the sold out (Lennar) Tamms Farm neighborhood and the newer Hampshire High School, this is an impressive opportunity. This property is now AG leased and is zoned PUD which requires the

    Mark Coleman Coleman Land Company

    000 Big Timber Widmayer Sec Rd, Hampshire, IL 60140
  • /24

    $2,500,000

    • Land
    • 64 Acres
    • $39,062 per Acre

    17N753 Widmayer Rd, Hampshire, IL 60140
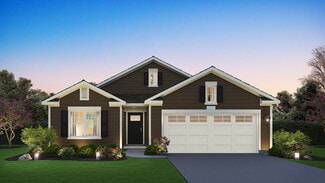
    64 acres of PRIME DEVELOPMENT land in the GROWTH zone of Hampshire, Illinois. This historic dairy farm still boasts of having a charming farmhouse (over 100 yrs old and completely remodeled in the 1970s), a large dairy barn, a tool barn, and a smokehouse. The site has a middle section of about 20 acres peppered with trees, two scenic stocked ponds and includes the improvements, which are

    Mark Coleman Coleman Land Company

    17N753 Widmayer Rd, Hampshire, IL 60140
  • /2

    $383,000

    • Land
    • 1.82 Acres
    • $210,440 per Acre

    LOT 37 W Oak Knoll Dr, Hampshire, IL 60140
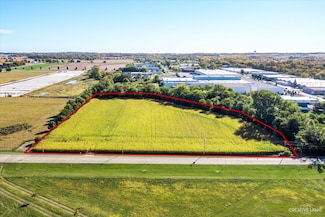
    Great Place to put your business, Oil Change, or restaurant, Imagine all the possibilities.

    Bruce Burklow RE/MAX Deal Makers

    LOT 37 W Oak Knoll Dr, Hampshire, IL 60140
  • /9

    $3,400,000

    • 3 Beds
    • 2 Baths
    • 2,496 Sq Ft

    43W428 U S 20, Hampshire, IL 60140

    Wow! Best investment opportunity! 85 Acres! Subdivisions are popping up all around this property including Crown Development new proposed subdivision to the rear! City of Hampshire borders this property so get annexed in making development process easier! Maybe you just want to live here and continue watching everything grow around you! This solid raised ranch features 3 bedrooms, 2 baths, a deep

    Bob Wisdom RE/MAX Horizon

    43W428 U S 20, Hampshire, IL 60140
  • /9

    $3,400,000

    • Land
    • 85 Acres
    • $40,000 per Acre

    43w916 Us Highway 20, Hampshire, IL 60140

    First time offered! Long time family owned property right in the heard of where all the development is headed! This majestic 85 acres has so much potential! Adjacent to Hampshire proper on one side and proposed new crown development to the back of the property. Also, great exposure with frontage on Rt 20! Just over 50 acres currently being farmed, approx. 16 acres of woods and remainder with

    Bob Wisdom RE/MAX Horizon

    43w916 Us Highway 20, Hampshire, IL 60140

Showing Results 201 - 240, Page 6 of 7

How to Buy a Home How to Finance a Home How to Sell a Home