162

Homes for Sale near Hampton Cove Elementary School

Section Image Section Image
  • /7

    $367,053

    New Construction
    • 3 Beds
    • 2 Baths
    • 1,858 Sq Ft

    7009 Marsden Way, Gurley, AL 35748

    *2/1 buydown with rate as low as 3.99% for the first 12 months. Contact Builder Sales Rep(s) for current incentive details.* Located on a cul-de-sac lot the TRILLIUM IV J in Crystal Creek community offers a 3 bedroom 2 full bathroom, open design. Upgrades for this home include undercabinet lighting, upgraded kitchen backsplash, wood look ceramic tile flooring, wood flooring, upgraded granite

    DSLD Homes Builder
    7009 Marsden Way, Gurley, AL 35748
  • /2

    $739,900

    New Construction
    • 4 Beds
    • 3 Baths
    • 3,131 Sq Ft

    39 Belle River Way SE, Gurley, AL 35748

    CastleRock Communities Builder
    39 Belle River Way SE, Gurley, AL 35748
  • /34

    $428,000

    $15K PRICE DROP
    • 4 Beds
    • 3.5 Baths
    • 3,190 Sq Ft

    2903 Magnolia Park Dr SE, Owens Cross Roads, AL 35763

    SELLER INCENTIVES YOU CAN’T MISS: GENEROUS SELLER CONCESSIONS, perfect for closing costs or a rate buy-down. 1-Year Home Warranty 2 Year HOA Dues Paid by Seller. Refrigerator & Blinds included with the home. Step into a financial advantage with a rare VA assumable offer—a lower rate than today’s market for qualified buyers! Listed under $450K, this move-in-ready home features fresh paint,

    Tony Reynolds Lawson Realty & Co.

    2903 Magnolia Park Dr SE, Owens Cross Roads, AL 35763
  • /7

    $463,521

    New Construction
    • 4 Beds
    • 2 Baths
    • 2,641 Sq Ft

    7116 Springwell Ct SE, Gurley, AL 35748

    *3.99 rate is a 2/1 buydown for the first 12 months. Contact Builder Sales Rep(s) for current incentive details.* The CROSBY III H in Hickory Cove at Mountain Preserve community offers a 4BR/2BA, open design with pocket office. Features: double vanity, garden tub, separate custom tiled shower, & walk-in closet in master bath, fireplace, kitchen island, walk-inpantry, boot bench, covered porches,

    DSLD Homes Builder
    7116 Springwell Ct SE, Gurley, AL 35748
  • 0 High Park Estates St Unit 36923596, Huntsville, AL

    $514,990

    New Construction
    • 6 Beds
    • 3 Baths
    • 3,144 Sq Ft

    Camphor III H Plan at High Park Estates at Mountain Preserve, Huntsville, AL

    Discover the Camphor III H floor plan by DSLD Homesan impressively spacious and energy-efficient home offering 3,144 square feet of living space and a total of 3,972 square feet. Designed with large families and entertaining in mind, this home features 6 bedrooms and 3 bathrooms, perfectly balancing comfort, function, and style.The exterior showcases a classic combination of brick and siding,

    DSLD Homes Builder
    0 High Park Estates St Unit 36923596, Huntsville, AL
  • /45

    $869,900

    New Construction
    • 6 Beds
    • 4.5 Baths
    • 4,100 Sq Ft

    68 Taylors Brook Way, Gurley, AL 35748

    CastleRock Communities Builder
    68 Taylors Brook Way, Gurley, AL 35748
  • /27

    $360,000

    • 2 Beds
    • 2 Baths
    • 1,750 Sq Ft

    24 Laurel Ln Unit 24, Brownsboro, AL 35741

    Enjoy the carefree lifestyle in this meticulously maintained ranch condo. Two master suites, both with attached bathrooms and walk-in closets, Living Room, Dining Room, Sunroom and two car garage. Hardwood floors throughout the house. Granite counter tops in the kitchen. Close knit community with clubhouse, pool & fitness room. Timbers Edge is 2.5 miles from the golf course, 2 miles to Publix &

    Angela Mokhtari Active Adult Properties Inc.

    24 Laurel Ln Unit 24, Brownsboro, AL 35741
  • 7127 Hickory Cove Way SE Unit 37025174, Gurley, AL 35748

    $438,990

    New Construction
    • 4 Beds
    • 2 Baths
    • 2,359 Sq Ft

    Taplin III G Plan at Hickory Cove at Mountain Preserve, Gurley, AL 35748

    - Open Floor Plan- Four Bedrooms, Two Bathrooms - Brick & Vinyl Siding Exterior - Double Master Vanity - Walk-In Master Closet - Recessed Can Lighting in Kitchen - Walk-In Pantry - Two Car Garage - Covered Rear Porch - Optional Fireplace

    DSLD Homes Builder
    7127 Hickory Cove Way SE Unit 37025174, Gurley, AL 35748
  • 9000 Mountain Preserve Blvd Unit 37024620, Gurley, AL 35748

    $352,990

    New Construction
    • 3 Beds
    • 2 Baths
    • 1,858 Sq Ft

    Trillium IV J Plan at Mountain Preserve - Crystal Creek, Gurley, AL 35748

    Introducing the Trillium IV J floor plan by DSLD Homes, offering 1,858 square feet of living space and a total area of 2,523 square feet. This energy-efficient home combines modern features with spacious living, providing the ideal space for families who value both style and functionality.The open floor plan seamlessly integrates the kitchen, dining, and living areas, making the space feel airy

    DSLD Homes Builder
    9000 Mountain Preserve Blvd Unit 37024620, Gurley, AL 35748
  • /50

    $559,000

    • 4 Beds
    • 3.5 Baths
    • 2,830 Sq Ft

    3202 Wellstone Ln SE, Owens Cross Roads, AL 35763

    Custom one-owner home in Hampton Cove's sought-after Twelvestones! This 4BR, 3.5BA one-level home offers over 2,800 sq ft with 12' ceilings in the main living areas and 10' ceilings throughout much of the home. Flexible floor plan includes two private entrances and the option for two primary suites. Enjoy a beautifully landscaped, level lakefront lot from the covered back patio. Features include

    Jennifer Murdock Keller Williams Horizon

    3202 Wellstone Ln SE, Owens Cross Roads, AL 35763
  • /41

    $680,000

    • 4 Beds
    • 2.5 Baths
    • 3,888 Sq Ft

    2734 Tammerack Ln SE, Owens Cross Roads, AL 35763

    Not every beautiful home feels like home - but this one does! Step into the two story grand foyer with marble flooring and you will find a home that perfectly balances sophistication with comfort. Thoughtfully designed for both entertaining and everyday living, it features a spacious kitchen with breakfast area, bright sunroom, dedicated office space, and a large Primary suite. Outside, the

    Crissy Tucker KW Huntsville

    2734 Tammerack Ln SE, Owens Cross Roads, AL 35763
  • /19

    $739,900

    New Construction
    • 4 Beds
    • 3 Baths
    • 3,131 Sq Ft

    39 Belle River Way, Gurley, AL 35748

    Under Construction-The ASH B Plan Features a vaulted Great Room with an open concept. Kitchen opening to the Great Room. Quartz countertops throughout. The primary suite is on the first floor with double vanities, oversized closet with wood shelving, an additional bedroom/study on first floor. Large front & back covered porches with beautiful mountain views. Two additional bedrooms upstairs with

    Angie Griffin CastleRock Realty Alabama, LLC

    39 Belle River Way, Gurley, AL 35748
  • /40

    $432,900

    New Construction
    • 4 Beds
    • 3 Baths
    • 2,595 Sq Ft

    7508 Highdown Ln SE, Gurley, AL 35748

    Welcome to 7508 Highdown Ln SE, one of our new homes in Wilson Cove. The Fraser features 4 bedrooms and 3 bathrooms with 2,595 square feet of living space, complemented by a 3-car garage. This thoughtfully designed floor plan is ideal for multi-generational living, offering a separate living area, bedroom, and bathroom for added privacy and convenience. The primary bedroom, located at the back of

    D.R. Horton Builder
    7508 Highdown Ln SE, Gurley, AL 35748
  • /45

    $475,000

    • 5 Beds
    • 3 Baths
    • 2,962 Sq Ft

    7037 Regency Ln, Gurley, AL 35748

    $5,000 towards purchaser's closing w/acceptable offer! Full of personality and charm, this vibrant 5-bedroom, 3-bathroom home offers the perfect blend of comfort, style, and functionality. The open-concept layout creates a welcoming flow for both everyday living and entertaining, while cheerful pops of color add warmth and character throughout. A private office provides the ideal work-from-home

    Leah Miller Keller Williams Horizon

    7037 Regency Ln, Gurley, AL 35748
  • /50

    $750,000

    $9K PRICE DROP
    • 5 Beds
    • 3.5 Baths
    • 3,691 Sq Ft

    3103 Hideaway Ln SE, Owens Cross Roads, AL 35763

    Custom-built 5BR/3.5BA home with 3,700 sq ft and an open floor plan featuring vaulted ceilings, hardwood floors in main areas, study with custom built-ins, coffered ceiling and wainscoting in dining room, gas fireplace, mudroom built-ins, and spacious laundry room. Gourmet kitchen with granite countertops, double ovens, gas cooktop, and walk-in pantry with wood shelving. Isolated primary suite

    Tim Brown Keller Williams-The Favour Grp

    3103 Hideaway Ln SE, Owens Cross Roads, AL 35763
  • 0 High Park Estates St Unit 36923575, Huntsville, AL

    $509,990

    New Construction
    • 4 Beds
    • 3 Baths
    • 3,022 Sq Ft

    Jefferson IV H Plan at High Park Estates at Mountain Preserve, Huntsville, AL

    - Open Floor Plan - Four Bedrooms, Three Bathrooms - Brick and Siding Exterior - Boot Bench and Drop Zone in Mudroom - Recessed Can Lighting in Kitchen and Living - Double Master Vanity - Separate Master Shower - Walk-In Master Closet - Two Car Garage - Covered Rear Patio

    DSLD Homes Builder
    0 High Park Estates St Unit 36923575, Huntsville, AL
  • /33

    $599,900

    New Construction
    • 5 Beds
    • 5.5 Baths
    • 3,217 Sq Ft

    8117 Goose Ridge Dr SE, Owens Cross Roads, AL 35763

    Under Construction-Est comp.Sept 2026. Stunning Avalon D model in The Meadows at Hampton Cove! This magnificent 5 bedroom/5 bath home showcases luxury at every turn with soaring 10-foot ceilings, chef's kitchen featuring 42-inch cabinets, quartz countertops, and walk-in pantry. The spacious living room flows seamlessly from the kitchen, perfect for entertaining. Retreat to your primary suite

    Evermore Homes Builder
    8117 Goose Ridge Dr SE, Owens Cross Roads, AL 35763
  • /50

    $720,000

    • 4 Beds
    • 4.5 Baths
    • 4,032 Sq Ft

    3108 Arborshade Trace SE, Owens Cross Roads, AL 35763

    Stately full-brick home tucked away on a cul-de-sac with an incredible floor plan and exceptional craftsmanship throughout. Offering 4 bedrooms, 4.5 baths, and two spacious primary suites, this home features walk-in closets in every bedroom, extensive crown molding, rich custom millwork, and elegant details at every turn. The large bonus room is complemented by additional flex space. Fresh paint,

    Kristin Davis Legend Realty

    3108 Arborshade Trace SE, Owens Cross Roads, AL 35763
  • 7127 Hickory Cove Way SE Unit 37025231, Gurley, AL 35748

    $451,990

    New Construction
    • 4 Beds
    • 3.5 Baths
    • 2,544 Sq Ft

    Driscoll II H Plan at Hickory Cove at Mountain Preserve, Gurley, AL 35748

    Offering 2,544 square feet of living area and a total footprint of 3,420 square feet, the Driscoll II H blends generous space with smart design in a layout thats perfect for everyday life and entertaining. This open-concept floor plan connects the kitchen, dining, and living areas for a natural flow throughout the main living space.The kitchen is a true centerpiece, featuring recessed can

    DSLD Homes Builder
    7127 Hickory Cove Way SE Unit 37025231, Gurley, AL 35748
  • /9

    $300,000

    $100K PRICE DROP
    • Land
    • 6.65 Acres
    • $45,113 per Acre

    41 Watson Grande Way SE, Owens Cross Roads, AL 35763

    What is there not to love--Huntsville city conveniences and 5+ acre lots within the exclusive Watson Grande Preserve. This lot is 6.6 acres and just waiting for a basement home to be built. Did I mention the beautiful view? When you do choose to leave your serene home, just a short drive down the mountain you will be impressed with the amenities awaiting you in McMullen Cove, to include:

    reba holdsambeck Legend Realty

    41 Watson Grande Way SE, Owens Cross Roads, AL 35763
  • /15

    $482,500

    New Construction
    • 3 Beds
    • 2 Baths
    • 2,014 Sq Ft

    7807 Bingley Glen Ct SE, Owens Cross Roads, AL 35763

    The Kirby II is a thoughtfully designed single-story home featuring three bedrooms and two baths, perfect for those who value comfort and convenience. From the moment you step inside, an inviting entry hall sets the tone for the home’s smart layout. To the left, two well-sized bedrooms share a full bath, and to the right, you’ll find the laundry room and direct access to the two-car garage for

    CastleRock Communities Builder
    7807 Bingley Glen Ct SE, Owens Cross Roads, AL 35763
  • /33

    $719,900

    $10K PRICE DROP
    • 6 Beds
    • 5 Baths
    • 3,837 Sq Ft

    8045 Goose Ridge Dr SE, Owens Cross Roads, AL 35763

    Walk-out basement home with almost 500 sq ft of unfinished space that was pre-framed for future growth! This house has so much to offer on all three floors of living! A covered deck and a covered patio offer lots of entertaining space options! Breath taking mountain views all around the home and throughout the beautiful lifestyle community of the Meadows! This community offers trails, fishing

    Derick Honore Cornerstone Real Estate

    8045 Goose Ridge Dr SE, Owens Cross Roads, AL 35763
  • /17

    $350,000

    • Land
    • 5.02 Acres
    • $69,721 per Acre

    14 Watson Grande Way SE, Owens Cross Roads, AL 35763

    Come build your dream home at Beautiful Watson Grande Preserve on The "Watson Lot" this 5 plus acre lot that sits on the CREST of the mountain with AMAZING VIEWS from all directions. Enjoy your morning coffee as you watch the sunrise from your back porch. In the evenings from your front you will have fabulous Sunsets. This lot is in Phase I of the development and most all building has been

    Vickie Ziegler BHHS Rise Real Estate

    14 Watson Grande Way SE, Owens Cross Roads, AL 35763
  • /49

    $649,900

    • 4 Beds
    • 3 Baths
    • 2,817 Sq Ft

    2516 Caldwell Park Ct SE, Owens Cross Roads, AL 35763

    Nestled on a quiet cul-de-sac in the heart of Hampton Cove, this full brick home offers exceptional privacy and comfort on a secluded corner lot. Backing to open space with no buildings behind, you'll enjoy a peaceful private backyard setting rarely found in the area. Inside you'll find granite countertops, hardwood floors, tile flooring, crown moulding, spacious living area and an open layout

    Estelle Phillips Coldwell Banker First

    2516 Caldwell Park Ct SE, Owens Cross Roads, AL 35763
  • /44

    $535,000

    $5K PRICE DROP
    • 6 Beds
    • 3 Baths
    • 3,174 Sq Ft

    9026 Mountain Preserve Blvd, Gurley, AL 35748

    Step into luxury and comfort featuring a spacious open floor plan! From the moment you enter, you’ll love the soaring 10-foot ceilings on the main level, abundant natural light, and thoughtful upgrades. The gourmet kitchen is a chef’s dream with a gas cooktop, beautiful granite countertops, ample cabinetry, and seamless flow into the main living areas. Enjoy your morning coffee on the large

    Linda Taylor Legend Realty

    9026 Mountain Preserve Blvd, Gurley, AL 35748
  • /39

    $649,900

    New Construction
    • 5 Beds
    • 4.5 Baths
    • 3,580 Sq Ft

    7519 Speckle Belly Blvd SE, Owens Cross Roads, AL 35763

    Under Construction-Estimated completion Oct. 2026. Welcome to the Oxford B in the Meadows at Hampton Cove in beautiful Owens Cross Roads—a place where mountain views wrap around you and the cove setting feels like home the moment you arrive. This beautiful home showcases soaring 10-foot ceilings, a chef's kitchen perfect for culinary enthusiasts, and a cozy gas fireplace as the centerpiece of the

    Evermore Homes Builder
    7519 Speckle Belly Blvd SE, Owens Cross Roads, AL 35763
  • /43

    $484,000

    $5K PRICE DROP
    • 4 Beds
    • 2 Baths
    • 2,587 Sq Ft

    2905 Old Barn Cir, Owens Cross Roads, AL 35763

    Location, Entertainment, Relaxation, and Privacy! Look no further—this is the dream home you have been waiting for. Perfect open floor plan for your living areas. Great Kitchen with gas stove. Features 4 generous bedrooms and 2 full baths. Master Retreat includes a luxurious bathroom complete with a soaking tub and separate shower. Enjoy direct access from your suite to the private back yard

    Michelle Brewer Weichert Realtors-The Sp Plce

    2905 Old Barn Cir, Owens Cross Roads, AL 35763
  • /32

    $346,900

    New Construction
    • 4 Beds
    • 3 Baths
    • 2,106 Sq Ft

    7032 Willow Walk Blvd SE, Gurley, AL 35748

    Welcome to 7032 Willow Walk Blvd SE in Gurley, Alabama, one of our new homes in The Willows at Wilson Cove. The Robinson floor plan is a spacious and well-designed home, offering over 2,100 square feet of living space. This layout includes four bedrooms and three bathrooms, making it perfect for families of all sizes. As you enter through the front door, you are greeted by a foyer. To the left,

    D.R. Horton Builder
    7032 Willow Walk Blvd SE, Gurley, AL 35748
  • /19

    $719,500

    New Construction
    • 4 Beds
    • 3 Baths
    • 3,131 Sq Ft

    8113 Goose Ridge Dr SE, Owens Cross Roads, AL 35763

    CastleRock Communities Builder
    8113 Goose Ridge Dr SE, Owens Cross Roads, AL 35763
  • /28

    $409,900

    • 4 Beds
    • 3 Baths
    • 2,377 Sq Ft

    8512 Sophia Nicolle Ct, Gurley, AL 35748

    One level home in Wilson Cove! Tucked away in a private and quiet neighborhood! Covered back porch looks into the private backyard with no homes behind you! Three car garage attached- Open floor plan with dining room and large kitchen space and spacious kitchen island! Primary Bedroom has a double vanity in bathroom, glass shower door and oversized walk-in closet. Walk in laundry room.

    Scott Averbuch Averbuch Realty

    8512 Sophia Nicolle Ct, Gurley, AL 35748
  • /45

    $899,000

    $26K PRICE DROP
    • 5 Beds
    • 5 Baths
    • 4,460 Sq Ft

    9 Braewick Place SE, Gurley, AL 35748

    This stunning custom Matrix home in sought-after McMullen Cove features 5 bedrooms & 5 bathrooms with an ideal layout for comfort & flexibility. The main level includes both the spacious primary suite with an oversized walk-in closet & an additional ensuite bedroom, perfect for guests or multigenerational living. Upstairs offers 3 additional bedrooms with dedicated baths, a large loft,

    Whitney Harris RE/MAX Today

    9 Braewick Place SE, Gurley, AL 35748
  • /31

    $425,000

    • 4 Beds
    • 3 Baths
    • 2,151 Sq Ft

    8013 Deer Crossing Cir SE, Owens Cross Roads, AL 35763

    Move-in ready upscale low maintenance townhome in The Retreat at Goose Creek! This 4-bed, 3-bath home features wood flooring, quartz countertops, gas range, custom cabinets, and additional upgrades like built-in pantry shelving, an extended patio, and elegant crown molding throughout. The spacious upstairs 2nd Master includes a full bath and offers endless flexibility—ideal as a guest suite,

    George Lensch Wyze Realty

    8013 Deer Crossing Cir SE, Owens Cross Roads, AL 35763
  • /40

    $435,900

    New Construction
    • 4 Beds
    • 3 Baths
    • 2,595 Sq Ft

    7507 Highdown Ln SE, Gurley, AL 35748

    Welcome to 7507 Highdown Ln SE, one of our new homes in Wilson Cove. The Fraser features 4 bedrooms and 3 bathrooms with 2,595 square feet of living space, complemented by a 3-car garage. This thoughtfully designed floor plan is ideal for multi-generational living, offering a separate living area, bedroom, and bathroom for added privacy and convenience. The primary bedroom, located at the back of

    D.R. Horton Builder
    7507 Highdown Ln SE, Gurley, AL 35748
  • /4

    $350,000

    • Land
    • 8.06 Acres
    • $43,424 per Acre

    42 Watson Grande Way, Huntsville, AL 35763

    Gorgeous 8 acre homesite in McMullen Cove on Watson Grande Way. Wonderful views. Come build your dream home. Plans to be approved by HOA.

    Vickie Ziegler BHHS Rise Real Estate

    42 Watson Grande Way, Huntsville, AL 35763
  • 9000 Mountain Preserve Blvd Unit 37024614, Gurley, AL 35748

    $352,990

    New Construction
    • 3 Beds
    • 2 Baths
    • 1,858 Sq Ft

    Trillium IV I Plan at Mountain Preserve - Crystal Creek, Gurley, AL 35748

    Introducing the Trillium IV I floor plan by DSLD Homes, offering 1,858 square feet of living space and a total area of 2,523 square feet. This beautifully designed home brings together energy-efficient living and contemporary style, creating the perfect space for families seeking comfort and functionality.The open floor plan connects the kitchen, dining, and living areas seamlessly, offering an

    DSLD Homes Builder
    9000 Mountain Preserve Blvd Unit 37024614, Gurley, AL 35748
  • /32

    $334,400

    New Construction
    • 4 Beds
    • 2 Baths
    • 1,841 Sq Ft

    7037 Willow Walk Blvd SE, Gurley, AL 35748

    Welcome to 7037 Willows Walk Blvd SE, one of our new homes at The Willows at Wilson Cove in Gurley, AL. Discover the popular Cali floorplan—a thoughtfully designed single-story home featuring 4 bedrooms, 2 bathrooms, and 1,841 square feet of living space. This layout offers the perfect blend of comfort, function, and style, ideal for families or entertaining. At the front of the home, two

    D.R. Horton Builder
    7037 Willow Walk Blvd SE, Gurley, AL 35748
  • 0 High Park Estates St Unit 36923612, Huntsville, AL

    $524,990

    New Construction
    • 5 Beds
    • 3 Baths
    • 3,280 Sq Ft

    Crocker III H Plan at High Park Estates at Mountain Preserve, Huntsville, AL

    Step into the Crocker III H by DSLD Homes, a beautifully designed, energy-efficient home offering the perfect balance of space, style, and smart functionality. With 3,280 square feet of living area and a total footprint of 4,059 square feet, this home is ideal for large families or those who love room to spread out.This thoughtfully crafted layout includes five spacious bedrooms and three full

    DSLD Homes Builder
    0 High Park Estates St Unit 36923612, Huntsville, AL
  • /7

    $80,000

    $80K PRICE DROP
    • Land
    • 3.95 Acres
    • $20,253 per Acre

    3.95 Old 431 Hwy, Huntsville, AL 35802

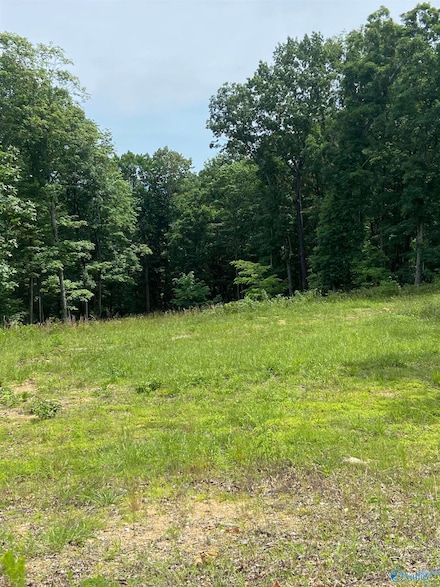
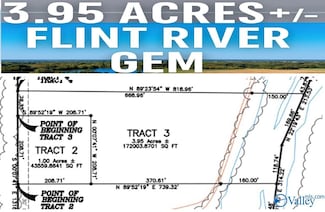
    Tract 3 - 3.95 acres situated along the scenic Flint River, with the potential to add an additional acre (Tract 2). Located in the desirable Hampton Cove area, directly across from the Flint River Greenway. This property offers the perfect blend of privacy and convenience—just minutes from shopping, dining, and local amenities. Sold 'As Is, Where Is.' All information to be verified by the

    Alexandria Brazelton Quali-Tech Properties

    3.95 Old 431 Hwy, Huntsville, AL 35802
  • 7127 Hickory Cove Way Unit 37025157, Gurley, AL 35748

    $435,990

    New Construction
    • 4 Beds
    • 2 Baths
    • 2,314 Sq Ft

    Comstock III H Plan at Hickory Cove at Mountain Preserve, Gurley, AL 35748

    Welcome to the Comstock III H by DSLD Homes, where energy-efficient construction meets spacious, contemporary design. Offering 2,314 square feet of living space and a total area of 3,160 square feet, this four-bedroom, two-bathroom home is perfect for families seeking comfort, functionality, and modern appeal.The open floor plan enhances the flow of the home, seamlessly connecting the kitchen,

    DSLD Homes Builder
    7127 Hickory Cove Way Unit 37025157, Gurley, AL 35748

Showing Results 121 - 160, Page 4 of 5

How to Buy a Home How to Finance a Home How to Sell a Home