389

Newest Homes for Sale in Hampton, GA

Section Image Section Image
  • /41

    $528,990

    New Construction
    • 5 Beds
    • 4 Baths
    • 3,634 Sq Ft

    Meridian II Plan at Westwind Estates, Hampton, GA 30228

    Spacious Open Concept Kitchen: Enjoy an oversized kitchen island overlooking the breakfast area and family room, perfect for entertaining and family gatherings. A Beautiful Dining Room with coffered ceilings, the ideal place for holidays and family celebrations. Main Level Private Suite: Spacious private suite on the main floor with private en suite featuring dual vanity, tub, walk-in shower and

    DRB Homes Builder
    823 Babbs Mill Rd Unit 36502127, Hampton, GA 30228
  • /27

    $361,990

    New Construction
    • 5 Beds
    • 3 Baths
    • 2,381 Sq Ft

    Harbor Plan at Shoal Creek, Hampton, GA 30228

    The Harbor is a versatile new home floor plan designed to meet the needs of today’s homebuyers. Offering 5 bedrooms and 3 full bathrooms, this layout emphasizes open living spaces, natural light, and flexible design options. The welcoming entry leads into a spacious living area, creating a warm and inviting atmosphere ideal for both everyday living and entertaining. Beyond the stairs an extended

    D.R. Horton Builder
    11809 Conrad Cir Unit 36197566, Hampton, GA 30228
  • /25

    $351,000

    New Construction
    • 4 Beds
    • 2.5 Baths
    • 2,061 Sq Ft

    Somerset Plan at Shoal Creek, Hampton, GA 30228

    The Somerset floorplan at Shoal Creek offers 4 bedrooms, 2 full bathrooms and a convenient powder room in a two-story home covering 1,976 sq feet. There is a 2-car garage ensuring plenty of space for vehicles and extra storage. Get the space you need and the style you want in this modern design. An extended foyer offers an area perfect for a drop zone and opens to a central family room that flows

    D.R. Horton Builder
    11809 Conrad Cir Unit 36197563, Hampton, GA 30228
  • /25

    $354,500

    New Construction
    • 4 Beds
    • 2.5 Baths
    • 2,176 Sq Ft

    Elston Plan at Shoal Creek, Hampton, GA 30228

    This move-in ready new construction home is available now in Shoal Creek, offering the perfect opportunity to enjoy new home living without the wait. Featuring 4 bedrooms and 2 full bathrooms plus a bonus powder room, this thoughtfully designed residence combines modern style with everyday functionality. This floorplan flows effortlessly between the kitchen, dining, and living areas, making it

    D.R. Horton Builder
    11809 Conrad Cir Unit 36197565, Hampton, GA 30228
  • /27

    $356,700

    New Construction
    • 4 Beds
    • 2.5 Baths
    • 1,976 Sq Ft

    Somerset Plan at Oakchase at Hampton, Hampton, GA 30228

    The Somerset is a versatile new home floor plan designed to meet the needs of today’s homebuyers. Offering 4 bedrooms, 2 full bathrooms and a convenient powder room, this layout emphasizes open living spaces, natural light, and flexible design options. The welcoming entry leads into a spacious open-concept living area, creating a warm and inviting atmosphere ideal for both everyday living and

    D.R. Horton Builder
    108 Oakchase Park Ln Unit 36197535, Hampton, GA 30228
  • /26

    $361,000

    New Construction
    • 5 Beds
    • 3 Baths
    • 2,361 Sq Ft

    Robie Plan at Shoal Creek, Hampton, GA 30228

    The Robie is a versatile new home floor plan designed to meet the needs of today’s homebuyers. Offering 5 bedrooms and 3 full bathrooms, this layout emphasizes open living spaces, natural light, and flexible design options. The welcoming entry leads into a spacious open-concept living area, creating a warm and inviting atmosphere ideal for both everyday living and entertaining. Get the space you

    D.R. Horton Builder
    11809 Conrad Cir Unit 36197561, Hampton, GA 30228
  • /28

    $343,990

    New Construction
    • 4 Beds
    • 2.5 Baths
    • 2,017 Sq Ft

    Aisle Plan at Shoal Creek, Hampton, GA 30228

    The Aisle at Shoal Creek is a versatile new home floorplan designed to meet the needs of today’s homebuyers. Offering 4 bedrooms and 2 full bathrooms, this layout emphasizes open living spaces, natural light, and flexible design options. The welcoming entry leads into a spacious living area, creating a warm and inviting atmosphere ideal for both everyday living and entertaining. The kitchen is

    D.R. Horton Builder
    11809 Conrad Cir Unit 36197564, Hampton, GA 30228
  • /25

    $354,390

    New Construction
    • 3 Beds
    • 2.5 Baths
    • 1,920 Sq Ft

    Saratoga Plan at Oakchase at Hampton, Hampton, GA 30228

    The Saratoga is a versatile new home floor plan designed to meet the needs of today’s homebuyers. Offering 3 bedrooms and two full baths plus a powder room, this layout emphasizes open living spaces, natural light, and flexible design options. The welcoming entry leads into a spacious open-concept living area, creating a warm and inviting atmosphere ideal for both everyday living and

    D.R. Horton Builder
    108 Oakchase Park Ln Unit 36197534, Hampton, GA 30228
  • /29

    $366,700

    New Construction
    • 4 Beds
    • 2.5 Baths
    • 2,202 Sq Ft

    Hamlin Plan at Oakchase at Hampton, Hampton, GA 30228

    The Hamlin plan at Oakchase at Hampton offers 4 bedrooms, 2 full baths plus a powder room and covers 2,202 sq ft. The 2-car garage ensures plenty of space for vehicles and storage. Upon entering this home, you’ll find a flex space that can be personalized as a home office, formal dining room or lounge area. Beyond the foyer you are greeted by an open kitchen with an island that allows for bar top

    D.R. Horton Builder
    108 Oakchase Park Ln Unit 36197531, Hampton, GA 30228
  • /26

    $329,900

    New Construction
    • 3 Beds
    • 2.5 Baths
    • 2,001 Sq Ft

    Saratoga Plan at Shoal Creek, Hampton, GA 30228

    The Saratoga at Shoal Creek is a versatile new home floorplan designed to meet the needs of today’s homebuyers. Offering 3 bedrooms and 2 full bathrooms, this layout emphasizes open living spaces, natural light, and flexible design options. The welcoming entry leads into a spacious open-concept living area, creating a warm and inviting atmosphere ideal for both everyday living and entertaining.

    D.R. Horton Builder
    11809 Conrad Cir Unit 36197562, Hampton, GA 30228
  • /27

    $340,990

    New Construction
    • 4 Beds
    • 2.5 Baths
    • 2,003 Sq Ft

    Hillcrest Plan at Shoal Creek, Hampton, GA 30228

    The Hillcrest is a versatile new home floor plan designed to meet the needs of today’s homebuyers. Offering 4 bedrooms and 2.5 bathrooms, this layout emphasizes open living spaces, natural light, and flexible design options. The welcoming entry leads into a spacious open-concept living area, creating a warm and inviting atmosphere ideal for both everyday living and entertaining. The kitchen is

    D.R. Horton Builder
    11809 Conrad Cir Unit 36197560, Hampton, GA 30228
  • /26

    $356,690

    New Construction
    • 4 Beds
    • 2 Baths
    • 1,843 Sq Ft

    Celia Plan at Oakchase at Hampton, Hampton, GA 30228

    The Celia plan at Oakchase at Hampton offers 4 bedrooms, 2 full baths and covers 1,843 square feet. The 2-car garage ensures plenty of space for vehicles and storage. Enjoy open concept living in this incredible ranch design. Gather round the chef inspired island kitchen with bar top seating for up to four people plus features including stainless steel appliances, contemporary cabinetry and

    D.R. Horton Builder
    108 Oakchase Park Ln Unit 36197529, Hampton, GA 30228
  • /28

    $386,700

    New Construction
    • 5 Beds
    • 3 Baths
    • 2,535 Sq Ft

    Hayden Plan at Oakchase at Hampton, Hampton, GA 30228

    The Hayden is a versatile new home floor plan designed to meet the needs of today’s homebuyers. Offering 5 bedrooms and 3 full bathrooms, this layout emphasizes open living spaces, natural light, and flexible design options. The welcoming entry leads into a spacious open-concept living area, creating a warm and inviting atmosphere ideal for both everyday living and entertaining. The kitchen is

    D.R. Horton Builder
    108 Oakchase Park Ln Unit 36197532, Hampton, GA 30228
  • /26

    $392,750

    New Construction
    • 4 Beds
    • 2.5 Baths
    • 2,724 Sq Ft

    Packard Plan at Oakchase at Hampton, Hampton, GA 30228

    The Packard is a versatile new home floor plan designed to meet the needs of today’s homebuyers. Offering 4 bedroom, 2 full baths plus a powder room, this layout emphasizes open living spaces, natural light, and flexible design options. The welcoming entry leads into a spacious open-concept living area, creating a warm and inviting atmosphere ideal for both everyday living and entertaining. The

    D.R. Horton Builder
    108 Oakchase Park Ln Unit 36197533, Hampton, GA 30228
  • /26

    $466,800

    New Construction
    • 5 Beds
    • 4 Baths
    • 3,034 Sq Ft

    Savannah Plan at The Gates at Pates Creek, Hampton, GA 30228

    The Savannah floorplan at The Gates at Pates Creek is a 5 bedroom, 4 bathroom two-story home covering 3,034 square feet. The 2-car garage ensures plenty of room for vehicles and storage. Classic and timeless, this incredible design offers a formal dining room and formal living space upon entry. Create a separate living area or a dedicated home office depending on your lifestyle. Beyond the foyer

    D.R. Horton Builder
    610 Edgar St Unit 36197581, Hampton, GA 30228
  • /25

    $495,300

    New Construction
    • 5 Beds
    • 4 Baths
    • 3,661 Sq Ft

    Jean Lee Plan at The Gates at Pates Creek, Hampton, GA 30228

    The Jean Lee floorplan at The Gates at Pates Creek is a 5 bedroom, 4 bathroom two-story home covering 3,661 square feet. The 3-car garage ensures plenty of space for multiple vehicles and storage. Open the door to a dramatic two-story foyer and formal living room that flows directly into the formal dining room, creating a perfect area to entertain family and friends. Beyond the foyer you’ll find

    D.R. Horton Builder
    610 Edgar St Unit 36197579, Hampton, GA 30228
  • /29

    $445,000

    New Construction
    • 4 Beds
    • 3 Baths
    • 2,567 Sq Ft

    Marlene Plan at The Gates at Pates Creek, Hampton, GA 30228

    The Marlene floorplan at The Gates at Pates Creek is a 4 bedroom, 3 bathroom single level home with bonus space up covering 2,567 square feet.The 2-car garage ensures plenty of room for vehicles and storage. Walking down the dramatic double foyer you are lead past a formal dining room to an expansive kitchen with a central island, contemporary cabinetry, stainless steel appliances and beautiful

    D.R. Horton Builder
    610 Edgar St Unit 36197580, Hampton, GA 30228
  • /30

    $460,100

    New Construction
    • 5 Beds
    • 4 Baths
    • 2,929 Sq Ft

    Summit Plan at The Gates at Pates Creek, Hampton, GA 30228

    The Summit floorplan at The Gates at Pates Creek is a 5 bedroom, 4 bathroom two-story home covering 2,929 square feet. The 2-car garage ensures plenty of room for vehicles and storage. A formal dining room greets you as you enter this incredible home, offering space to entertain family and host friends. The extended foyer leads to a central family room and opens to an island kitchen. With bar

    D.R. Horton Builder
    610 Edgar St Unit 36197582, Hampton, GA 30228
  • /30

    $466,400

    New Construction
    • 4 Beds
    • 3 Baths
    • 3,110 Sq Ft

    Hampshire Plan at The Gates at Pates Creek, Hampton, GA 30228

    The Hampshire floorplan at The Gates at Pates Creek is a 4 bedroom, 3 bathroom two-story home covering 3,110 square feet. The 2-car garage ensures plenty of space for vehicles and storage. Upon entering, you are welcomed by a formal dining room perfect for family dinners as well as hosting the holidays. Entertaining is easy with an island kitchen that offers space for bar stool seating,

    D.R. Horton Builder
    610 Edgar St Unit 36197578, Hampton, GA 30228
  • /22

    $455,700

    New Construction
    • 4 Beds
    • 3.5 Baths
    • 2,873 Sq Ft

    Edison Plan at The Gates at Pates Creek, Hampton, GA 30228

    The Edison floorplan at The Gates at Pates Creek is a 4 bedroom, 3 full bath plus powder room two-story home covering 2,873 square feet. The 2-car garage ensures plenty of space for vehicles and storage. Just off the garage you’ll find a convenient drop zone and the laundry. Upon entering this estate-style home, you’ll find a formal dining room ideal for entertaining friends and hosting the

    D.R. Horton Builder
    610 Edgar St Unit 36197577, Hampton, GA 30228
  • /23

    $388,400

    New Construction
    • 6 Beds
    • 3 Baths
    • 3,009 Sq Ft

    Richmond Plan at Heritage Point, Hampton, GA 30228

    The first level of this two-story home is host to a generous open floorplan shared between the living and dining spaces, with sliding glass doors that lead to a patio. A bedroom and flex room offer additional space for overnight guests and a home office. Five more bedrooms and a versatile loft occupy the second floor.

    Lennar Builder
    309 Amsterdam Way Unit 36040204, Hampton, GA 30228
  • /19

    $376,400

    New Construction
    • 4 Beds
    • 2.5 Baths
    • 2,542 Sq Ft

    Providence Plan at Heritage Point, Hampton, GA 30228

    This new two-story home design combines comfort and style. The first floor showcases a family room for shared moments that connects in an open-plan layout with a breakfast room for memorable meals and a kitchen for inspired cooks. A patio enhances outdoor enjoyment. Versatile flex space is situated off the foyer. The second floor hosts a centrally located loft and four bedrooms including a luxe

    Lennar Builder
    309 Amsterdam Way Unit 36040203, Hampton, GA 30228
  • /15

    $366,400

    New Construction
    • 5 Beds
    • 2.5 Baths
    • 2,338 Sq Ft

    Columbia Plan at Heritage Point, Hampton, GA 30228

    This new two-story home is a family-friendly haven. The first floor features an open-plan layout among a kitchen with a center island, a dining room with casual elegance and a living room with direct access to the patio. The owner’s suite provides a peaceful hideaway. The second floor hosts a versatile loft and four secondary bedrooms for younger family members and guests.

    Lennar Builder
    309 Amsterdam Way Unit 36040202, Hampton, GA 30228
  • /143

    $11,500,000

    • Land
    • 357.39 Acres
    • $32,178 per Acre

    14803 Woolsey Rd, Hampton, GA 30228

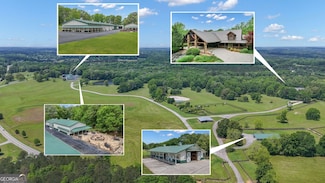
    Watch Video! Experience unmatched luxury and recreation on 357 acres with over a mile of Flint River frontage and 4,000 ft along Bear Creek. This gated estate features a custom built loghouse and multiple high-quality steel Morton buildings. LOGHOUSE Stunning custom-built main house. Drive up to your own mountain style log retreat with a welcoming waterfall and around 20,000 finished sq ft.

    Wade Lester Keller Williams Realty Atl. Partners

    14803 Woolsey Rd, Hampton, GA 30228
  • /143

    $11,500,000

    • 10 Beds
    • 17 Baths
    • 30,000 Sq Ft

    14501 Woolsey Rd, Hampton, GA 30228

    Watch Video!! Experience unmatched luxury and recreation on 357 acres with over a mile of Flint River frontage and 4,000 ft along Bear Creek. This gated estate features a custom built loghouse and multiple high-quality steel Morton buildings. LOGHOUSE Stunning custom-built main house. Drive up to your own mountain style log retreat with a welcoming waterfall and around 20,000 finished sq ft.

    Wade Lester Keller Williams Realty Atl. Partners

    14501 Woolsey Rd, Hampton, GA 30228
  • /4

    $2,640,000

    • Land
    • 66 Acres
    • $40,000 per Acre

    1007 S Hampton Rd, Hampton, GA 30228

    66 Acres of Prime Land - Ideal for Residential Development This includes two parcels of land, of totaling 66 acres: Parcel 041-01004001 - 6 acres (partial sale; refer to photos for details). Parcel 041-01004000 - 60.55 acres. The property is predominantly flat, with a gentle slope and minor hills at the back. While parts of the land are cleared, the rear portion is wooded. Key Features: Access to

    Adam Shekarabi Coldwell Banker Commercial Bullard

    1007 S Hampton Rd, Hampton, GA 30228
  • /13

    $68,999

    $8K PRICE DROP
    • 3 Beds
    • 2 Baths
    • 1,300 Sq Ft

    823 Cambridge Pkwy, Hampton, GA 30228

    This home is going to wow you beautiful community spacious lawn, two decks one at the front door one at the back, all kinds of upgrades Clayton Home very spacious three bedroom two bath 2022 moved in 2023 in March only lived as a second home for a few months out of the year basically brand new looking for a beautiful home come take a look at this you won't wanna leave

    Steven Koleno BEYCOME OF FLORIDA LLC

    823 Cambridge Pkwy, Hampton, GA 30228
  • /28

    $621,790

    New Construction
    • 5 Beds
    • 4.5 Baths
    • 4,008 Sq Ft

    189 Haverling Pass, Hampton, GA 30228

    Spacious Open Concept Kitchen: Enjoy a kitchen island overlooking the breakfast area and family room, perfect for entertaining and family gatherings. Flexible Living Space: A spacious and bright versatile room for a private guest bedroom, study, or a home office. A Beautiful Dining Room with coffered ceilings, the ideal place for holidays and family celebrations. Luxurious Primary Suite: A

    DRB Homes Builder
    189 Haverling Pass, Hampton, GA 30228
  • /9

    $149,000

    $150K PRICE DROP
    • Land
    • 4 Acres
    • $37,250 per Acre

    3330 Highway 3 N, Hampton, GA 30228
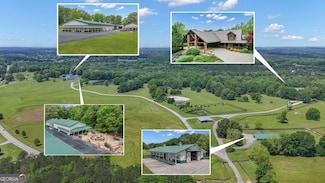
    VACANT -RESIDENTIAL LAND WITH 4 ACRES PLENTY OF ROOM TO BUILD A LARGE HOME ON THE PROPERTY LOCATED ALONG OLD HWY 3 CLOSE DISTANCE TO ATLANTA SPEEDWAY AIRPORT, ATLANTA MOTOR SPEED, LOCATED BETWEEN WEST HAMPTON AND SUNNY SIDE.

    Jonathan Minerick Homecoin.com

    3330 Highway 3 N, Hampton, GA 30228
Showing Results 361 - 389, Page 10 of 10

How to Buy a Home How to Finance a Home How to Sell a Home