179

Homes for Sale near Hanover Elementary School

Section Image Section Image
  • /25

    $462,990

    New Construction
    • 4 Beds
    • 2.5 Baths
    • 2,272 Sq Ft

    Vanderbilt Plan at Crow River Heights, Hanover, MN 55341

    This new two-story home features a contemporary design. The first floor showcases a Great Room flowing seamlessly into a nook and kitchen with a corner pantry, while flex space offers versatility. Upstairs are three secondary bedrooms, a luxe owner’s suite and a laundry room.

    Lennar Builder
    9774 Jasmine Ave NE Unit 36037117, Hanover, MN 55341
  • /32

    Price To Be Determined

    New Construction
    • 4 - 5 Beds
    • 3 - 4 Baths
    • 2,295+ Sq Ft

    The Brookview Plan at Arbor Meadows, Buffalo, MN 55313

    Welcome to the Brookview two story floor plan, which can offer over 3,000 finished square feet! The main level includes a home office, walk-in pantry, and a spacious kitchen with a center island that flows into the attached dining room and main living area, perfect for entertaining friends and family! There’s a convenient mudroom and optional shop/storage area off the garage as well. The upper

    JP Brooks Builders Builder
    2605 Arbor Dr Unit 37164765, Buffalo, MN 55313
  • /21

    $479,990

    New Construction
    • 4 Beds
    • 2.5 Baths
    • 2,440 Sq Ft

    Springfield Plan at Crow River Heights, Hanover, MN 55341
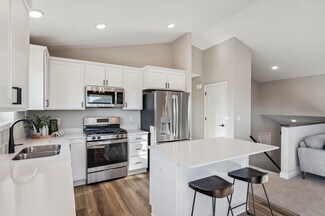
    This new two-story home features an elegant double-height foyer leading to a formal dining room and a modern open design among the Great Room, breakfast nook and kitchen. Upstairs are three secondary bedrooms and a lavish owner’s suite.

    Lennar Builder
    9774 Jasmine Ave NE Unit 36037119, Hanover, MN 55341
  • /46

    $1,999,999

    • Land
    • 46 Acres
    • $43,478 per Acre

    1112 River Rd NE, Saint Michael, MN 55341

    46 +/- acre investment opportunity with tremendous development potential inside the city limits of Hanover. This prime piece is in a growing area nestled amongst developments within 40 minutes of Minneapolis. The development options are split right through the property, with multi-family/residential options on the north side and industrial on the south. This community is open to ideas to

    Sean Stewart Midwest Land Group

    1112 River Rd NE, Saint Michael, MN 55341
  • /22

    $624,900

    New Construction $39K PRICE DROP
    • 4 Beds
    • 3 Baths
    • 2,402 Sq Ft

    10490 Kalen Dr NE, Hanover, MN 55341

    Welcome to the Aspen Rambler Plan, by Eternity Homes showcases their innovative new Smart Build design. This beautifully designed home offers the ease of main-floor living and a spacious, open-concept layout. This 4 bedroom, 3 bathroom home features a large kitchen with quarts countertops, stainless steel appliances, a center island with breakfast bar, and a convenient pantry. The informal dining

    Andrew Prasky RE/MAX Advantage Plus

    10490 Kalen Dr NE, Hanover, MN 55341
  • /46

    $525,000

    $10K PRICE DROP
    • 3 Beds
    • 2 Baths
    • 2,078 Sq Ft

    19620 Jackie Ln, Rogers, MN 55374

    If an amazing home close in a fabulous Corcoran neighborhood is what you are looking for---this is the one! Plus.....walking distance to Pheasant Acres Golf Course! This is not your typical split level which you will see as you walk into the large foyer area with angled staircase. The home includes 3 bedroom and 2 baths on 1.2 acres has had many updates through the years including the gorgeous

    Leanne LaFave eXp Realty

    19620 Jackie Ln, Rogers, MN 55374
  • /95

    $669,900

    $30K PRICE DROP
    • 4 Beds
    • 3.5 Baths
    • 3,141 Sq Ft

    9758 Jordan Ct NE, Hanover, MN 55341

    This stunning 4-bedroom, 4-bathroom walkout rambler offers the benefits of recent construction on a premium, wooded cul-de-sac lot. The main level features durable laminate wood flooring and a sun-drenched living room centered around a cozy gas fireplace. The gourmet kitchen is a chef’s dream, complete with quartz countertops, a tile backsplash, stainless steel appliances including a

    Daryl Bonderson Keller Williams Integrity NW

    9758 Jordan Ct NE, Hanover, MN 55341
  • /58

    $625,000

    $50K PRICE DROP
    • 5 Beds
    • 3 Baths
    • 3,192 Sq Ft

    841 Emmy Ln, Hanover, MN 55341

    Welcome to 841 Emmy Lane in the desirable Rivers Edge community of Hanover—where you get the benefits of new construction without the added cost, time, or hassle. Built in 2022 and meticulously maintained, this better-than-new rambler is fully finished and thoughtfully upgraded throughout—something today’s new builds simply can’t match at this price point. Offering over 3,000 finished square

    Jill A. Gustafson RE/MAX RESULTS

    841 Emmy Ln, Hanover, MN 55341
  • /29

    $549,900

    • 3 Beds
    • 2 Baths
    • 1,930 Sq Ft

    20252 Marsh Ct, Maple Grove, MN 55311

    Welcome to the Laurel Creek community, a sought-after neighborhood in a prime location that offers maintenance-free, one-level living with full access to a private community center. Residents can enjoy a pool, community room, exercise room, pickleball courts, and walking trails. As you arrive at 20252 Marsh Ct, you'll quickly appreciate its prime location on a quiet cul-de-sac street. Upon

    Bob Muske RE/MAX Synergy

    20252 Marsh Ct, Maple Grove, MN 55311
  • /31

    $646,000

    • 2 Beds
    • 2 Baths
    • 1,326 Sq Ft

    489 Halsey Ave SE, Buffalo, MN 55313

    Located on the desirable south east corner of Lake Charlotte, you will enjoy over 105' of lakeshore. Exceptional views and sunsets are gorgeous! 2 bedrooms on the main floor as well as a full bath. Office through the bedroom has a view of the family room below. There is a tunnel from the utility room into the house leading to the garage. 2 story garage. Upper level spancrete garage is heated.

    Stacy Zachman RE/MAX Results

    489 Halsey Ave SE, Buffalo, MN 55313
  • /37

    $549,900

    • 3 Beds
    • 2 Baths
    • 1,930 Sq Ft

    11511 Brookview Dr, Osseo, MN 55311

    Beautifully upgraded one-level living former model home with a Maple Grove address in the desirable Laurel Creek community of Rogers, offering stylish finishes and a premium setting within this popular association-maintained community, including lawn care and snow removal. This thoughtfully designed detached villa-style home features 3 bedrooms, an open-concept layout, and numerous upgrades

    Colleen Hendrickson Keller Williams Classic Rlty NW

    11511 Brookview Dr, Osseo, MN 55311
  • /29

    $527,210

    New Construction $31K PRICE DROP
    • 5 Beds
    • 3 Baths
    • 2,693 Sq Ft

    615 Jandel Ave NE, Hanover, MN 55341

    This home is under construction and available or a June closing! Featuring an expansive 2,693 square feet of living space, this remarkable two-story home is designed for both comfort and versatility. Step inside to an open-concept main level where the kitchen flows seamlessly into the dining room and spacious Great Room, perfect for daily living and entertaining. A dedicated 5th bedroom on the

    Lennar Builder
    615 Jandel Ave NE, Hanover, MN 55341
  • /53

    $524,900

    • 3 Beds
    • 2.5 Baths
    • 2,589 Sq Ft

    10221 Jeffery Ln, Rogers, MN 55374

    This beautifully updated home is nestled onto 1.5 acres. As you enter the home it welcomes you with a large foyer, 1/2 bath and oversized office/flex room with sliding doors out to the two tier deck. As you walk upstairs there is a large living room with a fireplace and dining room that all overlook the beautiful backyard and patio doors to the huge two tiered deck. The kitchen was remodeled and

    Susan Guy Keller Williams Classic Rlty NW

    10221 Jeffery Ln, Rogers, MN 55374
  • /18

    $624,900

    New Construction
    • 5 Beds
    • 4 Baths
    • 3,088 Sq Ft

    901 Kepler Ave NE, Hanover, MN 55341

    Welcome to the Brookview two story floor plan, which can offer over 3,000 finished square feet! The main level includes a home office, walk-in pantry, and a spacious kitchen with a center island that flows into the attached dining room and main living area, perfect for entertaining friends and family! There's a convenient mudroom and optional shop/storage area off the garage as well. The upper

    JP Brooks Builders Builder
    901 Kepler Ave NE, Hanover, MN 55341
  • 19972 Hunter's Ridge Unit 37215738, Rogers, MN 55374

    Price To Be Determined

    New Construction
    • 3 - 4 Beds
    • 3 - 3.5 Baths
    • 2,072 Sq Ft

    The Grandview Plan at Hope Meadows - Townhomes, Rogers, MN 55374

    Welcome to the Grandview two story townhome floor plan! This middle unit features an open layout on the main level, including a living room with electric fireplace, powder room, kitchen island, walk-in pantry, and dining area with sliding doors that leads out to the back patio. The upper level features a spacious primary suite with a walk-in closet and a private bathroom, loft area, three

    JP Brooks Builders Builder
    19972 Hunter's Ridge Unit 37215738, Rogers, MN 55374
  • /2

    $1,210,000

    • 5 Beds
    • 3.5 Baths
    • 3,858 Sq Ft

    10473 4th St NE, Hanover, MN 55341

    Experience the perfect blend of luxury, privacy, and convenience in this exceptional 5-bedroom, 4-bathrambler set on a rare, wooded acreage lot in the heart of Hanover. Thoughtfully designed with modernfunctionality, spacious open-concept, soaring ceilings, and expansive windows that frame serene views ofthe woods and wetlands. The gourmet kitchen features, stainless steel appliances,

    Tami Biegert LPT Realty, LLC

    10473 4th St NE, Hanover, MN 55341
  • /52

    Price To Be Determined

    New Construction
    • 4 - 5 Beds
    • 3 - 4 Baths
    • 2,539+ Sq Ft

    The Summit Plan at Arbor Meadows, Buffalo, MN 55313

    Welcome to the Summit two story floor plan! The main level includes a front entry with an optional bench, home office, a spacious living room with an optional gas or electric fireplace, large kitchen island with a gourmet kitchen upgrade option, and pantry! There’s a convenient mudroom with walk-in closet and optional shop/storage area off the garage as well. The upper level features a large

    JP Brooks Builders Builder
    2605 Arbor Dr Unit 37164688, Buffalo, MN 55313
  • /11

    $199,900

    • Land
    • 20,037 Sq Ft
    • $434,565 per Acre

    2663 Weston Way, Hanover, MN 55341

    Welcome to the beautiful and scenic River Landing development. Located on the Crow River, these beautiful lots are just steps away from the cozy town of Hanover and 15 minutes from Maple Grove. Imagine relaxing in your back yard enjoying the scenic river and wildlife or canoeing/kayaking/fishing. Don't miss out on this unique opportunity to build your custom home. Our commitment to quality

    Nathaniel Wentler Edina Realty, Inc.

    2663 Weston Way, Hanover, MN 55341
  • /14

    $389,965

    New Construction $3K PRICE DROP
    • 3 Beds
    • 2 Baths
    • 1,514 Sq Ft

    732 Vista Ct, Hanover, MN 55341

    This new single-story home combines convenience and comfort. Two secondary bedrooms share a bathroom in the hallway at the front of the home, while the owner’s suite is tucked into the back corner with a private bathroom and walk-in closet. Down the foyer is the open-concept living area, which includes a modern kitchen, dining area and a spacious living room with backyard access.

    Lennar Builder
    732 Vista Ct, Hanover, MN 55341
  • /2

    $479,900

    New Construction
    • 3 Beds
    • 2 Baths
    • 1,596 Sq Ft

    844 Walnut Grove Ln, Hanover, MN 55341

    JP Brooks presents the Madison Villa floor plan! Enjoy one-level living. Features include a front porch, a back patio, three bedrooms, a spacious kitchen with a center island and walk-in pantry, living room with optional tray ceilings and an optional fireplace with built-ins, a primary suite with a large walk-in closet, double vanity, optional fixed windows, and an optional vaulted ceiling. The

    JP Brooks Builders Builder
    844 Walnut Grove Ln, Hanover, MN 55341
  • /52

    Price To Be Determined

    New Construction
    • 4 - 5 Beds
    • 3 - 4 Baths
    • 2,539+ Sq Ft

    Summit Plan at River’s Edge, Hanover, MN 55341

    Welcome to the Summit two story floor plan! The main level includes a front entry with an optional bench, home office, a spacious living room with an optional gas or electric fireplace, large kitchen island with a gourmet kitchen upgrade option, and pantry! There's a convenient mudroom with walk-in closet and optional shop/storage area off the garage as well. The upper level features a large

    JP Brooks Builders Builder
    11367 5th St NE Unit 37164460, Hanover, MN 55341
  • /22

    Price To Be Determined

    New Construction
    • 2 - 5 Beds
    • 2 - 3 Baths
    • 1,846+ Sq Ft

    The Somerset Plan at Oakview Ridge, Hanover, MN

    The Somerset rambler floor plan offers 1,846 of above ground finished square feet! The main level includes three bedrooms, a mudroom, a spacious kitchen with a center island with a walk-in pantry, and an open floor plan that's perfect for entertaining friends and family! Numerous upgrades are available, including: a home office option, four season porch, gourmet kitchen options, luxury suite

    JP Brooks Builders Builder
    0 Oakview Ridge St Unit 37185040, Hanover, MN
  • 11367 5th St NE Unit 37164414, Hanover, MN 55341

    Price To Be Determined

    New Construction
    • 2 - 5 Beds
    • 2 - 3 Baths
    • 1,972+ Sq Ft

    Edgewater Plan at River’s Edge, Hanover, MN 55341

    Welcome to the Edgewater rambler floor plan! The main level offers a spacious kitchen with a center island, stainless steel appliances, pantry, additional kitchen upgrades, separate dining room, office option that can be a third bedroom, optional four season porch, and an open layout! The spacious primary suite has a walk-in closet and a private bathroom, with additional upgrade options. The

    JP Brooks Builders Builder
    11367 5th St NE Unit 37164414, Hanover, MN 55341
  • /20

    Price To Be Determined

    New Construction
    • 3 Beds
    • 2 Baths
    • 1,596+ Sq Ft

    The Madison Villa Plan at Oakview Ridge, Hanover, MN

    JP Brooks presents the Madison Villa floor plan! Enjoy one-level living. Features include a front porch, a back patio, three bedrooms, a spacious kitchen with a center island and walk-in pantry, living room with optional tray ceilings and an optional fireplace with built-ins, a primary suite with a large walk-in closet, double vanity, optional fixed windows, and an optional vaulted ceiling. The

    JP Brooks Builders Builder
    0 Oakview Ridge St Unit 37185083, Hanover, MN
  • /37

    $390,000

    Open Sat 12PM - 2PM $5K PRICE DROP
    • 2 Beds
    • 2 Baths
    • 1,376 Sq Ft

    19549 Meadow Trail, Maple Grove, MN 55311

    Extensively upgraded in Spring 2025, this home shines with thoughtful, high-end improvements throughout. Highlights include all new custom windows by Renewal by Andersen, custom pullout drawers by Art of Drawers in both the kitchen (6) and pantry (6), a custom sidelight blind by Aero Blinds, and the addition of a furnace humidifier for enhanced comfort. This bright end-unit offers easy one-level

    Angela Klein Incentive Realty

    19549 Meadow Trail, Maple Grove, MN 55311
  • /2

    Price To Be Determined

    New Construction
    • 3 Beds
    • 2 Baths
    • 1,515 Sq Ft

    The Meadow Plan at Crow River Heights, Hanover, MN 55341

    Loomis Homes Builder
    9774 Jasmine Ave NE Unit 38188912, Hanover, MN 55341
  • /2

    Price To Be Determined

    New Construction
    • 4 Beds
    • 2.5 Baths
    • 2,191 Sq Ft

    The Wentworth Plan at Crow River Heights, Hanover, MN 55341

    The Wentworth is a two-story home with 2,191 finished square feet, 1,192 unfinished square feet, 4 bedrooms, 2.5 bathrooms, and a three-stall garage.

    Loomis Homes Builder
    9774 Jasmine Ave NE Unit 38188846, Hanover, MN 55341
  • /22

    Price To Be Determined

    New Construction
    • 3 - 5 Beds
    • 2 - 3 Baths
    • 1,440+ Sq Ft

    The Weston Plan at Oakview Ridge, Hanover, MN

    The Weston is a three level split floor plan that offers a spacious kitchen with a center island, stainless steel appliances, an attached dining room, main level laundry, and an open layout on the main level, perfect for entertaining friends and family! With 2 bedrooms on the main level, the upper level has a large primary suite with a walk-in closet, private bathroom and optional vaulted

    JP Brooks Builders Builder
    0 Oakview Ridge St Unit 37185074, Hanover, MN
  • /5

    $509,900

    New Construction
    • 5 Beds
    • 3.5 Baths
    • 3,022 Sq Ft

    831 Walnut Grove Ln, Hanover, MN 55376

    All framed up and ready for a July move in! Welcome to this beautifully designed new construction home by JP Brooks Builders! Builder offering flex cash incentive with preferred lender to help with rate buydown and/or closing costs! See Sales Consultant for details! Be one of the first to move into the incredible brand new community of Oakview Ridge! Come experience the small-town charm of

    Richard Sauer JPW Realty

    831 Walnut Grove Ln, Hanover, MN 55376
  • /2

    $464,900

    New Construction
    • 2 Beds
    • 2 Baths
    • 1,436 Sq Ft

    9750 Jasmine Ave NE, Hanover, MN 55341

    Loomis Homes Builder
    9750 Jasmine Ave NE, Hanover, MN 55341
  • /13

    Price To Be Determined

    New Construction
    • 2 Beds
    • 2 Baths
    • 1,355+ Sq Ft

    Augusta Villa Plan at River’s Edge, Hanover, MN 55341

    JP Brooks presents the Augusta villa floor plan. Enjoy one level living at its finest! This rambler includes a front porch, patio, mudroom, optional gas fireplace, and a primary suite with a private bathroom and walk-in closet. The optional four season porch adds 144 sq ft, has a vaulted ceiling, and connects to the patio on the side. The two and three car options both come with a garage

    JP Brooks Builders Builder
    11367 5th St NE Unit 37164691, Hanover, MN 55341
  • /27

    $285,000

    • Land
    • 9.66 Acres
    • $29,503 per Acre

    XXX County 10, Corcoran, MN 55340

    Build your dream home on this stunning 9.66- acre slice Corcoran countryside. Wide-open space, peaceful surroundings, and easy freeway access make this a rare opportunity to have it all. Proudly family-owned since the 1970s. Per the City of Corcoran, one building entitlement included. Open to any Builder.

    Karna Young Ferguson Edina Realty, Inc.

    XXX County 10, Corcoran, MN 55340
  • /20

    Price To Be Determined

    New Construction
    • 4 Beds
    • 4 Baths
    • 2,289 Sq Ft

    Maplewood Plan at River’s Edge, Hanover, MN 55341

    Welcome to the Maplewood multi level floor plan! The main level includes a mudroom off the three car garage which connects to a powder room, a spacious kitchen with a pantry and large upgradeable island, vaulted ceilings, and an open layout! The upper level features a large primary suite with a walk-in closet and a private bathroom, with two upgradeable luxury options. Down the hall is a full

    JP Brooks Builders Builder
    11367 5th St NE Unit 37164435, Hanover, MN 55341
  • /78

    $2,995,000

    • 6 Beds
    • 5.5 Baths
    • 8,100 Sq Ft

    23861 Meadow Creek Dr, Loretto, MN 55357

    Set on over two pristine acres, this residence is not just a home, it’s a statement. A true architectural showpiece, masterfully designed by Eskuche Design Group and expertly built by Stonewood, it blends elevated design with resort-level living in a way that feels both intentional and unforgettable. From the moment you arrive, the scale and craftsmanship are undeniable. Expansive windows,

    Jeff Holmers Keller Williams Premier Realty Lake Minnetonka

    23861 Meadow Creek Dr, Loretto, MN 55357
  • /35

    Price To Be Determined

    New Construction
    • 2 - 3 Beds
    • 2 Baths
    • 1,794+ Sq Ft

    Lakewood Plan at River’s Edge, Hanover, MN 55341

    The Lakewood villa floor plan offers a spacious kitchen with a center island, stainless steel appliances, a walk-in pantry, and an open floor plan that's perfect for entertaining friends and family! Numerous upgrades are available, including: a gas fireplace and built-ins, two home office options, two gourmet kitchen options, two luxury suite options, and an additional upper storage option. The

    JP Brooks Builders Builder
    11367 5th St NE Unit 37164500, Hanover, MN 55341
  • /37

    $1,800,000

    Coming Soon
    • 3 Beds
    • 3 Baths
    • 2,332 Sq Ft

    22901 Oakdale Dr, Rogers, MN 55374

    Set on nearly 50 picturesque acres in Corcoran, this beautifully renovated ranch-style home offers the perfect blend of country living, income potential, and investment opportunity. Completely renovated from top to bottom, this turnkey home features an entirely reimagined floor plan and features vaulted ceilings, a sauna, open floor plan and spacious primary bathroom with heated tile floors, dual

    Andrew Peterson eXp Realty

    22901 Oakdale Dr, Rogers, MN 55374
  • /3

    Price To Be Determined

    New Construction
    • 3 Beds
    • 2 Baths
    • 1,830 Sq Ft

    The Waterford Plan at Crow River Heights, Hanover, MN 55341

    The Waterford is a Rambler-style home with 1,830 finished square feet, 1,539 unfinished square feet, 3 bedrooms, 2 full bathrooms, and a 3-stall garage.

    Loomis Homes Builder
    9774 Jasmine Ave NE Unit 38188867, Hanover, MN 55341
  • /14

    $397,465

    New Construction
    • 3 Beds
    • 2 Baths
    • 1,514 Sq Ft

    738 Vista Ct, Hanover, MN 55341

    This new single-story home combines convenience and comfort. Two secondary bedrooms share a bathroom in the hallway at the front of the home, while the owner’s suite is tucked into the back corner with a private bathroom and walk-in closet. Down the foyer is the open-concept living area, which includes a modern kitchen, dining area and a spacious living room with backyard access.

    Lennar Builder
    738 Vista Ct, Hanover, MN 55341

Showing Results 41 - 80, Page 2 of 5

How to Buy a Home How to Finance a Home How to Sell a Home