137

Hanover, MN Homes for Sale

Section Image Section Image
  • /18

    $624,900

    New Construction
    • 5 Beds
    • 4 Baths
    • 3,088 Sq Ft

    901 Kepler Ave NE, Hanover, MN 55341

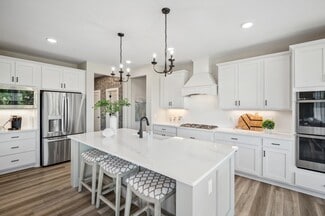
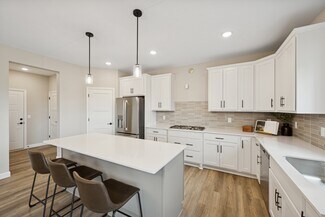
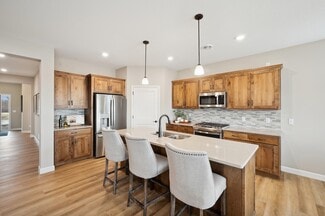
    Welcome to the Brookview two story floor plan, which can offer over 3,000 finished square feet! The main level includes a home office, walk-in pantry, and a spacious kitchen with a center island that flows into the attached dining room and main living area, perfect for entertaining friends and family! There's a convenient mudroom and optional shop/storage area off the garage as well. The upper

    JP Brooks Builders Builder
    901 Kepler Ave NE, Hanover, MN 55341
  • /37

    $510,000

    $10K PRICE DROP
    • 5 Beds
    • 3.5 Baths
    • 2,810 Sq Ft

    1486 Oak Ridge St, Hanover, MN 55341

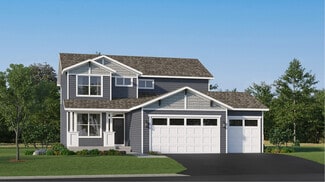
    Hard to find opportunity with this 2024 built, five bedroom, four bathroom stunning home that stands out with four of the bedrooms and laundry together on the upper level. This highly sought after and no longer available floor plan was built with thoughtful upgrades throughout. The sellers have improved it even further by adding a maintenance free privacy fence, landscaping with irrigation, fire

    Tonia Kurth Coldwell Banker Realty - Southwest Regional

    1486 Oak Ridge St, Hanover, MN 55341
  • /2

    $497,900

    New Construction
    • 3 Beds
    • 2 Baths
    • 1,830 Sq Ft

    9733 Jasmine Ave NE, Hanover, MN 55341

    Loomis Homes Builder
    9733 Jasmine Ave NE, Hanover, MN 55341
  • /2

    $1,210,000

    • 5 Beds
    • 3.5 Baths
    • 3,858 Sq Ft

    10473 4th St NE, Hanover, MN 55341

    Experience the perfect blend of luxury, privacy, and convenience in this exceptional 5-bedroom, 4-bathrambler set on a rare, wooded acreage lot in the heart of Hanover. Thoughtfully designed with modernfunctionality, spacious open-concept, soaring ceilings, and expansive windows that frame serene views ofthe woods and wetlands. The gourmet kitchen features, stainless steel appliances,

    Tami Biegert LPT Realty, LLC

    10473 4th St NE, Hanover, MN 55341
  • /11

    $199,900

    • Land
    • 20,037 Sq Ft
    • $434,565 per Acre

    2663 Weston Way, Hanover, MN 55341

    Welcome to the beautiful and scenic River Landing development. Located on the Crow River, these beautiful lots are just steps away from the cozy town of Hanover and 15 minutes from Maple Grove. Imagine relaxing in your back yard enjoying the scenic river and wildlife or canoeing/kayaking/fishing. Don't miss out on this unique opportunity to build your custom home. Our commitment to quality

    Nathaniel Wentler Edina Realty, Inc.

    2663 Weston Way, Hanover, MN 55341
  • /14

    $389,965

    New Construction $3K PRICE DROP
    • 3 Beds
    • 2 Baths
    • 1,514 Sq Ft

    732 Vista Ct, Hanover, MN 55341

    This new single-story home combines convenience and comfort. Two secondary bedrooms share a bathroom in the hallway at the front of the home, while the owner’s suite is tucked into the back corner with a private bathroom and walk-in closet. Down the foyer is the open-concept living area, which includes a modern kitchen, dining area and a spacious living room with backyard access.

    Lennar Builder
    732 Vista Ct, Hanover, MN 55341
  • /2

    $479,900

    New Construction
    • 3 Beds
    • 2 Baths
    • 1,596 Sq Ft

    844 Walnut Grove Ln, Hanover, MN 55341

    JP Brooks presents the Madison Villa floor plan! Enjoy one-level living. Features include a front porch, a back patio, three bedrooms, a spacious kitchen with a center island and walk-in pantry, living room with optional tray ceilings and an optional fireplace with built-ins, a primary suite with a large walk-in closet, double vanity, optional fixed windows, and an optional vaulted ceiling. The

    JP Brooks Builders Builder
    844 Walnut Grove Ln, Hanover, MN 55341
  • /52

    Price To Be Determined

    New Construction
    • 4 - 5 Beds
    • 3 - 4 Baths
    • 2,539+ Sq Ft

    Summit Plan at River’s Edge, Hanover, MN 55341

    Welcome to the Summit two story floor plan! The main level includes a front entry with an optional bench, home office, a spacious living room with an optional gas or electric fireplace, large kitchen island with a gourmet kitchen upgrade option, and pantry! There's a convenient mudroom with walk-in closet and optional shop/storage area off the garage as well. The upper level features a large

    JP Brooks Builders Builder
    11367 5th St NE Unit 37164460, Hanover, MN 55341
  • /22

    Price To Be Determined

    New Construction
    • 2 - 5 Beds
    • 2 - 3 Baths
    • 1,846+ Sq Ft

    The Somerset Plan at Oakview Ridge, Hanover, MN

    The Somerset rambler floor plan offers 1,846 of above ground finished square feet! The main level includes three bedrooms, a mudroom, a spacious kitchen with a center island with a walk-in pantry, and an open floor plan that's perfect for entertaining friends and family! Numerous upgrades are available, including: a home office option, four season porch, gourmet kitchen options, luxury suite

    JP Brooks Builders Builder
    0 Oakview Ridge St Unit 37185040, Hanover, MN
  • 11367 5th St NE Unit 37164414, Hanover, MN 55341

    Price To Be Determined

    New Construction
    • 2 - 5 Beds
    • 2 - 3 Baths
    • 1,972+ Sq Ft

    Edgewater Plan at River’s Edge, Hanover, MN 55341

    Welcome to the Edgewater rambler floor plan! The main level offers a spacious kitchen with a center island, stainless steel appliances, pantry, additional kitchen upgrades, separate dining room, office option that can be a third bedroom, optional four season porch, and an open layout! The spacious primary suite has a walk-in closet and a private bathroom, with additional upgrade options. The

    JP Brooks Builders Builder
    11367 5th St NE Unit 37164414, Hanover, MN 55341
  • /20

    Price To Be Determined

    New Construction
    • 3 Beds
    • 2 Baths
    • 1,596+ Sq Ft

    The Madison Villa Plan at Oakview Ridge, Hanover, MN

    JP Brooks presents the Madison Villa floor plan! Enjoy one-level living. Features include a front porch, a back patio, three bedrooms, a spacious kitchen with a center island and walk-in pantry, living room with optional tray ceilings and an optional fireplace with built-ins, a primary suite with a large walk-in closet, double vanity, optional fixed windows, and an optional vaulted ceiling. The

    JP Brooks Builders Builder
    0 Oakview Ridge St Unit 37185083, Hanover, MN
  • /2

    $699,500

    $20K PRICE INCREASE
    • 5 Beds
    • 4.5 Baths
    • 4,384 Sq Ft

    900 Hickory Rd, Hanover, MN 55341

    This is a To-Be-Built opportunity to build the brand new Tahoe floorplan with a finished basement and Athletic Court! Special builder incentives include many free upgrades! Choose which structural and design upgrades to add to the home and personalize every element in our Design Center! This new Tahoe floorplan features: Private Primary Suite; Four bedrooms on the Upper Level; Jack and Jill

    Richard Sauer JPW Realty

    900 Hickory Rd, Hanover, MN 55341
  • /2

    Price To Be Determined

    New Construction
    • 3 Beds
    • 2 Baths
    • 1,515 Sq Ft

    The Meadow Plan at Crow River Heights, Hanover, MN 55341

    Loomis Homes Builder
    9774 Jasmine Ave NE Unit 38188912, Hanover, MN 55341
  • /2

    Price To Be Determined

    New Construction
    • 4 Beds
    • 2.5 Baths
    • 2,191 Sq Ft

    The Wentworth Plan at Crow River Heights, Hanover, MN 55341

    The Wentworth is a two-story home with 2,191 finished square feet, 1,192 unfinished square feet, 4 bedrooms, 2.5 bathrooms, and a three-stall garage.

    Loomis Homes Builder
    9774 Jasmine Ave NE Unit 38188846, Hanover, MN 55341
  • /22

    Price To Be Determined

    New Construction
    • 3 - 5 Beds
    • 2 - 3 Baths
    • 1,440+ Sq Ft

    The Weston Plan at Oakview Ridge, Hanover, MN

    The Weston is a three level split floor plan that offers a spacious kitchen with a center island, stainless steel appliances, an attached dining room, main level laundry, and an open layout on the main level, perfect for entertaining friends and family! With 2 bedrooms on the main level, the upper level has a large primary suite with a walk-in closet, private bathroom and optional vaulted

    JP Brooks Builders Builder
    0 Oakview Ridge St Unit 37185074, Hanover, MN
  • /2

    $464,900

    New Construction
    • 2 Beds
    • 2 Baths
    • 1,436 Sq Ft

    9750 Jasmine Ave NE, Hanover, MN 55341

    Loomis Homes Builder
    9750 Jasmine Ave NE, Hanover, MN 55341
  • /13

    Price To Be Determined

    New Construction
    • 2 Beds
    • 2 Baths
    • 1,355+ Sq Ft

    Augusta Villa Plan at River’s Edge, Hanover, MN 55341

    JP Brooks presents the Augusta villa floor plan. Enjoy one level living at its finest! This rambler includes a front porch, patio, mudroom, optional gas fireplace, and a primary suite with a private bathroom and walk-in closet. The optional four season porch adds 144 sq ft, has a vaulted ceiling, and connects to the patio on the side. The two and three car options both come with a garage

    JP Brooks Builders Builder
    11367 5th St NE Unit 37164691, Hanover, MN 55341
  • /20

    Price To Be Determined

    New Construction
    • 4 Beds
    • 4 Baths
    • 2,289 Sq Ft

    Maplewood Plan at River’s Edge, Hanover, MN 55341

    Welcome to the Maplewood multi level floor plan! The main level includes a mudroom off the three car garage which connects to a powder room, a spacious kitchen with a pantry and large upgradeable island, vaulted ceilings, and an open layout! The upper level features a large primary suite with a walk-in closet and a private bathroom, with two upgradeable luxury options. Down the hall is a full

    JP Brooks Builders Builder
    11367 5th St NE Unit 37164435, Hanover, MN 55341
  • /95

    $669,900

    $30K PRICE DROP
    • 4 Beds
    • 3.5 Baths
    • 3,141 Sq Ft

    9758 Jordan Ct NE, Hanover, MN 55341

    This stunning 4-bedroom, 4-bathroom walkout rambler offers the benefits of recent construction on a premium, wooded cul-de-sac lot. The main level features durable laminate wood flooring and a sun-drenched living room centered around a cozy gas fireplace. The gourmet kitchen is a chef’s dream, complete with quartz countertops, a tile backsplash, stainless steel appliances including a

    Daryl Bonderson Keller Williams Integrity NW

    9758 Jordan Ct NE, Hanover, MN 55341
  • /35

    Price To Be Determined

    New Construction
    • 2 - 3 Beds
    • 2 Baths
    • 1,794+ Sq Ft

    Lakewood Plan at River’s Edge, Hanover, MN 55341

    The Lakewood villa floor plan offers a spacious kitchen with a center island, stainless steel appliances, a walk-in pantry, and an open floor plan that's perfect for entertaining friends and family! Numerous upgrades are available, including: a gas fireplace and built-ins, two home office options, two gourmet kitchen options, two luxury suite options, and an additional upper storage option. The

    JP Brooks Builders Builder
    11367 5th St NE Unit 37164500, Hanover, MN 55341
  • /3

    Price To Be Determined

    New Construction
    • 3 Beds
    • 2 Baths
    • 1,830 Sq Ft

    The Waterford Plan at Crow River Heights, Hanover, MN 55341

    The Waterford is a Rambler-style home with 1,830 finished square feet, 1,539 unfinished square feet, 3 bedrooms, 2 full bathrooms, and a 3-stall garage.

    Loomis Homes Builder
    9774 Jasmine Ave NE Unit 38188867, Hanover, MN 55341
  • /14

    $397,465

    New Construction
    • 3 Beds
    • 2 Baths
    • 1,514 Sq Ft

    738 Vista Ct, Hanover, MN 55341

    This new single-story home combines convenience and comfort. Two secondary bedrooms share a bathroom in the hallway at the front of the home, while the owner’s suite is tucked into the back corner with a private bathroom and walk-in closet. Down the foyer is the open-concept living area, which includes a modern kitchen, dining area and a spacious living room with backyard access.

    Lennar Builder
    738 Vista Ct, Hanover, MN 55341
  • /3

    $464,900

    New Construction
    • 2 Beds
    • 2 Baths
    • 1,436 Sq Ft

    9750 Jasmine Ave NE, Hanover, MN 55341

    To be built by Loomis Homes. In the Calhoun Plan, you'll love the large open concept space of the main floor with kitchen, dining, large living room and plenty of natural light. There are two bedrooms separated from each other on the main level as well. The primary suite with 3/4 bath and walk-in closet has a door that opens to the main floor laundry room. The large second bedroom has a

    Daniel Schmitt Keller Williams Realty Integrity Lakes

    9750 Jasmine Ave NE, Hanover, MN 55341
  • /2

    Price To Be Determined

    New Construction
    • 3 Beds
    • 2 Baths
    • 1,373 Sq Ft

    The Hemlock Plan at Crow River Heights, Hanover, MN 55341

    Loomis Homes Builder
    9774 Jasmine Ave NE Unit 38189415, Hanover, MN 55341
  • /26

    Price To Be Determined

    New Construction
    • 3 - 5 Beds
    • 2 - 3 Baths
    • 1,914+ Sq Ft

    The Stonewood Plan at Oakview Ridge, Hanover, MN

    The Stonewood offers a spacious kitchen with a center island, stainless steel appliances, an attached dining room, mud room, front porch, and an open layout on the main level, perfect for entertaining friends and family! Optional upgrades include a gas fireplace, built-ins, step vault in the living room, an a bench in the entry or mud room. The spacious primary suite has a walk-in closet and a

    JP Brooks Builders Builder
    0 Oakview Ridge St Unit 37185098, Hanover, MN
  • /16

    $369,044

    New Construction $6K PRICE DROP
    • 2 Beds
    • 2 Baths
    • 1,294 Sq Ft

    719 Vista Ct, Hanover, MN 55341

    This new single-story home showcases a smart layout that maximizes space. Upon entry is a comfortable bedroom arranged near a full-sized bathroom for convenience, while at the opposite side of the home is a tranquil owner’s suite with its own private bathroom and walk-in closet. At the heart of the home is an open-concept kitchen with access to a lovely dining area and a welcoming living room.

    Lennar Builder
    719 Vista Ct, Hanover, MN 55341
  • /52

    Price To Be Determined

    New Construction
    • 4 - 5 Beds
    • 3 - 4 Baths
    • 2,539+ Sq Ft

    The Summit Plan at Oakview Ridge, Hanover, MN

    Welcome to the Summit two story floor plan! The main level includes a front entry with an optional bench, home office, a spacious living room with an optional gas or electric fireplace, large kitchen island with a gourmet kitchen upgrade option, and pantry! There's a convenient mudroom with walk-in closet and optional shop/storage area off the garage as well. The upper level features a large

    JP Brooks Builders Builder
    0 Oakview Ridge St Unit 37185013, Hanover, MN
  • /22

    Price To Be Determined

    New Construction
    • 2 - 5 Beds
    • 2 - 3 Baths
    • 1,846+ Sq Ft

    Somerset Plan at River’s Edge, Hanover, MN 55341

    The Somerset rambler floor plan offers 1,846 of above ground finished square feet! The main level includes three bedrooms, a mudroom, a spacious kitchen with a center island with a walk-in pantry, and an open floor plan that's perfect for entertaining friends and family! Numerous upgrades are available, including: a home office option, four season porch, gourmet kitchen options, luxury suite

    JP Brooks Builders Builder
    11367 5th St NE Unit 37164505, Hanover, MN 55341
  • /20

    Price To Be Determined

    New Construction
    • 3 - 5 Beds
    • 2 - 3 Baths
    • 1,596+ Sq Ft

    Madison Plan at River’s Edge, Hanover, MN 55341

    JP Brooks presents the Madison floor plan! Features include a front porch, three bedrooms on the main level, a spacious kitchen with a center island and walk-in pantry, living room with optional tray ceilings and an optional fireplace, a primary suite on the main level with a large walk-in closet, double vanity, and an optional vaulted ceiling. A four season porch can be added off the dining

    JP Brooks Builders Builder
    11367 5th St NE Unit 37164779, Hanover, MN 55341
  • /3

    Price To Be Determined

    New Construction
    • 3 Beds
    • 2 Baths
    • 1,325 Sq Ft

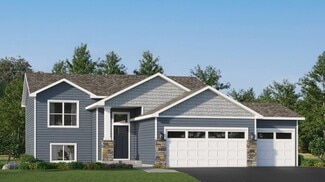
    The Sherwood Plan at Crow River Heights, Hanover, MN 55341

    Loomis Homes Builder
    9774 Jasmine Ave NE Unit 38188975, Hanover, MN 55341
  • /49

    $449,000

    • 3 Beds
    • 2 Baths
    • 1,815 Sq Ft

    335 Liberty Dr, Hanover, MN 55341

    Beautiful base model villa in a small, well-designed 18 home development, walking distance to River Inn, parks and all the quaint city of Hanover has to offer. Unparalleled value with quality finishes that are difficult to find at this price point. Oversized Marvin Windows and patio doors, LP Smartside on entire exterior, custom cabinets and site finished woodwork. You will notice and appreciate

    Joshua Jacobs Wits Realty

    335 Liberty Dr, Hanover, MN 55341
  • /2

    $469,900

    New Construction
    • 5 Beds
    • 2 Baths
    • 1,206 Sq Ft

    10506 Kahlen Dr NE, Hanover, MN 55341

    Welcome to the Canby Split Level Smart Build by Eternity Homes, a thoughtfully designed home that blends modern style with everyday functionality. Step into the inviting open foyer that sets the tone for the spacious and airy layout. The upper level features a vaulted great room that flows seamlessly into a large kitchen, complete with a center island and breakfast bar, pantry, and an informal

    Andrew Prasky RE/MAX Advantage Plus

    10506 Kahlen Dr NE, Hanover, MN 55341
  • /29

    Price To Be Determined

    New Construction
    • 2 - 3 Beds
    • 2 Baths
    • 1,948+ Sq Ft

    The Waterford Plan at River’s Edge - The Villas at River's Edge, Hanover, MN 55341

    Welcome to the Waterford villa floor plan, which can offer over 2,000 finished square feet! The main level includes a bedroom or home office option, walk-in pantry, and a spacious kitchen with a center island that flows into the attached dining room and main living area, perfect for entertaining friends and family! There's a convenient mudroom and garage workshop area, as well as an optional four

    JP Brooks Builders Builder

    11367 5th St NE Unit 37188700, Hanover, MN 55341
  • /3

    Price To Be Determined

    New Construction
    • 3 Beds
    • 2 Baths
    • 1,665 Sq Ft

    The Afton Plan at Crow River Heights, Hanover, MN 55341

    The Afton is a Rambler-style home with 1,665 finished square feet, 1,435 unfinished square feet, 3 bedrooms, 2 bathrooms, and a 3-stall garage.

    Loomis Homes Builder

    9774 Jasmine Ave NE Unit 38188884, Hanover, MN 55341
  • /2

    $440,900

    New Construction
    • 3 Beds
    • 2 Baths
    • 1,400 Sq Ft

    9756 Jasmine Ave NE, Hanover, MN 55341

    Loomis Homes Builder

    9756 Jasmine Ave NE, Hanover, MN 55341
  • /8

    $268,000

    • Land
    • 33.3 Acres
    • $8,048 per Acre

    10485 4th St NE, Hanover, MN 55341

    Great opportunity to build your dream home with your builder of choice. Fabulous views overlooking wetland on wooded private cul-de-sac. Parcel for sale Lot 3 Block 6 The Highlands and The Vistas at Crow River, Wright County. See supplements for additional information.

    Nancy Schoenwetter Prime Real Estate Services Ltd

    10485 4th St NE, Hanover, MN 55341
  • /2

    $225,000

    • Land
    • 1.45 Acres
    • $155,172 per Acre

    10492 Kalland Ln NE, Hanover, MN 55341

    Finished homesite ready to build your dream home with your builder of choice NOW. Fabulous vistas and privacy on this large wooded private cul-de-sac of brand new custom homes.

    Nancy Schoenwetter Prime Real Estate Services Ltd

    10492 Kalland Ln NE, Hanover, MN 55341
  • /20

    $391,600

    New Construction Open Sat 11AM - 3PM
    • 2 Beds
    • 2 Baths
    • 1,321 Sq Ft

    707 Kalea Ct, Hanover, MN 55341

    MODEL (NOT FOR SALE) Welcome to Highland Vistas, an exclusive community of low-maintenance, one-level villa homes in Hanover, MN. Beautiful homesites with stunning views of mature trees. Nestled near Crow Hassan Park Reserve and Beebe Lake, this neighborhood offers scenic living with exceptional convenience. This thoughtfully designed 1,321sq. ft. villa features effortless single-level living.

    Kaylee Schultz Lennar Sales Corp

    707 Kalea Ct, Hanover, MN 55341
  • /20

    Price To Be Determined

    New Construction
    • 3 Beds
    • 2 Baths
    • 1,596+ Sq Ft

    The Madison Villa Plan at River’s Edge - The Villas at River's Edge, Hanover, MN 55341

    JP Brooks presents the Madison Villa floor plan! Enjoy one-level living. Features include a front porch, a back patio, three bedrooms, a spacious kitchen with a center island and walk-in pantry, living room with optional tray ceilings and an optional fireplace with built-ins, a primary suite with a large walk-in closet, double vanity, optional fixed windows, and an optional vaulted ceiling. The

    JP Brooks Builders Builder
    11367 5th St NE Unit 37188941, Hanover, MN 55341

Showing Results 41 - 80, Page 2 of 4

How to Buy a Home How to Finance a Home How to Sell a Home