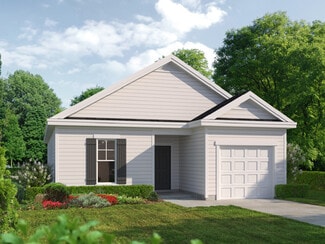
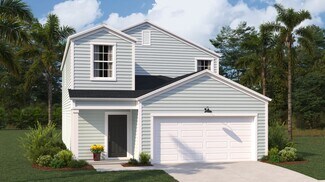
413

Hardeeville, SC Homes for Sale with Garage

Section Image Section Image
  • /16

    Price To Be Determined

    New Construction
    • 3 Beds
    • 2.5 Baths
    • 2,309 Sq Ft

    184 Sawmill Rd, Hardeeville, SC 29927

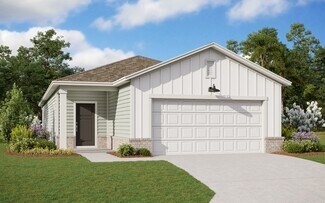
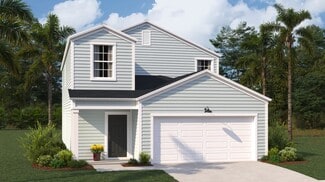
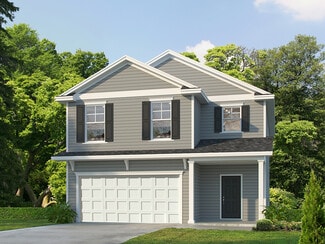
    Welcome to our sales center for Millstone Landing in Hardeeville, SC. This plan is our popular Avery Plan and has an open floor plan with a large kitchen island and a surplus of windows. The primary suite includes a spacious bath and a walk-in closet for your full wardrobe. Other features include a second-floor loft with the option to be a 4th bedroom. The second floor features an upstairs

    Landmark 24 Homes Builder
    184 Sawmill Rd, Hardeeville, SC 29927
  • /2

    Price To Be Determined

    New Construction
    • 3 Beds
    • 2.5 Baths
    • 1,942 Sq Ft

    Edisto Plan at Hearthstone Lakes, Ridgeland, SC

    The Edisto ranch-style floor plan offers generous room sizes, a welcoming entry and an abundance of family gathering space. An open-concept creates a true great room living space. The spacious entry way leads into a large living area with optional vaulted ceilings, which continue to flow into the kitchen and dining area. The kitchen features loads of work and storage spaces, as well as a raised

    Forino Builder
    0 Hearthstone Lakes St Unit 36454474, Ridgeland, SC
  • /22

    $337,000

    New Construction
    • 3 Beds
    • 2 Baths
    • 1,520 Sq Ft

    DOVER Plan at The Preserve - American Dream Series 40s, Hardeeville, SC 29927

    This single-story home features two bedrooms and a bathroom located at the front of the home, while the open kitchen, breakfast area and family room flow to the backyard with adjacent sliding doors. At the back of the home is the owner’s suite with a full-sized bathroom.

    Lennar Builder
    93 Sweetbay Dr Unit 36928956, Hardeeville, SC 29927
  • /37

    $410,000

    Open House 7/25 $9K PRICE DROP
    • 2 Beds
    • 2 Baths
    • 1,378 Sq Ft

    62 Salty Fin Dr, Hardeeville, SC 29927

    Welcome to this stunning Dreamsicle model on Guitar Park at Margaritaville-better than new and ready to enjoy! This beautiful 2-bedroom, 2-bath home features hardwood floors throughout, creating a warm and elegant feel from the moment you walk in. The bright, open kitchen is perfect for cooking and entertaining, offering a gas stove, beautiful quartz countertops, upgraded appliances, and upgraded

    Christopher Goll Redfin Corporation

    62 Salty Fin Dr, Hardeeville, SC 29927
  • /2

    Price To Be Determined

    New Construction
    • 3 Beds
    • 2 Baths
    • 2,013 Sq Ft

    Colleton Plan at Hearthstone Lakes, Ridgeland, SC

    An open concept ranch-style home, the Colleton entertains in style with a formal dining room, living room, and family room circling around the kitchen that is highlighted by a large wrap-around breakfast bar. An impressive covered patio allows for outdoor entertaining as well. Living spaces boast lots of windows that provide beautiful natural light. The split bedroom floor plan leaves no wasted

    Forino Builder
    0 Hearthstone Lakes St Unit 36473867, Ridgeland, SC
  • /59

    $447,900

    • 2 Beds
    • 2 Baths
    • 1,503 Sq Ft

    409 Beachcomber Blvd, Hardeeville, SC 29927

    Spectacular lagoon-view Jamaica Villa in Latitude Margaritaville-set on a premier homesite so you can skip the build and start living the resort lifestyle now. This move-in-ready 2BR/2BA home with a flex room (den/office) features LVP flooring throughout and a bright, open layout with excellent bedroom separation. Wake up to calming water views from the primary suite, complete with double vanity

    Chris Henke Howard Hanna Allen Tate Lowcou

    409 Beachcomber Blvd, Hardeeville, SC 29927
  • /27

    $320,200

    New Construction
    • 3 Beds
    • 2.5 Baths
    • 1,565 Sq Ft

    Seneca Plan at Millstone Landing, Hardeeville, SC 29927

    This 1565 square foot single-story home boasts an open concept layout, seamlessly integrating living, dining, and kitchen areas, perfect for modern living and entertaining. The master suite, a luxurious retreat, features a spacious bedroom, an en-suite bathroom with dual vanities, and a large walk-in closet. Two additional bedrooms, comfortably sized, share a well-appointed second full bathroom.

    Landmark 24 Homes Builder
    184 Sawmill Rd Unit 36475694, Hardeeville, SC 29927
  • /42

    $387,500

    $18K PRICE DROP
    • 2 Beds
    • 2 Baths
    • 1,378 Sq Ft

    141 Sandbar Ln Unit 101, Hardeeville, SC 29927

    Welcome to paradise at Latitude Margaritaville! This sought-after Dreamsicle Cottage blends island charm with modern comfort in one of the community's most desirable Phase 3 locations-close to top amenities yet peacefully removed from construction. Offering 2 bedrooms, 2 bathrooms, and a flexible office/den, this thoughtfully designed 1,378 sq. ft. home features an open layout filled with natural

    Christopher Goll Redfin Corporation

    141 Sandbar Ln Unit 101, Hardeeville, SC 29927
  • /2

    Price To Be Determined

    New Construction
    • 4 Beds
    • 2.5 Baths
    • 2,430 Sq Ft

    Okatie Plan at Hearthstone Lakes, Ridgeland, SC

    The Okatie is a two-story floor plan that offers spacious living that meets today’s lifestyle. The Okatie is perfectly designed for outdoor living and entertaining with porches on the front and back of the home. Enjoy the symmetrical spaces on either side of the foyer, including a formal dining room and study. A butler’s pantry located between the kitchen and dining room, offers convenient

    Forino Builder
    0 Hearthstone Lakes St Unit 36463961, Ridgeland, SC
  • /49

    $489,990

    New Construction $5K PRICE DROP
    • 4 Beds
    • 3.5 Baths
    • 2,460 Sq Ft

    800 Rifle Rd, Ridgeland, SC 29936

    Welcome to Hunt Club, where comfort and convenience come together in this thoughtfully designed Indigo floor plan offering over 2,400 square feet of living space. This two-story home features 4 bedrooms, 3.5 baths, and a layout built for everyday living and entertaining. From the covered front porch, step into a welcoming foyer with a private study just off the entry. The main level opens into a

    John Heron SM South Carolina BrokerageLLC

    800 Rifle Rd, Ridgeland, SC 29936
  • 0 Hearthstone Lakes St Unit 36475619, Ridgeland, SC

    Price To Be Determined

    New Construction
    • 3 Beds
    • 2.5 Baths
    • 2,339 Sq Ft

    Charleston Harbor Plan at Hearthstone Lakes, Ridgeland, SC

    The Charleston Harbor is an incredibly well-rounded floor plan that provides families with everything they need in a home. Upon entering, you are greeted by a home office that is perfect for the modern working environment. The home also features both a formal dining area and a casual dining space, making it the perfect home for entertaining guests no matter the occasion. A wide-open main living

    Forino Builder
    0 Hearthstone Lakes St Unit 36475619, Ridgeland, SC
  • /60

    $699,000

    $26K PRICE DROP
    • 4 Beds
    • 3 Baths
    • 3,277 Sq Ft

    193 Bluff Point Ln, Bluffton, SC 29909

    Need space? This beautifully updated Vernon Hill model with loft offers 3,277 sq ft, 4 bedrooms plus a private office/den. A brick paver path leads to a welcoming foyer with hardwood floors and fresh paint throughout. Split floor plan features two guest rooms and full bath up front, a spacious great room with formal dining, and office with French doors. The kitchen boasts granite counters,

    Pamela Battaglia RE/MAX Island Realty Inc.

    193 Bluff Point Ln, Bluffton, SC 29909
  • /4

    $440,000

    New Construction
    • 3 Beds
    • 2 Baths
    • 1,694 Sq Ft

    Coosaw Plan at Hearthstone Lakes, Ridgeland, SC

    The Coosaw is a spacious and open floorplan with plenty of room to make it yours. Out front is a sizable porch with room to add to the home's curb appeal. Walk into an open foyer, dining area, and great room featuring copious amounts of natural light. The kitchen faces out into the open great room and features loads of work and storage spaces. Directly off of the open space are generously sized

    Forino Builder
    0 Hearthstone Lakes St Unit 36502628, Ridgeland, SC
  • /14

    $354,000

    New Construction
    • 4 Beds
    • 2 Baths
    • 1,886 Sq Ft

    HARTFORD Plan at The Preserve - American Dream Series 40s, Hardeeville, SC 29927

    This single-story home features an open space layout in the kitchen, family room and dining room that extends to the patio for outdoor living. Near the foyer are three bedrooms and a full-sized bathroom, while the owner’s suite with an attached bathroom is tucked away from the rest for extra privacy. Rounding out the layout is a convenient two-car garage.

    Lennar Builder
    93 Sweetbay Dr Unit 36928952, Hardeeville, SC 29927
  • 135 Cypress Ct Unit 36359736, Hardeeville, SC 29927

    $613,995

    New Construction
    • 2 - 3 Beds
    • 2.5 Baths
    • 2,478 Sq Ft

    Longleaf Plan at Riverton Pointe - Lowcountry Collection, Hardeeville, SC 29927

    The perfect balance for the everyday and the extraordinary, the Longleaf features open-concept living alongside cozy, quiet spaces. The graceful foyer hallway flows into the expansive great room with desirable large covered patio, open to the casual dining area and well-designed kitchen complete with large center island with breakfast bar, plenty of counter and cabinet space, and roomy walk-in

    Toll Brothers, Inc. Builder
    135 Cypress Ct Unit 36359736, Hardeeville, SC 29927
  • /16

    $324,000

    New Construction
    • 3 Beds
    • 2 Baths
    • 1,421 Sq Ft

    ANNAPOLIS Plan at The Preserve - American Dream Series 30s, Hardeeville, SC 29927

    This single-story home features a convenient laundry room near the foyer, while in the main living space is a contemporary open layout that leads out to the back patio through sliding doors. In the other half of the home are all three bedrooms, including the owner’s suite with an attached full-sized bathroom. At the front is a versatile two-car garage for storage space.

    Lennar Builder
    93 Sweetbay Dr Unit 36928955, Hardeeville, SC 29927
  • /79

    $528,000

    $22K PRICE DROP
    • 2 Beds
    • 2 Baths
    • 1,558 Sq Ft

    188 Landshark Blvd, Hardeeville, SC 29927

    Antigua villa showcasing expansive lake views stretching to a serene tree line with an abundance of open sky. Ideally oriented north to south, the home is filled with natural light from sunrise through sunset, with sunlight reaching even the kitchen. The open-concept floor plan offers a spacious feel, highlighted by rare water views from both the kitchen and main living areas. Three large sliding

    Melody Branham Realty One Group Lowcountry

    188 Landshark Blvd, Hardeeville, SC 29927
  • /2

    Price To Be Determined

    New Construction
    • 3 Beds
    • 2 Baths
    • 1,855 Sq Ft

    Ashley Plan at Hearthstone Lakes, Ridgeland, SC

    The Ashley ranch-style design plan combines the perfect balance of living space and private bedroom suites. The foyer gives welcoming definition that leads into the open great room, kitchen and dining room. Entertain in style as family and friends gather around the raised kitchen bar. The master features a generously sized bedroom with a large walk-in closet and full en-suite bathroom that

    Forino Builder
    0 Hearthstone Lakes St Unit 36458777, Ridgeland, SC
  • /22

    $378,000

    New Construction
    • 5 Beds
    • 2.5 Baths
    • 2,358 Sq Ft

    COLUMBIA Plan at The Preserve - American Dream Series 40s, Hardeeville, SC 29927

    This new two-story home provides space for the whole family to thrive. At the heart of the first floor stands an inviting family room, which extends to the dining room and kitchen in an open-plan layout. The patio enhances outdoor enjoyment. The owner’s suite is tucked into a back corner for added privacy. Upstairs are four secondary bedrooms and a versatile loft.

    Lennar Builder
    93 Sweetbay Dr Unit 36928958, Hardeeville, SC 29927
  • /2

    Price To Be Determined

    New Construction
    • 3 Beds
    • 2.5 Baths
    • 2,132 Sq Ft

    Beaufort II Plan at Hearthstone Lakes, Ridgeland, SC

    An open-concept kitchen, dining area and great room offer rear lot views. The kitchen features a center island for additional work space and storage, and with an open sight line of the dining and family areas, it’s perfect for keeping an eye on the little ones or entertaining family and friends. A formal study is located on the front of the home and a powder room serves first-floor guests. An

    Forino Builder
    0 Hearthstone Lakes St Unit 36474043, Ridgeland, SC
  • /5

    Price To Be Determined

    New Construction
    • 3 Beds
    • 2 Baths
    • 1,539 Sq Ft

    Catawba Plan at Hearthstone Lakes, Ridgeland, SC

    Enter the spacious foyer to an open concept living space. The great room overlooks a kitchen island bar and dining room. A split-bedroom plan provides privacy for the whole family. The owners' suite is on the rear of the home with views of a beautiful park setting. The owners' suite also features a walk-in closet, double vanities, and a custom tile shower. The guest bedroom features a stunning

    Forino Builder
    0 Hearthstone Lakes St Unit 36500811, Ridgeland, SC
  • /51

    $549,900

    • 4 Beds
    • 3 Baths
    • 2,296 Sq Ft

    686 Destiny Dr, Coosawhatchie, SC 29936

    Discover this like-new, upgraded Hallmark home in Sun City Hilton Head! Enjoy exceptional 55+ living with an optional second level and a flexible 4-bed, 3-bath layout. The gourmet kitchen boasts Kitchenaid appliances, upgraded granite, a walk-in pantry, and soft-close cabinetry, opening to a bright dining and family room. Crown molding, shiplap accents, and upgraded lighting add charm! The

    Christopher Goll Redfin Corporation

    686 Destiny Dr, Coosawhatchie, SC 29936
  • /61

    $549,800

    $5K PRICE DROP
    • 4 Beds
    • 2.5 Baths
    • 2,749 Sq Ft

    263 Monument St, Ridgeland, SC 29936

    Located in Okatie, a suburb of Bluffton, this home is unassuming from the outside but will stun you upon entering and seeing how open it is and the dramatic 20' cathedral ceiling! Four spacious bedrooms include a 15' x 16' first-floor owner's suite. Luxury finishes include quartz countertops, farmhouse sink, decorative wainscoting, and a custom fireplace wall. The spa-style bath features a

    Deborah Thompson Dunes Real Estate, Ltd

    263 Monument St, Ridgeland, SC 29936
  • /3

    Price To Be Determined

    New Construction
    • 3 Beds
    • 2 Baths
    • 1,776 Sq Ft

    May Plan at Hearthstone Lakes, Ridgeland, SC

    Our most popular open ranch-style floor plan at Hearthstone Lakes. The main living space of this home revolves around a fantastic kitchen. With 90 square feet of counter space, there is room for as many cooks as family members. The kitchen also features a huge pantry. The ceiling heights can be adjusted to 10 feet tall. With so many windows the great room is washed in natural light, and provides

    Forino Builder
    0 Hearthstone Lakes St Unit 36472819, Ridgeland, SC
  • /44

    $382,200

    New Construction
    • 4 Beds
    • 3.5 Baths
    • 2,745 Sq Ft

    Sanibel Plan at Millstone Landing, Hardeeville, SC 29927

    The Sanibel plan features a large open space with a spacious caf area. The flex space provides the opportunity for a formal dining room or an optional study. The second floors primary suite includes an adjoining bath with a double sink vanity and large walk-in closet. Completing the second floor are three additional bedrooms, two full baths, a loft, and laundry room. The home also has a two-car

    Landmark 24 Homes Builder
    184 Sawmill Rd Unit 36789023, Hardeeville, SC 29927
  • /20

    $354,990

    New Construction
    • 3 Beds
    • 2 Baths
    • 1,495 Sq Ft

    Primrose Plan at Magnolia Park, Hardeeville, SC 29927

    Featuring three comfortable bedrooms and a two-car garage, the Primrose floor plan combines functionality with style. The open-concept design connects the great room, dining area, and kitchen, offering an ideal space for relaxation and gatherings. The private lanai off the dining room completes the thoughtful design of this home.

    Dream Finders Homes Builder
    30 Givhans Loop Unit 36498684, Hardeeville, SC 29927
  • /29

    $439,990

    New Construction
    • 4 Beds
    • 3 Baths
    • 3,045 Sq Ft

    The Lambert Plan at East Argent - Hunt Club, Ridgeland, SC 29936

    Discover the Lambert Plan: a 2-story home with 4 bedrooms, 3 bathrooms, and a 2-car garage. Features include a mudroom, open kitchen, spacious family room, primary bedroom with walk-in closet, shared bathroom, and bonus flex space. Customize this home and start making memories!

    Stanley Martin Builder
    83 Rifle Rd Unit 39428339, Ridgeland, SC 29936
  • /15

    $407,990

    New Construction
    • 4 Beds
    • 3 Baths
    • 2,500 Sq Ft

    Vero Plan at Magnolia Park, Hardeeville, SC 29927

    Offering both functionality and comfort, the Vero floor plan boasts a guest bedroom on the main level for convenience and privacy. Upstairs, the primary bedroom provides a serene retreat along with two additional bedrooms and a versatile loft space, perfect for a media room or extra lounging area. This layout balances shared living spaces with individual comfort zones, ideal for any family.

    Dream Finders Homes Builder
    30 Givhans Loop Unit 36484181, Hardeeville, SC 29927
  • /21

    $342,000

    New Construction
    • 4 Beds
    • 2.5 Baths
    • 1,853 Sq Ft

    ATLANTA Plan at The Preserve - American Dream Series 30s, Hardeeville, SC 29927

    This new two-story home design combines style and convenience. The first floor features an open floorplan connecting the family room, dining room and kitchen, which has a large center island. A patio enhances outdoor enjoyment. Upstairs are a centrally situated loft, three secondary bedrooms and an owner’s suite with a luxe bathroom and a large walk-in closet.

    Lennar Builder
    93 Sweetbay Dr Unit 36928954, Hardeeville, SC 29927
  • /36

    $351,200

    New Construction
    • 4 Beds
    • 2.5 Baths
    • 2,005 Sq Ft

    Crestview Plan at Millstone Landing, Hardeeville, SC 29927

    The Crestview plan features an open great room connecting to the dining area, and a roomy kitchen with plenty of cabinets and a walk-in pantry. The spacious upstairs primary suite includes two walk-in closets and an adjoining bath with a double sink vanity. Completing the second floor are 3 additional bedrooms, a full bath and laundry room. This plan also has a two-car garage, back patio, and a

    Landmark 24 Homes Builder
    184 Sawmill Rd Unit 36475552, Hardeeville, SC 29927
  • /35

    $364,990

    New Construction
    • 3 Beds
    • 2 Baths
    • 1,622 Sq Ft

    Ormewood Plan at Magnolia Park, Hardeeville, SC 29927

    The Ormewood home plan is a stylish and functional single-story residence, offering 1,622 square feet of thoughtfully designed living space. Featuring three spacious bedrooms and two bathrooms, this home is well-suited for both comfort and convenience. The open-concept layout seamlessly connects the kitchen, dining, and living areas, creating a welcoming environment for daily living and

    Dream Finders Homes Builder
    30 Givhans Loop Unit 36467952, Hardeeville, SC 29927
  • 135 Cypress Ct Unit 36359730, Hardeeville, SC 29927

    $500,995

    New Construction
    • 2 Beds
    • 2 Baths
    • 2,093 Sq Ft

    Ryder Plan at Riverton Pointe - Championship Collection, Hardeeville, SC 29927

    From its expansive foyer to the bright, airy great room to the large covered patio off the kitchen, the Ryder is designed to impress. The kitchen is complete with a large center island with breakfast bar, wraparound counter and cabinet space, and roomy pantry. The primary bedroom suite features an ample walk-in closet and beautiful primary bath with dual-sink vanity, large luxe shower, linen

    Toll Brothers, Inc. Builder
    135 Cypress Ct Unit 36359730, Hardeeville, SC 29927
  • /31

    $330,200

    New Construction
    • 3 Beds
    • 2.5 Baths
    • 1,617 Sq Ft

    Bismarck II Plan at Millstone Landing, Hardeeville, SC 29927

    This three-bedroom home is an efficient plan with everything you need for easy living. Featuring an open concept layout, with a large walk in pantry, upstairs laundry, and a powder room on the main floor. The upstairs features three bedrooms, a full bath, loft space include a primary suite that features a walk-in closet. Complete with a two-car garage and patio.

    Landmark 24 Homes Builder
    184 Sawmill Rd Unit 36490096, Hardeeville, SC 29927
  • /2

    Price To Be Determined

    New Construction
    • 3 Beds
    • 2 Baths
    • 1,894 Sq Ft

    Kiawah Plan at Hearthstone Lakes, Ridgeland, SC

    The Kiawah by Forino is a ranch-style home with a taste of modern design. Enter through the front door to a welcoming foyer and a split bedroom floor plan. Two bedrooms adorn either side of the foyer perfect for the family or welcoming guests. Beyond the foyer, the house has an open concept layout and features a sprawling Great Room, Breakfast Area, and a well-lit Galley style Kitchen. This

    Forino Builder
    0 Hearthstone Lakes St Unit 36488129, Ridgeland, SC
  • /29

    $469,900

    New Construction $54K PRICE DROP
    • 2 Beds
    • 2.5 Baths
    • 1,986 Sq Ft

    1679 Blue Moon Dr, Hardeeville, SC 29927

    Functional home office for leisure activites.Stunning vaulted ceiling connects main living areas.Charming Slate Grey cabinetry & glass-front uppers.Additional wall oven & quartz counters for prep & dining.Great room features elegant fireplace & 15' sliding glass doors.Covered patio leads to dining area & great room.Primary suite with gorgeous ceiling detail.Primary

    K. Hovnanian Homes Builder
    1679 Blue Moon Dr, Hardeeville, SC 29927
  • /60

    $444,900

    $15K PRICE DROP
    • 2 Beds
    • 2 Baths
    • 1,503 Sq Ft

    291 Summertime Place, Hardeeville, SC 29927

    Welcome to 291 Summertime Place in Latitude Margaritaville. Located in Phase One, this established section offers the advantage of no nearby construction. This upgraded, well-maintained home is move-in ready and designed for easy living. Whether you're looking for a second home or a primary residence, this home and community check all the boxes. Set on a premium lot, this home features the

    May River Group Maxey Blackstream Christie's International Real Estate

    291 Summertime Place, Hardeeville, SC 29927
  • /30

    $495,000

    • 3 Beds
    • 2 Baths
    • 1,592 Sq Ft

    321 Turnberry Woods Dr, Bluffton, SC 29909

    Beautiful 3-bedroom Taft Street model featuring a bright Carolina Room with telescoping doors opening to a vinyl-enclosed porch overlooking a private landscaped berm with evergreens and graceful ornamental grasses. The kitchen showcases upgraded cabinetry with pull-out shelves and soft-close doors, designer backsplash, elegant granite countertops with a clean timeless look, stainless-steel

    Peggy Moser Realty One Group - Lowcountry

    321 Turnberry Woods Dr, Bluffton, SC 29909
  • /10

    $432,874

    New Construction
    • 2 Beds
    • 2 Baths
    • 1,447 Sq Ft

    218 Tropics Ave, Hardeeville, SC 29927

    Enjoy living the "life" at the Latitude Margaritaville today. Move-in ready Hula allows for spacious living while enjoying the vibe that is Margaritaville.

    Margaret Creeden Minto Latitude HH, LLC

    218 Tropics Ave, Hardeeville, SC 29927
  • /46

    $548,500

    • 2 Beds
    • 2 Baths
    • 1,685 Sq Ft

    68 Sand Castle Dr, Hardeeville, SC 29927

    LIKE NEW- COMPLETED IN 2025!Offers a rare level of privacy within Latitude Margaritaville Hilton Head. This ''Coconut'' floor plan is perfectly situated on a premium lot backing up to green space and a serene lagoon. With a privacy berm directly across the street and the brand-new amenity center being built just around the corner, the location provides the perfect balance of seclusion and

    Roger Daly eXp Realty LLC - Bluffton

    68 Sand Castle Dr, Hardeeville, SC 29927
  • /50

    $570,000

    $5K PRICE DROP
    • 3 Beds
    • 2 Baths
    • 2,075 Sq Ft

    784 Wiregrass Way, Hardeeville, SC 29927

    Discover Lowcountry living at its finest in this beautifully upgraded Chechessee model, built in 2016 and perfectly positioned on a private 0.27-acre homesite backing to a serene wooded preserve. Offering 2,075 sq. ft. on one level, this builder-spec home blends modern comfort, timeless finishes, and effortless indoor-outdoor living.An open, airy floor plan welcomes you with 3 bedrooms, 2

    Jim Couture EXP Realty LLC

    784 Wiregrass Way, Hardeeville, SC 29927

Showing Results 81 - 120, Page 3 of 11

How to Buy a Home How to Finance a Home How to Sell a Home