48

Homes for Sale in 16037

Section Image Section Image
  • /71

    $442,695

    New Construction
    • 4 Beds
    • 2.5 - 3.5 Baths
    • 2,208+ Sq Ft

    Boston Plan at Trails at Harmony Junction, Harmony, PA 16037

    Welcome to The Boston Traditional Style, Modern Comfort, and Room to Grow The Boston is a classic two-story floor plan offering generous space designed for both everyday living and effortless entertaining. With 4 bedrooms, 3 bathrooms, and up to 2,448 square feet of living space, this home combines timeless style with modern flexibility. The heart of the home is the open-concept kitchen and great

    Maronda Homes Builder
    107 Spencer Ct Unit 36458602, Harmony, PA 16037
  • /71

    $461,895

    New Construction
    • 3 - 4 Beds
    • 2.5 - 3.5 Baths
    • 2,380+ Sq Ft

    Somerset Plan at Trails at Harmony Junction, Harmony, PA 16037

    Welcome to The Somerset — Spacious Living Designed for Your Family The Somerset is a beautiful three-four-bedroom, two and a half-three and a half-bath home offering up to 3,365 square feet of living space. This single-family design features an open floor plan with a spacious great room, a bright kitchen, and a cozy breakfast area—perfect for everyday living and entertaining. Upstairs, retreat to

    Maronda Homes Builder
    107 Spencer Ct Unit 36467232, Harmony, PA 16037
  • /45

    $490,595

    New Construction
    • 4 - 6 Beds
    • 2.5 - 5.5 Baths
    • 2,817+ Sq Ft

    Carlisle Plan at Trails at Harmony Junction, Harmony, PA 16037

    Welcome to The Carlisle Thoughtfully Designed for Comfort, Space & Everyday Living The Carlisle is a spacious two-story floor plan offering 4 bedrooms, 2 bathrooms, and at least 2,797 square feet of finished living space—perfect for families seeking both comfort and functionality. On the main level, enjoy a bright, open layout that seamlessly connects the kitchen, dining, and living areas—ideal

    Maronda Homes Builder
    107 Spencer Ct Unit 36488506, Harmony, PA 16037
  • /50

    $476,095

    New Construction
    • 4 Beds
    • 2.5 - 3.5 Baths
    • 2,785+ Sq Ft

    Tucson Plan at Trails at Harmony Junction, Harmony, PA 16037

    Imagine Making the Tucson Your Own — A Modern 4-Bedroom Home The Tucson offers over 3,000 square feet of beautifully finished living space, with options to include a bright sunroom, finished basement, hardwood floors, granite countertops, two kitchen islands, elegant iron handrails, and much more. Designed with modern flair and open-concept living, this 4-bedroom home is perfect for families

    Maronda Homes Builder
    107 Spencer Ct Unit 36502545, Harmony, PA 16037
  • /66

    $432,095

    New Construction
    • 3 - 4 Beds
    • 2.5 - 3.5 Baths
    • 2,035+ Sq Ft

    Rockford Plan at Trails at Harmony Junction, Harmony, PA 16037

    Welcome to The Rockford Contemporary Comfort with Bright, Open Spaces Introducing The Rockford, a stylish single-family home by Maronda Homes offering 2,195 square feet of finished living space designed for modern living. Enjoy a spacious 16' x 6' front porch, perfect for relaxing or greeting guests. Inside, an open front room and foyer welcome you, with elegant double glass doors that can close

    Maronda Homes Builder
    107 Spencer Ct Unit 36483384, Harmony, PA 16037
  • /21

    $391,990

    New Construction
    • 4 Beds
    • 2.5 Baths
    • 2,642 Sq Ft

    Andrews II - Finished Basement Plan at Seneca Hills - Townhomes, Harmony, PA 16037

    Our newest luxury 2-story townhomes in Harmony, PA! Seneca Hills, located within the esteemed Seneca Valley School District, offers the perfect blend of comfort and convenience. Just 3 miles from Zelienople’s Main Street, you'll enjoy charming local coffee shops, boutiques, breweries, and restaurants. Everyday necessities are easily accessible with I-79 and Cranberry Township just minutes away.

    D.R. Horton Builder
    101 Scotland Ln Unit 36201195, Harmony, PA 16037
  • /21

    $357,990

    New Construction
    • 4 Beds
    • 2.5 Baths
    • 1,934 Sq Ft

    Andrews Plan at Seneca Hills - Townhomes, Harmony, PA 16037

    This newly constructed luxury townhome in the Seneca Hills Community boasts a thoughtfully designed floorplan that maximizes space and comfort. The home features four spacious bedrooms, providing ample room for family and guests. The master suite includes a walk-in closet and an en-suite bathroom, offering a private retreat within the home.The main level is designed for both functionality

    D.R. Horton Builder
    101 Scotland Ln Unit 36201196, Harmony, PA 16037
  • /21

    $349,990

    New Construction
    • 3 Beds
    • 2.5 Baths
    • 2,208 Sq Ft

    Regent - Finished Basement Plan at Creekside Manor - Townhomes, Harmony, PA 16037

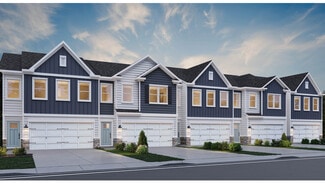
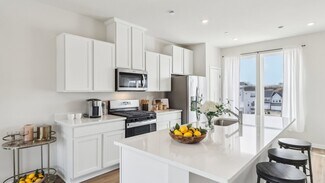
    The Regent by D.R. Horton is a stunning new construction 3- story townhome plan featuring 2,208 square feet of open living space, 3 bedrooms, 2.5 baths and 2-car garage. The convenience of townhome living meets the amenities of a single-family home with the Regent. The main level eat-in kitchen with large pantry and modern island opens to an airy, bright dining and living room. The upper level

    D.R. Horton Builder
    101 Union Way Unit 36201154, Harmony, PA 16037

Showing Results 41 - 48, Page 2 of 2

How to Buy a Home How to Finance a Home How to Sell a Home