119

Homes for Sale in 45030

Section Image Section Image Section Image
  • /42

    $249,900

    $50K PRICE DROP
    • 3 Beds
    • 2 Baths
    • 2,676 Sq Ft

    10657 Carolina Trace Rd, Harrison, OH 45030

    First time ever on the market! This well-loved home is ready for its next chapter and offers a fantastic opportunity for buyers looking to add their own personal touch. Situated on a spacious wooded lot, this property is a blank canvas for creating lasting memories. Major updates have already been completed, including new siding, and windows (2005), and HVAC in Jan 2026, with the HVAC carrying a

    Amber Rouse Lohmiller Real Estate

    10657 Carolina Trace Rd, Harrison, OH 45030
  • /6

    $19,000

    • Land
    • 8,712 Sq Ft
    • $95,000 per Acre

    0 New Haven Rd Unit 1881817, Harrison, OH 45030

    Opportunity awaits in Harrison! This vacant lot is ready for your ideas. Whether you're looking to build now or invest for the future. Enjoy nearby parks, local shops, and convenient access to major highways. Don't miss your chance to secure this land!

    Leticia Martinez Keller Williams Seven Hills Re

    0 New Haven Rd Unit 1881817, Harrison, OH 45030
  • /39

    $479,900

    • 3 Beds
    • 3 Baths
    • 2,288 Sq Ft

    5947 Lawrenceburg Rd, Harrison, OH 45030

    3 bedroom 3 bath ranch nestled atop the hills of the Whitewater River situated on 10 picturesque acres. 3 fireplaces, oversized 2 car garage with tons of parking. Watch for bald eagles or wild turkeys from the privacy of your front deck. If you're looking for privacy this is the home for you! Roof was replaced around 2015. Live off the grid with cistern water and private sewer.

    Richard Hoeting Hoeting, REALTORS

    5947 Lawrenceburg Rd, Harrison, OH 45030
  • /16

    $228,000

    • 3 Beds
    • 2 Baths
    • 1,540 Sq Ft

    117 Joyce Ave, Harrison, OH 45030

    -Welcome home to this well-maintained 3-bedroom, 2-bath solid brick ranch in a desirable Harrison location. Offering convenient one-level living, this home features a spacious layout, durable brick construction, and a fully fenced backyard perfect for pets, play, or entertaining. Enjoy the convenience of nearby shopping, dining, parks, and schools while relaxing in a quiet, established

    Matthew Rolfes White's Realty

    117 Joyce Ave, Harrison, OH 45030
  • /23

    $429,900

    $20K PRICE DROP
    • 4 Beds
    • 2.5 Baths
    • 2,240 Sq Ft

    10707 Carolina Trace Rd, Harrison, OH 45030

    Have you been looking for the perfect place to call home? Welcome to 10707 Carolina Trace Rd- a beautifully renovated, move-in ready home being offered for the very first time. Nestled on 1.8 acres lot, this stunning property offers 2,240 SF, 4 beds, 2.5 bath, a full unfinished basement. This home offers endless possibilities. Recent updates include: brand new roof, windows, brand new kitchen

    Agent Photo

    Todd Bischoff

    Bischoff Realty

    10707 Carolina Trace Rd, Harrison, OH 45030
  • /36

    $460,300

    New Construction
    • 2 Beds
    • 2 Baths
    • 1,762 Sq Ft

    SARASOTA Plan at Trailhead - Trailhead Sequoia, Harrison, OH 45030

    The Sarasota plan presents convenient living mostly on one level. The entry foyer leads to an open and inviting arrangement of the family room with optional corner fireplace, well-equipped kitchen and bright, airy dining space - the perfect spot to entertain or relax with friends and family. A covered porch off the family room lets you enjoy the outdoors. Situated in the rear of the home, you'll

    Drees Homes Builder
    1330 Trailhead St Unit 40366349, Harrison, OH 45030
  • /7

    $135,000

    • Land
    • 6.41 Acres
    • $21,061 per Acre

    0 Carolina Trace Rd Unit 1877646, Harrison, OH 45030

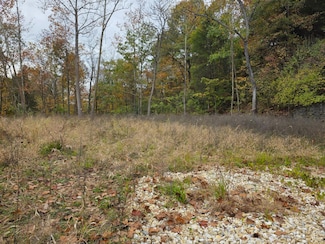
    This tranquil 6.41 acre lot is nestled in a heavily wooded setting. It has 2 cleared paths, one leading to your future building site and another for a potential outbuilding. Conveniently located minutes from shopping and dining with easy access to I-74. Property accessed by private drive. (Swiss Lake Dr.) Great single family building lot.

    Cliff Montgomery Coldwell Banker Realty

    0 Carolina Trace Rd Unit 1877646, Harrison, OH 45030
  • /10

    $424,900

    New Construction
    • 2 Beds
    • 2 Baths
    • 1,414 Sq Ft

    1713 Whitewater Trails Blvd, Harrison, OH 45030

    New construction by Fischer Homes in the beautiful Trailhead community, This thoughtfully designed layout is perfect for style and practicality with, 2 bedrooms and 2 full baths. The inviting family room is the heart of this plan, making it the perfect gathering space. The open kitchen with a large island and walk-in pantry connects to the morning room. The owner's suite features a private bath

    Fischer Homes Builder
    1713 Whitewater Trails Blvd, Harrison, OH 45030
  • /10

    $424,900

    New Construction
    • 2 Beds
    • 2 Baths
    • 1,414 Sq Ft

    1713 Whitewater Dr, Harrison, OH 45030

    New construction by Fischer Homes in the beautiful Trailhead community, This thoughtfully designed layout is perfect for style and practicality with, 2 bedrooms and 2 full baths. The inviting family room is the heart of this plan, making it the perfect gathering space. The open kitchen with a large island and walk-in pantry connects to the morning room. The owner's suite features a private bath

    Alexander Hencheck HMS Real Estate

    1713 Whitewater Dr, Harrison, OH 45030
  • /21

    $84,900

    $35K PRICE DROP
    • Land
    • 3.93 Acres
    • $21,631 per Acre

    10485 New Biddinger Rd, Harrison, OH 45030

    ALMOST 4 ACRES TO MAKE INTO YOUR OWN PRIVATE, QUIET OASIS ! NICE SIZE AREA CLEARED FOR SITE PLANS AND DRIVEWAY CLEARED ON NEW BIDDINGER. CREEK BED RUNS ALONG THE OUTER EDGE ON BRITTNEY SIDE! 3 MINUTES TO I74 & RESTAURANTS. WATER, PHONE, ELECTRIC AND CABLE AVAILABLE AT STREET. Soil Perc test completed on 02/18/2025. Results attached. Photos of property attached.

    Nita Linville eXp Realty

    10485 New Biddinger Rd, Harrison, OH 45030
  • /25

    $775,000

    $25K PRICE DROP
    • Land
    • 60 Acres
    • $12,917 per Acre

    10435 Ohio 128, Harrison, OH 45030

    Discover 60 acres of opportunity and wide-open space. This property features two convenient access points from OH-128 and New Haven Road, offering flexibility and easy accessibility. Currently enjoyed as a recreational getaway, the land is perfect for outdoor enthusiasts who value privacy, nature, and room to explore. Take in beautiful views of the Great Miami River Valley, creating a scenic

    Zachary Marshall Coldwell Banker Realty

    10435 Ohio 128, Harrison, OH 45030
  • /15

    $525,000

    • Land
    • 14 Acres
    • $37,500 per Acre

    10630 Campbell Rd, Harrison, OH 45030

    Prime 14 acre residential development opportunity located at 10630 Campbell Rd in Harrison, Ohio, just minutes from major growth corridors in western Hamilton County. This versatile property already has electric, water, and sewer available on site, significantly reducing development costs and timelines. The property features an existing paved driveway, parking area, and utility infrastructure,

    Agent Photo

    Michael Tekulve

    TREO REALTORS

    10630 Campbell Rd, Harrison, OH 45030
  • /64

    $750,000

    $25K PRICE DROP
    • 4 Beds
    • 2.5 Baths
    • 3,542 Sq Ft

    10404 Lees Creek Rd, Harrison, OH 45030

    Beautiful custom 4 bed/2.5 bath 2-story w/ relaxing wrap around porch. Great rm boasts 19' ceilings & opens to 2nd floor loft. Wood fireplace has gas line for easy conversion. Sunny bay window, new SS appl, new flr in open flr plan of kit/din rms walks out to deck. 1st flr laundry w/ 5' shower. 3 car attached garage w/ 13' ceiling & no post. Large owners suite w/ gas line roughed in for

    Kathie Smith Sibcy Cline, Inc.

    10404 Lees Creek Rd, Harrison, OH 45030
  • /56

    $639,000

    $41K PRICE DROP
    • 5 Beds
    • 4 Baths
    • 3,263 Sq Ft

    11675 New Biddinger Rd, Harrison, OH 45030

    Welcome to your own peaceful retreat!Nestled on over 5 acres & surrounded by mature woods,this beautiful 5-bed, 2 full & 2 half bath home offers the perfect blend of privacy,space,& convenience.Step inside to a bright,spacious open floor plan designed for both everyday living & effortless entertaining.The inviting eat-in kitchen flows seamlessly into the dining room featuring a walkout to a

    Gary Hamilton Sibcy Cline, Inc.

    11675 New Biddinger Rd, Harrison, OH 45030
  • /64

    $799,000

    $51K PRICE DROP
    • Land
    • 24.99 Acres
    • $31,973 per Acre

    10701 Campbell Rd, Harrison, OH 45030

    Sky's the limit! Prime opportunity for investors & developers to acquire a turn-key sports & entertainment complex with multiple revenue streams.Situated on 24.997 acres,this fully operational baseball park features five baseball fields,four with lighting for evening play.Improvements include a commercial kitchen with two concession areas,walk-in cooler,ice machine, office,utility & storage

    Amber Rouse Lohmiller Real Estate

    10701 Campbell Rd, Harrison, OH 45030
  • /28

    $349,900

    New Construction $10K PRICE DROP
    • 2 Beds
    • 2.5 Baths

    2465 Bartram Ln, Crosby Township, OH 45030

    Introducing the Lucia plan at Trailhead in our Acadia section! One-level living open main living area that connects to the covered outdoor living space. The Lucia has a secluded primary suite, master bath with a double bowl and a huge walk-in closet. Plus, you'll enjoy Trailhead's direct access to the adjacent Miami Whitewater Park trail system and a wealth of amenities including lakes, pocket

    Jacqueline Bowen Drees / Zaring Realty

    2465 Bartram Ln, Crosby Township, OH 45030
  • /8

    $434,900

    New Construction $20K PRICE DROP
    • 4 Beds
    • 3.5 Baths
    • 2,226 Sq Ft

    10390 Short Rd, Harrison, OH 45030

    This stunning new construction in Harrison, OH offers 4 bedrooms, 4 full baths, and a spacious two-car garage on a flat -acre lot. Located minutes from highways, schools, and shopping, it features an open floor plan with high-end finishes throughout. The kitchen, dining, and great room area includes granite countertops, stainless steel GE appliances, premium cabinetry, and quality flooring. Step

    Joan Elflein Ohio Broker Direct

    10390 Short Rd, Harrison, OH 45030
  • /16

    Price To Be Determined

    New Construction
    • 4 Beds
    • 3.5 Baths
    • 2,731 Sq Ft

    The McPherson Plan at Trailhead - Designer Collection, Harrison, OH 45030

    Evan McPherson designed his very own version of the Wyatt floorplan.Click here to design your own!This home showcases an open-concept design that seamlessly connects the family room, morning room, and kitchen, highlighted by an expansive island with seating and a large walk-in pantry. On the main level, he chose to transform the versatile living or dining room into a private study, while the

    Fischer Homes Builder
    1322 Trailhead Place Unit 37916709, Harrison, OH 45030
  • /45

    $597,100

    New Construction
    • 4 - 6 Beds
    • 3 - 7 Baths
    • 3,054+ Sq Ft

    Brennan Plan at Trailhead - Trailhead Denali, Harrison, OH 45030

    The Brennan provides exceptional space and is full of charm and curb appeal. Upon entering the foyer, you will be greeted by a well-appointed home office with optional built-in cabinetry and optional French doors. This provides the perfect place for the telecommuter or a stylish space for greeting clients. As you venture into the heart of the home, you will discover an open and airy family room,

    Drees Homes Builder
    1330 Trailhead Place Unit 37236236, Harrison, OH 45030
  • /39

    $594,500

    New Construction
    • 4 Beds
    • 3.5 Baths
    • 3,282+ Sq Ft

    Bennett Plan at Trailhead - Trailhead Denali, Harrison, OH 45030

    The Bennett by Drees presents an open, spacious flexible two-story plan. Step inside and you'll be welcomed by an inviting foyer, which is open to a quiet home office. Beyond the main foyer is an open arrangement of the spacious kitchen with walk-in pantry, casual dining area and two-story family room. A flex room, situated in the rear of the first floor, can be used as an optional guest suite

    Drees Homes Builder
    1330 Trailhead Place Unit 37235276, Harrison, OH 45030
  • /3

    $561,800

    New Construction
    • 4 - 6 Beds
    • 2.5 Baths
    • 2,911+ Sq Ft

    Stratton Plan at Trailhead - Trailhead Denali, Harrison, OH 45030

    The Stratton offers lots of flexibility in a two-story plan. Upon entering the main foyer with its optional detailed ceiling treatment, you'll view a quiet home office or dining room space. The central living area of the home showcases a well-equipped kitchen/breakfast room, along with a two-story family room with optional fireplace. Tucked away in the rear of the first floor you'll discover an

    Drees Homes Builder
    1330 Trailhead Place Unit 37234148, Harrison, OH 45030
  • /46

    $561,600

    New Construction
    • 4 - 5 Beds
    • 2.5 - 6 Baths
    • 2,716+ Sq Ft

    Buchanan Plan at Trailhead - Trailhead Denali, Harrison, OH 45030

    Is it the sensible layout that speaks volumes to how families live today? Or could it be the variety of options to make it even more your own? The Buchanan offers a light-filled study with optional French doors as well as an elegant dining room with a dramatic tray ceiling option which also connects to the open kitchen through an optional butler's pantry. The expansive great room can have an

    Drees Homes Builder
    1330 Trailhead Place Unit 37234109, Harrison, OH 45030
  • /37

    $559,600

    New Construction
    • 3 Beds
    • 2.5 - 5 Baths
    • 2,392+ Sq Ft

    Lyndhurst Plan at Trailhead - Trailhead Denali, Harrison, OH 45030

    Drees' Lyndhurst plan offers comfortable one-level living in a ranch plan with plenty of options for you to make this home suit your style. Step inside and discover a quiet study just off the main foyer. The open central living area includes a large family room with optional fireplace, bright and airy dining area nook and kitchen with serving island. A covered porch off the dining area is a great

    Drees Homes Builder
    1330 Trailhead Place Unit 37234083, Harrison, OH 45030
  • /62

    $558,500

    New Construction
    • 4 - 6 Beds
    • 2.5 Baths
    • 3,055+ Sq Ft

    Alden Plan at Trailhead - Trailhead Denali, Harrison, OH 45030

    The Alden presents open, spacious living in a comfortable 2-story plan that's designed with your needs in mind. From the open foyer, you'll view a flex room that can be used as a private home office or formal dining room. An open arrangement of the family room with optional corner fireplace, kitchen with generous serving island, and dining area is a great space for relaxing or entertaining.

    Drees Homes Builder
    1330 Trailhead Place Unit 37233920, Harrison, OH 45030
  • /24

    $539,700

    New Construction
    • 2 - 3 Beds
    • 2 - 3.5 Baths
    • 2,269+ Sq Ft

    Naples Plan at Trailhead - Trailhead Denali, Harrison, OH 45030

    The Naples offers easy one-story living in an open spacious design. An inviting main foyer opens to a gallery and private study/bedroom. Upon entering the home from the garage, you'll find a family foyer, which is the perfect drop zone for your family's personal items. The open arrangement of the family room, kitchen and dining room is an entertainer's dream and a covered outdoor area expands

    Drees Homes Builder
    1330 Trailhead Place Unit 37233559, Harrison, OH 45030
  • /42

    $524,800

    New Construction
    • 4 Beds
    • 2.5 - 5 Baths
    • 2,801+ Sq Ft

    Quentin Plan at Trailhead - Trailhead Denali, Harrison, OH 45030

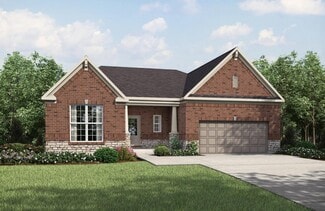
    Open space and clean, modern lines characterize the Quentin floor plan, giving you that refreshed, rejuvenated feeling that home is supposed to. The home office just off the main foyer is perfect for working from home. Step up the elegance in the dining room with the tray ceiling option, if you like. The spacious family room offers a comfy optional corner fireplace. The breakfast room and kitchen
    Drees Homes Builder
    1330 Trailhead Place Unit 37233434, Harrison, OH 45030
  • /59

    $518,300

    New Construction
    • 2 - 3 Beds
    • 2 - 3.5 Baths
    • 1,987+ Sq Ft

    Hialeah Plan at Trailhead - Trailhead Denali, Harrison, OH 45030

    If you're looking for convenient living on one level, discover the Hialeah today. This home showcases an open arrangement of the large family room with optional fireplace, spectacular kitchen with generous island, and a spacious dining area. Expand your living with a covered outdoor area with optional fireplace. Relaxing is easy in your secluded primary suite which includes a luxurious bath and

    Drees Homes Builder
    1330 Trailhead Place Unit 37233336, Harrison, OH 45030
  • /20

    $426,100

    New Construction
    • 3 Beds
    • 2 Baths
    • 1,778+ Sq Ft

    KENAI Plan at Trailhead - Trailhead Arches Patio Homes, Harrison, OH 45030

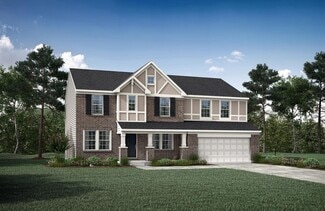
    The Kenai showcases luxury living all on one level. You'll love entertaining in the open family room with optional fireplace, kitchen with generous island and dining area. Retreat to the spacious primary suite, where you'll find a private bath and large walk-in closet. Keep your personal items organized and out of sight in the family foyer and laundry room, located just inside the garage entry
    Drees Homes Builder
    1322 Trailhead Place Unit 37233151, Harrison, OH 45030
  • /31

    $423,200

    New Construction
    • 3 Beds
    • 2 Baths
    • 1,864+ Sq Ft

    MCKENZIE Plan at Trailhead - Trailhead Arches Patio Homes, Harrison, OH 45030

    One-level living translates beautifully in the McKenzie floor plan. From the welcoming foyer, you'll view an open arrangement of the family room, kitchen with island and walk-in pantry, and dining area - a great space for relaxing or entertaining friends and family. A secluded primary suite is tucked away in the rear of the home offering all the privacy you'll need. Off the main foyer are two

    Drees Homes Builder
    1322 Trailhead Place Unit 37233129, Harrison, OH 45030
  • /3

    $423,200

    New Construction
    • 3 Beds
    • 2 Baths
    • 1,680+ Sq Ft

    BOULDER Plan at Trailhead - Trailhead Arches Patio Homes, Harrison, OH 45030

    Enjoy easy living in the Boulder, one of our newest patio home plans. This home features main level living you are sure to love. Two private bedrooms with an adjacent full bath are situated just off the main entrance foyer. Beyond the foyer you'll view the open central living space showcasing a large family room with an optional fireplace and an efficient kitchen with generous serving island and

    Drees Homes Builder
    1322 Trailhead Place Unit 37233107, Harrison, OH 45030
  • /3

    $399,800

    New Construction
    • 3 - 4 Beds
    • 2 - 4.5 Baths
    • 1,506+ Sq Ft

    HOLSTON Plan at Trailhead - Trailhead Arches Patio Homes, Harrison, OH 45030

    If you're looking for easy living on one level, you'll love the Holston. This home offers an open family room, kitchen with serving island and dining area, making this the perfect space for entertaining guests. A secluded primary suite is separate from the secondary bedrooms and features a large walk-in closet and private bath with walk-in shower and dual vanity sinks. Situated in a wing off the

    Drees Homes Builder
    1322 Trailhead Place Unit 37233074, Harrison, OH 45030
  • /22

    $374,900

    New Construction
    • 2 - 3 Beds
    • 2.5 - 3.5 Baths
    • 1,755+ Sq Ft

    ZURI Plan at Trailhead - Trailhead Acadia, Harrison, OH 45030

    If you're looking for open, spacious living with options galore, discover the Zuri today! Upon entering this home from an inviting foyer, you'll see a private bedroom and adjacent full bath, followed by the home office with optional French doors. Next, you'll enter the heart of the home, with an open arrangement of the well-equipped kitchen with an island and a bright, airy great room with an

    Drees Homes Builder
    1330 Trailhead St Unit 37232953, Harrison, OH 45030
  • /4

    $354,900

    New Construction
    • 2 - 3 Beds
    • 2 - 3 Baths
    • 1,515 Sq Ft

    LUCIA Plan at Trailhead - Trailhead Acadia, Harrison, OH 45030

    Discover the Lucia, a ranch townhome plan with an optional second floor. Just off the main foyer of this home, you'll find a private bedroom with an adjacent full bath. Beyond the foyer is a central living area with a family room, a well-equipped kitchen with a center island a walk-in pantry, and a casual dining space. A covered porch off the dining area will be a nice spot for relaxing and

    Drees Homes Builder
    1330 Trailhead St Unit 37232913, Harrison, OH 45030
  • /3

    $374,900

    New Construction
    • 2 - 3 Beds
    • 2 - 3 Baths
    • 1,391 Sq Ft

    Gentri Plan at Trailhead - Trailhead Acadia, Harrison, OH 45030

    Discover the Gentri, a ranch townhome plan with open, spacious living for your carefree lifestyle. Just of the main foyer of this home, you'll find a private bedroom with an adjacent full bath. Beyond the foyer is a large central living area with a great room and well-equipped kitchen featuring a center island and pantry. A covered porch off the dining room will be a nice spot for relaxing during

    Drees Homes Builder
    1330 Trailhead St Unit 37232870, Harrison, OH 45030
  • /23

    $428,000

    New Construction
    • 4 - 5 Beds
    • 2.5 - 5 Baths
    • 2,478+ Sq Ft

    BRADSHAW Plan at Trailhead - Trailhead Cascades, Harrison, OH 45030

    The new Bradshaw floor plan,?part of Drees Homes' Pure Style Collection, offers open spacious living with lots of flexibility. From the welcoming foyer, you'll view quiet home office that offers a comfortable space for doing homework or for those work-at-home days. A nicely-sized family room with optional fireplace is open to a dining area and kitchen with a serving island. You can choose to add

    Drees Homes Builder
    1330 Trailhead St Unit 37232721, Harrison, OH 45030
  • /5

    $418,300

    New Construction
    • 4 Beds
    • 2.5 - 5 Baths
    • 2,151+ Sq Ft

    FINNEGAN Plan at Trailhead - Trailhead Cascades, Harrison, OH 45030

    The Finnegan is a comfortable two-story home design, part of Drees Homes' Pure Style Collection. Step inside and find a welcoming foyer with an adjacent private home office. Beyond the foyer is an open arrangement of the kitchen, dining area and family room with an optional fireplace. You can also choose to add an open and airy sunroom off the dining area. The secluded second floor primary suite

    Drees Homes Builder
    1330 Trailhead St Unit 37232682, Harrison, OH 45030
  • /8

    $413,100

    New Construction
    • 4 Beds
    • 2.5 Baths
    • 2,255+ Sq Ft

    CLARKSON Plan at Trailhead - Trailhead Cascades, Harrison, OH 45030

    If you're looking for easy living in an open spacious plan, discover the Clarkson floor plan,?part of Drees Homes' Pure Style Collection. This home features a large open family room and dining area/kitchen with serving island. An optional sunroom can be added off the family room adding a relaxing space to unwind. The flex room off the main foyer can be used as a study or whatever suits your

    Drees Homes Builder
    1330 Trailhead St Unit 37232658, Harrison, OH 45030
  • /23

    $410,900

    New Construction
    • 3 - 4 Beds
    • 2 - 3.5 Baths
    • 1,727+ Sq Ft

    EATON Plan at Trailhead - Trailhead Cascades, Harrison, OH 45030

    Discover the Eaton, a stunning new ranch-style home designed for modern living and comfort, part of Drees Homes'?Pure Style Collection. This thoughtfully laid-out floor plan features an open central living space, where the kitchen, dining, and living areas flow seamlessly together. Perfect for both everyday living and entertaining, the space is bathed in natural light. The spacious primary suite,

    Drees Homes Builder
    1330 Trailhead St Unit 37232639, Harrison, OH 45030
  • /32

    $400,500

    New Construction
    • 3 Beds
    • 2.5 Baths
    • 1,918+ Sq Ft

    GARRETT Plan at Trailhead - Trailhead Cascades, Harrison, OH 45030

    Discover the Garrett floor plan, by?Drees Homes' Pure Style Collection. You'll love relaxing or entertaining in the open living room, dining, and kitchen arrangement. You can also choose to add a relaxing first floor sunroom. The second floor offers a private primary bedroom suite and bath with a large walk-in closet, an open loft, two nicely-sized secondary bedrooms, a full bath and a convenient

    Drees Homes Builder
    1330 Trailhead St Unit 37232583, Harrison, OH 45030
  • /7

    $394,000

    New Construction
    • 3 - 4 Beds
    • 2 - 3.5 Baths
    • 1,506+ Sq Ft

    TRENT Plan at Trailhead - Trailhead Cascades, Harrison, OH 45030

    The Trent offers all the open spacious living you desire, all on one floor! This floor plan is part of Drees Homes' Pure Style Collection. The welcoming foyer leads you to a casual central living space featuring a family room, nicely-sized kitchen and dining area - perfect for relaxing or entertaining. You'll love the seclusion of the first floor primary suite with full bath that's tucked away in

    Drees Homes Builder
    1330 Trailhead St Unit 37232508, Harrison, OH 45030

Showing Results 41 - 80, Page 2 of 3

How to Buy a Home How to Finance a Home How to Sell a Home