410

Newest Homes for Sale in Harvest, AL

Section Image Section Image
  • /32

    $421,900

    New Construction
    • 4 Beds
    • 3.5 Baths
    • 2,810 Sq Ft

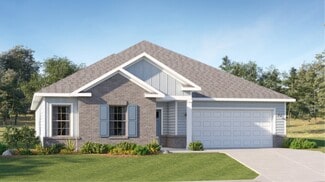
    The Oxford Plan, Harvest, AL 35749

    Embrace one-level living at its finest with The Oxford’s lovely, full-brick exterior. Just inside its door, you’ll discover an elegant dining room and formal study leading you into its open floor plan. The spacious family room/kitchen layout is perfect for entertaining, and the kitchen offers more than enough counterspace. Discover the massive Master Suite, complete with a stunning sitting area

    Builder Photo

    Davidson Homes

    Builder
    29351 Crawfish Dr NW Unit 36447782, Harvest, AL 35749
  • /53

    $449,900

    New Construction
    • 4 Beds
    • 3.5 Baths
    • 3,170 Sq Ft

    The Valencia Plan at Creekside - Executive Series, Harvest, AL 35749

    Entering through The Valencia’s foyer, guests quickly discover an elegant dining room as they head toward the family room’s open layout. The kitchen features an oversized island, plenty of counterspace and a massive pantry. A lovely covered porch is perfect for entertaining guests (or for barbecues!), and the home office offers a lovely escape. Discover the Master Suite, filled with natural light

    Davidson Homes Builder
    29351 Crawfish Dr NW Unit 36475931, Harvest, AL 35749
  • 29351 Crawfish Dr NW Unit 36500928, Harvest, AL 35749

    $306,346

    New Construction
    • 3 Beds
    • 2 Baths
    • 1,620 Sq Ft

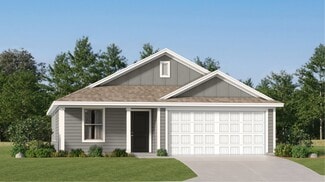
    The Franklin Plan, Harvest, AL 35749

    Within this cozy, one-level home lies a modern use of space. From the kitchen’s large island to the family room’s spacious open-concept, you’re surrounded by owner-centric design. The oversized, two-car garage gives you extra storage space, and the large, covered back porch encourages you to sit down, kick your feet up, and enjoy the breeze. Back inside, the isolated Master Suite features a

    Builder Photo

    Davidson Homes

    Builder

    29351 Crawfish Dr NW Unit 36500928, Harvest, AL 35749
  • /26

    $304,900

    New Construction
    • 4 Beds
    • 2 - 3 Baths
    • 1,964 Sq Ft

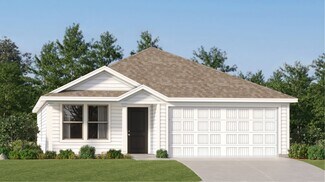
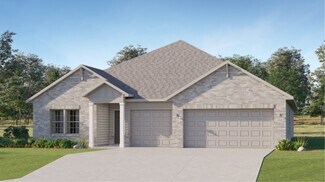
    The Daphne C Plan, Harvest, AL 35749

    Show off your style with the Daphne’s open-concept floor plan! Featuring tons of natural light, the family room is perfect for entertaining, and the home’s kitchen features an adorable breakfast nook. The Master Suite offers plenty of space, and its walk-in closet has room to spare. Make it your own with The Daphne’s flexible floor plan, featuring an optional fourth bedroom and alternative Master

    Builder Photo

    Davidson Homes

    Builder
    29351 Crawfish Dr NW Unit 36496184, Harvest, AL 35749
  • /31

    $314,900

    New Construction
    • 4 Beds
    • 2 Baths
    • 1,841 Sq Ft

    Cali Plan at Oak Forest, Harvest, AL 35749

    Discover the popular Cali floorplan—a thoughtfully designed single-story home featuring 4 bedrooms, 2 bathrooms, and 1,841 square feet of living space. This layout offers the perfect blend of comfort, function, and style, ideal for families or entertaining. At the front of the home, two bedrooms share a full bathroom, perfect for guests or children. Across the hallway, you’ll find garage access

    D.R. Horton Builder
    102 Oak Fletcher Dr Unit 36198252, Harvest, AL 35749
  • /40

    $394,900

    New Construction
    • 4 Beds
    • 3 Baths
    • 2,595 Sq Ft

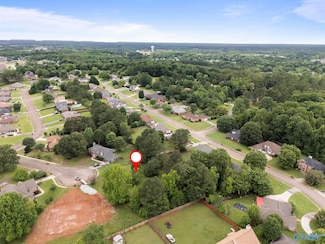
    Fraser Plan at Oak Forest, Harvest, AL 35749

    The Fraser features 4 bedrooms and 3 bathrooms in over 2,500 square feet of living space, complemented by a 3-car garage. This thoughtfully designed floor plan is ideal for multi-generational living, offering a separate living area, bedroom, and bathroom for added privacy and convenience. The primary bedroom, located at the back of the house for ultimate privacy, includes an ensuite bathroom that

    D.R. Horton Builder
    102 Oak Fletcher Dr Unit 36198255, Harvest, AL 35749
  • 102 Oak Fletcher Dr Unit 36198254, Harvest, AL 35749

    $374,900

    New Construction
    • 4 Beds
    • 3 Baths
    • 2,361 Sq Ft

    Destin Plan at Oak Forest, Harvest, AL 35749

    Welcome to the Destin at Oak Forest, one of our most sought-after floorplans in Harvest, Alabama. This spacious single-family home offers 4 bedrooms and 3 bathrooms across more than 2,200 square feet of living space. It also boasts a 3-car garage, providing ample room for storage or extra vehicles. Upon entering the foyer, you’ll be greeted by two bedrooms and a full bathroom, ideal for guests or

    D.R. Horton Builder

    102 Oak Fletcher Dr Unit 36198254, Harvest, AL 35749
  • /32

    $346,900

    New Construction
    • 4 Beds
    • 3 Baths
    • 2,019 Sq Ft

    Madison Plan at Oak Forest, Harvest, AL 35749

    The Madison is a spacious 4-bedroom, 3-bathroom home with a 3-car garage, thoughtfully designed to combine open-concept living with privacy and functionality. The main living area is centrally located, creating a perfect flow for everyday living and entertaining. The isolated Owner’s Suite offers a peaceful retreat with double vanities, a soaking tub, and a separate shower for added luxury. Two

    D.R. Horton Builder

    102 Oak Fletcher Dr Unit 36198253, Harvest, AL 35749
  • /25

    $289,900

    New Construction
    • 4 Beds
    • 2 Baths
    • 1,774 Sq Ft

    Cali Plan at Trestle Point, Harvest, AL 35749

    Discover the popular Cali floorplan—a thoughtfully designed single-story home featuring 4 bedrooms, 2 bathrooms, and over 1,700 square feet of living space. This layout offers the perfect blend of comfort, function, and style, ideal for families or entertaining. At the front of the home, two bedrooms share a full bathroom, perfect for guests or children. Across the hallway, you’ll find garage

    D.R. Horton Builder

    101 Trestle Point Dr Unit 36198289, Harvest, AL 35749
  • /26

    $272,900

    New Construction
    • 4 Beds
    • 2 Baths
    • 1,497 Sq Ft

    Freeport Plan at Trestle Point, Harvest, AL 35749

    The Freeport is a spacious home with over 1,500 square feet of living space, featuring three bedrooms and two bathrooms, all on one level. The luxurious primary bedroom includes a walk-in shower, double vanities, and an oversized walk-in closet. The chef-inspired kitchen is perfect for culinary enthusiasts, with an oversized breakfast island, stainless steel appliances, and a pantry. It flows

    D.R. Horton Builder
    101 Trestle Point Dr Unit 36198292, Harvest, AL 35749
  • /22

    $259,900

    New Construction
    • 3 Beds
    • 2 Baths
    • 1,272 Sq Ft

    Aldridge Plan at Trestle Point, Harvest, AL 35749

    Introducing the Aldridge, a one-story floorplan at Trestle Point in Harvest, Alabama. The spacious Aldridge offers 3-bedrooms and 2-bathrooms with 1,335 square feet of comfortable living space. It also features a two-car garage. The chef-inspired kitchen has a breakfast island, granite or quartz counter tops, stainless steel appliances and a pantry, then opens to a spacious living room and casual

    D.R. Horton Builder
    101 Trestle Point Dr Unit 36198290, Harvest, AL 35749
  • /25

    $269,900

    New Construction
    • 3 Beds
    • 2 Baths
    • 1,475 Sq Ft

    Kerry Plan at Trestle Point, Harvest, AL 35749

    The Kerry is a spacious single-story home with 3 bedrooms and 2 bathrooms, offering 1,400 square feet of living space and a 2-car garage, perfect for families or those looking for extra room to grow. As you enter the home, you'll find a foyer that leads to two cozy bedrooms on the right, as well as the secondary bathroom. These rooms are ideal for kids, guests, or even a home office. Continuing

    D.R. Horton Builder
    101 Trestle Point Dr Unit 36198288, Harvest, AL 35749
  • /12

    $308,400

    New Construction
    • 3 Beds
    • 2 Baths
    • 1,703 Sq Ft

    Halle II Plan at Highlands Trail - Cottages, Harvest, AL 35749

    This new single-story homes enjoys a convenient layout with room to grow. An open-concept layout seamlessly connects the kitchen with the living and dining areas, with an inviting covered porch offering the best of outdoor living. A versatile study can be found off the foyer, the ideal place for a studio or home office. Three bedrooms are discreetly placed to the side of the home, including the

    Lennar Builder
    132 Sager Cir Unit 36041692, Harvest, AL 35749
  • /22

    $266,400

    New Construction
    • 4 Beds
    • 2 Baths
    • 1,667 Sq Ft

    Ramsey Plan at Southern Springs, Harvest, AL 35749

    This new single-story design makes smart use of the space available. At the front are all three secondary bedrooms arranged near a convenient full-sized bathroom. Down the foyer is a modern layout connecting a peninsula-style kitchen made for inspired meals, an intimate dining area and a family room ideal for gatherings. Tucked in a quiet corner is the owner’s suite with an attached bathroom and

    Lennar Builder
    103 Greyhound Ln Unit 36041698, Harvest, AL 35749
  • /8

    $258,400

    New Construction
    • 3 Beds
    • 2 Baths
    • 1,260 Sq Ft

    Beckman Plan at Southern Springs, Harvest, AL 35749

    This new home is conveniently laid out on a single floor for maximum comfort and convenience. At its heart stands an open-concept layout connecting a spacious family room, a multi-functional kitchen and lovely dining area. The owner’s suite is situated in a private corner and comes complete with an adjoining bathroom, while the two secondary bedrooms are located near the foyer.

    Lennar Builder
    103 Greyhound Ln Unit 36041696, Harvest, AL 35749
  • /16

    $269,400

    New Construction
    • 3 Beds
    • 2 Baths
    • 1,474 Sq Ft

    Newlin Plan at Southern Springs, Harvest, AL 35749

    This single-level home showcases a spacious open floorplan shared between the kitchen, dining area and family room for easy entertaining. An owner’s suite enjoys a private location in a rear corner of the home, complemented by an en-suite bathroom and walk-in closet. There are two secondary bedrooms at the front of the home, which are comfortable spaces for household members and overnight guests.

    Lennar Builder
    103 Greyhound Ln Unit 36041697, Harvest, AL 35749
  • /24

    $295,400

    New Construction
    • 4 Beds
    • 2.5 Baths
    • 1,891 Sq Ft

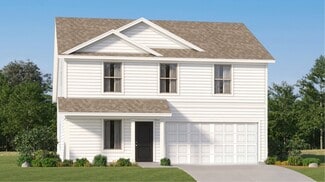
    Littleton Plan at Southern Springs, Harvest, AL 35749

    On the first floor of this spacious two-story home is a convenient and modern layout seamlessly connecting the kitchen, dining room and family room together. In a private corner is the tranquil owner’s suite with an attached bathroom and walk-in closet. Upstairs is a sprawling central game room made for gatherings of all sizes, along with three secondary bedrooms to provide sleeping

    Lennar Builder
    103 Greyhound Ln Unit 36041699, Harvest, AL 35749
  • /14

    $345,400

    New Construction
    • 4 Beds
    • 2 Baths
    • 2,106 Sq Ft

    Charle II Plan at Highlands Trail - Cottages, Harvest, AL 35749

    This new single-level home is designed to meet the needs of the modern family. The home features an open-concept layout that seamlessly blends the kitchen with the living and dining areas, with a covered porch offering seamless outdoor transitions. A versatile flex space is located off the entry, serving as the ideal space for a studio or home office. Four bedrooms are tucked to the side of the

    Lennar Builder
    132 Sager Cir Unit 36041693, Harvest, AL 35749
  • /28

    $328,400

    New Construction
    • 4 Beds
    • 3 Baths
    • 1,942 Sq Ft

    Trevi II Plan at Highlands Trail - Cottages, Harvest, AL 35749

    This new single-level home features an open-concept layout that seamlessly combines the kitchen with the living and dining areas. A covered porch is easily accessible off the main living area for convenient outdoor living. There are four bedrooms in total, including the luxurious owner’s suite, complete with a spa-inspired bathroom and generous walk-in closet. A two-car garage completes the home.

    Lennar Builder
    132 Sager Cir Unit 36041691, Harvest, AL 35749
  • /24

    $350,150

    New Construction
    • 4 Beds
    • 3 Baths
    • 2,173 Sq Ft

    Tivoli II Plan at Highlands Trail - Ranchers, Harvest, AL 35749

    This new single-story home takes comfort to the next level, showcasing an open-concept layout to enhance modern living and entertainment. It includes a fully equipped kitchen with a center island and adjoining cafe, which is complemented by a formal dining room, a spacious family room and a covered porch for outdoor activities. Framing the home are a three-car garage and all four bedrooms,

    Lennar Builder
    132 Sager Cir Unit 36041721, Harvest, AL 35749
  • /17

    $368,150

    New Construction
    • 4 Beds
    • 3 Baths
    • 2,226 Sq Ft

    Princeton II Plan at Highlands Trail - Ranchers, Harvest, AL 35749

    This single-story home enjoys a modern layout with room to grow. An inviting open-concept floorplan seamlessly connects the kitchen with the living and dining areas, with a covered porch easily accessible for seamless outdoor transitions. Four bedrooms surround the main living area, including the luxe owner’s suite which enjoys a private corner at the back of the home for optimal privacy and

    Lennar Builder
    132 Sager Cir Unit 36041720, Harvest, AL 35749
  • /25

    $394,740

    New Construction
    • 4 Beds
    • 3 Baths
    • 2,571 Sq Ft

    Medallion II Plan at Highlands Trail - Ranchers, Harvest, AL 35749

    A sprawling Great Room made for entertainment and recreation sits at the heart of this new single-story home. It seamlessly blends into the formal dining room, a chef-ready kitchen with a center island and a cozy cafe, all of which is complemented by a covered porch for indoor-outdoor living. Framing the home are three secondary bedrooms and a privately situated owner’s suite with a spa-style

    Lennar Builder
    132 Sager Cir Unit 36041723, Harvest, AL 35749

Showing Results 361 - 400, Page 10 of 11

How to Buy a Home How to Finance a Home How to Sell a Home