282

2-Story Homes for Sale in 76052

Section Image Section Image
  • /4

    $609,900

    New Construction
    • 4 Beds
    • 3.5 Baths
    • 3,190 Sq Ft

    3190W Plan at Sweetgrass - 50', Haslet, TX 76052

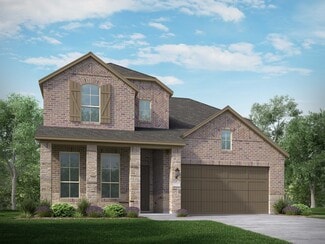
    Home office with French doors set at two-story entry. Open formal dining room just off the kitchen area. Two-story family room with 19-foot ceilings and a wall of windows. Kitchen features an island with built-in seating space, a walk-in pantry and opens to the morning area. Private primary suite with a wall of windows. Primary bath includes double doors, garden tub, separate glass-enclosed

    Perry Homes Builder
    792 Cedarwood Ct Unit 38223569, Haslet, TX 76052
  • /4

    $499,990

    New Construction
    • 5 Beds
    • 3.5 Baths
    • 3,365 Sq Ft

    Rincon Plan at LaPrelle - Classic Series, Haslet, TX

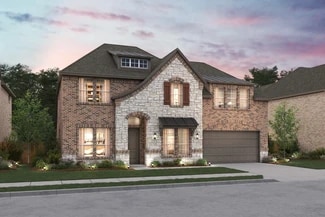
    This 2-story Rincon plan delivers a lovely open-concept layout, the quality assurance of our Whole Home Building Standards, and thoughtfully crafted finishes at every corner. The Rincon includes 5 bedrooms, 3.5 - 4.5 bathrooms, and 3,365 - 3,797 square feet of functional living space. You'll also appreciate features in this home, like the open flex room, the abundance of natural light, and the

    M/I Homes Builder
    0 Laprelle - Classic Series St Unit 40044168, Haslet, TX
  • /58

    $554,990

    New Construction
    • 4 Beds
    • 4 Baths
    • 2,761 Sq Ft

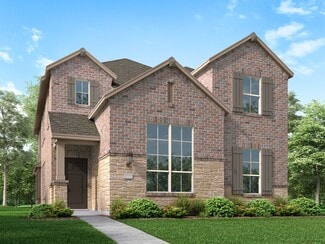
    Plan Fordham at Wellington - 50ft lots, Ft. Worth, TX 76052

    Highland Homes Builder
    11433 Wulstone Rd Unit 36557439, Ft. Worth, TX 76052
  • /45

    $469,990

    New Construction
    • 3 - 5 Beds
    • 2.5 - 4.5 Baths
    • 2,333 Sq Ft

    Plan Worthington at Wellington - 40ft. lots, Haslet, TX 76052

    Welcome to this beautifully designed two-story home, offering both style and practicality. As you enter, you first step into the inviting dining area, which seamlessly flows into the open-concept kitchen. The kitchen connects to a spacious family room that leads to a cozy patio, perfect for outdoor relaxation. Off the kitchen, you'll find the luxurious primary suite, providing a private retreat

    Highland Homes Builder
    11437 Wulstone Rd Unit 36557424, Haslet, TX 76052
  • /3

    $409,990

    New Construction
    • 3 Beds
    • 2.5 Baths
    • 2,646 Sq Ft

    Birmingham Plan at LaPrelle - Reserve Series, Haslet, TX

    Picture yourself in this new Birmingham floorplan that is open and inviting! This two-story home design maximizes your square footage and offers a functional, open-concept flow you'll adore. Boasting 3 bedrooms, 2.5—3.5 bathrooms, a bright and spacious flex room, 2,646-2,696 square feet, an upstairs game room, and more, this layout will accommodate a variety of wants and needs.

    M/I Homes Builder
    0 Laprelle - Reserve Series St Unit 40044181, Haslet, TX
  • /19

    $354,990

    New Construction
    • 4 Beds
    • 2 Baths
    • 2,095 Sq Ft

    Beacon Plan at Cattleman's Crossing, Fort Worth, TX 76179

    Welcome inside through the covered front porch, where a flex room offers the perfect space for an extra living area. From there, the home opens into the kitchen, dining area, and family room—ideal for everyday living and entertaining. The staircase is located just off the family room, while the mud room and powder bath sit near the kitchen. A walk-in pantry is positioned on the opposite side of

    Starlight Homes Builder
    12757 Big Ranch Rd Unit 36893621, Fort Worth, TX 76179
  • /53

    $544,990

    New Construction
    • 4 - 5 Beds
    • 3 - 4 Baths
    • 2,788 Sq Ft

    Plan Middleton at Wellington - 50ft lots, Ft. Worth, TX 76052

    This stunning two-story home features 4-bedrooms and 3-bathrooms, offering plenty of space for comfortable living. The backyard patio provides a great spot for relaxing in the fresh air. The family room opens into the kitchen and dining room, creating a welcoming atmosphere for daily life. The primary suite offers an ensuite bathroom and a generous walk-in closet for a private getaway. The home

    Highland Homes Builder
    11433 Wulstone Rd Unit 36557437, Ft. Worth, TX 76052
  • /5

    $434,990

    New Construction
    • 4 Beds
    • 3 Baths
    • 2,868 Sq Ft

    Balcones Plan at LaPrelle - Reserve Series, Haslet, TX

    Welcome to the 2-story home you have been dreaming of – the Balcones! This 4—5 bedroom, 3—4 bathroom home boasts 2,868 square feet of functional living space, an open-concept layout you'll love, stunning windows, tall ceilings, and a spacious game room.

    M/I Homes Builder
    0 Laprelle - Reserve Series St Unit 40044182, Haslet, TX
  • /34

    $524,990

    New Construction
    • 4 - 5 Beds
    • 4 - 5 Baths
    • 2,679 Sq Ft

    Plan Redford at Wellington - 50ft lots, Ft. Worth, TX 76052

    The Redford floor plan offers a spacious and versatile living space across two levels. The first floor features an open-concept layout, seamlessly connecting the family room, dining area, and a modern kitchen with a central island, which opens onto a patio for outdoor enjoyment. The primary suite provides a private retreat with a luxurious en-suite bathroom, while an additional bedroom and full

    Highland Homes Builder
    11433 Wulstone Rd Unit 36557435, Ft. Worth, TX 76052
  • /3

    $384,990

    New Construction
    • 3 Beds
    • 2.5 Baths
    • 2,281 Sq Ft

    Edmonds Plan at LaPrelle - Reserve Series, Haslet, TX

    Envision life in the Edmonds floorplan! This beautiful, open-concept layout is truly a must-see. Boasting 2,281-2,738 square feet of functional living space, 3-5 bedrooms, and 2.5-3.5 bathrooms, the memories are just waiting to be made inside this Edmonds.

    M/I Homes Builder
    0 Laprelle - Reserve Series St Unit 40044170, Haslet, TX
  • /34

    $715,000

    $45K PRICE DROP
    • 4 Beds
    • 4.5 Baths
    • 4,525 Sq Ft

    13510 Willow Springs Rd, Haslet, TX 76052

    Experience a spacious pool home in Haslet designed for flexible living, elevated entertaining, and everyday comfort, featuring soaring ceilings, multiple ensuite bedrooms, and a resort style backyard with outdoor kitchen and balcony views, all set on a generous lot just minutes from Fort Worth. Located at 13510 Willow Springs Rd, this impressive home in Haslet offers a rare combination of space,

    Karrie Wallace Better Homes & Gardens, Winans

    13510 Willow Springs Rd, Haslet, TX 76052
  • /28

    $398,990

    New Construction
    • 5 Beds
    • 3 Baths
    • 2,722 Sq Ft

    Galileo Plan at Cattleman's Crossing, Fort Worth, TX 76179

    Enter the home through the covered porch into a welcoming foyer, where you’re greeted by a flex room, a coat closet, and stairs leading to the second floor. As you move farther into the home, the space opens up to the kitchen, family room, and dining area. A back patio is located just off the dining area, offering a great spot for outdoor enjoyment. From the family room, you’ll find a bedroom

    Starlight Homes Builder
    12757 Big Ranch Rd Unit 36893634, Fort Worth, TX 76179
  • /35

    $569,900

    New Construction
    • 4 Beds
    • 3.5 Baths
    • 3,543 Sq Ft

    Mykonos Plan at Wellington, Haslet, TX 76052

    Ideal Extra Suite home design for long-term guests or multi-generational living.Welcoming foyer connects to great room, beautiful kitchen, and 2 dining spaces.Home office at front of home is a designated space for work.Private primary suite with expansive bath and wall of windows.Large second-floor loft, providing an additional play area.

    K. Hovnanian Homes Builder
    11441 Wulstone Rd Unit 36484481, Haslet, TX 76052
  • /37

    $489,000

    $10K PRICE DROP
    • 4 Beds
    • 3.5 Baths
    • 2,667 Sq Ft

    1512 Gentle Creek Ln, Haslet, TX 76052

    Four bedrooms, 3.5 bathrooms in Far north Fort Worth zoned to Northwest ISD define this thoughtfully designed Ashton Woods home situated on an oversized half acre lot backing to a greenbelt with mature trees in a quiet section of the neighborhood near Interstate 35W, Highway 287 and the Alliance corridor. Natural light fills the open living spaces while the main living area centers around a

    Kevin Allen Henry Redfin Corporation

    1512 Gentle Creek Ln, Haslet, TX 76052
  • /15

    $404,800

    New Construction
    • 5 Beds
    • 3 Baths
    • 2,612 Sq Ft

    Lavaca Plan at Madero 50s, Haslet, TX 76052

    This two-story home welcomes you in with a foyer leading into the kitchen, gathering room & dining area. The Lavaca’s primary suite is tucked off the gathering room with great views of the backyard. Rounding out the first floor is a secondary bedroom and bath. Upstairs is a game room overlooking the foyer and three additional bedrooms.

    Taylor Morrison Builder
    14745 Bandana Rd Unit 36665399, Haslet, TX 76052
  • /69

    $584,990

    New Construction $2K PRICE INCREASE
    • 4 Beds
    • 4.5 Baths
    • 3,207 Sq Ft

    Plan Kent at Wellington - 50ft lots, Ft. Worth, TX 76052

    Highland Homes Builder
    11433 Wulstone Rd Unit 39809209, Ft. Worth, TX 76052
  • /4

    $509,990

    New Construction
    • 4 Beds
    • 3.5 Baths
    • 3,438 Sq Ft

    Salado Plan at LaPrelle - Classic Series, Haslet, TX

    Picture yourself in the Salado floorplan—3,438 square feet of pure bliss. This 2-story floorplan features 4—5 bedrooms, 3.5 bathrooms, and plenty of options to create the home you've always dreamed of.

    M/I Homes Builder
    0 Laprelle - Classic Series St Unit 40044178, Haslet, TX
  • /62

    $463,990

    New Construction
    • 3 - 5 Beds
    • 2.5 - 3.5 Baths
    • 2,298 Sq Ft

    Plan London at Wellington - 40ft. lots, Haslet, TX 76052

    This stylish two-story home offers a smart layout designed for both comfort and functionality. Step inside and be greeted by a welcoming open-concept family room, dining area and kitchen with additional seating, creating a seamless flow that’s perfect for everyday living and entertaining. The primary suite, located on the main level provides a tranquil retreat complete with a walk-in closet, and

    Highland Homes Builder
    11437 Wulstone Rd Unit 36557423, Haslet, TX 76052
  • /25

    $558,900

    New Construction
    • 4 Beds
    • 3 Baths
    • 2,561 Sq Ft

    2561H Plan at Sweetgrass - 50', Haslet, TX 76052

    Home office with French doors set at two-story entry. Two-story family room with wall of windows opens to kitchen and dining area. Kitchen hosts inviting island with built-in seating space. First-floor primary suite includes dual vanities, garden tub, separate glass-enclosed shower and large walk-in closet in primary bath. A second bedroom is downstairs. Two secondary bedrooms and a game room are

    Perry Homes Builder
    792 Cedarwood Ct Unit 38223551, Haslet, TX 76052
  • /23

    $503,990

    New Construction
    • 4 Beds
    • 3 - 4 Baths
    • 2,593 Sq Ft

    Plan Richmond at Wellington - 50ft lots, Ft. Worth, TX 76052

    The Richmond is an elegant two-story floor plan that offers a perfect blend of comfort and style. The first floor features an open-concept kitchen with a breakfast area that flows into a spacious family room, leading to a cozy patio for outdoor relaxation. The primary suite provides a luxurious retreat with an ensuite bathroom, while bedroom two is conveniently located near a full bathroom. A

    Highland Homes Builder
    11433 Wulstone Rd Unit 36557433, Ft. Worth, TX 76052
  • /58

    $444,990

    New Construction
    • 3 - 4 Beds
    • 2.5 - 3.5 Baths
    • 2,273 Sq Ft

    Plan Lynnwood at Wellington - 40ft. lots, Haslet, TX 76052

    This spacious two-story floor plan is perfect for modern family living. The main floor features an open-concept kitchen with a central island, seamlessly connecting to the dining area and family room, which opens to a cozy patio for outdoor enjoyment. The primary suite, located at the front of the home, offers a luxurious retreat with an ensuite bathroom. A study provides a quiet space for work

    Highland Homes Builder
    11437 Wulstone Rd Unit 36557420, Haslet, TX 76052
  • /5

    $559,990

    New Construction
    • 4 Beds
    • 3.5 Baths
    • 4,099 Sq Ft

    Rio Grande Plan at LaPrelle - Classic Series, Haslet, TX

    Make yourself at home in the 2-story Rio Grande floorplan. The Rio Grande is one of the largest floorplans in our stately Classic Series, featuring 4—5 bedrooms, 3.5—5.5 bathrooms, an optional 3-car garage, and 4,099—4,678 square feet of functional living space. From top to bottom, this layout is memorable, functional, and offers plenty of space for everyone in the family to enjoy.

    M/I Homes Builder
    0 Laprelle - Classic Series St Unit 40044184, Haslet, TX
  • /6

    $563,900

    New Construction
    • 4 Beds
    • 3 Baths
    • 2,595 Sq Ft

    2595W Plan at Sweetgrass - 50', Haslet, TX 76052

    Welcoming front porch opens into the two-story entryway featuring French doors leading into the home office. Past the staircase you enter the kitchen which hosts the island with built-in seating and a corner walk-in pantry. The dining area connects the open two-story family room featuring a wall of windows and access to the covered backyard patio. The primary bedroom hosts a wall of windows.

    Perry Homes Builder
    792 Cedarwood Ct Unit 38223559, Haslet, TX 76052
  • /38

    $447,990

    New Construction
    • 3 - 5 Beds
    • 2.5 - 3.5 Baths
    • 2,349 Sq Ft

    Plan Warrenton at Wellington - 40ft. lots, Haslet, TX 76052

    This spacious two-story floor plan is perfect for modern family living. The main floor features an open-concept kitchen with a central island, seamlessly connecting to the dining area and family room, which opens to a cozy patio for outdoor enjoyment. The primary suite, located at the front of the home, offers a luxurious retreat with an ensuite bathroom. A study provides a quiet space for work

    Highland Homes Builder
    11437 Wulstone Rd Unit 36557421, Haslet, TX 76052
  • /12

    $681,750

    • 2 Beds
    • 3 Baths
    • 5,050 Sq Ft

    659 Aviator Dr, Fort Worth, TX 76179

    This exceptional hangar at Hicks Airport is as complete, versatile, and as utilitarian as they come.Not all hangars at Hicks are created equal. The 46-foot wide bi-fold door and generous door height set this one apart, accommodating everything from a the largest piston twins, or easily a few sport planes, to a Class A motorhome under one roof with a dedicated 50-amp electrical hookup and RV

    John Bielamowicz Biel Partners, LLC

    659 Aviator Dr, Fort Worth, TX 76179
  • /40

    $599,900

    $50K PRICE DROP
    • 4 Beds
    • 2.5 Baths
    • 3,284 Sq Ft

    817 Crest Breeze Dr, Haslet, TX 76052

    Welcome home to this exceptional custom residence in the highly sought-after Willow Ridge Estates of Haslet. Offering over 3,000 square feet of open-concept living, this recently constructed two-story home perfectly blends everyday comfort with unforgettable entertaining. Soaring two-story ceilings, abundant natural light, and an elegant staircase with wrought iron railing greet you in the foyer.

    Benjamin Russo Lagniappe Real Estate

    817 Crest Breeze Dr, Haslet, TX 76052
  • /7

    $528,123

    New Construction
    • 5 Beds
    • 4 Baths
    • 2,939 Sq Ft

    309 Benedetta Ln, Haslet, TX 76052

    MLS# 21256066 - Built by Tri Pointe Homes - Sep 2026 completion! ~ The Emery offers expansive living with 5 bedrooms, 4 baths, and a luxury kitchen that anchors the home’s open-concept design. With open railing, a primary bath featuring a tub, and thoughtfully designed living spaces, it’s built for comfortable everyday living and modern style.

    Ben Caballero HomesUSA.com

    309 Benedetta Ln, Haslet, TX 76052
  • /40

    $525,000

    Open Sun 2PM - 4PM
    • 4 Beds
    • 3.5 Baths
    • 3,050 Sq Ft

    1728 Bellinger Dr, Fort Worth, TX 76052

    WHERE LUXURY, COMFORT & COMMUNITY COME TOGETHER! Welcome home to this stunning 2-story house located in sought after community of Wellington! Offering 4 bedrooms, 3.5 baths, 2 living areas, office & 3-car garage, this home is thoughtfully designed for both entertaining and everyday living. Upgraded with designer lighting, plumbing & updates resulting in upscale curated spaces throughout! The

    Brandi Allison Alliance Properties

    1728 Bellinger Dr, Fort Worth, TX 76052
  • /40

    $698,000

    New Construction $16K PRICE DROP
    • 5 Beds
    • 4.5 Baths
    • 3,707 Sq Ft

    11540 Jackloe St, Haslet, TX 76052

    Private Extra Suite for overnight guests.Kitchen with Winstead Birch Quill cabinets & pendant lights.Refined hardwood flooring throughout living spaces.Sprawling 15' sliding glass door gives access to covered patio.Great room offers fireplace & vaulted ceiling with stained ceiling beams.Spa-like rimary suite & bath with freestanding tub & barn door.Dual barn doors in foyer

    K. Hovnanian Homes Builder
    11540 Jackloe St, Haslet, TX 76052
  • /30

    $645,000

    $54K PRICE DROP
    • 4 Beds
    • 3.5 Baths
    • 3,155 Sq Ft

    2188 Cloverfern Way, Haslet, TX 76052

    LIKE-NEW and IMMACULATE 2-STORY with an AMAZING FLOOR PLAN! This home makes a stunning first impression with a modern front door, recently installed luxury plank flooring, soaring ceilings, abundant windows for natural light, 6-panel doors downstairs, 5-panel doors upstairs, an open-concept floor plan, and a split-bedroom layout. Host memorable gatherings in the spacious family room graced with

    Russell Rhodes Berkshire HathawayHS PenFed TX

    2188 Cloverfern Way, Haslet, TX 76052
  • /40

    $560,000

    Open Sat 12PM - 2PM $40K PRICE DROP
    • 5 Beds
    • 3.5 Baths
    • 3,580 Sq Ft

    13408 Fishing Hole Ln, Haslet, TX 76052

    Welcome to the home that truly has it all — where luxury, comfort, and thoughtful upgrades come together on a Texas-sized nearly half-acre lot. With over $100,000 in improvements, this beautifully updated home is designed to impress from the moment you walk in. Sunlight pours through the many newly updated windows (2024), creating a warm and inviting atmosphere throughout the spacious

    Charish Hammond Berkshire HathawayHS PenFed TX

    13408 Fishing Hole Ln, Haslet, TX 76052
  • /40

    $568,000

    • 4 Beds
    • 3.5 Baths
    • 3,657 Sq Ft

    940 Crest Breeze Dr, Haslet, TX 76052

    Showstopper Home!!! Move-In Ready & Model-Like Perfection!This stunning 4-bedroom, 3.5-bath home truly shows Like a model and is ready for you to move right in. At the heart of the home is a massive kitchen designed to impress, featuring an oversized island with abundant seating, stainless steel appliances, gas cooktop and oven, and a spacious pantry. The kitchen seamlessly opens to a warm

    Sang Park Century 21 Mike Bowman, Inc.

    940 Crest Breeze Dr, Haslet, TX 76052
  • /40

    $540,000

    • 5 Beds
    • 3.5 Baths
    • 3,670 Sq Ft

    1112 Mesa Crest Dr, Haslet, TX 76052

    Absolutely stunning 5 bedroom, 3.5 bathroom, and a hair under 3,700 sq ft in the heart of Haslet! This beautiful Beazer custom home stands above the crowd with 5 spacious bedrooms, and can even be converted into a 6 bedroom home! The house has 20' ceilings in the main portion of the home, with an updated kitchen remodel done from 2023, and multiple updates to the paint to bring the house alive.

    Preston Carter Compass RE Texas, LLC

    1112 Mesa Crest Dr, Haslet, TX 76052
  • /39

    $549,900

    • 4 Beds
    • 3.5 Baths
    • 3,400 Sq Ft

    11849 Kynborrow Rd, Haslet, TX 76052

    2018 Gehan home in the sought-after Wellington community of Fort Worth! This stunning 2-story Dartmouth plan offers 4 spacious bedrooms, 3.5 baths, formal living and dining areas, an upstairs game room, private home office, and a 3-car oversized, extended garage, 2023 Class 3 Roof and Coils recently replaced in both AC Units! Designed with both comfort and entertaining in mind, the open-concept

    David Coker Coker Real Estate Group

    11849 Kynborrow Rd, Haslet, TX 76052
  • /2

    $527,935

    New Construction
    • 4 Beds
    • 3 Baths
    • 2,954 Sq Ft

    12513 Sasky Rd, Fort Worth, TX 76131

    Welcome to 12513 Sasky Road, Fort Worth, Texas — a stunning new construction home built by M/I Homes. This 2-story home offers 2,954 square feet of thoughtfully designed living space with 4 bedrooms and 3 bathrooms, ideal for comfortable everyday living and entertaining.Step inside to discover an open-concept living space that creates a seamless flow between the main gathering areas. The

    M/I Homes Builder
    12513 Sasky Rd, Fort Worth, TX 76131
  • /5

    $550,000

    New Construction
    • 4 Beds
    • 3 Baths
    • 2,745 Sq Ft

    11528 Hardwick Rd, Haslet, TX 76052

    This charming Craftsman-style home, located in the Wellington subdivision, sits on a gorgeous homesite! The two-story home features four spacious bedrooms and three full bathrooms. The special primary suite includes a shower, drop-in soaker tub, double sinks, private toilet and generous walk-in closet. The open floor plan seamlessly connects the family room to the kitchen and dining area,

    Eric Stanley American Legend Homes

    11528 Hardwick Rd, Haslet, TX 76052
  • /27

    $518,999

    New Construction
    • 4 Beds
    • 3.5 Baths
    • 3,549 Sq Ft

    Liberty II w/ Media Standard Plan at Rancho Canyon - Brookstone Collection, Fort Worth, TX 76052

    This two-story residence is a Next Gen home design that is perfect for busy families, with an attached suite that features its own kitchenette, living room, bedroom, bathroom and private entrance. The main living area is also on the first floor, along with the owner’s suite. Upstairs are two bedrooms, plus a media room and a game room.

    Lennar Builder
    0 Rancho Canyon Way Unit 40025528, Fort Worth, TX 76052
  • /39

    $510,935

    New Construction
    • 4 Beds
    • 3 Baths
    • 2,273 Sq Ft

    1729 Truro Ln, Haslet, TX 76052
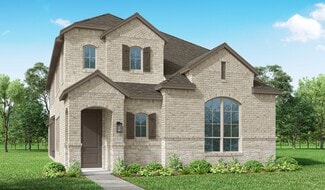
    Brand new construction, oversized home site, this award winning design is built smart, with technology to enhance your work from home, streaming entertainment or content creation. Luxury design upgrades and located in the top ranked Northwest ISD. Just minutes from one of the largest shopping, dining and entertainment districts in all of Fort Worth, Alliance Town Center!!!

    Highland Homes Builder
    1729 Truro Ln, Haslet, TX 76052
  • /5

    $529,990

    New Construction
    • 4 Beds
    • 2.5 Baths
    • 3,647 Sq Ft

    Dickinson Plan at LaPrelle - Classic Series, Haslet, TX

    Picture yourself in the 2-story Dickinson floorplan, one of our most popular home designs, part of the Classic Series. This home design boasts 4—5 bedrooms, 2.5—4.5 bathrooms, an optional 3-car garage, and 3,647—4,059 square feet of functional living space. With tall ceilings, exceptional window placement throughout, and an abundance of storage space, you will fall head over heels in love with

    M/I Homes Builder
    0 Laprelle - Classic Series St Unit 40044218, Haslet, TX
  • /37

    $559,000

    • 5 Beds
    • 4 Baths
    • 3,474 Sq Ft

    1632 Pavin Ln, Haslet, TX 76052
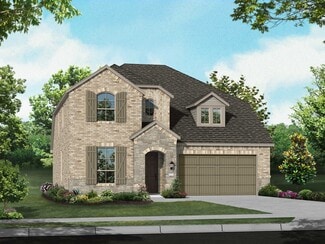
    Welcome to this beautifully upgraded Ashton Woods home in the fast-growing community of Haslet, where modern comfort meets the charm of quiet suburban living. This spacious residence offers 5 bedrooms and 4 full bathrooms, including a convenient upstairs bedroom with its own full attached bath, and is located in a newer master-planned neighborhood designed for both privacy and convenience.As

    Basanta Giri Ready Real Estate LLC

    1632 Pavin Ln, Haslet, TX 76052

Showing Results 41 - 80, Page 2 of 8

How to Buy a Home How to Finance a Home How to Sell a Home