211

Homes for Sale near Leo Adams Middle School

Section Image Section Image
  • /6

    $512,990

    New Construction
    • 4 - 5 Beds
    • 3 - 3.5 Baths
    • 2,649 Sq Ft

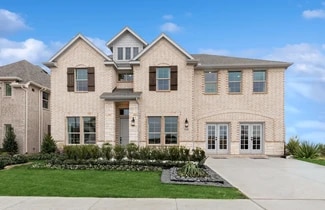
    Boling Plan at Wellington - Terrace, Haslet, TX 76052

    The expansive Boling offers four bedrooms, with the option to expand to five, providing flexibility for every stage of life. The open island kitchen flows seamlessly into the gathering room, cafe, and backyard patio. An optional powder bath is available for guests, while the flex space can be converted into a private study, ideal for a home office.

    Pulte Homes Builder
    11109 Abbotsbury Rd Unit 39918626, Haslet, TX 76052
  • /62

    $541,990

    New Construction
    • 4 - 5 Beds
    • 4 - 7 Baths
    • 2,982 Sq Ft

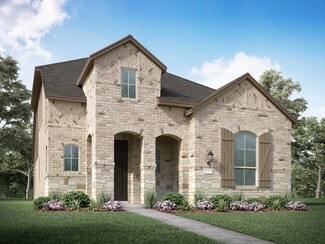
    Plan Cambridge at Wellington - 50ft lots, Ft. Worth, TX 76052

    Step inside the Cambridge. This stunning two-story 4-bedroom, 4-bathroom home with 2,960 square feet, provides ample room for comfortable luxury living. Inside, you find an inviting open-concept design that seamlessly connects the family, kitchen and dining areas, making it an entertainer's delight. Soaring ceilings in the family room connect with a game room loft that overlooks the space below.

    Highland Homes Builder
    11433 Wulstone Rd Unit 36557438, Ft. Worth, TX 76052
  • /38

    $596,900

    New Construction
    • 5 Beds
    • 4.5 Baths
    • 3,707 Sq Ft

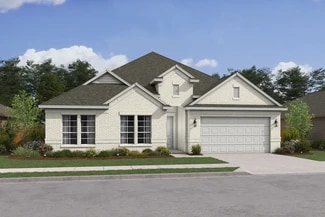
    Stirling Plan at Wellington, Haslet, TX 76052

    Stunning 2-story home with elegant exterior features.Convenient designated office near front of home.Beautiful open layout bathed in natural light.Private primary suite near back of home.Spacious second-floor loft near secondary bedrooms.Ideal Extra Suite home design for long-term guests or multi-generational living.

    K. Hovnanian Homes Builder
    11441 Wulstone Rd Unit 36492172, Haslet, TX 76052
  • /18

    $414,990

    New Construction
    • 3 Beds
    • 2.5 Baths
    • 1,979 Sq Ft

    Plan Kimberley at Wellington - 40ft. lots, Haslet, TX 76052

    Highland Homes Builder
    11437 Wulstone Rd Unit 36557418, Haslet, TX 76052
  • /21

    $456,990

    New Construction
    • 4 Beds
    • 2 - 3.5 Baths
    • 2,055 Sq Ft

    Plan Amberley at Wellington - 50ft lots, Ft. Worth, TX 76052

    This single-story home with a 2,027-square-foot design offers comfort and space for everyone with 4 bedrooms and 2 bathrooms. The family room is centrally located in the home, opening to the spacious kitchen and dining room. The kitchen boasts a large island, perfect for entertaining while also providing additional storage and seating. The primary suite and bath are tucked away in the rear of the

    Highland Homes Builder
    11433 Wulstone Rd Unit 36557428, Ft. Worth, TX 76052
  • /9

    $491,990

    New Construction $9K PRICE DROP
    • 4 Beds
    • 3 Baths
    • 2,306 Sq Ft

    Plan Douglas at Wellington - 50ft lots, Ft. Worth, TX 76052

    This thoughtfully designed single-story home offers an open-concept layout with seamless flow between the kitchen, dining area, and spacious living room. The private primary suite is tucked away at the rear of the home and features a large bath and generous closet space. Three secondary bedrooms provide flexibility for family, guests, a pocket office for work-from-home needs, while the covered

    Highland Homes Builder
    11433 Wulstone Rd Unit 39809211, Ft. Worth, TX 76052
  • /32

    $422,990

    New Construction
    • 3 Beds
    • 2.5 Baths
    • 2,098 Sq Ft

    Plan Merrivale at Wellington - 40ft. lots, Haslet, TX 76052

    Highland Homes Builder
    11437 Wulstone Rd Unit 36557419, Haslet, TX 76052
  • /35

    $399,990

    $25K PRICE DROP
    • 4 Beds
    • 3 Baths
    • 2,550 Sq Ft

    617 Fox Creek Trail, Fort Worth, TX 76131

    Hill Country inspired home in the award winning, Northwest ISD, one block from Nance Elementary. The limestone & brick exterior, stone-edged landscaping, and iron-accented front door set the tone for what’s inside this cozy family home. Vaulted ceilings and handscraped hardwood floors flow through the open-concept living and kitchen area, anchored by a floor-to-ceiling stacked stone fireplace and

    Leanne Ferguson All City

    617 Fox Creek Trail, Fort Worth, TX 76131
  • /28

    $358,500

    New Construction
    • 4 Beds
    • 2 Baths
    • 2,407 Sq Ft

    12732 Big Ranch Rd, Fort Worth, TX 76179

    Step into your next home and be greeted by a flex room and the stairs leading to the second floor. As you continue through the main level, you’ll find the kitchen, dining area, and family room, with a back patio located just off the dining space. On the opposite side of the family room, there’s a powder bath, coat closet, mudroom, and access to the two-car garage. Upstairs, a loft connects three

    Starlight Homes Builder
    12732 Big Ranch Rd, Fort Worth, TX 76179
  • /39

    $289,900

    • 3 Beds
    • 2 Baths
    • 1,732 Sq Ft

    433 Magma Dr, Fort Worth, TX 76131

    STOP the search! The Perfect Home for Everyone!This beautiful three-bedroom home offers a split floor plan plus a versatile game room, office, or even a fourth bedroom—all conveniently located on one floor!The inviting kitchen is perfect for both everyday living and entertaining, featuring granite countertops, a large island, and a spacious nearby pantry. Whether you're an

    Shannon Schreyer Coldwell Banker Realty

    433 Magma Dr, Fort Worth, TX 76131
  • /12

    $681,750

    • 2 Beds
    • 3 Baths
    • 5,050 Sq Ft

    659 Aviator Dr, Fort Worth, TX 76179

    This exceptional hangar at Hicks Airport is as complete, versatile, and as utilitarian as they come.Not all hangars at Hicks are created equal. The 46-foot wide bi-fold door and generous door height set this one apart, accommodating everything from a the largest piston twins, or easily a few sport planes, to a Class A motorhome under one roof with a dedicated 50-amp electrical hookup and RV

    John Bielamowicz Biel Partners

    659 Aviator Dr, Fort Worth, TX 76179
  • /40

    $450,000

    $65K PRICE DROP
    • 4 Beds
    • 3 Baths
    • 3,358 Sq Ft

    932 Basket Willow Terrace, Haslet, TX 76052

    FLEXIBLE MULTI-GEN FLOOR PLAN WITH MANY CUSTOM OPTIONS! ~ Welcome to 932 Basket Willow Terrace, PRIDE OF OWNERSHIP IS EVIDENT AS SOON AS YOU ENTER. This IMMACULATE home is designed to create an inviting atmosphere, making it perfect for families and gatherings. This 4-bed, 3-bath home is a rare find. At 3358 sq ft, it stands out with a thoughtfully crafted layout, offering 3 distinct living areas

    Martha Dever RE/MAX Trinity

    932 Basket Willow Terrace, Haslet, TX 76052
  • /20

    $260,000

    $8K PRICE DROP
    • 3 Beds
    • 2 Baths
    • 1,288 Sq Ft

    10505 Braewood Dr, Fort Worth, TX 76131

    Charming, recently updated 3-bedroom, 2-bath home in the desirable Fossil Hill Estates subdivision! This single-story residence offers excellent natural light, an open-concept layout perfect for everyday living and entertaining, and convenient access to major highways, shopping, and amenities.The spacious living area features a cozy wood-burning fireplace with a brick hearth. The kitchen is

    Russell Gyure Real Property Mgmt Meridian

    10505 Braewood Dr, Fort Worth, TX 76131
  • /13

    $387,900

    New Construction
    • 5 Beds
    • 2.5 Baths
    • 2,501 Sq Ft

    1321 Wind Drift Way, Fort Worth, TX 76131

    The Driftwood floor plan by LGI Homes is now available in the Retreat at Fossil Creek community in Fort Worth. This stunning home offers the perfect blend of space, style, and modern living. With its thoughtful design and convenient amenities, including a spacious game room on the second floor, the Driftwood is sure to be a hit with families looking for their dream home.

    Dale Hill LGI Homes

    1321 Wind Drift Way, Fort Worth, TX 76131
  • /22

    $399,000

    New Construction $8K PRICE DROP
    • 3 Beds
    • 2 Baths
    • 1,612 Sq Ft

    1653 Cornwall Ave, Haslet, TX 76052

    New and thoughtfully designed, the Grayson plan delivers an inviting blend of space, natural light, and everyday comfort. Completing August 2026, this 3-bedroom, 2-bath home features an open-concept layout with tall ceilings, a large living room, large windows, and a spacious kitchen with island. The primary suite offers a walk-in closet plus a garden tub and separate shower. A covered patio

    Highland Homes Builder
    1653 Cornwall Ave, Haslet, TX 76052
  • /36

    $384,999

    $105K PRICE DROP
    • 4 Beds
    • 3.5 Baths
    • 2,657 Sq Ft

    10740 Irish Glen Trail, Haslet, TX 76052

    Beautiful 4-Bedroom Home with Modern Comforts & Community Amenities! Step into this stunning 2,858 sq. ft. home featuring 4 bedrooms, 3.5 baths, and a bright, open layout perfect for family living and entertaining. Enjoy engineered wood floors, vaulted ceilings, and a spacious kitchen with real wood cabinetry, island, gas cooktop, and dedicated workspace. French doors open to a private office,

    Punya Pandey Fishtail Realty LC

    10740 Irish Glen Trail, Haslet, TX 76052
  • /40

    $704,000

    New Construction $10K PRICE DROP
    • 5 Beds
    • 4.5 Baths
    • 3,707 Sq Ft

    11540 Jackloe St, Haslet, TX 76052

    Private Extra Suite for overnight guests.Kitchen with Winstead Birch Quill cabinets & pendant lights.Refined hardwood flooring throughout living spaces.Sprawling 15' sliding glass door gives access to covered patio.Great room offers fireplace & vaulted ceiling with stained ceiling beams.Spa-like rimary suite & bath with freestanding tub & barn door.Dual barn doors in foyer

    K. Hovnanian Homes Builder
    11540 Jackloe St, Haslet, TX 76052
  • /38

    $599,000

    • 4 Beds
    • 2.5 Baths
    • 2,290 Sq Ft

    1901 Saw Tooth Ct, Haslet, TX 76052

    Perfectly situated on over one acre corner lot in the highly sought after community of Sun Valley Estates, this meticulously maintained property has it all. A stunning, elevated homesite framed by extensive manicured landscaping & a classic wrought iron fence. The expansive green space, gardens, & serene sunset views offer the perfect backdrop for outdoor living and show pride of ownership. Main

    Breann Pelkey Jlux Homes & Co

    1901 Saw Tooth Ct, Haslet, TX 76052
  • /16

    $411,990

    New Construction
    • 3 - 4 Beds
    • 2 Baths
    • 2,165 Sq Ft

    Mckinney Plan at Wellington - Signature, Haslet, TX 76052

    Pulte Homes Builder
    11109 Abbotsbury Rd St Unit 36493191, Haslet, TX 76052
  • /23

    $359,000

    • 4 Beds
    • 2 Baths
    • 2,302 Sq Ft

    11321 Gold Canyon Dr, Haslet, TX 76052

    Welcome to 11321 Gold Canyon Drive, a beautifully designed 4 bedroom, 3 bath home with a versatile bonus room and full bath upstairs perfect for a second living area, game room or work space. Open concept floorplan offers an inviting living area with a cozy wood-burning fireplace and abundant natural light. The kitchen features plentiful cabinets and counter space with a large granite island

    Kathy Fuller LoKation Real Estate

    11321 Gold Canyon Dr, Haslet, TX 76052
  • /38

    $539,000

    $11K PRICE DROP
    • 5 Beds
    • 3.5 Baths
    • 3,053 Sq Ft

    1813 Otwell Dr, Haslet, TX 76052

    Welcome to this beautifully maintained 5-bedroom, 3.5-bath home in the highly sought-after Wellington community and acclaimed Northwest ISD. Offering an exceptional amount of living space with a thoughtfully designed floor plan, this home combines comfort, functionality, and style for modern living.The heart of the home is a beautiful kitchen featuring modern finishes, soft-close

    Nicole Garrett Real Broker, LLC

    1813 Otwell Dr, Haslet, TX 76052
  • /32

    $374,900

    • 4 Beds
    • 2 Baths
    • 2,045 Sq Ft

    609 Fox View Dr, Fort Worth, TX 76131

    Located in the highly sought-after Watersbend North community and within walking distance of the elementary school, this beautifully appointed Bloomfield Homes Cypress model combines thoughtful design, quality finishes, and an exceptional lifestyle. Offering 4 bedrooms plus a dedicated home office, this home is ideal for today's flexible living, whether working remotely, entertaining, or simply

    Tonia Beard Allie Beth Allman & Associates

    609 Fox View Dr, Fort Worth, TX 76131
  • /2

    $505,000

    New Construction $7K PRICE DROP
    • 3 Beds
    • 2.5 Baths
    • 2,106 Sq Ft

    11317 Bratton Blvd, Haslet, TX 76052

    Step into a New home designed around light, space, and everyday comfort. The Alton plan in Wellington delivers an inviting open-concept layout with 3 bedrooms, 2.5 baths, a large kitchen with island, and a spacious living room highlighted by vaulted ceilings. Large windows fill the interior with natural light, while a fireplace adds warmth and character. A pocket office provides a dedicated

    Highland Homes Builder
    11317 Bratton Blvd, Haslet, TX 76052
  • /58

    $459,900

    New Construction $15K PRICE DROP
    • 4 Beds
    • 3 Baths
    • 2,454 Sq Ft

    1768 Truro Ln, Haslet, TX 76052

    Enter into the Belmont. This inviting two-story floor plan is designed for modern living, featuring a seamless blend of comfort and functionality. The first floor boasts an open-concept kitchen with a central island, flowing into the dining area and spacious family room, which opens to a cozy patio for outdoor enjoyment. A study provides a quiet space for work or reading, while bedroom two is

    Highland Homes Builder
    1768 Truro Ln, Haslet, TX 76052
  • /28

    $525,000

    New Construction $52K PRICE DROP
    • 4 Beds
    • 3 Baths
    • 2,704 Sq Ft

    11404 Jackloe St, Haslet, TX 76052

    This charming Craftsman-style home, located in the Wellington subdivision, sits on a gorgeous home site! This one story dream home features four spacious bedrooms and three bathrooms. The primary suite has double vanities, a generous walk-in closet and both a shower and luxurious drop-in soaker tub. The open floor plan seamlessly connects the family room to the kitchen and dining area, creating

    Eric Stanley American Legend Homes

    11404 Jackloe St, Haslet, TX 76052
  • /21

    $569,230

    New Construction
    • 4 Beds
    • 3.5 Baths
    • 2,976 Sq Ft

    11109 Abbotsbury Rd, Haslet, TX 76052

    Available September 2026! The two-story Riverdale has a private owner’s suite on the first floor away from it all with bedrooms and a loft upstairs. This home features upgrades such as quartz countertops, stainless appliances, and LVP flooring.

    Pulte Homes Builder
    11109 Abbotsbury Rd, Haslet, TX 76052
  • /21

    $349,990

    New Construction
    • 4 Beds
    • 2 Baths
    • 1,721 Sq Ft

    2612 Low Western Ave, Fort Worth, TX 76179

    You enter the home through the foyer, where three bedrooms are located at the front of the home, along with a centrally positioned laundry room that also provides access to the two-car garage. Continuing down the hall, the home opens up to a spacious kitchen, family room, and dining area—perfect for everyday living and entertaining. A covered patio is located just off the family room for outdoor

    Starlight Homes Builder
    2612 Low Western Ave, Fort Worth, TX 76179
  • /9

    $516,900

    New Construction
    • 4 Beds
    • 2.5 Baths
    • 2,825 Sq Ft

    Frankfurt Plan at Wellington, Haslet, TX 76052

    Wonderful single-story home with lovely traditional features.Activity room located near secondary bedrooms, ideal for kids.Private home office with double barn doors off the foyer.Spacious great room opening to dining area and kitchen.Large island and ample storage space in kitchen.Relaxing primary suite oasis at the back of the home.Shady covered patio, perfect for

    K. Hovnanian Homes Builder
    11441 Wulstone Rd Unit 36459149, Haslet, TX 76052
  • /37

    $638,000

    New Construction $7K PRICE DROP
    • 4 Beds
    • 3.5 Baths
    • 3,540 Sq Ft

    11536 Jackloe St, Haslet, TX 76052

    Charming home office & Extra Suite just off the foyer.Formal dining room for celebrating special occasions.Chef-worthy kitchen with Brellin Greyhound cabinets.Impressive quartz island for prep & dining.Great room with elegant fireplace & painted ceiling beams.Serene primary suite & bath with freestanding tub & dual vanities.Versatile loft for extra living space on second

    K. Hovnanian Homes Builder
    11536 Jackloe St, Haslet, TX 76052
  • /23

    $349,900

    $20K PRICE DROP
    • 4 Beds
    • 2 Baths
    • 2,048 Sq Ft

    11312 Gold Canyon Dr, Haslet, TX 76052

    Welcome to this well-maintained 4-bedroom, 2-bath home with a dedicated office, offering over 2,000 square feet of comfortable living space in the established Dorado Ranch community.Designed with both functionality and everyday living in mind, the open-concept floorplan features a spacious living area that flows seamlessly into the kitchen and dining space, creating an ideal setting for

    Brittany Hamilton TK Realty

    11312 Gold Canyon Dr, Haslet, TX 76052
  • /31

    $415,000

    $25K PRICE DROP
    • 4 Beds
    • 2.5 Baths
    • 2,669 Sq Ft

    12325 Hulson Trail, Haslet, TX 76052

    This BEAUTIFUL 4 bed, 2.5 bath two story home is WELL MAINTAINED and MOVE-IN READY! This home has a spacious open-concept layout with soaring ceilings and expansive windows throughout and tons of natural light! The kitchen has an extra-large island that's perfect for everyday living and entertaining. The primary suite is spacious and has a beautiful ensuite bath that features a garden tub,

    Maria Mason Camino Real Estate

    12325 Hulson Trail, Haslet, TX 76052
  • /36

    $419,900

    $10K PRICE DROP
    • 3 Beds
    • 2.5 Baths
    • 2,170 Sq Ft

    1525 Jocelyn Dr, Haslet, TX 76052

    BEAUTIFULLY upgraded home in highly sought-after Northwest ISD, nestled in the stunning Wellington community. Unlike other builder grade homes, this home has been thoughtfully transformed with stylish custom features that elevate both design and function. This spacious 3-bedroom, 2.5-bath, 3-car garage home offers an inviting open-concept layout perfect for modern living including an OFFICE and

    Twilene Tolbert Finis Blackmon, Broker

    1525 Jocelyn Dr, Haslet, TX 76052
  • /31

    $463,990

    New Construction
    • 4 Beds
    • 2.5 Baths
    • 2,793 Sq Ft

    Rainier Plan at Wellington - Signature, Haslet, TX 76052

    Enhanced by its downstairs owner’s suite with an elegant bath and walk-in closet, the Rainier illustrates the finest in modern living. Families will appreciate the home’s expansive great room adjoined by a sleek kitchen and large dining area. An optional fifth bedroom or study accommodates guest and resident needs, while an upstairs game room offers additional space for gatherings.

    Pulte Homes Builder
    11109 Abbotsbury Rd Unit 41303599, Haslet, TX 76052
  • /19

    $350,000

    • 3 Beds
    • 2 Baths
    • 1,623 Sq Ft

    10844 Hawks Landing Rd, Haslet, TX 76052

    Welcome to 10844 Hawks Landing RD.Meticulously cared for, light, bright and open floor plan, formal dining could be study or 2nd living. Open kitchen with beautiful cabinets, tile flooring, pretty cast stone FP in family room. Master bedroom split from others with walk in closet, huge garden tub, dual sinks. Back yard sprinklers, gutters, security, covered patio, front porch....home sweet home!

    Febe Ramirez Chandler Ferguson Real Estate

    10844 Hawks Landing Rd, Haslet, TX 76052
  • /25

    $337,900

    $5K PRICE DROP
    • 4 Beds
    • 2 Baths
    • 1,994 Sq Ft

    10525 Turning Leaf Trail, Fort Worth, TX 76131

    Motivated Seller!!! Step into a charming, thoughtfully updated home that blends comfort with style. The airy open floor plan invites you in, boasting 4 spacious bedrooms, 2 sleek bathrooms, and a dedicated office for your work from-home ease. The modern kitchen dazzles with granite counter tops and a walk-in pantry, while Luxury Vinyl Plank flooring ties it all together. Unique, custom-optimized

    Luke Madrid Texcel Real Estate, LLC

    10525 Turning Leaf Trail, Fort Worth, TX 76131
  • /30

    $293,500

    $1K PRICE DROP
    • 3 Beds
    • 2 Baths
    • 1,617 Sq Ft

    11156 Hawks Landing Rd, Haslet, TX 76052

    This beautiful one-story open floor plan home located in Northwest ISD shows true care from home ownership. It is Move-in ready with carpet in bedrooms and living room, easy maintenance tile floors in bathrooms and kitchen, quartz countertops with new faucets and shutoffs in bathrooms and kitchen. Great living room features a beautiful fireplace and 14 foot vaulted ceiling with open living

    Azucena Montenegro Kristen Correa Texas Realtors

    11156 Hawks Landing Rd, Haslet, TX 76052
  • /30

    $600,000

    New Construction
    • 4 Beds
    • 4 Baths
    • 2,968 Sq Ft

    11321 Bratton Blvd, Haslet, TX 76052

    New and thoughtfully designed, this Highland Homes Redford plan brings exceptional space, natural light, and effortless indoor-outdoor living to Wellington. Featuring 4 bedrooms, 4 baths, an entertainment room, large kitchen with island, open-concept layout, and a spacious living room with vaulted ceilings, the home offers a polished setting for everyday living and entertaining. Large windows,

    Highland Homes Builder
    11321 Bratton Blvd, Haslet, TX 76052
  • /26

    $432,260

    New Construction
    • 3 Beds
    • 2 Baths
    • 1,968 Sq Ft

    11204 Bolsover Blvd, Haslet, TX 76052

    Available November/December 2026! The Arlington’s one-story living features an island kitchen open to the dining area. This home features upgrades such as quartz countertops, stainless steel appliances, and LVP flooring.

    Pulte Homes Builder
    11204 Bolsover Blvd, Haslet, TX 76052
  • /27

    $540,000

    New Construction $50K PRICE DROP
    • 4 Beds
    • 4 Baths
    • 2,960 Sq Ft

    11329 Bratton Blvd, Haslet, TX 76052

    This charming Craftsman-style home, located in the Wellington subdivision, sits on a gorgeous homesite! This two-story home features four spacious bedrooms and four bathrooms. The primary suite has a dual vanity, a drop in soaker tub and generous walk-in closet. The open floor plan seamlessly connects to the family room and the kitchen and dining area. This creates an ideal space for entertaining

    Eric Stanley American Legend Homes

    11329 Bratton Blvd, Haslet, TX 76052
  • /24

    $481,990

    New Construction
    • 4 Beds
    • 2.5 Baths
    • 3,143 Sq Ft

    Sondra Plan at Wellington - Signature, Haslet, TX 76052

    The two-story Sondra design offers style and practicality for families. Its thoughtful design features an interconnected great room and dining area with a convenient and comfortable first-floor owner’s suite. A spacious culinary kitchen is built for entertaining, and flex space or a covered patio allows you to dine al fresco. An upstairs game room is perfect for family time or a kids’ retreat.

    Pulte Homes Builder
    11109 Abbotsbury Rd Unit 41303594, Haslet, TX 76052

Showing Results 41 - 80, Page 2 of 6

How to Buy a Home How to Finance a Home How to Sell a Home