707

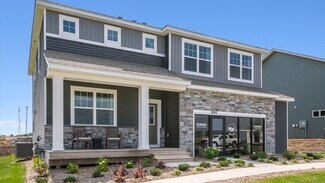
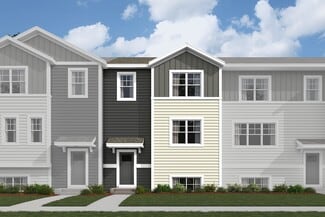
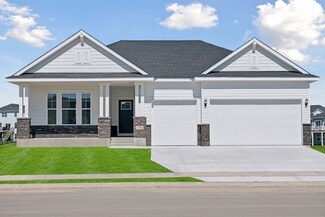
Hassan, MN Homes for Sale with Garage

Section Image Section Image
  • /4

    Price To Be Determined

    New Construction
    • 5 - 6 Beds
    • 5.5 Baths
    • 3,062+ Sq Ft

    Itasca Plan at The Reserve at Elm Creek - West Collection, Maple Grove, MN

    Stonegate Builders Builder
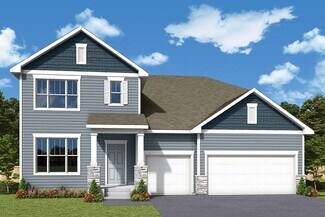
    0 W Collection St Unit 36125787, Maple Grove, MN
  • /2

    $590,990

    New Construction
    • 4 - 6 Beds
    • 2.5 - 5.5 Baths
    • 3,079+ Sq Ft

    Hazeltine Plan at Brayburn Trails - East - The Park Collection, Osseo, MN 55369

    Elevate your lifestyle with the top-quality craftsmanship evident throughout The Hazeltine floor plan by David Weekley Homes in Brayburn Trails East. The front study overlooks front yard, creating an ideal spot for a home office or a social lounge for greeting guests. Expansive family and dining spaces, all shining with natural light from picture windows, creates a welcoming first impression from

    David Weekley Homes Builder
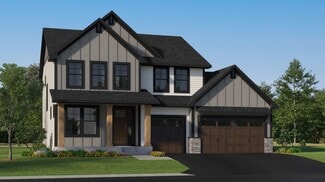
    11612 Brayburn Trail Unit 36460112, Osseo, MN 55369
  • /44

    $270,000

    • 2 Beds
    • 2 Baths
    • 1,464 Sq Ft

    21710 Evergreen Trail, Rogers, MN 55374

    Meticulously maintained and move-in ready townhome in the heart of Rogers! Boasting over 1,460 finished square feet, this 2-bed, 2-bath home perfectly balances a spacious layout with cozy charm. Step into the bright living room featuring a warm gas fireplace that flows effortlessly into the eat-in kitchen, complete with stainless steel appliances and a brand-new stylish backsplash. The upper

    Dave Gallogly Bridge Realty, LLC

    21710 Evergreen Trail, Rogers, MN 55374
  • /30

    $500,990

    New Construction
    • 5 Beds
    • 3 Baths
    • 2,621 Sq Ft

    The Henry Plan at Big Woods - Tradition, Rogers, MN 55374

    Meet The Henry, a new home floor plan in Rogers, Minnesota at Big Woods. Highlights of this new home are the 5 bedrooms with one bedroom on the main level, study, upper-level loft and the luxury bedroom suite with private bath and spacious walk-in closet. Enjoy the summer nights on the covered deck! The kitchen includes upgrades such as a walk-in pantry, stylish quartz countertops, tiled kitchen

    D.R. Horton Builder
    23532 Ashbury Pkwy Unit 36207964, Rogers, MN 55374
  • /55

    $527,000

    • 3 Beds
    • 2.5 Baths
    • 2,320 Sq Ft

    14764 Cloquet St, Dayton, MN 55327

    Beautiful DAYTON MINNESOTA home. Association provides lawn care and Snow removal. Professionally designed home located on a quiet cul-de-sac, offering main-level living with 3 bedrooms on one level, main-level laundry, and a desirable open floor plan perfect for everyday living and entertaining. Spacious living areas are filled with natural light and enhanced by beautiful custom built-ins and a

    John Lockner RE/MAX Results

    14764 Cloquet St, Dayton, MN 55327
  • /26

    $469,990

    New Construction $47K PRICE DROP
    • 4 Beds
    • 2.5 Baths
    • 2,323 Sq Ft

    23125 Ashbury Dr, Rogers, MN 55374

    Meet The Holcombe, a new home with charming curb appeal with four exterior elevations offered at Harvest View in Rogers, Minnesota. This home is directly across the street from new huge park; nature preserve and walking trails. Also has bonus/flex room in front of the home. The interior is immediately very inviting with a spacious family room that is open to the kitchen and dinette. The kitchen

    D.R. Horton Builder
    23125 Ashbury Dr, Rogers, MN 55374
  • /27

    $505,990

    New Construction
    • 4 Beds
    • 2.5 Baths
    • 2,553 Sq Ft

    Burnham Plan at Skye Meadows - Venture Collection, Rogers, MN 55374

    On the first floor of this new two-story home is a modern layout shared among a spacious Great Room made for entertainment, a dining area for intimate meals and a fully equipped kitchen. The top floor hosts a versatile loft for additional living space and all four bedrooms, including the private owner’s suite with an adjoining bathroom and walk-in closet. Rounding out the home is an enviable

    Lennar Builder
    22510 Wood Ln Unit 36171766, Rogers, MN 55374
  • /28

    $349,900

    $10K PRICE DROP
    • 3 Beds
    • 2.5 Baths
    • 1,728 Sq Ft

    8405 Norwood Ln N, Maple Grove, MN 55369

    Located in one of Maple Grove’s most desirable neighborhoods, this impressive 3-level townhome offers the perfect combination of modern comfort, privacy, and unbeatable convenience. Just minutes from The Shoppes at Arbor Lakes, the community center, library, restaurants, parks, and trails, you’ll love the walkability while still enjoying a peaceful residential setting. The inviting main level is

    Jennifer Jacobson Edina Realty, Inc.

    8405 Norwood Ln N, Maple Grove, MN 55369
  • /13

    $654,990

    New Construction $25K PRICE DROP
    • 4 Beds
    • 2.5 Baths
    • 2,644 Sq Ft

    11121 Archer Ln N, Maple Grove, MN 55369

    Stunning Dakota Floorplan Conveniently Located in the near Elm Creek Park Reserve and The Shoppes at Arbor Lakes. Professionally Designed Home with Luxurious Finishes and So Much More. Brand New Elementary Opening Fall of 2026.

    Pulte Homes Builder
    11121 Archer Ln N, Maple Grove, MN 55369
  • /26

    $665,000

    New Construction
    • 5 Beds
    • 4 Baths
    • 3,448 Sq Ft

    23640 Marshview Dr, Rogers, MN 55374

    Step into luxury with The Whitney, a new home floor plan available at Big Woods, a new home community in Rogers, Minnesota. 23640 Marshview Drive backs up to marsh/wetlands behind the home.The Whitney is one of our largest and most lavish floor plans with regal exterior elevations. As you enter the home, you will find a formal dining room with hard flooring and a Butler’s Pantry leading

    D.R. Horton Builder
    23640 Marshview Dr, Rogers, MN 55374
  • /73

    $435,000

    • 4 Beds
    • 3.5 Baths
    • 2,305 Sq Ft

    11486 81st Place N, Maple Grove, MN 55369

    Welcome to this stunning 4-bedroom, 4-bath townhome located in the highly sought-after Waters Edge at Central Park—just seconds from The Shoppes at Arbor Lakes! This home offers a bright and open layout with 9-foot ceilings and many stylish upgrades throughout. Enjoy cooking and entertaining in the beautifully appointed kitchen featuring granite countertops, LED lighting, upgraded cabinetry

    Nevin Raghuveer RE/MAX Results

    11486 81st Place N, Maple Grove, MN 55369
  • /40

    $309,900

    $15K PRICE DROP
    • 3 Beds
    • 2.5 Baths
    • 1,608 Sq Ft

    17320 72nd Ave N, Osseo, MN 55311

    Over 1,600 square feet of space to work with in this three-bedroom townhome in a convenient Maple Grove location. The main level has been recently updated and offers an open flow between the living room, dining space, and kitchen. The kitchen stands out with stainless steel appliances, good cabinet storage, and a practical workspace for everyday cooking. Upstairs, you’ll find well-proportioned

    Lisa Nguyen Counselor Realty, Inc

    17320 72nd Ave N, Osseo, MN 55311
  • /2

    $325,500

    New Construction $17K PRICE DROP
    • 3 Beds
    • 2.5 Baths
    • 1,722 Sq Ft

    23158 Creekview Ct, Rogers, MN 55374

    Welcome to 23158 Creekview Court, Rogers, Minnesota — a new construction townhome built by M/I Homes. This 2-story home offers 1,722 square feet of well-designed living space, thoughtfully crafted with quality materials and a functional floorplan that suits everyday living.Step inside to discover an open-concept living space that creates a seamless flow between the main gathering areas,

    M/I Homes Builder
    23158 Creekview Ct, Rogers, MN 55374
  • /32

    $619,990

    New Construction
    • 4 Beds
    • 4 Baths
    • 3,328 Sq Ft

    Washburn Plan at Northview Preserve, Rogers, MN

    This new two-story home is a family-friendly haven. The first floor features an open layout situated among the formal dining room, casual breakfast room, kitchen and inviting Great Room to deliver seamless modern living. In a quiet corner is an office for at-home work. Upstairs is a loft surrounded by all four bedrooms, each boasting direct access to a full-sized bathroom — including the

    Lennar Builder
    0 Territorial Rd Unit 39678892, Rogers, MN
  • /30

    $360,000

    $10K PRICE DROP
    • 3 Beds
    • 2.5 Baths
    • 1,894 Sq Ft

    11121 Balsam Pointe Trail, Dayton, MN 55327

    Step into this elegantly composed townhome—nearly new and meticulously maintained—where thoughtful design meets modern sophistication. The open-concept main level is framed by soaring ceilings and rich luxury vinyl plank flooring, with a chef-worthy kitchen showcasing granite countertops, a large island, and seamless connectivity to the living space and covered patio—perfectly suited for

    Brian Amiot Joe Sorenson Realty

    11121 Balsam Pointe Trail, Dayton, MN 55327
  • /27

    $347,845

    New Construction
    • 3 Beds
    • 2.5 Baths
    • 1,665 Sq Ft

    12681 Ashbury Dr, Rogers, MN 55374

    Experience townhome life in the Fenway, a two-level, three-bedroom new townhome plan offered at Big Woods in Rogers, Minnesota. The townhomes have a charming and modern exterior in multiple color packages to keep the curb appeal a positive experience in the community. Irrigation is included to help keep yard work easy and your grass green.This plan opens with a roomy foyer, and

    12681 Ashbury Dr, Rogers, MN 55374
  • /58

    $660,000

    $10K PRICE DROP
    • 4 Beds
    • 3.5 Baths
    • 3,567 Sq Ft

    12920 Granstrom Cir, Dayton, MN 55327

    Welcome to your private oasis at 12920 Granstrom Circle, where luxury meets everyday comfort on a breathtaking 0.74-acre fully fenced lot. Nestled in a quiet, low-traffic neighborhood, this exceptional home offers outstanding privacy, expansive outdoor space, and the perfect setting for entertaining, relaxing around the outdoor firepit, gardening, or enjoying the peaceful surroundings. An

    Mark Abdel RE/MAX Advantage Plus

    12920 Granstrom Cir, Dayton, MN 55327
  • /2

    $375,000

    Coming Soon
    • 3 Beds
    • 2 Baths
    • 2,001 Sq Ft

    12630 92nd Ave N, Maple Grove, MN 55369

    Don’t miss this wonderful opportunity to own this charming, light-filled home in a desirable Maple Grove neighborhood! From the moment you step inside, you’ll appreciate the bright, welcoming atmosphere created by vaulted ceilings, oversized windows, crown moulding, and an open, functional layout. The spacious living room features a vaulted ceiling and large windows that fill the space with

    Nita Morlock National Realty Guild

    12630 92nd Ave N, Maple Grove, MN 55369
  • /54

    $289,000

    $11K PRICE DROP
    • 3 Beds
    • 2 Baths
    • 1,380 Sq Ft

    9952 107th Ave N, Maple Grove, MN 55369

    Welcome to this well-maintained 3BR/2BA end-unit townhome in a desirable Maple Grove location. The updated kitchen features quartz countertops, new stainless steel appliances, tile backsplash and hardwood flooring. New windows provide abundant natural light, while vaulted ceilings and the end-unit location offer added space and privacy. The flexible third bedroom can also serve as a family room,

    Josh Pomerleau JPW Realty

    9952 107th Ave N, Maple Grove, MN 55369
  • /12

    $342,990

    New Construction
    • 3 - 4 Beds
    • 2.5 - 3.5 Baths
    • 2,070 Sq Ft

    Dylan Plan at Towns at Fox Creek, Rogers, MN 55374

    If you’re searching for a new townhome in the Rogers area, the 3-level lovely Dylan plan could be the ideal fit. Reach out to our team for more information about how you can call it yours!

    M/I Homes Builder
    13627 Pine Dr Unit 36480332, Rogers, MN 55374
  • /37

    $275,000

    • 3 Beds
    • 2 Baths
    • 1,512 Sq Ft

    348 W Eagle Lake Dr, Maple Grove, MN 55369

    Embrace effortless, nature-surrounded living in this 3-bedroom, 2-bathroom Maple Grove townhome. Tucked into a quiet, safe cul-de-sac with serene forest directly behind the property, this move-in-ready residence offers 1,512 finished square feet of light-filled comfort and abundant wildlife views. Modernized top-to-bottom with exceptional upgrades, recent updates include a new furnace, A/C, water

    Jason Huerkamp Keller Williams Preferred Rlty

    348 W Eagle Lake Dr, Maple Grove, MN 55369
  • /39

    $595,000

    • 5 Beds
    • 2.5 Baths
    • 3,263 Sq Ft

    8401 Passfield Turn, Osseo, MN 55311

    Welcome to this spacious 2-Story set on a 0.24-acre corner lot of cul-de-sac street in Shadow Creek, within Osseo School District & easy access to Maple Grove’s extensive connected trail system! The home provides flexible space for everyday living, entertaining, work, hobbies & guests, featuring 3,263 fsf with 5 bdrms (4 on UL), 3 baths, finished LL & attached 3-stall tandem garage for add’l

    Jim Herrmann Home Avenue Flat Fee Realty

    8401 Passfield Turn, Osseo, MN 55311
  • /31

    $629,990

    New Construction $20K PRICE DROP
    • 5 Beds
    • 4 Baths
    • 3,448 Sq Ft

    23641 Marsh View Blvd, Rogers, MN 55374

    Ask how you can receive a 5.50% Conventional or 5.50% Government 30 yr fixed rate mortgage PLUS up to $5000 in closing costs on this home!** Introducing another new construction opportunity from D.R. Horton, America’s Builder. Our very popular floor plan - the Whitney on a nice large lot with a full unfinished basement. Spacious and charming open layout including a large entry, butler's

    Todd Benson D.R. Horton, Inc.

    23641 Marsh View Blvd, Rogers, MN 55374
  • /15

    $555,990

    New Construction
    • 2 - 5 Beds
    • 2.5 - 3.5 Baths
    • 2,034+ Sq Ft

    Niagara Plan at Brayburn Trails - East - The Park Collection, Osseo, MN 55369

    Innovative comfort combines with top-quality craftsmanship in The Niagara floor plan by David Weekley Homes in Brayburn Trails East. The chef’s kitchen presents a stylish and functional layout with a center island and open sight lines to the sunny gathering spaces. Everyday livability and holiday hosting duties are seamlessly crafted into the streamlined design of the open family and dining

    David Weekley Homes Builder
    11612 Brayburn Trail Unit 36467023, Osseo, MN 55369
  • /54

    $399,900

    • 4 Beds
    • 3 Baths
    • 3,063 Sq Ft

    13761 Dorothy Dr, Rogers, MN 55374

    This residence in Rogers introduces a lifestyle of seamless transitions, where the boundary between interior refinement and the natural landscape is elegantly blurred. The four-bedroom floor plan is anchored by a kitchen designed for both high-level entertaining and effortless flow, leading directly into the home’s defining feature: a climate-controlled four-season porch. This glass-encased

    Mackenzie Rasmus Engel & Volkers Minneapolis

    13761 Dorothy Dr, Rogers, MN 55374
  • /45

    $295,000

    • 2 Beds
    • 2.5 Baths
    • 1,392 Sq Ft

    9236 Merrimac Ln N, Osseo, MN 55311

    Welcome home to this beautifully maintained 2-bedroom, 2.5-bath townhome! Featuring an updated kitchen, cozy fireplace, welcoming foyer, and a spacious layout perfect for everyday living and entertaining. The main level offers a welcoming foyer, comfortable living room with fireplace, dining area, and convenient half bath. Upstairs, you'll find two spacious bedrooms, two full bathrooms, an

    Charles Somah Fish MLS Realty

    9236 Merrimac Ln N, Osseo, MN 55311
  • /72

    $799,900

    New Construction $25K PRICE DROP
    • 5 Beds
    • 3.5 Baths
    • 3,416 Sq Ft

    15440 110th Ave N, Maple Grove, MN 55369

    Welcome to Dane Allen Homes newest floor plan the "Royale"! This versatile plan offers everything. The spacious main level has an open kitchen, dining and living room. The flex room and the mudroom are also near the entries of the home. This home has beautiful white oak woodwork throughout! All cabinets in this house are CUSTOM MADE. The kitchen has built in hidden spice racks next to the

    Dana Terry RE/MAX Results

    15440 110th Ave N, Maple Grove, MN 55369
  • /19

    $409,950

    New Construction
    • 3 Beds
    • 2 Baths
    • 1,777 Sq Ft

    10549 Harbor Ln N, Maple Grove, MN 55369

    This elegant new two-story townhome grants plenty of space to grow and entertain. The first floor features an open design among a Great Room for get-togethers, a dining room for meals of every occasion and a kitchen for inspired cooking. Upstairs, two secondary bedrooms and the owner’s suite with a private full-sized bathroom provide personal retreats for family members. Completing the home is a

    Lennar Builder
    10549 Harbor Ln N, Maple Grove, MN 55369
  • /50

    $409,900

    • 2 Beds
    • 2 Baths
    • 1,549 Sq Ft

    24227 Rivers Edge Rd, Rogers, MN 55374

    Finally, the one you have been waiting for! Welcome to this fully updated, turn-key single-level patio townhome - the absolute best option available in The Villas at Rivers Edge. Tucked away in a quiet, wooded cul-de-sac completely separate from the rest of the complex, this 2-bed, 2-bath retreat offers maintenance-free living backed by over $26K in brand-new 2025 updates. Enjoy total privacy

    Chad Strand RE/MAX Results

    24227 Rivers Edge Rd, Rogers, MN 55374
  • /22

    $1,020,447

    • 4 Beds
    • 4.5 Baths
    • 4,542 Sq Ft

    15120 109th Ave N, Maple Grove, MN 55369

    New construction by Hanson Builders in the Sundance Greens community in Dayton. Hillcrest Sport offers 4 bedrooms, 5 bathrooms, and a finished lower level with a private athletic court. The main level features an open kitchen, dining, and great room layout with a large center island, walk-in pantry, and custom cabinetry. Upstairs includes four bedrooms, a spacious owner’s suite with a walk-in

    Brandon Rand Coldwell Banker Realty

    15120 109th Ave N, Maple Grove, MN 55369
  • /20

    $760,000

    New Construction
    • 4 Beds
    • 3 Baths
    • 2,679 Sq Ft

    15261 110th Ave N, Osseo, MN 55369

    Beautiful new Rambler Model in Sundance Greens by Simmer Brothers Homes. Andersen Windows, 9'& 10' Ceilings Soft close Custom made soft close Cabiets & Dovetail Drawers, Stainless Appliances with Double Ovens. Oversized Insulated 3 Car Garage, James Hardie Siding on all 4 Sides. High end Finishes inboth Levels. Custom Wet Bar, Electric & Gas Fireplaces. HUGE storage area Walkout to a

    Jay Markfelder Stanek Realty, Inc.

    15261 110th Ave N, Osseo, MN 55369
  • /32

    $1,062,990

    New Construction
    • 4 Beds
    • 4.5 Baths
    • 4,072 Sq Ft

    Sonoma Plan at Sundance Greens - Prestige Collection, Dayton, MN 55369

    Featuring a lower-level recreation room and sport court, this new two-story residence is the definition of lavish living. On the first floor is a spacious open-concept family room and dining area, which are complemented by a chef-ready kitchen and a practical study. All four bedrooms are situated on the upper level for maximum privacy, including the owner’s suite with a spa-style soaking tub.

    Lennar Builder
    10935 Glacier Ln N Unit 36037124, Dayton, MN 55369
  • /47

    $350,000

    Pre-Foreclosure
    • 4 Beds
    • 1.5 Baths
    • 1,870 Sq Ft

    10761 Crow Hassan Park Rd, Hanover, MN 55341

    Set on a beautiful 2.31-acre lot surrounded by mature trees, this Hanover property offers the setting and space you've been looking for—all while being just one block from Crow Hassan Park Reserve. This rambler-style home features three bedrooms on the main level, with a fourth in the lower level. You’ll find brand new carpet in the living room and family room, creating a fresh, comfortable feel

    Kerby Skurat RE/MAX Results

    10761 Crow Hassan Park Rd, Hanover, MN 55341
  • /2

    $845,990

    New Construction
    • 4 Beds
    • 3 - 3.5 Baths
    • 4,114+ Sq Ft

    Bromley Plan at Brinda, Plymouth, MN 55446

    Build your dream home with The Bromley floor plan by David Weekley Homes in Brinda. Whether you’re creating new memories with those you love or merely going about your day-to-day life, the open family and dining spaces will provide a lovely backdrop. Gather around the kitchen island to enjoy delectable treats and celebrate special achievements. It’s easy to wake up on the right side of the bed in

    David Weekley Homes Builder
    5980 Everest Ct N Unit 41013353, Plymouth, MN 55446
  • /65

    $1,199,000

    $50K PRICE DROP
    • 3 Beds
    • 2.5 Baths
    • 3,541 Sq Ft

    6160 Garland Ln N, Plymouth, MN 55446

    Fantastic opportunity for a maintenance free lifestyle in this detached, walkout villa in Elm Creek Meadows, in Plymouth, MN. We invite you to visit this luxurious 3-bedroom, 3-car heated garage home featuring over 3,500 SF of highly detailed finishes.Located at the end of the neighborhood cul-de sac, this property offers a private retreat in an association-maintained community. The main

    Timothy Brown Terrace Realty Partners

    6160 Garland Ln N, Plymouth, MN 55446
  • /20

    $345,500

    $24K PRICE DROP
    • 3 Beds
    • 2.5 Baths
    • 1,773 Sq Ft

    15661 60th Ave N, Plymouth, MN 55446

    Set on a desirable lot in a sought-after Wayzata School District neighborhood, this well-cared-for townhome offers a comfortable, move-in-ready lifestyle. Freshly painted interiors and new carpet throughout create a clean, updated feel as soon as you step inside. A covered front porch welcomes you into a bright, open main level featuring a spacious living room with large windows and a cozy gas

    Gary Metchnek Edina Realty, Inc.

    15661 60th Ave N, Plymouth, MN 55446
  • /45

    $499,900

    • 3 Beds
    • 2.5 Baths
    • 1,860 Sq Ft

    6266 Rivlyn Ave NW, Anoka, MN 55303

    **Ask about our lender paid 1-0 interest rate buy down offered through seller's preferred lender for qualified buyers.** Step inside this updated modern farmhouse feel home on the Mississippi with 97' of actual waterfront! Oversized primary suite on the main level with private deck and sitting area. Main level opens up to a vaulted ceiling living space; open kitchen, living room, and informal

    Katheryn Congdon HOMESTEAD ROAD

    6266 Rivlyn Ave NW, Anoka, MN 55303
  • /51

    $450,000

    $25K PRICE DROP
    • 3 Beds
    • 2 Baths
    • 2,161 Sq Ft

    6060 Hemlock Ln N, Plymouth, MN 55442

    This location of this home is the one that feels different the moment you arrive. Perfectly positioned at the end of a quiet cul-de-sac in Plymouth, this nearly half-acre property delivers the space, privacy, and lifestyle you are craving. From the moment you step inside, you’re greeted with light, flow, and intentional updates that make this home completely move-in ready. The kitchen is a

    Shane Korn Keller Williams Preferred Rlty

    6060 Hemlock Ln N, Plymouth, MN 55442
  • /11

    $459,990

    New Construction
    • 3 Beds
    • 2.5 Baths
    • 1,883 Sq Ft

    19182 Goldenrod Trail, Corcoran, MN 55340

    Welcome home to the popular Bowman floorplan featuring 3 bedrooms, 2.5 baths, and 1,983 sqft of thoughtfully designed living space. Enjoy a bright and inviting sunroom, cozy fireplace, and open-concept main level that's perfect for everyday living.

    Pulte Homes Builder
    19182 Goldenrod Trail, Corcoran, MN 55340
  • /18

    $807,990

    New Construction
    • 4 - 6 Beds
    • 3.5 Baths
    • 3,567+ Sq Ft

    Degan Plan at Brinda, Plymouth, MN 55446

    Comfort and luxury inspire every lifestyle refinement of The Degan floor plan by David Weekley Homes in Brinda. A welcoming view of the sunny family and dining spaces greets you from the moment you open the front door. The streamlined kitchen creates an easy culinary layout for the resident chef while granting an open view of the adjacent living spaces. Pamper yourself in the Owner’s Bath and

    David Weekley Homes Builder
    5980 Everest Ct N Unit 41013354, Plymouth, MN 55446

Showing Results 641 - 680, Page 17 of 18

How to Buy a Home How to Finance a Home How to Sell a Home