417

Hassan, MN Homes for Sale under $600,000

Section Image Section Image
  • /24

    $468,990

    New Construction
    • 5 Beds
    • 3 Baths
    • 2,505 Sq Ft

    Sequoia Plan at Skye Meadows - Venture Collection, Rogers, MN 55374

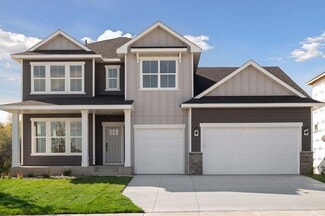
    This new two-story home showcases an appealing contemporary design. At the heart of the first floor is the Great Room, which connects in an open-plan layout with the dining room and modern kitchen. A secluded office provides privacy, and a mudroom offers convenience. The second floor hosts a centrally situated loft and four bedrooms including a spacious owner’s suite with a luxe bathroom and

    Lennar Builder
    22510 Wood Ln Unit 36171754, Rogers, MN 55374
  • /17

    $568,990

    New Construction
    • 3 Beds
    • 2 Baths
    • 1,891+ Sq Ft

    Sycamore II Plan at DCM Farms - Hans Hagen Collection, Dayton, MN 55327

    Enjoy all of the convenient a one-level home provides in a Sycamore II. Part of the Hans Hagen Villa Collection, the Sycamore is a 1,891 square foot floorplan offering three bedrooms, two bathrooms, and an option to finish the basement. Finishing the basement would add another bedroom, bathroom, and large recreation room, for added functional living space!

    M/I Homes Builder
    0 Fernbrook Ln Unit 36809812, Dayton, MN 55327
  • /36

    $359,900

    New Construction
    • 3 Beds
    • 2.5 Baths
    • 2,072 Sq Ft

    19938 Hunters Ridge, Corcoran, MN 55374

    Welcome to this beautifully designed new construction home by JP Brooks Builders. Builder offering flex cash incentive with preferred lender to help with rate buydown and/or closing costs! See Sales Consultant for details! Welcome to the Westview plan! The main level features a spacious living room with an electric fireplace, along with an open dining area and large entryway. The kitchen features

    Allison Boreen JPW Realty

    19938 Hunters Ridge, Corcoran, MN 55374
  • /40

    $325,000

    New Construction $4K PRICE DROP
    • 3 Beds
    • 2.5 Baths
    • 1,665 Sq Ft

    12705 Ashbury Dr, Rogers, MN 55374

    Ask how you can receive a 4.25% Conventional 7/6 ARM or 3.875% Government 5/1 ARM PLUS up to $5000 in closing costs on this home! on this home our neighborhood allows you to live on the edge of where country meets the metro, and where scenic rolling hills sequester a community that remains off the beaten path just enough to provide a quiet setting at home – all while residing just minutes from

    Taylor Martinez D.R. Horton, Inc.

    12705 Ashbury Dr, Rogers, MN 55374
  • /32

    $460,990

    New Construction
    • 4 Beds
    • 2.5 Baths
    • 2,495 Sq Ft

    The Hudson Plan at Harvest View - Express Select, Rogers, MN 55374

    Welcome to The Hudson floor plan, a new home offered at Harvest View in Rogers, Minnesota. The main level starts with a study/flex room perfect for a home office or a den. As you walk further into the house, you will see an open concept floor plan with the kitchen, dining room and family room connected. In the family room, there are options to add an electric fireplace and hard flooring. The

    D.R. Horton Builder
    23548 Ashbury Pkwy Unit 36208076, Rogers, MN 55374
  • /21

    $524,990

    New Construction $15K PRICE DROP
    • 3 Beds
    • 2 Baths
    • 1,866 Sq Ft

    23625 Marsh View Blvd, Rogers, MN 55374

    Ask how you can receive a 5.50% Conventional or 4.99% Government 30 yr fixed rate mortgage PLUS up to $5000 in closing costs on this home!Welcome home to 1 level living!! The Clifton offers open concept living on one level with plenty of space for gathering and entertaining. The great room space is open, inviting and massive with beautiful gas fireplace. Kitchen is a showstopper with

    Todd Benson D.R. Horton, Inc.

    23625 Marsh View Blvd, Rogers, MN 55374
  • /29

    $572,990

    New Construction
    • 4 Beds
    • 2.5 Baths
    • 2,469 Sq Ft

    Sinclair Plan at DCM Farms - Landmark Collection, Dayton, MN 55327

    This new two-story home features a family-friendly design with a lower level that’s full of possibilities. The first floor showcases a Great Room, kitchen with a nook, flex room and mudroom with a walk-in closet. Upstairs are a conveniently situated laundry room, three secondary bedrooms and the owner’s suite, which all have walk-in closets.

    Lennar Builder
    0 Fernbrook Ln Unit 39693291, Dayton, MN 55327
  • /29

    $505,000

    $10K PRICE DROP
    • 4 Beds
    • 3.5 Baths
    • 2,333 Sq Ft

    8115 Arrowwood Ln N, Maple Grove, MN 55369

    Welcome to Donegal South! Built in late 2019 and meticulously maintained by its original owner, this City Home offers the perfect blend of privacy, modern finishes, and low-maintenance living. Situated on a premium corner lot overlooking community greenspace, you'll enjoy abundant natural light, open views, and direct access to neighborhood walking trails and outdoor gathering spaces. Inside, the

    Joseph Perriello Vector Realty Group

    8115 Arrowwood Ln N, Maple Grove, MN 55369
  • /33

    $509,090

    • 4 Beds
    • 2.5 Baths
    • 2,776 Sq Ft

    23561 Ashbury Dr, Rogers, MN 55374

    Ask how you can receive up to $5,000 in closing costs when using D.R. Horton’s preferred lender! Brand new Rogers neighborhood - Big Woods brought to you by America's Builder D.R. Horton. Located south of I-94 bordering Maple Grove and Corcoran, our neighborhood allows you to live on the edge of where country meets the metro, and where scenic rolling hills sequester a community that remains off

    Todd Benson D.R. Horton, Inc.

    23561 Ashbury Dr, Rogers, MN 55374
  • /14

    $518,990

    New Construction
    • 2 Beds
    • 2 Baths
    • 1,734+ Sq Ft

    Cedarwood Plan at DCM Farms - Hans Hagen Collection, Dayton, MN 55327

    If you're looking for single-level living, the Cedarwood is the perfect floorplan for you! This beautiful home from the Hans Hagen Villa Collection includes two spacious bedrooms, two full bathrooms, and a den. Plus, you'll be able to leave the yard work behind and enjoy a lock-and-leave lifestyle in this association-maintained community. Call today to learn more about building the Cedarwood plan!

    M/I Homes Builder
    0 Fernbrook Ln Unit 36809776, Dayton, MN 55327
  • /33

    $529,990

    New Construction $5K PRICE INCREASE
    • 4 Beds
    • 2.5 Baths
    • 2,776 Sq Ft

    23656 Marsh View Blvd, Rogers, MN 55374

    Ask how you can receive a 4.25% Conventional 7/6 ARM or 3.875% Government 5/1 ARM, PLUS up to $5000 in closing costs on this home! Brand new Rogers neighborhood - Big Woods brought to you by America's Builder D.R. Horton. Located south of I-94 bordering Maple Grove and Corcoran, our neighborhood allows you to live on the edge of where country meets the metro, and where scenic rolling hills

    Todd Benson D.R. Horton, Inc.

    23656 Marsh View Blvd, Rogers, MN 55374
  • /15

    $543,990

    New Construction
    • 2 Beds
    • 2 Baths
    • 1,773+ Sq Ft

    Grayson Plan at DCM Farms - Hans Hagen Collection, Dayton, MN 55327

    Choose from several front elevations, each complementing this attractive floorplan, as you personalize this stunning basement villa floorplan to your liking. The Grayson boasts 1,752 square feet, which includes two main-level bedrooms, two bathrooms, and a den. Use this front den space for a home office or multi-purpose room. The spacious lower level can be finished to include a recreation room,

    M/I Homes Builder
    0 Fernbrook Ln Unit 36809802, Dayton, MN 55327
  • /14

    $357,990

    New Construction
    • 3 Beds
    • 2.5 Baths
    • 2,080 Sq Ft

    Barcelona Plan at Towns at Fox Creek, Rogers, MN 55374

    Welcome to the Barcelona—a beautifully crafted 3-story townhome that offers both style and functionality across 2,080 square feet. This spacious floorplan includes 3 bedrooms, 2 full bathrooms, 1 half bath, and a 2-car garage, providing a flexible living space for modern lifestyles.

    M/I Homes Builder
    13627 Pine Dr Unit 39261074, Rogers, MN 55374
  • /27

    $434,990

    New Construction
    • 3 Beds
    • 2.5 Baths
    • 1,976 Sq Ft

    Carlsbad Plan at Skye Meadows - Venture Collection, Rogers, MN 55374

    This new two-story home design is the epitome of casual elegance. The first floor features a Great Room that extends effortlessly to a dining room and modern kitchen in a convenient open-plan layout. The second floor hosts a versatile loft and three bedrooms including a luxurious owner’s suite.

    Lennar Builder
    22510 Wood Ln Unit 36171539, Rogers, MN 55374
  • /37

    $379,900

    New Construction $3K PRICE DROP
    • 3 Beds
    • 2.5 Baths
    • 2,072 Sq Ft

    19946 Hunters Ridge, Corcoran, MN 55374

    Welcome to this beautifully designed new construction home by JP Brooks Builders. Builder offering flex cash incentive with preferred lender to help with rate buydown and/or closing costs! See Sales Consultant for details! Welcome to the Westview plan! The main level features a spacious living room with an electric fireplace, along with an open dining area and large entryway. The kitchen features

    Allison Boreen JPW Realty

    19946 Hunters Ridge, Corcoran, MN 55374
  • /38

    $450,000

    $15K PRICE DROP
    • 4 Beds
    • 3 Baths
    • 2,052 Sq Ft

    13522 Oakwood Dr, Rogers, MN 55374

    Move-in ready home boasts 4 bedrooms, 3 bathrooms, and a spacious 3-car garage. Sunlight warm and cozy living room with gas-burning fireplace and vaulted ceilings. Open floor plan. Kitchen features a center island, abundant storage, and a charming window that overlooks the yard. From the main level, step out onto a large deck that offers serene views and easy access to the expansive backyard with

    Kristina Dreis RE/MAX Results

    13522 Oakwood Dr, Rogers, MN 55374
  • /19

    $356,990

    New Construction
    • 4 Beds
    • 2.5 Baths
    • 1,654 Sq Ft

    19462 136th Ave N, Rogers, MN 55374

    Introducing The Duet from DR Horton - in an exciting, association maintained, Twin Home community, Grass Lake Preserve! Smart and thoroughly designed, this spectacular two-story layout features an open main level including a stunning kitchen with quartz countertops and stainless gas appliances! This home features an open concept main floor, perfect for entertaining! Upstairs is equally

    Jonathan Heller D.R. Horton, Inc.

    19462 136th Ave N, Rogers, MN 55374
  • /24

    $589,990

    New Construction $23K PRICE DROP
    • 5 Beds
    • 3 Baths
    • 3,003 Sq Ft

    23583 Marsh View Blvd, Rogers, MN 55374

    Ask how you can receive a 4.25% Conventional 7/6 ARM or 3.875% Government 5/1 ARM PLUS up to $5000 in closing costs on this home!Brand new Rogers neighborhood - Big Woods brought to you by America's Builder D.R. Horton. Located south of I-94 bordering Maple Grove and Corcoran, our neighborhood allows you to live on the edge of where country meets the metro, and where scenic rolling hills

    Todd Benson D.R. Horton, Inc.

    23583 Marsh View Blvd, Rogers, MN 55374
  • /12

    $370,990

    New Construction
    • 3 Beds
    • 2.5 Baths
    • 2,176 Sq Ft

    Capri Plan at Towns at Fox Creek, Rogers, MN 55374

    Welcome to the Capri, a stunning 3-story end-unit townhome that offers spacious living with a thoughtful layout across 2,176–2,194 square feet. This versatile floorplan includes 3 to 4 bedrooms, 2 full bathrooms, 1 half bath, and a 2-car garage, making it perfect for those seeking comfort, style, and ample space.

    M/I Homes Builder
    13627 Pine Dr Unit 39261077, Rogers, MN 55374
  • /15

    $536,990

    New Construction
    • 3 Beds
    • 2 Baths
    • 1,892 Sq Ft

    Willow II Plan at DCM Farms - Hans Hagen Collection, Dayton, MN 55327

    Experience main-level living with the Willow, part of our Hans Hagen Villa Collection. As with our other villas, all of your lawn care and snow removal will be taken care of! If you enjoy covered outdoor space, this floorplan features an extended roof in the back of the home, designed to offer the perfect covered outdoor space for a future patio.

    M/I Homes Builder
    0 Fernbrook Ln Unit 36809763, Dayton, MN 55327
  • /17

    $548,990

    New Construction
    • 3 - 5 Beds
    • 2.5 - 3.5 Baths
    • 2,290+ Sq Ft

    Vermilion Plan at Brayburn Trails - East - The Park Collection, Osseo, MN 55369

    Elegance and sophistication combine with the genuine comforts that make each day delightful in The Vermilion floor plan by David Weekley Homes. Design the formal or casual specialty rooms you’ve been dreaming of in the versatile basement, welcoming study and upstairs retreat. Unique decorative styles will find the perfect place to make their own in the junior bedrooms. Escape to the serene

    David Weekley Homes Builder
    11612 Brayburn Trail Unit 36459529, Osseo, MN 55369
  • /2

    $561,990

    New Construction
    • 3 - 5 Beds
    • 2.5 - 4.5 Baths
    • 2,671+ Sq Ft

    Carnelian Plan at Brayburn Trails - East - The Park Collection, Osseo, MN 55369

    Your decor style and the new memories you create will look splendid in The Carnelian floor plan by David Weekley Homes in Brayburn Trails East. A streamlined kitchen with a corner pantry and a center island rests at the heart of this home. Sunshine shines on the open concept family and dining spaces thanks to the expertly proportioned and energy-efficient windows overlooking the backyard. A more

    David Weekley Homes Builder
    11612 Brayburn Trail Unit 36451601, Osseo, MN 55369
  • /26

    $419,990

    New Construction
    • 3 Beds
    • 2.5 Baths
    • 1,842 Sq Ft

    The Sienna Plan at Harvest View - Express Select, Rogers, MN 55374

    Find your new home in The Sienna, a charming two-story single-family floor plan available at Harvest View in Rogers, Minnesota. The Sienna has an open concept feel on the main level through the family room, kitchen and dinette. It offers a spacious kitchen with a large center island, stainless steel appliances, walk-in pantry, and a dinette. The family room has the options of adding a modern

    D.R. Horton Builder
    23548 Ashbury Pkwy Unit 36208079, Rogers, MN 55374
  • /11

    $345,990

    New Construction
    • 2 Beds
    • 2.5 Baths
    • 1,898 Sq Ft

    Athens II Plan at Towns at Fox Creek, Rogers, MN 55374

    Welcome to the Athens II—a thoughtfully designed 3-story townhome that blends style, function, and flexibility, offering 1,898 square feet of space. This plan includes 2 bedrooms, 2 full bathrooms, 1 half bath, and a 2-car garage, making it ideal for those who seek both convenience and comfort in a modern layout.

    M/I Homes Builder
    13627 Pine Dr Unit 39261075, Rogers, MN 55374
  • /24

    $375,000

    New Construction Open Mon 12PM - 6PM
    • 4 Beds
    • 2.5 Baths
    • 1,989 Sq Ft

    19454 136th Ave N, Rogers, MN 55374

    Introducing The Princeton from DR Horton - in an exciting, association maintained, new Twin Home community, Grass Lake Preserve! Smart and thoroughly designed, this spectacular two-story layout features an open main level including a stunning kitchen with quartz countertops, a large island and stainless gas appliances! This home features a cozy family room plus a dining area adjacent to a patio

    Jonathan Heller D.R. Horton, Inc.

    19454 136th Ave N, Rogers, MN 55374
  • /33

    $587,990

    New Construction
    • 4 Beds
    • 2.5 Baths
    • 2,692 Sq Ft

    Lewis Plan at DCM Farms - Landmark Collection, Dayton, MN 55327

    This spacious two-story home features an open-concept layout with the kitchen overlooking the dining room and Great Room. The first-floor flex space offers endless possibilities. On the second floor are the luxe owner's suite and three secondary bedrooms — all with walk-in closets — while a central loft offers versatility.

    Lennar Builder
    0 Fernbrook Ln Unit 39693296, Dayton, MN 55327
  • /29

    $519,990

    New Construction
    • 4 Beds
    • 2.5 Baths
    • 2,413 Sq Ft

    Markham Plan at DCM Farms - Venture Collection, Dayton, MN 55327

    This new two-story home features a modern layout with an open-concept floorplan on the first level, consisting of a stylish kitchen, dining room and Great Room. Upstairs, four bedrooms surround a versatile loft area, including the luxe owner’s suite with direct access to an en-suite bathroom and walk-in closet. An unfinished basement on the lower level offers limitless possibilities, with the

    Lennar Builder
    0 Fernbrook Ln Unit 40009966, Dayton, MN 55327
  • /32

    $456,990

    New Construction
    • 5 Beds
    • 3 Baths
    • 2,449 Sq Ft

    The Elm Plan at Harvest View - Express Select, Rogers, MN 55374

    Introducing the Elm, a thoughtfully designed five-bedroom new home with luxury features located at community in Rogers, Minnesota. Boasting a main level bedroom and 3⁄4 bath, this floor plan provides versatility and comfort for residents or guests. The heart of the home is always in the kitchen and this one does not disappoint! Home chefs will enjoy ample storage, a kitchen island with breakfast

    D.R. Horton Builder
    23548 Ashbury Pkwy Unit 36208075, Rogers, MN 55374
  • /47

    $549,900

    • 4 Beds
    • 3.5 Baths
    • 3,616 Sq Ft

    12874 Aspen Ln, Rogers, MN 55374

    Beautiful two-story home in a highly desirable STEM elementary school neighborhood, just minutes from everything downtown Rogers has to offer! Step inside to an open and inviting main level featuring oversized windows that flood the home with natural light, engineered hardwood flooring, private office with new flooring 2024, a stunning stone gas fireplace, fresh paint throughout main and lower

    Meaghan McPherson eXp Realty

    12874 Aspen Ln, Rogers, MN 55374
  • /35

    $511,990

    New Construction
    • 4 Beds
    • 2.5 Baths
    • 2,776 Sq Ft

    The Adams II Plan at Big Woods - Tradition, Rogers, MN 55374

    Introducing the Adams II, a new home floor plan offered at Big Woods of Rogers, Minnesota. The Adams II is one of our most popular floor plans with four bedrooms, study and loft areas, and a spacious kitchen. Working from home is easy in the Adams II’s main level study with a view out of the front of the home. The heart of the main level lies in its open-concept kitchen, family room and dinette.

    D.R. Horton Builder
    23532 Ashbury Pkwy Unit 36207969, Rogers, MN 55374
  • /34

    $544,990

    New Construction
    • 4 Beds
    • 2.5 Baths
    • 2,692 Sq Ft

    Lewis Plan at Skye Meadows - Discovery Collection, Rogers, MN 55374

    This spacious two-story home features an open-concept layout with the kitchen overlooking the dining room and Great Room. The first-floor flex space offers endless possibilities. On the second floor are the luxe owner's suite and three secondary bedrooms — all with walk-in closets — while a central loft offers versatility.

    Lennar Builder
    23129 Hazel Ln Unit 36036701, Rogers, MN 55374
  • /21

    $532,990

    New Construction
    • 4 Beds
    • 2.5 Baths
    • 2,439 Sq Ft

    Springfield Plan at Skye Meadows - Discovery Collection, Rogers, MN 55374

    This new two-story home features an elegant double-height foyer leading to a formal dining room and a modern open design among the Great Room, breakfast nook and kitchen. Upstairs are three secondary bedrooms and a lavish owner’s suite.

    Lennar Builder
    23129 Hazel Ln Unit 36036703, Rogers, MN 55374
  • /14

    $558,990

    New Construction
    • 3 Beds
    • 2.5 Baths
    • 2,441+ Sq Ft

    Elmwood IV Plan at DCM Farms - Hans Hagen Collection, Dayton, MN 55327

    As you pull up to this lovely one-and-a-half-story home, you’ll be impressed with its lovely craftsman-style exterior and gorgeous stone accents on the front elevation. At 2,436 square feet, the Elmwood IV includes a main-floor owner’s suite and two-and-a-half bathrooms. For additional family gathering space, this floorplan features a spacious loft nestled between two bedrooms on the upper level.

    M/I Homes Builder
    0 Fernbrook Ln Unit 36809816, Dayton, MN 55327
  • /12

    $566,990

    New Construction
    • 3 - 6 Beds
    • 2.5 - 5.5 Baths
    • 2,770+ Sq Ft

    Freeborn Plan at Brayburn Trails - East - The Park Collection, Osseo, MN 55369

    A focus on versatile spaces and effortless livability informs every inch of The Freeborn floor plan by David Weekley Homes in Brayburn Trails East. The entry showcases the adaptable study and the sunlit living spaces of the first floor. Open sight lines and flowing traffic patterns allow for breezy movement through the kitchen, dining, family and sitting spaces to make entertaining guests and

    David Weekley Homes Builder
    11612 Brayburn Trail Unit 36481724, Osseo, MN 55369
  • /26

    $519,990

    New Construction
    • 4 Beds
    • 2.5 Baths
    • 2,185 Sq Ft

    Bristol Plan at Skye Meadows - Discovery Collection, Rogers, MN 55374

    This new two-story home is a family-friendly haven that offers an open-plan layout among the great room, dining room, and kitchen. The first-floor flex room adds additional living space that could be used as a home office. On the second floor are three secondary bedrooms and a generously sized owners suite.

    Lennar Builder
    23129 Hazel Ln Unit 36036704, Rogers, MN 55374
  • /17

    $562,990

    New Construction
    • 4 - 5 Beds
    • 2.5 - 4.5 Baths
    • 2,792+ Sq Ft

    Alexander Plan at Riverwalk, Dayton, MN 55327

    The Alexander floorplan is the ultimate family home! From the minute you step inside you'll be impressed by the charm and class of this two-story single family home from our Prestige Collection. Upon entry, you'll be captivated by the open two-story foyer with adjacent flex room - the perfect place for a home office. Beautiful laminate wood floors lead you to into the open concept living areas

    M/I Homes Builder
    14423 Kingsview Ln N Unit 36449480, Dayton, MN 55327
  • /16

    $475,000

    New Construction $42K PRICE DROP
    • 4 Beds
    • 2.5 Baths
    • 2,103 Sq Ft

    12603 Marsh View Blvd, Rogers, MN 55374

    Ask how you can receive a 4.25% Conventional 7/6 ARM or 3.875% Government 5/1 ARM PLUS up to $5000 in closing costs on this home!Introducing another new construction opportunity from D.R. Horton, America’s Builder. This is the Eldorado floorplan offering an excellent use of space at an affordable price. Smart and thoroughly designed, this awesome two-story layout features an open main level

    Todd Benson D.R. Horton, Inc.

    12603 Marsh View Blvd, Rogers, MN 55374
  • /24

    $438,990

    New Construction
    • 4 Beds
    • 2.5 Baths
    • 2,049 Sq Ft

    Cascade Plan at Skye Meadows - Venture Collection, Rogers, MN 55374

    This new two-story home is a family-friendly haven. The first floor features a Great Room that flows seamlessly into the dining room and the gourmet kitchen in a modern open-plan layout. The second floor hosts a loft that adds shared living space to the home and four restful bedrooms including a luxe owner’s suite, which features a spa-like bathroom and large walk-in closet.

    Lennar Builder
    22510 Wood Ln Unit 36171694, Rogers, MN 55374
  • /33

    $544,990

    New Construction
    • 4 Beds
    • 2.5 Baths
    • 2,692 Sq Ft

    Lewis Plan at Northview Preserve, Rogers, MN

    This spacious two-story home features an open-concept layout with the kitchen overlooking the dining room and Great Room. The first-floor flex space offers endless possibilities. On the second floor are the luxe owner's suite and three secondary bedrooms — all with walk-in closets — while a central loft offers versatility.

    Lennar Builder
    0 Territorial Rd Unit 39678886, Rogers, MN
  • /2

    $590,990

    New Construction
    • 4 - 6 Beds
    • 2.5 - 5.5 Baths
    • 3,079+ Sq Ft

    Hazeltine Plan at Brayburn Trails - East - The Park Collection, Osseo, MN 55369

    Elevate your lifestyle with the top-quality craftsmanship evident throughout The Hazeltine floor plan by David Weekley Homes in Brayburn Trails East. The front study overlooks front yard, creating an ideal spot for a home office or a social lounge for greeting guests. Expansive family and dining spaces, all shining with natural light from picture windows, creates a welcoming first impression from

    David Weekley Homes Builder
    11612 Brayburn Trail Unit 36460112, Osseo, MN 55369

Showing Results 41 - 80, Page 2 of 11

How to Buy a Home How to Finance a Home How to Sell a Home