365

Hassan, MN Homes for Sale under $700,000

Section Image Section Image
  • /38

    $514,900

    Open Sat 11AM - 1PM Coming Soon
    • 5 Beds
    • 2 Baths
    • 2,077 Sq Ft

    6747 Quantico Ln N, Osseo, MN 55311

    Warm and welcoming, this five-bedroom home offers bright, comfortable living spaces and plenty of room to enjoy both indoors and out. Natural light fills the remodeled kitchen and dining area, with easy access to one of two spacious decks for seamless indoor and outdoor dining and entertaining.Just a few steps away, the living room provides access to an additional deck, while three bedrooms

    Abby Schannauer Keller Williams Classic Rlty NW

    6747 Quantico Ln N, Osseo, MN 55311
  • /5

    $495,000

    New Construction
    • 4 Beds
    • 3 Baths
    • 1,965 Sq Ft

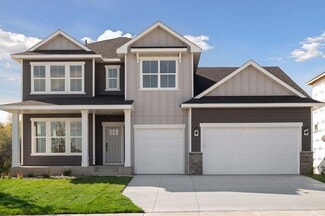
    13020 Stoneridge Rd, Dayton, MN 55327

    Currently under construction with an anticipated completion date of October 16, 2026. This stunning new construction home offers the perfect blend of modern design, quality craftsmanship, and comfortable living. Featuring 4 bedrooms, 3 bathrooms, and a spacious 3-car garage, this home provides plenty of room for everyday living and entertaining. Thoughtfully designed with an open-concept layout,

    Brittany Fox Epique Realty

    13020 Stoneridge Rd, Dayton, MN 55327
  • /19

    $575,990

    New Construction
    • 3 - 6 Beds
    • 2.5 - 4.5 Baths
    • 2,840+ Sq Ft

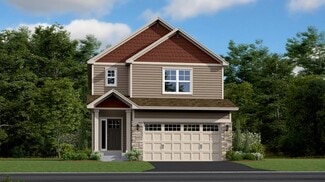
    Erie Plan at Brayburn Trails - East - The Park Collection, Osseo, MN 55369

    Explore the delightful possibilities of the spacious and sophisticated Erie floor plan by David Weekley Homes in Minneapolis/St. Paul. Craft the specialty rooms you’ve been dreaming of in the main-level study and upstairs retreat. Two junior bedrooms on the upper level offer abundant space to grow and personalize. The Owner’s Retreat presents a glamorous retreat from the world that includes a

    David Weekley Homes Builder
    11612 Brayburn Trail Unit 36462061, Osseo, MN 55369
  • /25

    $588,990

    New Construction
    • 3 - 4 Beds
    • 2.5 Baths
    • 2,604+ Sq Ft

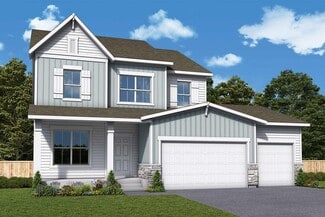
    Magnolia Plan at DCM Farms - Hans Hagen Collection, Dayton, MN 55327

    If you’re looking for convenient, main-level living combined with the privacy of upper-level secondary bedrooms, the Magnolia is the home for you! Featuring 2,604 square feet, this spacious, open-concept floorplan has so many things to boast about. Furthermore, the Magnolia features various elevations to choose from, with each showcasing a unique exterior. Whether you like the farmhouse,

    M/I Homes Builder
    0 Fernbrook Ln Unit 36809758, Dayton, MN 55327
  • /44

    $525,000

    • 4 Beds
    • 3.5 Baths
    • 2,801 Sq Ft

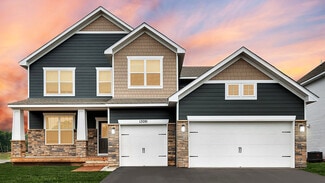
    17586 91st Ave N, Osseo, MN 55311

    Welcome to this inviting two-story home nestled on a mature lot with a tree-lined backyard. Enjoy peaceful outdoor living from the spacious vaulted screen porch with steps to the lower-level paver patio and yard, plus a second patio area perfect for recreation and entertaining. Inside, you are greeted by a grand two-story living and great room with perfectly positioned windows that fill the space

    Carrie Schmitz Keller Williams Classic Rlty NW

    17586 91st Ave N, Osseo, MN 55311
  • /33

    $441,990

    New Construction
    • 4 Beds
    • 2.5 Baths
    • 2,265 Sq Ft

    Aspire Plan at Aster Mill - Inspiration, Rogers, MN 55374

    In the Aspire, larger families find the value – and elbow room – they need. This 2-story layout includes four bedrooms as well as an upstairs loft for relaxing together. The downstairs lends itself to entertaining, with conversation flowing easily from the kitchen to the cafe dining area and comfy gathering room. The flex space off the foyer multitasks as a home office or secluded study.

    Pulte Homes Builder
    12861 Weber Ln Unit 36477214, Rogers, MN 55374
  • /27

    $597,990

    New Construction
    • 4 Beds
    • 2.5 Baths
    • 2,853 Sq Ft

    Waldorf Plan at Territorial Grove, Dayton, MN 55369

    The Waldorf is perfect for larger families, offering thoughtful features designed for convenience and comfort. The Everyday Entry keeps backpacks and briefcases organized yet out of sight, while the expansive kitchen with a dramatic island opens to the entertaining area. A walk-in pantry, main-level laundry, and Pulte Planning Center are all within easy reach. The flex space off the foyer is

    Pulte Homes Builder
    16290 Comstock Ln Unit 38455819, Dayton, MN 55369
  • /15

    $426,990

    New Construction
    • 3 Beds
    • 2.5 Baths
    • 1,893 Sq Ft

    Oakdale Plan at Aster Mill - Inspiration, Rogers, MN 55374

    Oakdale fosters relaxed togetherness for families. Flex space off the foyer provides a well-lit den or formal dining area, and the open kitchen with an island overlooks a cafe area and gathering room, making entertaining easy. Upstairs, the Owner’s Suite features a walk-in closet, while the second and third bedrooms offer more options, from kids’ rooms to an upstairs office.

    Pulte Homes Builder
    12861 Weber Ln Unit 36474702, Rogers, MN 55374
  • /11

    $558,990

    New Construction
    • 3 Beds
    • 2.5 Baths
    • 2,376 Sq Ft

    Newberry Plan at Amberly - Expressions, Rogers, MN 55374

    Newberry’s open layout puts livability first for smaller families. The Everyday EntryTM keeps backpacks and sports gear tidy, and the connected Pulte Planning Center helps to manage your busy family life. The spacious kitchen flows into the cafe and gathering areas, a natural fit for family together time or entertaining. The upstairs loft acts as a multiuse retreat – large, open, and inviting.

    Pulte Homes Builder
    19515 105th Ave Unit 36499972, Rogers, MN 55374
  • /2

    $487,950

    New Construction
    • 3 Beds
    • 2.5 Baths
    • 1,991 Sq Ft

    22425 Isla Way, Rogers, MN 55374

    This new two-story home was designed for the way busy families live today. The first floor showcases an open-concept design that connects the Great Room, dining room and multi-functional kitchen. The second floor features a centrally located loft, two secondary bedrooms and a spacious owner’s suite. A versatile two-car garage completes the home.

    Lennar Builder
    22425 Isla Way, Rogers, MN 55374
  • /31

    $476,990

    New Construction $33K PRICE DROP
    • 3 Beds
    • 2 Baths
    • 1,866 Sq Ft

    23863 Ashbury Dr, Rogers, MN 55374

    Welcome to The Clifton II, a luxury one-level home offered at Big Woods, a new home community in Rogers, Minnesota. Enjoy the ease of living without stairs in the Clifton II plan where everything you need is on one level. This home features an unfinished basement. 23863 Ashbury Drive boasts our white and arid design package, great for making every space feel light and bright. Let’s start with the

    D.R. Horton Builder
    23863 Ashbury Dr, Rogers, MN 55374
  • /9

    $458,990

    New Construction
    • 1 - 2 Beds
    • 1 - 2.5 Baths
    • 1,222 Sq Ft

    Discover Plan at Bellwether by Del Webb - Garden, Corcoran, MN 55374

    With its spacious kitchen and oversized island with overhang for additional seating, the Discover home design makes it easy to transition from everyday living to entertaining. A flex room can also be a den, and an optional second floor with bedroom and loft is perfect for hosting family and friends. The option for a sunroom connect indoor and outdoor living spaces while providing an abundance of

    Del Webb Builder
    19065 101st Place Unit 36456710, Corcoran, MN 55374
  • /24

    $697,920

    New Construction $43K PRICE DROP
    • 5 Beds
    • 4 Baths
    • 2,956 Sq Ft

    14724 Lanewood Cir N, Maple Grove, MN 55369

    Optimized for gracious living, this new two-story home features a first-floor Great Room for shared moments, an office for solitary work, a breakfast room for quick bites, a kitchen for inspired cooks and a dining room for memorable meals. Upstairs are three secondary bedrooms and a luxe owner’s suite made for restful nights.

    Lennar Builder
    14724 Lanewood Cir N, Maple Grove, MN 55369
  • /35

    $455,000

    • 2 Beds
    • 2 Baths
    • 1,770 Sq Ft

    24117 Rivers Edge Rd, Rogers, MN 55374

    Beautifully updated pond facing one-level home offering peaceful views and effortless living. This premium duplex style home features a bright, open floorplan with 2 beds/2 baths, plus an office and sunroom. Enjoy the vaulted ceilings, new wood floors, fresh paint, modern lighting, and new carpet. The finished garage includes upgraded lighting, a poly-coated floor and attic storage. Enjoy

    Stephanie Getz Edina Realty, Inc.

    24117 Rivers Edge Rd, Rogers, MN 55374
  • /20

    $504,990

    New Construction
    • 3 - 5 Beds
    • 2.5 - 3.5 Baths
    • 2,390 Sq Ft

    Newberry Plan at Aster Mill - Expressions, Rogers, MN 55374

    Newberry’s open layout puts livability first for smaller families. The Everyday EntryTM keeps backpacks and sports gear tidy, and the connected Pulte Planning Center helps to manage your busy family life. The spacious kitchen flows into the cafe and gathering areas, a natural fit for family together time or entertaining. The upstairs loft acts as a multiuse retreat – large, open, and inviting.

    Pulte Homes Builder
    12861 Weber Ln Unit 36471408, Rogers, MN 55374
  • /14

    $617,990

    New Construction $7K PRICE DROP
    • 4 Beds
    • 2.5 Baths
    • 2,833 Sq Ft

    11070 Comstock Ln N, Maple Grove, MN 55369

    The Highly Popular Waldorf Floorplan Conveniently Located in the near Elm Creek Park Reserve and The Shoppes at Arbor Lakes. Professionally Designed Home with Luxurious Finishes and So Much More. Brand New Elementary Opening Fall of 2026.

    Pulte Homes Builder
    11070 Comstock Ln N, Maple Grove, MN 55369
  • /55

    $550,000

    Coming Soon
    • 4 Beds
    • 2.5 Baths
    • 2,776 Sq Ft

    11572 Pineridge Way N, Dayton, MN 55327

    Newer construction two story walkout with a huge flat yard overlooking a pond! Does it get any better?! Open concept floor plan with lots of windows fill the home with natural light! The upper level has four bedrooms, a laundry room and an additional living room. Chef’s kitchen includes a large island, granite counters, gas cooktop, double oven, stainless steel appliances, tile backsplash,

    Benjamin Dzurik Keller Williams Premier Realty Lake Minnetonka

    11572 Pineridge Way N, Dayton, MN 55327
  • /3

    $634,990

    • 4 Beds
    • 3.5 Baths
    • 3,253 Sq Ft

    16340 Comstock Ln N, Maple Grove, MN 55369

    This home is an example of a home you could build in Territorial Grove. The Wall Street at Territorial Grove is a new construction plan designed with everyone in mind. It features open main-level living spaces, versatile flex areas, walk-in closets, ample storage, and the convenience of a Pulte Planning Center. Welcome to Territorial Grove, Pulte’s newest community in the highly sought-after

    Lamar Quinn Pulte Homes Of Minnesota, LLC

    16340 Comstock Ln N, Maple Grove, MN 55369
  • /25

    $550,990

    New Construction
    • 4 Beds
    • 2.5 Baths
    • 2,271 Sq Ft

    Vanderbilt Plan at DCM Farms - Landmark Collection, Dayton, MN 55327

    This new two-story home features a contemporary design. The first floor showcases a Great Room flowing seamlessly into a nook and kitchen with a corner pantry, while flex space offers versatility. Upstairs are three secondary bedrooms, a luxe owner’s suite and a laundry room.

    Lennar Builder
    0 Fernbrook Ln Unit 39693287, Dayton, MN 55327
  • /44

    $545,000

    $70K PRICE DROP
    • 4 Beds
    • 4 Baths
    • 3,300 Sq Ft

    22955 Wood Ln, Rogers, MN 55374

    Welcome to the popular Washburn floor plan, offering an exceptional blend of style, space, and functionality. The open-concept main level is designed for modern living and entertaining, featuring a dream gourmet kitchen, informal and formal dining areas, a cozy gas fireplace, a private office with double glass doors, and a convenient ¾ bath.Upstairs, you'll find four spacious bedrooms,

    Erin Hansen Kris Lindahl Real Estate

    22955 Wood Ln, Rogers, MN 55374
  • /19

    $606,990

    New Construction
    • 2 - 4 Beds
    • 2.5 - 3.5 Baths
    • 1,936 Sq Ft

    Ascend with Basement Plan at Bellwether by Del Webb - Classic, Corcoran, MN 55374

    The Ascend offers one level living that appeals to both empty nesters and growing families. This versatile home boasts an open concept layout and rounded kitchen island, perfect for entertaining. The flex room easily becomes an office, den, or a third bedroom. Growing families will appreciate the option to add a second floor, complete with a loft, additional bedroom, and full bath.

    Del Webb Builder
    19065 101st Place Unit 36473207, Corcoran, MN 55374
  • /31

    $532,990

    • 3 Beds
    • 2 Baths
    • 1,886 Sq Ft

    11404 Minnesota Ln N, Dayton, MN 55369

    Welcome to DCM Farms, our newest HOA-maintained, villa community in Dayton! Walking distance to the Sundance Entertainment Center and 9-hole golf course and close proximity to all the amenities of Maple Grove. The 'Cedarwood II' floorplan offers an open concept kitchen/dining/family room plus three bedrooms (or two plus den!) and laundry all on the main level. Plenty of storage in the garage

    Andrew Shafer M/I Homes

    11404 Minnesota Ln N, Dayton, MN 55369
  • /10

    $569,990

    New Construction
    • 4 - 6 Beds
    • 2 - 4.5 Baths
    • 2,778 Sq Ft

    Wellington Plan at Riverwalk, Dayton, MN 55327

    The Wellington offers a spacious 2-story design that balances everyday comfort with the flexibility today’s lifestyles demand. This plan offers 4–6 bedrooms, 2–4.5 bathrooms, and a full basement. With multiple living areas and thoughtful upgrade opportunities, this plan is designed to grow and adapt with you.

    M/I Homes Builder
    14423 Kingsview Ln N Unit 39970665, Dayton, MN 55327
  • /26

    $531,990

    New Construction
    • 4 Beds
    • 2.5 Baths
    • 2,622 Sq Ft

    Burnham Plan at DCM Farms - Venture Collection, Dayton, MN 55327

    On the first floor of this new two-story home is a modern layout shared among a spacious Great Room made for entertainment, a dining area for intimate meals and a fully equipped kitchen. The top floor hosts a versatile loft for additional living space and all four bedrooms, including the private owner’s suite with an adjoining bathroom and walk-in closet. Rounding out the home is an enviable

    Lennar Builder
    0 Fernbrook Ln Unit 40009960, Dayton, MN 55327
  • /3

    $657,990

    New Construction
    • 3 - 5 Beds
    • 2.5 - 4.5 Baths
    • 2,617+ Sq Ft

    Gates Plan at Rush Hollow - The Estates, Maple Grove, MN 55369

    Bring your interior design and lifestyle inspirations to life with The Gates floor plan by David Weekley Homes in The Estates at Rush Hollow. It’s easy to wake up on the right side of the bed in the Owner’s Retreat, which includes an en suite bathroom and a large walk-in closet. Prepare, present and enjoy your culinary masterpieces on the kitchen’s center island overlooking the sunny and open

    David Weekley Homes Builder
    14748 105th Ave N Unit 36494165, Maple Grove, MN 55369
  • /62

    $599,000

    • 5 Beds
    • 3.5 Baths
    • 3,196 Sq Ft

    11863 86th Ave N, Maple Grove, MN 55369

    Welcome to a beautifully maintained and thoughtfully improved home that is ready for its next owners! This home offers stylish finishes and functional spaces throughout—truly making this a home you can move right into and enjoy. The main level features a stunning upscale fireplace that creates a beautiful focal point for the living space. The open kitchen is filled with light and perfect for

    Amanda Hammond Fox Realty

    11863 86th Ave N, Maple Grove, MN 55369
  • /48

    $550,000

    • 5 Beds
    • 4 Baths
    • 2,655 Sq Ft

    8843 Blackoaks Ln N, Osseo, MN 55311

    Welcome to 8843 Blackoaks Ln N in Maple Grove! Freshly updated and ready to enjoy, this spacious home offers a great combination of comfortable living, functional spaces, and recent improvements throughout. Step inside to find new carpet, fresh paint throughout, updated lighting, and refreshed bathrooms, giving the home a clean and welcoming feel. Vaulted ceilings and large windows bring in

    Mitchel Herian Kris Lindahl Real Estate

    8843 Blackoaks Ln N, Osseo, MN 55311
  • /24

    $489,900

    • 4 Beds
    • 3 Baths
    • 2,089 Sq Ft

    11681 132nd Ave N, Dayton, MN 55327

    Great home with easy to love floor plan! Welcoming front porch. Situated on a large corner lot with fully fenced yard Wide open, vaulted main floor layout with spacious kitchen, dining and living room with door to deck and fully fenced backyard. Granite kitchen, tons of cupboards, stainless steel appliances. Large owner's suite with private bathroom and walk in closet. 3 bedrooms on upper level.

    Tim Jokinen Counselor Realty, Inc

    11681 132nd Ave N, Dayton, MN 55327
  • /28

    $495,000

    New Construction $44K PRICE DROP
    • 4 Beds
    • 2.5 Baths
    • 2,391 Sq Ft

    12597 Marshview Dr, Rogers, MN 55374

    Make your new home in the Louisville, a thoughtfully designed four-bedroom home with luxury features located at Harvest View in Rogers, Minnesota. There are four attractive exterior elevations that come in multiple color packages for stunning curb appeal. This home features our Willow / Stone gray interior design package, perfect to elevate any space. Walking into the main level, the space is

    D.R. Horton Builder
    12597 Marshview Dr, Rogers, MN 55374
  • /2

    $653,990

    New Construction
    • 3 - 4 Beds
    • 2 - 3.5 Baths
    • 2,299+ Sq Ft

    Bromley Plan at Rush Hollow - The Estates, Maple Grove, MN 55369

    Build your dream home with The Bromley floor plan by David Weekley Homes in The Estates at Rush Hollow. Whether you’re creating new memories with those you love or merely going about your day-to-day life, the open family and dining spaces will provide a lovely backdrop. Gather around the kitchen island to enjoy delectable treats and celebrate special achievements. It’s easy to wake up on the

    David Weekley Homes Builder
    14748 105th Ave N Unit 36465464, Maple Grove, MN 55369
  • /28

    $474,900

    $5K PRICE DROP
    • 4 Beds
    • 2.5 Baths
    • 2,325 Sq Ft

    10217 Valley Forge Ln N, Maple Grove, MN 55369

    Welcome home to this beautifully remodeled 4-bedroom, 3-bath two-story nestled in a highly sought-after Maple Grove neighborhood just a short walk from Elm Creek Park Reserve. Renovated in 2022, this move-in-ready home offers a bright, modern feel with white cabinetry, white doors and trim, updated finishes, and a functional layout designed for everyday living.All four bedrooms are

    Stacy Churchill Fuze Real Estate

    10217 Valley Forge Ln N, Maple Grove, MN 55369
  • /48

    $645,900

    • 4 Beds
    • 3.5 Baths
    • 3,130 Sq Ft

    15230 116th Ave N, Maple Grove, MN 55369

    Built in 2023 and meticulously maintained, this home delivers new-construction quality without the wait or the punch list. The main level showcase upgraded cabinetry, counters and trim throughout, with a cozy fireplace anchoring the living room and a convenient powder room for guests.Upstairs you'll find three bedrooms, including a primary suite with private en-suite bath, plus a second

    Daniel Morgan RE/MAX Results

    15230 116th Ave N, Maple Grove, MN 55369
  • /29

    $639,000

    New Construction $30K PRICE DROP
    • 5 Beds
    • 3.5 Baths
    • 3,864 Sq Ft

    14933 116th Ave N, Dayton, MN 55369

    14933 116th Avenue North, Dayton, MN 55369: Welcome to your new home in Brayburn Trails! The Erie is a home sure to impress in many ways – from its stunning curb appeal to its super functional layout, this is a home that checks all the boxes.The kitchen of the Erie is the heart of the layout, with luxurious finishes and 36 different cabinets, this is a chef’s dream layout. You will love

    David Weekley Homes Builder
    14933 116th Ave N, Dayton, MN 55369
  • /25

    $526,885

    New Construction
    • 5 Beds
    • 3 Baths
    • 2,460 Sq Ft

    14747 115th Ave N, Osseo, MN 55369

    This new two-story home is designed for improved space and flexibility. The first floor is host to an open layout that seamlessly flows from the Great Room to the dining area and kitchen, while a dedicated flex is ready to be used as a home office, playroom or formal sitting area. The second floor delivers abundant living space with a tranquil owner's suite featuring luxurious bath and walk-in

    Lennar Builder
    14747 115th Ave N, Osseo, MN 55369
  • /22

    $413,990

    New Construction
    • 4 Beds
    • 2.5 Baths
    • 1,825 Sq Ft

    Aspen Plan at Skye Meadows - Venture Collection, Rogers, MN 55374

    The first floor of this new two-story home is host to an inviting open-concept floorplan that blends the kitchen, living and dining areas for seamless entertaining and multitasking. All four bedrooms are located on the second floor, including the luxe owner’s suite at the back of the home with a spa-inspired bathroom and generous walk-in closet.

    Lennar Builder
    22510 Wood Ln Unit 40479021, Rogers, MN 55374
  • /30

    $557,990

    New Construction
    • 5 Beds
    • 3 Baths
    • 3,003 Sq Ft

    The Jordan Plan at Big Woods - Tradition, Rogers, MN 55374

    One of our most loved floor plans is The Jordan, a new home offered at Big Woods, a new home community in Rogers, Minnesota. It features four exterior elevations with four unique styles, each with a large front porch. The Jordan maximizes on all its living spaces to create an open flow feel with functionality in every room.The main level has a formal dining room at the front of the home,

    D.R. Horton Builder
    23532 Ashbury Pkwy Unit 36207968, Rogers, MN 55374
  • /45

    $600,000

    • 4 Beds
    • 3 Baths
    • 2,845 Sq Ft

    15234 116th Ave N, Maple Grove, MN 55369

    Welcome to this beautifully upgraded David Weekley Itasca home in Brayburn Trails, where thoughtful design, modern finishes, and an incredible amount of finished living space come together in one impressive package. Built with nearly $100,000 in selected options, this home offers the look and feel of new construction without the wait.The bright, open main level is designed for everyday

    Danny Truong eXp Realty

    15234 116th Ave N, Maple Grove, MN 55369
  • /38

    $550,000

    • 4 Beds
    • 2.5 Baths
    • 2,278 Sq Ft

    17855 90th Place N, Osseo, MN 55311

    Impressive home with magnificent 2 story high ceilings and filled with abundant natural light. You will love the flow of this home, as every room is special. The kitchen is the heart of the home, with endless cabinetry and countertops, including high-end granite, a center island, and top appliances. The custom-added sunroom is your next year-round favorite. Quiet rear yard is lovely and private,

    Justyna Johnson eXp Realty

    17855 90th Place N, Osseo, MN 55311
  • /24

    $524,985

    New Construction
    • 5 Beds
    • 3 Baths
    • 2,460 Sq Ft

    14631 115th Ave N, Osseo, MN 55369

    This new two-story home is designed for improved space and flexibility. The first floor is host to an open layout that seamlessly flows from the Great Room to the dining area and kitchen, while a dedicated flex is ready to be used as a home office, playroom or formal sitting area. The second floor delivers abundant living space with a tranquil owner's suite featuring luxurious bath and walk-in

    Lennar Builder
    14631 115th Ave N, Osseo, MN 55369

Showing Results 41 - 80, Page 2 of 10

How to Buy a Home How to Finance a Home How to Sell a Home