171

Hassan, MN Homes for Sale under $900,000

Section Image Section Image
  • /41

    $624,900

    • 5 Beds
    • 3.5 Baths
    • 3,187 Sq Ft

    12070 Meadowlark Ct, Maple Grove, MN 55369

    You’ll love the full remodel on this awesome turn-key 2-story home on a quiet cul-de-sac in a great close-to-everything location! The main level features an open floor plan with formal and informal dining and living options, and the beautiful kitchen boasts all new cabinets with soft close doors and drawers, plenty of quartz counter space, attractive marble tile backsplash, stainless appliances

    Jason Kraemer Keller Williams Classic Rlty NW

    12070 Meadowlark Ct, Maple Grove, MN 55369
  • /2

    $705,000

    New Construction
    • 4 Beds
    • 2.5 Baths
    • 2,669 Sq Ft

    10557 Minnesota Ln N, Maple Grove, MN 55369

    10557 Minnesota Lane North, Maple Grove, MN 55369: Welcome to The Gates, a beautifully designed 4-bedroom home offering 2,669 square feet of thoughtfully crafted living space by award-winning builder David Weekley Homes. Step inside to an inviting open layout featuring a spacious family room with a cozy gas fireplace, perfect for relaxing or entertaining guests.The gourmet kitchen is a

    David Weekley Homes Builder
    10557 Minnesota Ln N, Maple Grove, MN 55369
  • /64

    $649,900

    Open Sun 1PM - 3PM $50K PRICE DROP
    • 4 Beds
    • 3 Baths
    • 3,006 Sq Ft

    15258 116th Ave N, Osseo, MN 55369

    Absoutley stunning one level! Upon arrival, you will immediately notice the cozy front porch. When entering this home, the luxurious open space welcomes you. The kitchen/dining and living space all blend together to offer a spacious entertaining area for family and friends. Three bedrooms on the main level along with laundry. As you move your way to the lower level, you will be amazed by the

    Daniel Bachmann Luke Real Estate

    15258 116th Ave N, Osseo, MN 55369
  • /79

    $799,900

    Coming Soon
    • 4 Beds
    • 3.5 Baths
    • 4,032 Sq Ft

    17701 76th Ave N, Osseo, MN 55311

    Impeccably kept, custom built home in the Killarney Glen neighborhood! So much natural light throughout, the large windows frame the beautifully landscaped yard spaces! Stunning woodwork in this home, maple & cherry! 4 bedrooms on one level, including a primary suite & a full bathroom with timeless finishes! Spacious open concept living room & kitchen with granite countertops & stainless steel

    Renee Lego RE/MAX Results

    17701 76th Ave N, Osseo, MN 55311
  • /3

    $629,990

    • 4 Beds
    • 2.5 Baths
    • 2,587 Sq Ft

    11010 Archer Ln N, Dayton, MN 55369

    Example Listing of a home you can build in Territorial Grove. The Brand New Prospect plan at Territorial Grove combines elegance and functionality, featuring 4 bedrooms on one level, a Pulte Planning Center, an upstairs loft, and a spacious Owner's Suite.Welcome to Territorial Grove, Pulte’s newest community in the highly sought-after Maple Grove School District. This intimate neighborhood

    Lamar Quinn Pulte Homes Of Minnesota, LLC

    11010 Archer Ln N, Dayton, MN 55369
  • /45

    $675,000

    • 4 Beds
    • 3.5 Baths
    • 2,938 Sq Ft

    8945 Dallas Ln N, Maple Grove, MN 55369

    Beautifully updated two-story home in the heart of one of Maple Grove's most sough-after neighborhoods! This spacious home features 4 bedrooms and 4 baths, including a private primary suite with an en-suite bathroom. The finished lower level, completed in 2015, provides additional living space perfect for entertaining or relaxing. Enjoy breathtaking west-facing sunset views from the deck

    Eric Brittan ERA Prospera Real Estate

    8945 Dallas Ln N, Maple Grove, MN 55369
  • /2

    $690,990

    New Construction
    • 4 - 6 Beds
    • 2.5 - 4.5 Baths
    • 3,096+ Sq Ft

    Putman Plan at Rush Hollow - The Estates, Maple Grove, MN 55369

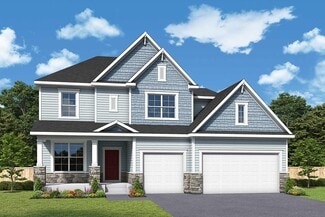
    4br, 2.5ba, 3gr: The Putman by David Weekley Homes floor plan in The Estates at Rush Hollow presents impressive gathering spaces and the versatility to adapt to your lifestyle changes over the years.

    David Weekley Homes Builder
    14748 105th Ave N Unit 36472156, Maple Grove, MN 55369
  • /11

    $760,000

    • Land
    • 38 Acres
    • $20,000 per Acre

    XXXXX, Corcoran, MN 55374

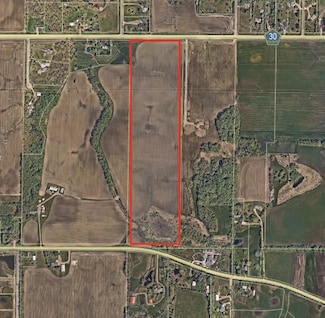
    One of the last large parcels for sale in Hennepin County. 38+-Acres. Four entitlements for the property.

    Scott Schmidt Coldwell Banker Realty

    XXXXX, Corcoran, MN 55374
  • /81

    $674,900

    $75K PRICE DROP
    • 4 Beds
    • 3.5 Baths
    • 4,846 Sq Ft

    16555 77th Cir N, Osseo, MN 55311

    *New in 2025 ~ maintenance free deck, 27 windows, furnace, refrigerator, dishwasher, microwave, led lighting exterior and most interior lights, smoke detectors, 2020 new automatic window awning, 2021 new siding and roof.Must see Nottingham neighborhood stately 2 story. Enjoy 2 community pools, neighborhood events, parks and walking trails. Weaver Lake Park is just 1 mile away.Many new updates

    Tiffani Greener LPT Realty, LLC

    16555 77th Cir N, Osseo, MN 55311
  • /45

    $602,990

    New Construction
    • 5 Beds
    • 3 Baths
    • 3,078 Sq Ft

    Itasca Plan at Northview Preserve, Rogers, MN

    This new two-story home showcases a gracious design with abundant room to grow and entertain. The first floor offers a formal dining room that complements the spacious Great Room, nook and chef-ready kitchen. Flanking the layout is a private study and a bedroom ideal for overnight guests. Upstairs are the remaining secondary bedrooms, a loft and the luxurious owner’s suite. A desirable three-car

    Lennar Builder
    0 Territorial Rd Unit 39678882, Rogers, MN
  • /36

    $699,900

    • 4 Beds
    • 3.5 Baths
    • 3,772 Sq Ft

    11628 Yuma Ln N, Osseo, MN 55369

    Beautiful 2022 built, like new construction home in a desirable Dayton neighborhood! This spacious property offers a functional and inviting layout with generous living areas filled with natural light. The gourmet kitchen is a standout feature, complete with quartz countertops, stainless steel appliances, a massive center island, and a large walk-in pantry—perfect for both everyday living and

    Josh Pomerleau JPW Realty

    11628 Yuma Ln N, Osseo, MN 55369
  • /72

    $765,000

    New Construction Open Fri 12PM - 5PM
    • 4 Beds
    • 3 Baths
    • 3,125 Sq Ft

    14523 Kingsview Ln N, Dayton, MN 55327

    MOVE into this builders model home in early October 2026 The Remington, a stunning one-story rambler home built by Hanson Builders, designed for both function & style with a fully finished lower level. Lots of flex for office area, exercise, or guests! This home also has an extra deep garage, and a 5x7 bonus storage area as well. It includes all appliances, sod, landscaping, and irrigation. The

    Lesa Rand Coldwell Banker Realty

    14523 Kingsview Ln N, Dayton, MN 55327
  • /43

    $800,000

    $30K PRICE DROP
    • 5 Beds
    • 3.5 Baths
    • 3,964 Sq Ft

    6975 Kimberly Ct N, Maple Grove, MN 55311

    SELLER CONCESSIONS OF $10,000 WITH FULL PRICE OFFER!!!!!!!!!!!!!!Some homes you look at. Others feel like home the moment you step inside — and this one does exactly that.Tucked away on a quiet cul-de-sac in the heart of Maple Grove, this 5-bedroom, 4-bathroom home was made for real life — game nights, holiday gatherings, quiet mornings with coffee, and everything in between. Step

    Daniel Linder eXp Realty

    6975 Kimberly Ct N, Maple Grove, MN 55311
  • /24

    $699,900

    • 5 Beds
    • 4.5 Baths
    • 6,231 Sq Ft

    7243 Kimberly Ln N, Osseo, MN 55311

    With an unmatched spacious floorplan, the main floor offers a gourmet eat-in kitchen that is ready for entertaining boasting double wall ovens and plentiful counterspace and cabinet storage, a main floor office, a dining room with butler pantry, family room with gas fplc and a music or play room. A grand staircase leads to the upper level with four beds including a luxurious owner's suite with

    Steven Hoem Edina Realty, Inc.

    7243 Kimberly Ln N, Osseo, MN 55311
  • /14

    $646,990

    New Construction
    • 4 - 7 Beds
    • 2.5 - 5.5 Baths
    • 3,341+ Sq Ft

    Archer Plan at Riverwalk, Dayton, MN 55327

    Welcome to the Archer, a single family home with 4–5 bedrooms, up to 3,300 square feet of living space, a 3-car garage, an athletic court, and tons of exterior design options.

    M/I Homes Builder
    14423 Kingsview Ln N Unit 36459195, Dayton, MN 55327
  • /2

    $660,000

    New Construction
    • 4 Beds
    • 3.5 Baths
    • 3,437 Sq Ft

    14798 116th Ave N, Dayton, MN 55369

    Your decor style and the new memories you create will look splendid in The Carnelian by David Weekley Homes in Brayburn Trails East. A streamlined kitchen with a corner pantry and a center island rests at the heart of this home.Sunshine shines on the open concept family and dining spaces thanks to the expertly proportioned and energy-efficient windows overlooking the backyard. A more

    David Weekley Homes Builder
    14798 116th Ave N, Dayton, MN 55369
  • /18

    $655,990

    New Construction
    • 3 - 6 Beds
    • 2.5 - 5.5 Baths
    • 2,606+ Sq Ft

    Degan Plan at Rush Hollow - The Estates, Maple Grove, MN 55369

    Comfort and luxury inspire every lifestyle refinement of The Degan floor plan by David Weekley Homes in The Estates at Rush Hollow. A welcoming view of the sunny family and dining spaces greets you from the moment you open the front door. The streamlined kitchen creates an easy culinary layout for the resident chef while granting an open view of the adjacent living spaces. Pamper yourself in the

    David Weekley Homes Builder
    14748 105th Ave N Unit 36470041, Maple Grove, MN 55369
  • /42

    $625,000

    • 3 Beds
    • 2 Baths
    • 1,672 Sq Ft

    000 110th Ave N, Dayton, MN 55369

    This beautiful Dane Allen Homes "Pinnacle" floor plan has so much to offer, 3 beds, 2 baths and a 3 car garage. The foyer opens to the living room, dining room and kitchen. This gourmet kitchen has SS appliances, granite countertops, walk in pantry, white custom cabinets with hidden spice racks over the range, and an oversized center island. The open floor plan looks from the kitchen to the

    Dana Terry RE/MAX Results

    000 110th Ave N, Dayton, MN 55369
  • /11

    $643,990

    New Construction
    • 4 Beds
    • 2.5 Baths
    • 2,833 Sq Ft

    16370 110th Ave N, Dayton, MN 55369

    The Highly Popular Waldorf Floorplan Conveniently Located in the near Elm Creek Park Reserve and The Shoppes at Arbor Lakes. Professionally Designed Home with Luxurious Finishes and So Much More. Brand New Elementary Opening Fall of 2026.

    Pulte Homes Builder
    16370 110th Ave N, Dayton, MN 55369
  • /43

    $629,990

    New Construction $61K PRICE DROP
    • 3 Beds
    • 2.5 Baths
    • 2,938 Sq Ft

    14540 Minnesota Ln N, Dayton, MN 55327

    Welcome to 14540 Minnesota Lane N, Dayton, MN — a new construction home built by M/I Homes offering 2,938 square foot of thoughtfully designed living space across 1 above-ground level with a full basement below.This single-family home features an open-concept living space that creates a seamless flow between the main gathering areas, making it ideal for both everyday living and

    M/I Homes Builder
    14540 Minnesota Ln N, Dayton, MN 55327
  • /2

    $649,000

    New Construction $15K PRICE DROP
    • 4 Beds
    • 3.5 Baths
    • 4,183 Sq Ft

    14911 116th Ave N, Maple Grove, MN 55369

    Welcome to the new Model home in Brayburn Trails! The Freeborn, by David Weekley Homes, presents a glamorous first impression immediately upon entering with open sight lines that extend through the sunny living spaces and out the many windows in the back of the home.The resident chef will love the streamlined kitchen, with luxurious finishes, an abundance of cabinetry, built-in

    David Weekley Homes Builder
    14911 116th Ave N, Maple Grove, MN 55369
  • /20

    $609,990

    New Construction
    • 4 Beds
    • 2.5 Baths
    • 2,993 Sq Ft

    Woodward Plan at Territorial Grove, Dayton, MN 55369

    The Woodward model at Territorial Grove blends outstanding comfort with intentional design. Picture an open kitchen effortlessly flowing into a formal dining room for ultimate convenience. The Everyday EntryTM features a handy boot bench, while the Pulte Planning Center off the cafe offers a dedicated space to keep your daily routine on track. Upstairs, a generous loft creates the perfect play

    Pulte Homes Builder
    16290 Comstock Ln Unit 38455909, Dayton, MN 55369
  • /102

    $675,000

    • 4 Beds
    • 4 Baths
    • 3,031 Sq Ft

    23000 Heather Ridge Dr, Rogers, MN 55374

    Can we get some land so we have a bigger yard and more privacy? Every buyer dreams of it, and this home offers it. Over two acres of land, yet so close to all the city conveniences you need. You will love the $100K updated kitchen with white oak cabinets, quartz countertops, and gorgeous designer inspired buffet wall with wine fridge in the dining room. Stylish remodeled living room + new paint,

    Jarrod Peterson Edina Realty, Inc.

    23000 Heather Ridge Dr, Rogers, MN 55374
  • /79

    $630,000

    $60K PRICE DROP
    • 5 Beds
    • 5 Baths
    • 4,531 Sq Ft

    22915 Wood Ln, Rogers, MN 55374

    Wow! This stunning two story home is beautifully finished from top to bottom and is truly move in ready. The main level offers a private office or flex room with elegant glass doors, along with a bright, open-concept layout designed for both everyday living and entertaining. The gourmet kitchen is a showstopper, featuring quartz countertops, a stylish tile backsplash, a large center island, gas

    Kris Lindahl Kris Lindahl Real Estate

    22915 Wood Ln, Rogers, MN 55374
  • /57

    $649,900

    New Construction Open Mon 9AM - 7:30PM $10K PRICE INCREASE
    • 3 Beds
    • 3 Baths
    • 2,897 Sq Ft

    14703 Kingsview Ln N, Dayton, MN 55327

    Discover the ease of one-level living and the added flexibility of a beautifully finished lower level in the Kendall floorplan by Robert Thomas Homes. Thoughtfully designed for both everyday comfort and effortless entertaining, this home offers the space you need today and room to grow for tomorrow.Imagine waking up to peaceful views of wetlands and mature trees, enjoying your morning

    Beth Oberlander Robert Thomas Homes, Inc.

    14703 Kingsview Ln N, Dayton, MN 55327
  • /26

    $605,000

    New Construction
    • 5 Beds
    • 3 Baths
    • 3,003 Sq Ft

    23648 Marshview Dr, Rogers, MN 55374

    One of our most loved floor plans is The Jordan, a new home offered at Big Woods, a new home community in Rogers, Minnesota. It features four exterior elevations with four unique styles, each with a large front porch. This home backs up to wetlands behind the home. Featuring our white and arid interior color package, this home feels elevated and bright.The main level has a formal dining

    D.R. Horton Builder
    23648 Marshview Dr, Rogers, MN 55374
  • /13

    $654,990

    New Construction $25K PRICE DROP
    • 4 Beds
    • 2.5 Baths
    • 2,644 Sq Ft

    11121 Archer Ln N, Maple Grove, MN 55369

    Stunning Dakota Floorplan Conveniently Located in the near Elm Creek Park Reserve and The Shoppes at Arbor Lakes. Professionally Designed Home with Luxurious Finishes and So Much More. Brand New Elementary Opening Fall of 2026.

    Pulte Homes Builder
    11121 Archer Ln N, Maple Grove, MN 55369
  • /26

    $665,000

    New Construction
    • 5 Beds
    • 4 Baths
    • 3,448 Sq Ft

    23640 Marshview Dr, Rogers, MN 55374

    Step into luxury with The Whitney, a new home floor plan available at Big Woods, a new home community in Rogers, Minnesota. 23640 Marshview Drive backs up to marsh/wetlands behind the home.The Whitney is one of our largest and most lavish floor plans with regal exterior elevations. As you enter the home, you will find a formal dining room with hard flooring and a Butler’s Pantry leading

    D.R. Horton Builder
    23640 Marshview Dr, Rogers, MN 55374
  • /32

    $619,990

    New Construction
    • 4 Beds
    • 4 Baths
    • 3,328 Sq Ft

    Washburn Plan at Northview Preserve, Rogers, MN

    This new two-story home is a family-friendly haven. The first floor features an open layout situated among the formal dining room, casual breakfast room, kitchen and inviting Great Room to deliver seamless modern living. In a quiet corner is an office for at-home work. Upstairs is a loft surrounded by all four bedrooms, each boasting direct access to a full-sized bathroom — including the

    Lennar Builder
    0 Territorial Rd Unit 39678892, Rogers, MN
  • /58

    $660,000

    $10K PRICE DROP
    • 4 Beds
    • 3.5 Baths
    • 3,567 Sq Ft

    12920 Granstrom Cir, Dayton, MN 55327

    Welcome to your private oasis at 12920 Granstrom Circle, where luxury meets everyday comfort on a breathtaking 0.74-acre fully fenced lot. Nestled in a quiet, low-traffic neighborhood, this exceptional home offers outstanding privacy, expansive outdoor space, and the perfect setting for entertaining, relaxing around the outdoor firepit, gardening, or enjoying the peaceful surroundings. An

    Mark Abdel RE/MAX Advantage Plus

    12920 Granstrom Cir, Dayton, MN 55327
  • /31

    $629,990

    New Construction $20K PRICE DROP
    • 5 Beds
    • 4 Baths
    • 3,448 Sq Ft

    23641 Marsh View Blvd, Rogers, MN 55374

    Ask how you can receive a 5.50% Conventional or 5.50% Government 30 yr fixed rate mortgage PLUS up to $5000 in closing costs on this home!** Introducing another new construction opportunity from D.R. Horton, America’s Builder. Our very popular floor plan - the Whitney on a nice large lot with a full unfinished basement. Spacious and charming open layout including a large entry, butler's

    Todd Benson D.R. Horton, Inc.

    23641 Marsh View Blvd, Rogers, MN 55374
  • /72

    $799,900

    New Construction $25K PRICE DROP
    • 5 Beds
    • 3.5 Baths
    • 3,416 Sq Ft

    15440 110th Ave N, Maple Grove, MN 55369

    Welcome to Dane Allen Homes newest floor plan the "Royale"! This versatile plan offers everything. The spacious main level has an open kitchen, dining and living room. The flex room and the mudroom are also near the entries of the home. This home has beautiful white oak woodwork throughout! All cabinets in this house are CUSTOM MADE. The kitchen has built in hidden spice racks next to the

    Dana Terry RE/MAX Results

    15440 110th Ave N, Maple Grove, MN 55369
  • /20

    $760,000

    New Construction
    • 4 Beds
    • 3 Baths
    • 2,679 Sq Ft

    15261 110th Ave N, Osseo, MN 55369

    Beautiful new Rambler Model in Sundance Greens by Simmer Brothers Homes. Andersen Windows, 9'& 10' Ceilings Soft close Custom made soft close Cabiets & Dovetail Drawers, Stainless Appliances with Double Ovens. Oversized Insulated 3 Car Garage, James Hardie Siding on all 4 Sides. High end Finishes inboth Levels. Custom Wet Bar, Electric & Gas Fireplaces. HUGE storage area Walkout to a

    Jay Markfelder Stanek Realty, Inc.

    15261 110th Ave N, Osseo, MN 55369
  • /2

    $845,990

    New Construction
    • 4 Beds
    • 3 - 3.5 Baths
    • 4,114+ Sq Ft

    Bromley Plan at Brinda, Plymouth, MN 55446

    Build your dream home with The Bromley floor plan by David Weekley Homes in Brinda. Whether you’re creating new memories with those you love or merely going about your day-to-day life, the open family and dining spaces will provide a lovely backdrop. Gather around the kitchen island to enjoy delectable treats and celebrate special achievements. It’s easy to wake up on the right side of the bed in

    David Weekley Homes Builder
    5980 Everest Ct N Unit 41013353, Plymouth, MN 55446
  • /18

    $807,990

    New Construction
    • 4 - 6 Beds
    • 3.5 Baths
    • 3,567+ Sq Ft

    Degan Plan at Brinda, Plymouth, MN 55446

    Comfort and luxury inspire every lifestyle refinement of The Degan floor plan by David Weekley Homes in Brinda. A welcoming view of the sunny family and dining spaces greets you from the moment you open the front door. The streamlined kitchen creates an easy culinary layout for the resident chef while granting an open view of the adjacent living spaces. Pamper yourself in the Owner’s Bath and

    David Weekley Homes Builder
    5980 Everest Ct N Unit 41013354, Plymouth, MN 55446
  • /2

    $658,990

    New Construction $16K PRICE DROP
    • 5 Beds
    • 3.5 Baths
    • 4,004 Sq Ft

    11590 19th St NE, Saint Michael, MN 55376

    Discover 11590 19th Street NE in Saint Michael, MN — a beautiful new construction home built by M/I Homes. This thoughtfully designed residence offers 3,992 square feet of well-planned living space with 5 bedrooms and 3.5 bathrooms. The owner’s bedroom is tucked into a quiet corner on the upper level, creating a private retreat for unwinding at the end of the day, while the fifth bedroom on the

    M/I Homes Builder
    11590 19th St NE, Saint Michael, MN 55376
  • /54

    $715,000

    • 4 Beds
    • 3.5 Baths
    • 3,800 Sq Ft

    6170 Dallas Ln N, Plymouth, MN 55446

    Welcome to 6170 Dallas Lane N, an exceptional Plymouth residence offering refined living, impressive space, and a resort-inspired backyard on nearly half an acre. From the moment you arrive, the stately two-story exterior and welcoming foyer set the tone for a home designed for both sophisticated entertaining and comfortable everyday living. At the heart of the home is a beautifully appointed

    Mark Abdel RE/MAX Advantage Plus

    6170 Dallas Ln N, Plymouth, MN 55446
  • /2

    $641,185

    New Construction
    • 4 Beds
    • 3.5 Baths
    • 3,211 Sq Ft

    11614 19th St NE, Saint Michael, MN 55376

    The Taylor II is a 3-story home that offers an impressive combination of open living spaces, flexible rooms, and abundant storage.A covered front porch welcomes you inside, where a private flex room near the foyer provides the perfect setting for a home office, study area, hobby room, or quiet retreat. The main level also includes a spacious 3-car garage, a convenient mud room, and

    M/I Homes Builder
    11614 19th St NE, Saint Michael, MN 55376

Showing Results 121 - 160, Page 4 of 5

How to Buy a Home How to Finance a Home How to Sell a Home