111

Homes for Sale near North Pointe Elementary School

Section Image Section Image Section Image
  • /47

    $719,000

    $16K PRICE DROP
    • 4 Beds
    • 3.5 Baths

    720 Broomtail Ln, Hebron, KY 41048

    **MOTIVATED Seller** Step into refined luxury in this stunning executive residence, meticulously renovated across three finished levels. The gourmet kitchen dazzles with a massive island, sleek custom cabinetry, and top of the line stainless steel appliances - ideal for culinary creations or casual gatherings. Check out that stunning new staircase! Four spacious bedrooms (possible 5th on the main

    Agent Photo

    Missy Bricking

    Keller Williams Realty Service

    720 Broomtail Ln, Hebron, KY 41048
  • /47

    $329,900

    • 2 Beds
    • 2.5 Baths

    2558 Timberside Dr, Hebron, KY 41048

    Step-free, low-maintenance living in this stunning Drees Tribeca II floor plan! FHA & VA approved condo in Hebron, KY featuring a private entry, attached garage with epoxy flooring, 1st-floor owner's suite, and an impressive, finished walkout lower level. The open floor plan is filled with ample natural light and showcases neutral décor, maintenance-free luxury vinyl plank flooring, freshly

    Agent Photo

    Bradley Treas

    Huff Realty - Florence

    2558 Timberside Dr, Hebron, KY 41048
  • /50

    $374,800

    • 4 Beds
    • 4 Baths
    • 2,288 Sq Ft

    1522 N Bend Rd, Hebron, KY 41048

    Looking for a little more property to enjoy, relax, garden--or maybe even have chickens? This could be it! This spacious 4-bedroom home with three finished levels sits on nearly an acre and offers plenty of room inside and out.Step inside to a welcoming floor plan featuring a formal living room, dining room, and family room. Hardwood floors begin in the entry and continue through the

    Agent Photo

    Cindy Shetterly

    Keller Williams Realty Service

    1522 N Bend Rd, Hebron, KY 41048
  • /20

    $394,700

    New Construction
    • 3 Beds
    • 2.5 Baths
    • 1,320+ Sq Ft

    ALEXANDER Plan at Woodlands - Villas, Hebron, KY 41048

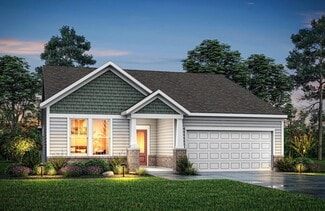
    You'll be thrilled with the Alexander's one-level living layout. It is designed to be right-sized to your family's lifestyle with many options for personalization, including expanding beyond the basic footprint itself! You can select a vaulted ceiling for a dramatic effect, and a sunny morning room would be a nice complement, along with an optional cozy fireplace in the family room. For more

    Drees Homes Builder
    2204 Ridgeline Dr Unit 37233652, Hebron, KY 41048
  • /57

    $707,000

    New Construction
    • 3 - 4 Beds
    • 2.5 - 5 Baths
    • 2,392+ Sq Ft

    Lyndhurst Plan at Rivers Pointe Estates, Hebron, KY 41048

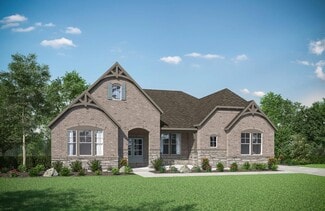
    Drees' Lyndhurst plan offers comfortable one-level living in a ranch plan with plenty of options for you to make this home suit your style. Step inside and discover a quiet study just off the main foyer. The open central living area includes a large family room with optional fireplace, bright and airy dining area nook and kitchen with serving island. A covered porch off the dining area is a great

    Drees Homes Builder
    1726 Ledgestone Way Unit 37231588, Hebron, KY 41048
  • /20

    $428,700

    New Construction
    • 3 Beds
    • 2 Baths
    • 1,788 Sq Ft

    KENAI Plan at Woodlands - Villas, Hebron, KY 41048

    The Kenai showcases luxury living all on one level. You'll love entertaining in the open family room with optional fireplace, kitchen with generous island and dining area. Retreat to the spacious primary suite, where you'll find a private bath and large walk-in closet. Keep your personal items organized and out of sight in the family foyer and laundry room, located just inside the garage entry

    Drees Homes Builder
    2204 Ridgeline Dr Unit 37233691, Hebron, KY 41048
  • /34

    $320,000

    New Construction
    • 2 Beds
    • 2.5 Baths
    • 1,883 Sq Ft

    TRIBECA II Plan at Woodlands - Terrace, Hebron, KY 41048

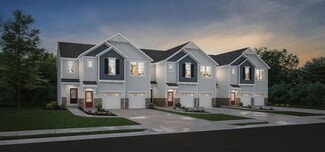
    The Tribeca II is first-floor condo living at its finest. The covered porch entry welcomes guests right into the heart of your home. The kitchen and dining area flow seamlessly around the kitchen island into the open family room. A covered deck lets you relax and enjoy the outdoors. The spacious primary suite is tucked off of the family room in the rear of the home. It includes a luxury bath with

    Drees Homes Builder
    2204 Ridgeline Dr Unit 37903927, Hebron, KY 41048
  • /39

    $765,000

    New Construction
    • 4 - 7 Beds
    • 3.5 - 8 Baths
    • 3,282+ Sq Ft

    Bennett Plan at Rivers Pointe Estates, Hebron, KY 41048

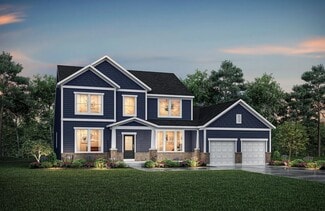
    The Bennett by Drees presents an open, spacious flexible 2-story plan. Step inside and you'll be welcomed by an inviting foyer, which is open to a quiet study. Beyond the main foyer is an open arrangement of the spacious kitchen with walk-in pantry, casual dining area and two-story family room. A flex room, situated in the rear of the first floor, can be used as an optional guest suite with an

    Drees Homes Builder
    1726 Ledgestone Way Unit 37231703, Hebron, KY 41048
  • /31

    $427,400

    New Construction
    • 3 Beds
    • 2 Baths
    • 1,864+ Sq Ft

    MCKENZIE Plan at Woodlands - Villas, Hebron, KY 41048

    One-level living translates beautifully in the McKenzie floor plan. From the welcoming foyer, you'll view an open arrangement of the family room, kitchen with island and walk-in pantry, and dining area - a great space for relaxing or entertaining friends and family. A secluded primary suite is tucked away in the rear of the home offering all the privacy you'll need. Off the main foyer are two

    Drees Homes Builder
    2204 Ridgeline Dr Unit 37233670, Hebron, KY 41048
  • /82

    $909,400

    New Construction
    • 3 - 4 Beds
    • 4.5 - 6 Baths
    • 3,052 Sq Ft

    Bedford Plan at Rivers Pointe Estates - Rivers Pointe Estates - 100', Hebron, KY 41048

    Experience the convenience of one-level living with intricate details in the Bedford. Step inside and view an open living triangle of the family room, dining area, and expansive kitchen from the inviting foyer. Retreat to your quiet study or rest and recharge in the private primary suite that connects to a spa-like bath boasting a soaking tub, separate walk-in shower, dual vanity sinks and a

    Drees Homes Builder
    1726 Ledgestone Way Unit 37233293, Hebron, KY 41048
  • /42

    $726,100

    New Construction
    • 4 Beds
    • 2.5 Baths
    • 3,055 Sq Ft

    ALDEN Plan at Rivers Pointe Estates, Hebron, KY 41048

    The Alden presents open, spacious living in a comfortable 2-story plan that's designed with your needs in mind. From the open foyer, you'll view a flex room that can be used as a private library or formal dining room. An open arrangement of the family room with optional corner fireplace, kitchen with generous serving island, and dining area is a great space for relaxing or entertaining. You'll

    Drees Homes Builder
    1726 Ledgestone Way Unit 41010566, Hebron, KY 41048
  • /60

    $730,800

    New Construction
    • 4 - 6 Beds
    • 2.5 - 6 Baths
    • 3,323+ Sq Ft

    Vanderburgh Plan at Rivers Pointe Estates, Hebron, KY 41048

    The open, spacious Vanderburgh offers a variety of options for you to customize to fit your family's lifestyle. Step inside and discover an elegant formal dining room just off the main foyer. Beyond the foyer, a large central living area features an open arrangement of the family room with wall of windows and optional fireplace, kitchen with convenient island, and breakfast room - the perfect

    Drees Homes Builder
    1726 Ledgestone Way Unit 37231626, Hebron, KY 41048
  • /45

    $755,200

    New Construction
    • 4 - 6 Beds
    • 3 - 6 Baths
    • 3,012+ Sq Ft

    Brennan Plan at Rivers Pointe Estates, Hebron, KY 41048

    The Brennan provides exceptional space and is full of charm and curb appeal. Upon entering the foyer, you will be greeted by a well-appointed study with optional built-in cabinetry and optional French doors. This provides the perfect place for the telecommuter or a stylish space for greeting clients. As you venture into the heart of the home, you will discover an open and airy family room,

    Drees Homes Builder
    1726 Ledgestone Way Unit 37231662, Hebron, KY 41048
  • /45

    $824,100

    New Construction
    • 4 - 6 Beds
    • 3 - 6 Baths
    • 3,054+ Sq Ft

    Brennan Plan at Rivers Pointe Estates - Rivers Pointe Estates - 100', Hebron, KY 41048

    The Brennan provides exceptional space and is full of charm and curb appeal. Upon entering the foyer, you will be greeted by a well-appointed study with optional built-in cabinetry and optional French doors. This provides the perfect place for the telecommuter or a stylish space for greeting clients. As you venture into the heart of the home, you will discover an open and airy family room,

    Drees Homes Builder
    1726 Ledgestone Way Unit 37233226, Hebron, KY 41048
  • /36

    $444,100

    New Construction
    • 2 - 4 Beds
    • 2 - 3 Baths
    • 1,762+ Sq Ft

    SARASOTA Plan at Woodlands - Villas, Hebron, KY 41048

    The all-new Sarasota plan presents convenient living mostly on one level. The entry foyer leads to an open and inviting arrangement of the family room with optional corner fireplace, well-equipped kitchen and bright, airy dining space - the perfect spot to entertain or relax with friends and family. A covered porch off the family room lets you enjoy the outdoors. Situated in the rear of the home,

    Drees Homes Builder
    2204 Ridgeline Dr Unit 37233709, Hebron, KY 41048
  • /56

    $873,400

    New Construction
    • 3 - 5 Beds
    • 3.5 Baths
    • 3,850+ Sq Ft

    Crestwood Plan at Rivers Pointe Estates - Rivers Pointe Estates - 100', Hebron, KY 41048

    The Crestwood presents luxury living in a comfortable layout are sure to enjoy. From the welcoming foyer, you'll view a quiet study and formal dining room that's perfect for elegant dinner parties. The highlight of this home is the open arrangement of the family room with optional fireplace, well-appointed kitchen with generous serving island and nicely-sized morning room with an optional

    Drees Homes Builder
    1726 Ledgestone Way Unit 37233397, Hebron, KY 41048
  • /3

    $406,600

    New Construction
    • 3 - 4 Beds
    • 2 Baths
    • 1,506+ Sq Ft

    HOLSTON Plan at Woodlands - Villas, Hebron, KY 41048

    If you're looking for easy living on one level, you'll love the Holston. This home offers an open family room, kitchen with serving island and dining area, making this the perfect space for entertaining guests. A secluded primary suite is separate from the secondary bedrooms and features a large walk-in closet and private bath with walk-in shower and dual vanity sinks. Situated in a wing off the

    Drees Homes Builder
    2204 Ridgeline Dr Unit 37233664, Hebron, KY 41048
  • /56

    $810,500

    New Construction
    • 3 - 5 Beds
    • 3.5 Baths
    • 3,850+ Sq Ft

    Crestwood Plan at Rivers Pointe Estates, Hebron, KY 41048

    The Crestwood presents luxury living in a comfortable layout are sure to enjoy. From the welcoming foyer, you'll view a quiet study and formal dining room that's perfect for elegant dinner parties. The highlight of this home is the open arrangement of the family room with optional fireplace, well-appointed kitchen with generous serving island and nicely-sized morning room with an optional

    Drees Homes Builder
    1726 Ledgestone Way Unit 37231992, Hebron, KY 41048
  • /46

    $762,100

    New Construction
    • 4 - 6 Beds
    • 2.5 - 7 Baths
    • 3,085+ Sq Ft

    Ash Lawn Plan at Rivers Pointe Estates, Hebron, KY 41048

    Customizing the personal space upstairs is where the Ash Lawn shines, yet the main level casts its share of light with a perfect living triangle featuring a family room with a fireplace, an eat-in kitchen with a walk-in pantry, and an optional trendy outdoor living area. The base floor plan for the second level begins with four bedrooms - all with walk-in closets - including the primary suite

    Drees Homes Builder
    1726 Ledgestone Way Unit 37231687, Hebron, KY 41048
  • /56

    $674,200

    New Construction
    • 2 Beds
    • 2 Baths
    • 1,994 Sq Ft

    HIALEAH Plan at Rivers Pointe Estates, Hebron, KY 41048

    If you're looking for convenient living on one level, discover the Hialeah today. This home showcases an open arrangement of the large family room with optional fireplace, spectacular kitchen with generous island, and a spacious dining area. Expand your living with a covered outdoor area with optional fireplace. Relaxing is easy in your secluded primary suite which includes a luxurious bath and

    Drees Homes Builder
    1726 Ledgestone Way Unit 41113892, Hebron, KY 41048
  • /19

    $297,400

    New Construction
    • 3 Beds
    • 2 Baths
    • 1,759 Sq Ft

    GRAMERCY II Plan at Woodlands - Terrace, Hebron, KY 41048

    The Gramercy II presents easy second floor, single-level living. Coming up your private staircase from the first level foyer brings you into the central living space of the home. The kitchen comes with a stylish island/breakfast bar with your choice of an ample walk-in pantry or planning center. The family room looks out onto a covered deck which offers extended outdoor living. And, if you like,

    Drees Homes Builder
    2204 Ridgeline Dr Unit 37903899, Hebron, KY 41048
  • /23

    $690,700

    New Construction
    • 2 - 3 Beds
    • 2 - 3 Baths
    • 2,269+ Sq Ft

    Naples Plan at Rivers Pointe Estates, Hebron, KY 41048

    The Naples offers easy one-story living in an open spacious design. An inviting main foyer opens to a gallery and private study/bedroom. Upon entering the home from the garage, you'll find a family foyer, which is the perfect drop zone for your family's personal items. The open arrangement of the family room, kitchen and dining room is an entertainer's dream and a covered outdoor area expands

    Drees Homes Builder
    1726 Ledgestone Way Unit 37231566, Hebron, KY 41048
  • /46

    $723,200

    New Construction
    • 4 - 5 Beds
    • 2.5 - 6 Baths
    • 2,716+ Sq Ft

    Buchanan Plan at Rivers Pointe Estates, Hebron, KY 41048

    Is it the sensible layout that speaks volumes to how families live today? Or could it be the variety of options to make it even more your own? The Buchanan offers a light-filled study with optional French doors as well as an elegant dining room with a dramatic tray ceiling option ? which also connects to the open kitchen through an optional butler's pantry. The expansive great room can have an

    Drees Homes Builder
    1726 Ledgestone Way Unit 37231622, Hebron, KY 41048
  • /4

    $339,900

    New Construction
    • 2 Beds
    • 2.5 Baths
    • 2,127 Sq Ft

    2700 Timberside Ln, Hebron, KY 41048

    2 Bedroom, 2.5 Bath First Level Condo. Enjoy first-floor condo living in the Tribeca II. From the covered front porch enter and view an open kitchen with island and walk-in pantry, along with a casual dining area opening to the family room. A covered patio lets you enjoy the outdoors. The primary suite is tucked off the family room and includes a luxury bath with a walk-in shower and large

    Drees Homes Builder
    2700 Timberside Ln, Hebron, KY 41048
  • /24

    $126,000

    $4K PRICE DROP
    • Land
    • 6.02 Acres
    • $20,923 per Acre

    4231 River Rd Unit Parcel-A, Hebron, KY 41048

    Riverview Living! Fresh topsoil brought in for future septic!This beautiful 6.02 Acre tract offers views of the river and an unparalleled sense of serenity with close proximity to both the airport and downtown Cincinnati. This location offers the perfect balance between urban accessibility and country/river tranquility. Enjoy swift access to the ferry for added convenience. Constance Marina

    Krista Crone Coldwell Banker Realty FM

    4231 River Rd Unit Parcel-A, Hebron, KY 41048
  • /3

    $777,200

    New Construction
    • 4 - 6 Beds
    • 2.5 - 7 Baths
    • 3,496+ Sq Ft

    Aldridge Plan at Rivers Pointe Estates, Hebron, KY 41048

    The Aldridge is an open and spacious two-story home with an abundance of options for you to make this home your own. From the inviting foyer, you'll view a quiet study with optional doors and an elegant formal dining room with an optional tray ceiling. Beyond the foyer you'll find a well-appointed kitchen with serving island (an L-shaped island is optional), a bright and airy breakfast room and a

    Drees Homes Builder
    1726 Ledgestone Way Unit 37231704, Hebron, KY 41048
  • /26

    $986,200

    New Construction
    • 2 - 5 Beds
    • 3.5 - 6 Baths
    • 4,209+ Sq Ft

    Oak Hill Plan at Rivers Pointe Estates - Rivers Pointe Estates - 100', Hebron, KY 41048

    The Oak Hill showcases all the features today's buyers are seeking, plus an abundance of options to fit any family's lifestyle. The main living area of the home includes a comfortable arrangement of the kitchen with generous serving island, breakfast room and two-story family room. Organization of your personal items will be easy in the family ready room and you'll love the oversized pantry in

    Drees Homes Builder
    1726 Ledgestone Way Unit 37233361, Hebron, KY 41048
  • /50

    $340,000

    $5K PRICE DROP
    • 3 Beds
    • 2.5 Baths
    • 2,000 Sq Ft

    2126 Canyon Ct, Hebron, KY 41048

    Move-in ready in the desirable Deer Creek community. This beautifully maintained brick home offers 3 bedrooms, 2.5 baths, and a versatile layout with fresh paint and new flooring throughout. The bright main living area flows seamlessly into the dining space and kitchen with stainless steel appliances. On the ground level, a spacious family room offers a second living area, while a separate

    Heather Herr Private Real Estate Collection

    2126 Canyon Ct, Hebron, KY 41048
  • /4

    $344,900

    New Construction
    • 2 Beds
    • 2.5 Baths
    • 2,129 Sq Ft

    2724 Timberside Ln, Hebron, KY 41048

    2 Bedroom, 2.5 Bath First Level Condo. The Tribeca II is first-floor condo living at its finest. The covered porch entry welcomes guests right into the heart of your home. The kitchen and dining area flow seamlessly around the kitchen island into the family room. A covered deck lets you enjoy the outdoors. The primary suite is tucked off the family room in the rear of the home. It includes a

    Drees Homes Builder
    2724 Timberside Ln, Hebron, KY 41048
  • /28

    $297,500

    New Construction
    • 3 Beds
    • 2 Baths
    • 1,841 Sq Ft

    2666 Timberside Dr, Hebron, KY 41048

    3 Bedroom, 2 Bath Second Level Condo. Enjoy easy second level condo living in the Nolita. Enter this home from your private staircase and view a well-designed layout with an open dining area, kitchen with serving island and spacious family room. A cozy pocket office is tucked away off the dining area ? perfect for those seeking a quiet area to work or study. A nice covered outdoor living area is

    Drees Homes Builder
    2666 Timberside Dr, Hebron, KY 41048
  • /12

    $773,900

    New Construction
    • 4 Beds
    • 3.5 Baths
    • 2,950 Sq Ft

    1530 Brenden Ct, Hebron, KY 41048

    Presenting the Savile Row, new construction by Traditions Building Group in the beautiful community of The Village at Rivers Pointe Estates. This 4 BR 3.5 bath home features an open first-floor design w/deluxe kitchen, 8' island, SS appliances, quartz tops & W/I pantry. Master BR w/2 WICs. MBath includes split vanities & tiled shower. Jack-n-Jill bath for BR's 2 & 3 & hall bath for BR 4. All BR's

    Alexander Hencheck HMS Real Estate

    1530 Brenden Ct, Hebron, KY 41048
  • /4

    $317,500

    New Construction $7K PRICE DROP
    • 3 Beds
    • 2 Baths
    • 1,853 Sq Ft

    2704 Timberside Ln, Hebron, KY 41048

    3 Bedroom, 2 Bath Second Level Condo. Enjoy easy second level condo living in the Nolita. Enter this home from your private staircase and discover a well-designed layout with an open dining area, kitchen with island and spacious family room. A cozy pocket office is tucked away off the dining area ? perfect for when working from home. A covered outdoor living area is accessed just off the family

    Drees Homes Builder
    2704 Timberside Ln, Hebron, KY 41048
  • /4

    $315,000

    New Construction
    • 2 Beds
    • 2 Baths
    • 1,851 Sq Ft

    2742 Timberside Ln, Hebron, KY 41048

    2 Bedroom, 2 Bath Second Level Condo. The Gramercy II presents easy second floor, single-level living. Coming up your private staircase from the first level foyer brings you into the central living space of the home. The kitchen comes with a stylish island/breakfast bar with an ample walk-in pantry. The family room looks out onto a covered deck which offers extended outdoor living. You will

    Drees Homes Builder
    2742 Timberside Ln, Hebron, KY 41048
  • /42

    $1,260,000

    New Construction
    • 4 Beds
    • 3.5 Baths
    • 4,000 Sq Ft

    1450 Topaz Trace Ct, Hebron, KY 41048

    Introducing one of the most private homesites available in Rivers Pointe Estates! Nestled within a serene wooded setting, this exceptional walkout homesite offers a rare opportunity to build your dream home surrounded by preserved natural beauty and tranquil greenspace in one of the most desirable master planned communities in Northern Kentucky. Buyers may select from preliminary custom home

    Katie Kennard Keller Williams Advisors

    1450 Topaz Trace Ct, Hebron, KY 41048

Showing Results 1 - 40, Page 1 of 3

How to Buy a Home How to Finance a Home How to Sell a Home